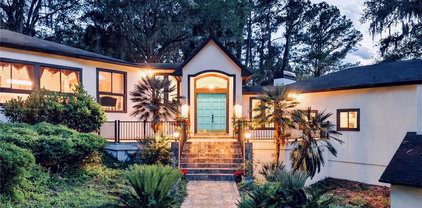
$349,000 Virtually Staged. One or more photos have been virtually staged. Welcome to Weschester, where the big-ticket work is already done and the canvas is yours. This 4-bedroom, 2-bathroom home offers 1,916 square feet of easy-care living in one of NW Gainesville. A new roof (2023), new HVAC (2024), and freshly painted exterior (2026) mean you can move in with confidence and focus on making it your own. Tile floors throughout and freshly painted walls provide a clean, low-maintenance foundation from day one. Step inside to a generous foyer, a welcoming entry. The first bedroom sits just off the entrance, ideal as a home office, flex space or guest room. The layout flows into an open, light-filled living and dining area. Two additional bedrooms and a full hall bathroom are tucked along one wing, offering a smart, functional layout for family or guests. The kitchen offers generous cabinetry, plenty of counter space, a walk-in pantry and brand-new stove. A breakfast bar connects the kitchen to the family room, creating easy flow for everyday living and entertaining. Sliding glass doors open from the family room to a covered back patio, the perfect starting point for your outdoor vision. Privately situated at the rear, the primary suite has an en suite bath with split vanities, a soaking tub, a walk-in shower and a private water closet. The community has a pool, playground, green spaces and sidewalks. Whether you're a first-time buyer ready to put down roots or an investor seeking a low-maintenance layout with lasting appeal,Minutes from Publix, Fresh Market, Starbucks and popular dining along NW 43rd Street and Millhopper Road. A short drive to UF, UF/Shands, and downtown Gainesville, with easy access to US-441. 4 Beds ⋅ 2 Baths ⋅ Weschester Cluster Ph 1 SubDv. ⋅ 32653 Zip Code Virtually Staged. One or more photos have been virtually staged. Welcome to Weschester, where the big-ticket work is already done and the canvas is yours. This 4-bedroom, 2-bathroom home offers 1,916 square feet of easy-care living in one of NW Gainesville. A new roof (2023), new HVAC (2024), and freshly painted exterior (2026) mean you can move in with confidence and focus on making it your own. Tile floors throughout and freshly painted walls provide a clean, low-maintenance foundation from day one. Step inside to a generous foyer, a welcoming entry. The first bedroom sits just off the entrance, ideal as a home office, flex space or guest room. The layout flows into an open, light-filled living and dining area. Two additional bedrooms and a full hall bathroom are tucked along one wing, offering a smart, functional layout for family or guests. The kitchen offers generous cabinetry, plenty of counter space, a walk-in pantry and brand-new stove. A breakfast bar connects the kitchen to the family room, creating easy flow for everyday living and entertaining. Sliding glass doors open from the family room to a covered back patio, the perfect starting point for your outdoor vision. Privately situated at the rear, the primary suite has an en suite bath with split vanities, a soaking tub, a walk-in shower and a private water closet. The community has a pool, playground, green spaces and sidewalks. Whether you're a first-time buyer ready to put down roots or an investor seeking a low-maintenance layout with lasting appeal,Minutes from Publix, Fresh Market, Starbucks and popular dining along NW 43rd Street and Millhopper Road. A short drive to UF, UF/Shands, and downtown Gainesville, with easy access to US-441. 4939 Nw 81st Avenue, Gainesville
$415,000 This spacious 5-bedroom, 3-bathroom home with a versatile bonus room offers the perfect blend of comfort, style, and functionality. Whether you need a home office, flex space, gym, or playroom, this layout adapts to your lifestyle with ease. Step inside and you’ll immediately appreciate the open and inviting design, ideal for both everyday living and entertaining. The kitchen is a standout feature, complete with sleek granite countertops and all stainless steel appliances, giving you a modern, polished space to cook and gather. The large primary suite provides a true retreat, offering ample space to relax and unwind after a long day. With multiple additional bedrooms and bathrooms, there’s plenty of room for family, guests, or multi-generational living. Out back, enjoy one of the home’s most desirable features, it backs up to a peaceful common green space, creating extra privacy, beautiful views, and a sense of openness with no rear neighbors. Conveniently located just minutes from downtown High Springs and a short drive to Gainesville, you’ll have quick access to shopping, dining, and major conveniences while still enjoying a quiet, laid-back setting. Outdoor enthusiasts will love being near some of North Florida’s most popular destinations like Ginnie Springs and Ichetucknee Springs State Park, perfect for weekend getaways and year round recreation. This home truly checks all the boxes. Space, upgrades, privacy, and location. Schedule your private showing today and come experience the lifestyle this home has for you! 5 Beds ⋅ 3 Baths ⋅ Oak Ridge At High Spgs Ph Iv Pb 37 Pg 73 SubDv. ⋅ 32643 Zip Code This spacious 5-bedroom, 3-bathroom home with a versatile bonus room offers the perfect blend of comfort, style, and functionality. Whether you need a home office, flex space, gym, or playroom, this layout adapts to your lifestyle with ease. Step inside and you’ll immediately appreciate the open and inviting design, ideal for both everyday living and entertaining. The kitchen is a standout feature, complete with sleek granite countertops and all stainless steel appliances, giving you a modern, polished space to cook and gather. The large primary suite provides a true retreat, offering ample space to relax and unwind after a long day. With multiple additional bedrooms and bathrooms, there’s plenty of room for family, guests, or multi-generational living. Out back, enjoy one of the home’s most desirable features, it backs up to a peaceful common green space, creating extra privacy, beautiful views, and a sense of openness with no rear neighbors. Conveniently located just minutes from downtown High Springs and a short drive to Gainesville, you’ll have quick access to shopping, dining, and major conveniences while still enjoying a quiet, laid-back setting. Outdoor enthusiasts will love being near some of North Florida’s most popular destinations like Ginnie Springs and Ichetucknee Springs State Park, perfect for weekend getaways and year round recreation. This home truly checks all the boxes. Space, upgrades, privacy, and location. Schedule your private showing today and come experience the lifestyle this home has for you! 16372 Nw 190th Street, High Springs
$444,500 Virtually Staged. Beautiful home and property in Willow Oak Plantation. This larger than most lots in Willow Oak backs to a wooded area. As you enter you will admire the hardwood floors throughout the living areas. The open floorplan from the kitchen to the living room will join everyone together for food and fellowship. Kitchen features granite counter tops, stainless appliances with plenty of cabinets to store everything you need. Built in pantry style cabinets with roll out drawers is a great addition making finding things easy. Heading into the adjacent dining room you will love the additional built in cabinets and counter space along with a large area for your dining room table. The family room connects to the dining room for additional space for either room. The owners suite with lighted trey ceiling and two ceiling fans is sure to please with its space overlooking the back yard and beautiful pool. Owners updated bath has dual sinks with new faucets and granite counter tops, walk in shower and and walk in closet gives you everything you need. The three additional bedrooms in this split floor plan home will serve friends and family or maybe an office. The hall bathroom is updated and has granite tops and new faucet that serves the pool and bedrooms. Heading outside you will love the Florida Room first to relax in as well as great eating area with views of pool and back yard. From the Florida Room, you enter maybe the best part of this home with the sail type sun shade enjoying the paver pool deck and the privacy this yard gives you. The pool is spectacular with oversized sun shelf with steps leading down into pool that was installed in 2020!. Wood privacy fence for the pets with wooded area behind you finishes this home out tremendously! 4 Beds ⋅ 2 Baths ⋅ Willow Oak Plantation SubDv. ⋅ 32608 Zip Code Virtually Staged. Beautiful home and property in Willow Oak Plantation. This larger than most lots in Willow Oak backs to a wooded area. As you enter you will admire the hardwood floors throughout the living areas. The open floorplan from the kitchen to the living room will join everyone together for food and fellowship. Kitchen features granite counter tops, stainless appliances with plenty of cabinets to store everything you need. Built in pantry style cabinets with roll out drawers is a great addition making finding things easy. Heading into the adjacent dining room you will love the additional built in cabinets and counter space along with a large area for your dining room table. The family room connects to the dining room for additional space for either room. The owners suite with lighted trey ceiling and two ceiling fans is sure to please with its space overlooking the back yard and beautiful pool. Owners updated bath has dual sinks with new faucets and granite counter tops, walk in shower and and walk in closet gives you everything you need. The three additional bedrooms in this split floor plan home will serve friends and family or maybe an office. The hall bathroom is updated and has granite tops and new faucet that serves the pool and bedrooms. Heading outside you will love the Florida Room first to relax in as well as great eating area with views of pool and back yard. From the Florida Room, you enter maybe the best part of this home with the sail type sun shade enjoying the paver pool deck and the privacy this yard gives you. The pool is spectacular with oversized sun shelf with steps leading down into pool that was installed in 2020!. Wood privacy fence for the pets with wooded area behind you finishes this home out tremendously! 7546 Sw 90 Drive, Gainesville
$289,900 Set on a generous 0.44-acre lot in the tranquil Northwood Oaks community, this 3-bed, 2-bath home offers a solid foundation and a fantastic head start for those ready to add their own personal touch. Significant "peace of mind" updates have already been addressed, including a new roof (2022) with gutters, a newer hot water heater, and a brand-new stove. As you step through the front door, you are immediately greeted by a spacious light-filled living room with luxury vinyl plank flooring. Designed for connection, the heart of the home showcases a streamlined kitchen that opens seamlessly to the dining area. While the property offers plenty of opportunity for your own creative updates, the middle bedroom features brand-new flooring (2026), the primary bath has already been refreshed with a new shower and vanity, and the guest bath includes a new vanity. Everyday practicality is built-in with a dedicated laundry space—complete with a new exterior door and a washer and dryer that stay with the home. The transition from the interior to the outdoors is seamless; from the dining area, you are invited out to the recently screened-in porch, a private gallery from which to view your expansive, fully fenced backyard—a massive canvas of green space offering plenty of room for little ones to play. Whether you are relaxing indoors or utilizing the oversized two-car garage with its new fire door and quiet opener, every corner of this 1,365 sq ft residence shows the care of a well-maintained property. Perfectly positioned in Northwest Gainesville, you are just minutes from UF, Shands, and HCA Florida North Florida Hospital, as well as the local favorites at Magnolia Parke and the natural beauty of Devil’s Millhopper Geological State Park. Schedule your private showing today and see how easily this well-located home base can be transformed into your dream space! 3 Beds ⋅ 2 Baths ⋅ Northwood Oaks SubDv. ⋅ 32653 Zip Code Set on a generous 0.44-acre lot in the tranquil Northwood Oaks community, this 3-bed, 2-bath home offers a solid foundation and a fantastic head start for those ready to add their own personal touch. Significant "peace of mind" updates have already been addressed, including a new roof (2022) with gutters, a newer hot water heater, and a brand-new stove. As you step through the front door, you are immediately greeted by a spacious light-filled living room with luxury vinyl plank flooring. Designed for connection, the heart of the home showcases a streamlined kitchen that opens seamlessly to the dining area. While the property offers plenty of opportunity for your own creative updates, the middle bedroom features brand-new flooring (2026), the primary bath has already been refreshed with a new shower and vanity, and the guest bath includes a new vanity. Everyday practicality is built-in with a dedicated laundry space—complete with a new exterior door and a washer and dryer that stay with the home. The transition from the interior to the outdoors is seamless; from the dining area, you are invited out to the recently screened-in porch, a private gallery from which to view your expansive, fully fenced backyard—a massive canvas of green space offering plenty of room for little ones to play. Whether you are relaxing indoors or utilizing the oversized two-car garage with its new fire door and quiet opener, every corner of this 1,365 sq ft residence shows the care of a well-maintained property. Perfectly positioned in Northwest Gainesville, you are just minutes from UF, Shands, and HCA Florida North Florida Hospital, as well as the local favorites at Magnolia Parke and the natural beauty of Devil’s Millhopper Geological State Park. Schedule your private showing today and see how easily this well-located home base can be transformed into your dream space! 2921 Nw 54th Avenue, Gainesville
$339,900 One or more photos were virtually staged (fire shown in fireplace). Pulling into the drive, you’ll immediately appreciate the impeccable finish of this energy-efficient Tommy Williams Mattair model home, offering 1,610 sq ft of refined living space within the vibrant, resort-style pool community of Longleaf Village! This 3-bed, 2-bath residence offers exceptional value and modern reliability with a 2021 roof, fresh coat of exterior paint, and contemporary stucco and Hardie Plank façade. Meticulous landscaping and a covered front porch accented with elegant, multi-toned slate tile create an immediate sense of sophisticated curb appeal before you even step inside. Upon crossing the threshold, a formal foyer introduces a separate dining room to the right, and opens into a spacious living room where 10-foot ceilings and a gas fireplace are beautifully framed by custom floor-to-ceiling built-ins. The quality of the build is evident in the eat-in kitchen, which features upgraded 42-inch maple cabinets with a fresh coat of paint, a full suite of stainless steel appliances updated in 2022, and a sunny breakfast nook for casual meals. The desirable split-bedroom floor plan includes a primary suite, which comes complete with double vanities, whirlpool tub, and walk-in closet. There are also 2 versatile guest bedrooms, one of which features a built-in workspace—ideal for a home office or a personalized hobby room. Practicality meets performance in the interior utility room, where the washer and dryer—engineered for 25 years of commercial-grade durability—are ready for duty. Opening to the rear of the home, glass French doors lead to a tranquil, screened lanai that mirrors the front porch with its gorgeous slate tile flooring, overlooking a privacy-fenced side yard adorned with bistro lights and a wood gazebo—the ultimate setting for outdoor gatherings. The property also features a 2-car garage with a convenient separate side door, exterior sensor lighting, and a full irrigation system. Life here is designed for leisure, as the HOA manages all front lawn maintenance, giving you more time to enjoy Longleaf’s signature amenities, including a beach-entry pool, splash pad, fitness center, and courts for tennis, pickleball, and basketball. Situated in the heart of Southwest Gainesville, you benefit from unbeatable proximity to I-75, UF Health Shands, and the popular shops and eateries at Celebration Pointe and Butler Plaza. Schedule your private tour today and see how this move-in-ready Tommy Williams build redefines both energy-efficient innovation and resort-style living! 3 Beds ⋅ 2 Baths ⋅ Longleaf Unit 1 Phase 2 SubDv. ⋅ 32608 Zip Code One or more photos were virtually staged (fire shown in fireplace). Pulling into the drive, you’ll immediately appreciate the impeccable finish of this energy-efficient Tommy Williams Mattair model home, offering 1,610 sq ft of refined living space within the vibrant, resort-style pool community of Longleaf Village! This 3-bed, 2-bath residence offers exceptional value and modern reliability with a 2021 roof, fresh coat of exterior paint, and contemporary stucco and Hardie Plank façade. Meticulous landscaping and a covered front porch accented with elegant, multi-toned slate tile create an immediate sense of sophisticated curb appeal before you even step inside. Upon crossing the threshold, a formal foyer introduces a separate dining room to the right, and opens into a spacious living room where 10-foot ceilings and a gas fireplace are beautifully framed by custom floor-to-ceiling built-ins. The quality of the build is evident in the eat-in kitchen, which features upgraded 42-inch maple cabinets with a fresh coat of paint, a full suite of stainless steel appliances updated in 2022, and a sunny breakfast nook for casual meals. The desirable split-bedroom floor plan includes a primary suite, which comes complete with double vanities, whirlpool tub, and walk-in closet. There are also 2 versatile guest bedrooms, one of which features a built-in workspace—ideal for a home office or a personalized hobby room. Practicality meets performance in the interior utility room, where the washer and dryer—engineered for 25 years of commercial-grade durability—are ready for duty. Opening to the rear of the home, glass French doors lead to a tranquil, screened lanai that mirrors the front porch with its gorgeous slate tile flooring, overlooking a privacy-fenced side yard adorned with bistro lights and a wood gazebo—the ultimate setting for outdoor gatherings. The property also features a 2-car garage with a convenient separate side door, exterior sensor lighting, and a full irrigation system. Life here is designed for leisure, as the HOA manages all front lawn maintenance, giving you more time to enjoy Longleaf’s signature amenities, including a beach-entry pool, splash pad, fitness center, and courts for tennis, pickleball, and basketball. Situated in the heart of Southwest Gainesville, you benefit from unbeatable proximity to I-75, UF Health Shands, and the popular shops and eateries at Celebration Pointe and Butler Plaza. Schedule your private tour today and see how this move-in-ready Tommy Williams build redefines both energy-efficient innovation and resort-style living! 8668 Sw 77th Avenue, Gainesville
$330,990 Under Construction. The Lakeside is a beautiful five bedroom, three bathroom home with an open-concept floorplan. Discover the blend of comfort and functionality as you enter the heart of this home. The kitchen overlooks the great room leading outside to the patio. Cooking in this kitcen is a breeze with a large kitchen island, quartz countertops, and stainless-steel appliances, including a range, microwave, and built-in dishwasher. Nearby the great room is the primary bedroom with a large ensuite bathroom featuring a spacious walk-in closet, linen closet and double vanity with quartz countertops. Bedrooms 2 and 3 share a full bathroom nearby the dining room, while bedrooms 4 and 5 are located near the front of the home and share the third full bathroom. The Lakeside is complete with a state-of-the-art smart home system. Pictures, photographs, colors, features, and sizes are for illustration purposes only and will vary from the homes as built. Home and community information including pricing, included features, terms, availability and amenities are subject to change and prior sale at any time without notice or obligation. CRC057592. 5 Beds ⋅ 3 Baths ⋅ Fletcher Trace SubDv. ⋅ 32615 Zip Code Under Construction. The Lakeside is a beautiful five bedroom, three bathroom home with an open-concept floorplan. Discover the blend of comfort and functionality as you enter the heart of this home. The kitchen overlooks the great room leading outside to the patio. Cooking in this kitcen is a breeze with a large kitchen island, quartz countertops, and stainless-steel appliances, including a range, microwave, and built-in dishwasher. Nearby the great room is the primary bedroom with a large ensuite bathroom featuring a spacious walk-in closet, linen closet and double vanity with quartz countertops. Bedrooms 2 and 3 share a full bathroom nearby the dining room, while bedrooms 4 and 5 are located near the front of the home and share the third full bathroom. The Lakeside is complete with a state-of-the-art smart home system. Pictures, photographs, colors, features, and sizes are for illustration purposes only and will vary from the homes as built. Home and community information including pricing, included features, terms, availability and amenities are subject to change and prior sale at any time without notice or obligation. CRC057592. 11085 Nw 167th Terrace, Alachua
$374,990 Welcome to this 2024-built home located in Newberry. Designed with an open and functional layout, this residence features a practical flow between the main living areas. Inside, you’ll find abundant natural light, connected living spaces, and a contemporary kitchen integrated with the main living areas. Modern finishes and an efficient floor plan create a clean and comfortable feel throughout the interior. The property features spacious bedrooms and well-designed bathrooms, providing functionality and everyday comfort. Conveniently located near shopping, dining, local services, and major roadways. 3 Beds ⋅ 2 Baths ⋅ Avalon Woods Ph 2 Pb 39 Pg 35 SubDv. ⋅ 32669 Zip Code Welcome to this 2024-built home located in Newberry. Designed with an open and functional layout, this residence features a practical flow between the main living areas. Inside, you’ll find abundant natural light, connected living spaces, and a contemporary kitchen integrated with the main living areas. Modern finishes and an efficient floor plan create a clean and comfortable feel throughout the interior. The property features spacious bedrooms and well-designed bathrooms, providing functionality and everyday comfort. Conveniently located near shopping, dining, local services, and major roadways. 1814 Nw 248th Way, Newberry
$349,000 Price improved to $349,000! This is the kind of opportunity that simply doesn't come around twice. This custom-built brick home at 1410 NW 28th Street has had just one owner since it was built in 1967 and has never before been offered for sale. Set on approximately one-third of an acre with no HOA, it offers timeless character, solid construction, and a location that is genuinely hard to beat. With approximately 1,920 heated and cooled square feet and around 2,500 total square feet, the layout is both spacious and flexible - a separate breakfast room, generous garage, and multiple living areas give buyers room for everyday living, entertaining, hobbies, or working from home. The interior has been refreshed with brand-new upgraded carpet in the bedrooms, professionally installed luxury vinyl plank flooring in the front living room and dining room, and fresh paint throughout. These were quality material selections, not builder-grade basics, and the result is a home that feels clean, elevated, and move-in ready. Major updates have already been handled: a brand-NEW 2026 roof with transferable warranty, a brand-NEW gas water heater, and a recent four-point inspection available for buyer review - so the big-ticket items are done and documented. What makes this property especially compelling is the combination of lot, location, and freedom. NO HOA, close proximity to the University of Florida, and short-term rental eligibility add up to real flexibility - whether you're buying as a primary residence, a second home, or an investment-minded purchase. On game days, you can practically feel the energy of Florida Field from here. The kitchen and bathrooms are functional, well-kept, and carry a charming retro character that some buyers will love as-is and others may choose to update over time. The driveway is notably steep, and buyers should plan a visit with that in mind. But at $349,000, this home has been priced with honest transparency: what you get is a well-built, well-maintained, move-in-ready home with genuine history, generous space, and a setting that is becoming increasingly rare in Gainesville - with room left for a new owner to personalize at their own pace. This is not a cookie-cutter house. It is a home with substance, story, and real potential in one of the city's most convenient locations. 3 Beds ⋅ 2 Baths ⋅ Ridgewood SubDv. ⋅ 32605 Zip Code Price improved to $349,000! This is the kind of opportunity that simply doesn't come around twice. This custom-built brick home at 1410 NW 28th Street has had just one owner since it was built in 1967 and has never before been offered for sale. Set on approximately one-third of an acre with no HOA, it offers timeless character, solid construction, and a location that is genuinely hard to beat. With approximately 1,920 heated and cooled square feet and around 2,500 total square feet, the layout is both spacious and flexible - a separate breakfast room, generous garage, and multiple living areas give buyers room for everyday living, entertaining, hobbies, or working from home. The interior has been refreshed with brand-new upgraded carpet in the bedrooms, professionally installed luxury vinyl plank flooring in the front living room and dining room, and fresh paint throughout. These were quality material selections, not builder-grade basics, and the result is a home that feels clean, elevated, and move-in ready. Major updates have already been handled: a brand-NEW 2026 roof with transferable warranty, a brand-NEW gas water heater, and a recent four-point inspection available for buyer review - so the big-ticket items are done and documented. What makes this property especially compelling is the combination of lot, location, and freedom. NO HOA, close proximity to the University of Florida, and short-term rental eligibility add up to real flexibility - whether you're buying as a primary residence, a second home, or an investment-minded purchase. On game days, you can practically feel the energy of Florida Field from here. The kitchen and bathrooms are functional, well-kept, and carry a charming retro character that some buyers will love as-is and others may choose to update over time. The driveway is notably steep, and buyers should plan a visit with that in mind. But at $349,000, this home has been priced with honest transparency: what you get is a well-built, well-maintained, move-in-ready home with genuine history, generous space, and a setting that is becoming increasingly rare in Gainesville - with room left for a new owner to personalize at their own pace. This is not a cookie-cutter house. It is a home with substance, story, and real potential in one of the city's most convenient locations. 1410 Nw 28th Street, Gainesville
$239,999 Welcome to your peaceful new retreat! This bright end-unit townhome offers that rare sense of privacy you’ve been searching for, tucked away with serene conservation woodlands right across the street. The heart of the home features an airy layout with two spacious bedrooms and two-and-a-half baths, plus a versatile den that works perfectly for your home office or creative studio. You’ll love sipping your morning coffee on the private patio or enjoying the ease of the rear-entry two-car garage. Life here is truly low-stress; the HOA handles the lawn and exterior upkeep, so your weekends stay yours. It’s a beautiful, sun-drenched space where nature meets easy living. Schedule your tour today! 2 Beds ⋅ 3 Baths ⋅ Sorrento Ph 3 SubDv. ⋅ 32605 Zip Code Welcome to your peaceful new retreat! This bright end-unit townhome offers that rare sense of privacy you’ve been searching for, tucked away with serene conservation woodlands right across the street. The heart of the home features an airy layout with two spacious bedrooms and two-and-a-half baths, plus a versatile den that works perfectly for your home office or creative studio. You’ll love sipping your morning coffee on the private patio or enjoying the ease of the rear-entry two-car garage. Life here is truly low-stress; the HOA handles the lawn and exterior upkeep, so your weekends stay yours. It’s a beautiful, sun-drenched space where nature meets easy living. Schedule your tour today! 5116 Nw 21st Drive, Gainesville
$423,000 Virtually Staged. New roofing (2024) and exterior painting (2025)! Updated kitchen granite countertops (2019). This beautiful 3-bedroom, 2-bathroom home in the desirable Longleaf neighborhood offers the perfect blend of comfort and functionality. A charming, beautifully tiled front porch welcomes you inside, where you’ll find a formal living and dining room combination ideal for entertaining. The spacious family room features a cozy gas fireplace and flows seamlessly into the kitchen and additional dining area, creating an open and inviting layout. The kitchen is a standout, offering plenty of counter space and cabinets, and overlooks both the family room and breakfast area, perfect for everyday living and gatherings. Throughout the main living areas, stylish LVP flooring adds both durability and modern appeal. The Primary Suite is a relaxing retreat, complete with a walk-in closet and an en-suite bathroom featuring a dual-sink vanity, garden tub, and separate shower. Step outside to enjoy a large screened and covered lanai with tiled flooring, ideal for outdoor dining or relaxing year-round. The very spacious fenced backyard provides added privacy and includes a convenient storage shed. Residents of Longleaf community enjoy easy access to resort-style amenities, including a large clubhouse with a gym, beach-style swimming pool, kiddie water park, playground, as well as tennis and basketball courts, offering something for everyone. Conveniently located near UF, Shands, the VA, shopping, restaurants, and top-rated schools. This home truly has it all, space, style, and access to incredible community features. Virtually Staged. 4 Beds ⋅ 2 Baths ⋅ Longleaf Unit 2 Ph 4 SubDv. ⋅ 32608 Zip Code Virtually Staged. New roofing (2024) and exterior painting (2025)! Updated kitchen granite countertops (2019). This beautiful 3-bedroom, 2-bathroom home in the desirable Longleaf neighborhood offers the perfect blend of comfort and functionality. A charming, beautifully tiled front porch welcomes you inside, where you’ll find a formal living and dining room combination ideal for entertaining. The spacious family room features a cozy gas fireplace and flows seamlessly into the kitchen and additional dining area, creating an open and inviting layout. The kitchen is a standout, offering plenty of counter space and cabinets, and overlooks both the family room and breakfast area, perfect for everyday living and gatherings. Throughout the main living areas, stylish LVP flooring adds both durability and modern appeal. The Primary Suite is a relaxing retreat, complete with a walk-in closet and an en-suite bathroom featuring a dual-sink vanity, garden tub, and separate shower. Step outside to enjoy a large screened and covered lanai with tiled flooring, ideal for outdoor dining or relaxing year-round. The very spacious fenced backyard provides added privacy and includes a convenient storage shed. Residents of Longleaf community enjoy easy access to resort-style amenities, including a large clubhouse with a gym, beach-style swimming pool, kiddie water park, playground, as well as tennis and basketball courts, offering something for everyone. Conveniently located near UF, Shands, the VA, shopping, restaurants, and top-rated schools. This home truly has it all, space, style, and access to incredible community features. Virtually Staged. 7852 Sw 84th Way, Gainesville
$782,500 One or more photo(s) has been virtually staged. “Sunset Views, Privacy & Walkable Luxury in Oakmont” Experience refined living in this Arthur Rutenberg Parade Home positioned in the highly sought-after Oakmont community, set on a nearly 1/3-acre fenced homesite offering exceptional privacy with no homes directly in front and generous distance between neighbors. The extended driveway, updated landscaping, enhanced garage flooring, and custom storage create immediate curb appeal and everyday functionality. Inside, new hardwood flooring flows throughout the main living areas, highlighting the open and airy great room with a striking double tray ceiling, elegant staircase, and expansive sliding glass doors leading to a beautifully finished concrete paver screened lanai—the perfect place to relax while enjoying breathtaking sunset views. The thoughtfully designed layout offers three bedrooms and a dedicated den on the main level, along with a luxurious primary suite featuring custom California Closets, dual vanities, and a spacious walk-in shower. Upstairs, a private fourth bedroom or bonus retreat with full bath and walk-in closet provides ideal flexibility for guests, a home office, or multi-generational living. Enjoy the convenience of a functional drop zone, and thoughtfully designed storage solutions throughout. The oversized homesite provides room to enjoy outdoor living while maintaining privacy, with quick access to main roads and everything Gainesville has to offer. Located just a 5-minute walk to Oakmont’s one-of-a-kind resort-style amenities, residents enjoy an Olympic-sized pool with lap lanes, fitness center, clubhouse, tennis and basketball courts, beach volleyball, and scenic walking trails. Conveniently situated minutes from the University of Florida, UF Health, Santa Fe College, Celebration Pointe, Butler Plaza, and the Town of Tioga, this home offers an exceptional blend of luxury, convenience, and community. **Call today to schedule your VIP private tour. This is more than a home—it’s a statement of design, comfort, and lifestyle in one of Gainesville’s most desirable communities.** 4 Beds ⋅ 3 Baths ⋅ Oakmont SubDv. ⋅ 32608 Zip Code One or more photo(s) has been virtually staged. “Sunset Views, Privacy & Walkable Luxury in Oakmont” Experience refined living in this Arthur Rutenberg Parade Home positioned in the highly sought-after Oakmont community, set on a nearly 1/3-acre fenced homesite offering exceptional privacy with no homes directly in front and generous distance between neighbors. The extended driveway, updated landscaping, enhanced garage flooring, and custom storage create immediate curb appeal and everyday functionality. Inside, new hardwood flooring flows throughout the main living areas, highlighting the open and airy great room with a striking double tray ceiling, elegant staircase, and expansive sliding glass doors leading to a beautifully finished concrete paver screened lanai—the perfect place to relax while enjoying breathtaking sunset views. The thoughtfully designed layout offers three bedrooms and a dedicated den on the main level, along with a luxurious primary suite featuring custom California Closets, dual vanities, and a spacious walk-in shower. Upstairs, a private fourth bedroom or bonus retreat with full bath and walk-in closet provides ideal flexibility for guests, a home office, or multi-generational living. Enjoy the convenience of a functional drop zone, and thoughtfully designed storage solutions throughout. The oversized homesite provides room to enjoy outdoor living while maintaining privacy, with quick access to main roads and everything Gainesville has to offer. Located just a 5-minute walk to Oakmont’s one-of-a-kind resort-style amenities, residents enjoy an Olympic-sized pool with lap lanes, fitness center, clubhouse, tennis and basketball courts, beach volleyball, and scenic walking trails. Conveniently situated minutes from the University of Florida, UF Health, Santa Fe College, Celebration Pointe, Butler Plaza, and the Town of Tioga, this home offers an exceptional blend of luxury, convenience, and community. **Call today to schedule your VIP private tour. This is more than a home—it’s a statement of design, comfort, and lifestyle in one of Gainesville’s most desirable communities.** 3363 Sw 115th Terrace, Gainesville
$380,000 Virtually Staged. Welcome home to this charming 4-bedroom, 3-bath Craftsman-style residence that perfectly blends character, comfort, and functionality. Situated on a cul de sac street on a desirable corner lot in an established neighborhood with NO HOA, this thoughtfully designed home features a versatile 3-way split floor plan ideal for both everyday living and hosting guests. A welcoming front porch sets the tone, inviting you into a bright foyer where a formal dining room greets you, seamlessly connected to the family room through an open wall divider—creating a sense of openness while maintaining defined spaces. The main living areas showcase luxury vinyl plank flooring, while all bedrooms offer the comfort of carpet underfoot. To the right of the foyer, you’ll find two guest bedrooms sharing a well-appointed hallway bath. A third guest suite, tucked privately off the family room, features its own en suite bath and backyard views—perfect for visitors or multi-generational living. The heart of the home is the spacious family room and breakfast nook, where vaulted ceilings create an airy, expansive feel. The breakfast nook flows effortlessly into the kitchen and is highlighted by a charming custom shiplap breakfast bar. The kitchen is equipped with an LG gas cooktop and a brand-new dishwasher. Privately situated between the kitchen and nook, the primary suite is a true retreat, featuring a tray (step-up) ceiling and a generous walk-in closet separate from the fully remodeled en suite bath. The luxurious bathroom boasts thoughtful upgrades throughout, including a natural wood barn door, double sink vanity with modern mirrors, shiplap-accented walls, a sleek step-in shower with subway tile, a freestanding slipper tub with wall-mounted fixtures, floating shelving and updated light fixtures. Connecting the two-car garage to the kitchen, the laundry room is both practical and efficient, complete with a Samsung washer and dryer, pantry closet, and additional storage shelving. Step outside through French doors to a covered lanai overlooking a fully fenced backyard, designed for both relaxation and fun. Enjoy evenings around the fire pit, or explore the custom treehouse with electricity. Additional home highlights include a utility shed, irrigation system with six zones, tankless water heater, propane tank (owned), and a beautifully updated wood-stained garage door. Conveniently located near top-rated schools, restaurants, and shopping, including the new Publix plaza, the Stonehouse Neighborhood Grill, a locally owned fitness center, Villaggios Pizza and Elliano’s Coffee, this home offers the perfect balance of peaceful living with easy access to amenities. Plus, you’re just a quick 20-minute drive to Gainesville via a 4-lane highway. All this PLUS a NEW ARCHITECTURAL ROOF to be installed prior to closing. This home truly lives large—inside and out—and is ready to welcome its next owner. 4 Beds ⋅ 3 Baths ⋅ Villas At Country Way SubDv. ⋅ 32669 Zip Code Virtually Staged. Welcome home to this charming 4-bedroom, 3-bath Craftsman-style residence that perfectly blends character, comfort, and functionality. Situated on a cul de sac street on a desirable corner lot in an established neighborhood with NO HOA, this thoughtfully designed home features a versatile 3-way split floor plan ideal for both everyday living and hosting guests. A welcoming front porch sets the tone, inviting you into a bright foyer where a formal dining room greets you, seamlessly connected to the family room through an open wall divider—creating a sense of openness while maintaining defined spaces. The main living areas showcase luxury vinyl plank flooring, while all bedrooms offer the comfort of carpet underfoot. To the right of the foyer, you’ll find two guest bedrooms sharing a well-appointed hallway bath. A third guest suite, tucked privately off the family room, features its own en suite bath and backyard views—perfect for visitors or multi-generational living. The heart of the home is the spacious family room and breakfast nook, where vaulted ceilings create an airy, expansive feel. The breakfast nook flows effortlessly into the kitchen and is highlighted by a charming custom shiplap breakfast bar. The kitchen is equipped with an LG gas cooktop and a brand-new dishwasher. Privately situated between the kitchen and nook, the primary suite is a true retreat, featuring a tray (step-up) ceiling and a generous walk-in closet separate from the fully remodeled en suite bath. The luxurious bathroom boasts thoughtful upgrades throughout, including a natural wood barn door, double sink vanity with modern mirrors, shiplap-accented walls, a sleek step-in shower with subway tile, a freestanding slipper tub with wall-mounted fixtures, floating shelving and updated light fixtures. Connecting the two-car garage to the kitchen, the laundry room is both practical and efficient, complete with a Samsung washer and dryer, pantry closet, and additional storage shelving. Step outside through French doors to a covered lanai overlooking a fully fenced backyard, designed for both relaxation and fun. Enjoy evenings around the fire pit, or explore the custom treehouse with electricity. Additional home highlights include a utility shed, irrigation system with six zones, tankless water heater, propane tank (owned), and a beautifully updated wood-stained garage door. Conveniently located near top-rated schools, restaurants, and shopping, including the new Publix plaza, the Stonehouse Neighborhood Grill, a locally owned fitness center, Villaggios Pizza and Elliano’s Coffee, this home offers the perfect balance of peaceful living with easy access to amenities. Plus, you’re just a quick 20-minute drive to Gainesville via a 4-lane highway. All this PLUS a NEW ARCHITECTURAL ROOF to be installed prior to closing. This home truly lives large—inside and out—and is ready to welcome its next owner. 25175 Sw 20th Avenue, Newberry
$250,000 Welcome to this charming 3 bedroom, 2 bathroom home nestled in the sought after Newtown 1894 community in Newberry. From the moment you arrive, the inviting covered front porch sets the tone, offering the perfect spot for rocking chairs and relaxing evenings. Step inside to find beautiful wood floors that flow throughout the main living areas, creating a warm and cohesive feel. The open concept design seamlessly connects the kitchen, dining, and living spaces, making it ideal for both everyday living and entertaining. The kitchen features a spacious island that serves as the heart of the home, perfect for gathering with family and friends. The primary suite offers a generous retreat with a large walk-in closet and a private en suite bathroom. On the opposite side of the home, two additional bedrooms provide comfort and privacy, sharing a well appointed guest bathroom. French doors from the living area lead you outside to a thoughtfully designed backyard space complete with paver patio, firepit, and built in grill, creating the perfect setting for outdoor entertaining or quiet nights under the stars. This home combines comfort, style, and functionality in a wonderful neighborhood setting. 3 Beds ⋅ 2 Baths ⋅ Newtown 1894 Ph 2 SubDv. ⋅ 32669 Zip Code Welcome to this charming 3 bedroom, 2 bathroom home nestled in the sought after Newtown 1894 community in Newberry. From the moment you arrive, the inviting covered front porch sets the tone, offering the perfect spot for rocking chairs and relaxing evenings. Step inside to find beautiful wood floors that flow throughout the main living areas, creating a warm and cohesive feel. The open concept design seamlessly connects the kitchen, dining, and living spaces, making it ideal for both everyday living and entertaining. The kitchen features a spacious island that serves as the heart of the home, perfect for gathering with family and friends. The primary suite offers a generous retreat with a large walk-in closet and a private en suite bathroom. On the opposite side of the home, two additional bedrooms provide comfort and privacy, sharing a well appointed guest bathroom. French doors from the living area lead you outside to a thoughtfully designed backyard space complete with paver patio, firepit, and built in grill, creating the perfect setting for outdoor entertaining or quiet nights under the stars. This home combines comfort, style, and functionality in a wonderful neighborhood setting. 25488 Nw 10th Avenue, Newberry
$799,000 One or more photo(s) has been virtually staged. Located in the vibrant, golf-cart-friendly Town of Tioga, "Private backyard oasis with custom putting green." This beautifully designed home offers a perfect balance of timeless elegance and modern comfort. Featuring a flexible floor plan with 5 bedrooms and 4 full bathrooms, the home is thoughtfully designed to suit a variety of lifestyles. Upon entry, a welcoming foyer leads to a formal dining room, ideal for hosting gatherings and special occasions. The open-concept kitchen, complete with a casual dining area, flows seamlessly into the spacious family room, creating a warm and inviting space for everyday living and entertaining. A gas fireplace with a wood mantel adds charm and character to the main living area. Architectural details include extensive 5¼-inch crown molding and baseboards throughout, 10-foot ceilings on the first floor, and 9-foot ceilings on the second floor. The home also features a breezy front porch with brick pavers, a foyer with custom shelving, and a beamed ceiling in the family room. Another value added feature includes professionally installed exterior trim lighting that is remotely color controlled for seasons, special occasions, or sports team enthusiasm. The primary suite, privately situated at the front of the home, offers a true retreat with a large walk-in closet and a spa-like ensuite bath featuring dual vanities, a jetted tub, and a separate walk-in shower. The main level also includes an additional bedroom and full bathroom. Upstairs, two oversized bedrooms share a full bath, while a third upstairs bedroom includes its own private bathroom—perfect for guests or multi-generational living. Pet allergies a problem? Not at this house. There heve beeen no pets at the home since 2007. Additional upgrades include quartz countertops, tile backsplash in the kitchen, rich wood flooring throughout the foyer, dining room, kitchen, and family room, tile flooring in all bathrooms as well as granite counters, and custom built-ins that enhance both style and functionality. Enjoy outdoor living year-round with a charming front porch and a spacious, fenced backyard complete with a private golf putting green. Recent updates include both AC units and the roof, replaced approximately three years ago, as well as a hot water heater replaced about two years ago. The Town of Tioga community offers resort-style amenities that are all just a short stroll away: golf-cart-friendly streets, paved trails, resort pool, children’s playground, park green spaces, tennis, volleyball, pickleball & basketball courts, and school bus stop all deliver a true five-star, lock-and-leave lifestyle. The Tioga Town Center is also just a short stroll away with its shopping, fine car shows, cultural events, Northwest Seafood, Dave’s New York Deli, Patticakes coffee & desserts, Tinker Latin Restaurant, Local Provisions Restaurant, Blue Highway Pizza, The West End Tavern, Fluid Lounge, Northwest Seafood, Volcanic Sushi, Cilantro Tacos and the world class ranked Gainesville Health & Fitness Center. More than a home, this is a rare fusion lifestyle of exceptional quality, timeless character, and irresistible charm. 5 Beds ⋅ 4 Baths ⋅ Town Of Tioga Ph 11 SubDv. ⋅ 32669 Zip Code One or more photo(s) has been virtually staged. Located in the vibrant, golf-cart-friendly Town of Tioga, "Private backyard oasis with custom putting green." This beautifully designed home offers a perfect balance of timeless elegance and modern comfort. Featuring a flexible floor plan with 5 bedrooms and 4 full bathrooms, the home is thoughtfully designed to suit a variety of lifestyles. Upon entry, a welcoming foyer leads to a formal dining room, ideal for hosting gatherings and special occasions. The open-concept kitchen, complete with a casual dining area, flows seamlessly into the spacious family room, creating a warm and inviting space for everyday living and entertaining. A gas fireplace with a wood mantel adds charm and character to the main living area. Architectural details include extensive 5¼-inch crown molding and baseboards throughout, 10-foot ceilings on the first floor, and 9-foot ceilings on the second floor. The home also features a breezy front porch with brick pavers, a foyer with custom shelving, and a beamed ceiling in the family room. Another value added feature includes professionally installed exterior trim lighting that is remotely color controlled for seasons, special occasions, or sports team enthusiasm. The primary suite, privately situated at the front of the home, offers a true retreat with a large walk-in closet and a spa-like ensuite bath featuring dual vanities, a jetted tub, and a separate walk-in shower. The main level also includes an additional bedroom and full bathroom. Upstairs, two oversized bedrooms share a full bath, while a third upstairs bedroom includes its own private bathroom—perfect for guests or multi-generational living. Pet allergies a problem? Not at this house. There heve beeen no pets at the home since 2007. Additional upgrades include quartz countertops, tile backsplash in the kitchen, rich wood flooring throughout the foyer, dining room, kitchen, and family room, tile flooring in all bathrooms as well as granite counters, and custom built-ins that enhance both style and functionality. Enjoy outdoor living year-round with a charming front porch and a spacious, fenced backyard complete with a private golf putting green. Recent updates include both AC units and the roof, replaced approximately three years ago, as well as a hot water heater replaced about two years ago. The Town of Tioga community offers resort-style amenities that are all just a short stroll away: golf-cart-friendly streets, paved trails, resort pool, children’s playground, park green spaces, tennis, volleyball, pickleball & basketball courts, and school bus stop all deliver a true five-star, lock-and-leave lifestyle. The Tioga Town Center is also just a short stroll away with its shopping, fine car shows, cultural events, Northwest Seafood, Dave’s New York Deli, Patticakes coffee & desserts, Tinker Latin Restaurant, Local Provisions Restaurant, Blue Highway Pizza, The West End Tavern, Fluid Lounge, Northwest Seafood, Volcanic Sushi, Cilantro Tacos and the world class ranked Gainesville Health & Fitness Center. More than a home, this is a rare fusion lifestyle of exceptional quality, timeless character, and irresistible charm. 13265 Sw 6th Avenue, Newberry
$700,000 Welcome to Thousand Oaks, one of Southwest Gainesville's best-kept secrets. With just 39 custom homesites tucked beneath majestic oaks, this quiet neighborhood is known for its spacious homes, wooded acreage, and peaceful setting—yet it's only 15 minutes from the University of Florida, UF Health Shands Hospital, the VA, shopping, dining, and everyday conveniences. Situated on private 2.47-acre cul-de-sac homesite, this custom-built 4-bedroom, 2.5-bath pool home offers 2,831 square feet of thoughtfully designed living space. A split-bedroom floor plan, soaring 10+ foot ceilings, and separate living, dining, and family rooms create an open, comfortable home equally suited for everyday living and entertaining. A versatile fourth bedroom/office, privately located within the primary suite wing, offers endless possibilities as a nursery, home office, guest room, fitness room, or quiet retreat. The spacious primary suite also features a large walk-in closet, soaking tub, walk-in shower, and double vanity. The well-appointed kitchen includes solid surface countertops, double ovens, an electric cooktop, abundant cabinetry, and easy access to the main living areas. Hard-surface flooring extends throughout the home, with large-format ceramic tile in the main living areas, kitchen, and baths, and new luxury vinyl flooring in the family room and bedrooms. Fresh interior paint enhances the bright, move-in-ready feel. Step outside to enjoy a large screened patio, sparkling saltwater pool, and fenced backyard surrounded by mature trees—creating a private outdoor retreat that's perfect for relaxing, entertaining, or simply enjoying the natural beauty that makes Thousand Oaks so special. Recent improvements include a new roof, fresh interior paint, new luxury vinyl flooring, and a new 25 kW whole-house Generac generator. Clay Electric service and high-speed AT&T Fiber internet provide an added combination of reliability, efficiency, and modern convenience. Homes in Thousand Oaks rarely become available, making this an exceptional opportunity to own a private pool home on acreage in one of SW Gainesville's most desirable neighborhoods. If you've been searching for space, privacy, and convenience near UF, Shands, and the VA, this home deserves a closer look. One or more photos have been virtually staged. 3 Beds ⋅ 3 Baths ⋅ Thousand Oaks SubDv. ⋅ 32608 Zip Code Welcome to Thousand Oaks, one of Southwest Gainesville's best-kept secrets. With just 39 custom homesites tucked beneath majestic oaks, this quiet neighborhood is known for its spacious homes, wooded acreage, and peaceful setting—yet it's only 15 minutes from the University of Florida, UF Health Shands Hospital, the VA, shopping, dining, and everyday conveniences. Situated on private 2.47-acre cul-de-sac homesite, this custom-built 4-bedroom, 2.5-bath pool home offers 2,831 square feet of thoughtfully designed living space. A split-bedroom floor plan, soaring 10+ foot ceilings, and separate living, dining, and family rooms create an open, comfortable home equally suited for everyday living and entertaining. A versatile fourth bedroom/office, privately located within the primary suite wing, offers endless possibilities as a nursery, home office, guest room, fitness room, or quiet retreat. The spacious primary suite also features a large walk-in closet, soaking tub, walk-in shower, and double vanity. The well-appointed kitchen includes solid surface countertops, double ovens, an electric cooktop, abundant cabinetry, and easy access to the main living areas. Hard-surface flooring extends throughout the home, with large-format ceramic tile in the main living areas, kitchen, and baths, and new luxury vinyl flooring in the family room and bedrooms. Fresh interior paint enhances the bright, move-in-ready feel. Step outside to enjoy a large screened patio, sparkling saltwater pool, and fenced backyard surrounded by mature trees—creating a private outdoor retreat that's perfect for relaxing, entertaining, or simply enjoying the natural beauty that makes Thousand Oaks so special. Recent improvements include a new roof, fresh interior paint, new luxury vinyl flooring, and a new 25 kW whole-house Generac generator. Clay Electric service and high-speed AT&T Fiber internet provide an added combination of reliability, efficiency, and modern convenience. Homes in Thousand Oaks rarely become available, making this an exceptional opportunity to own a private pool home on acreage in one of SW Gainesville's most desirable neighborhoods. If you've been searching for space, privacy, and convenience near UF, Shands, and the VA, this home deserves a closer look. One or more photos have been virtually staged. 8600 Sw 103rd Avenue, Gainesville
$329,900 Welcome home to this beautifully maintained, like new Maronda home built in 2021, perfectly situated in the desirable Oak Park community. Thoughtfully designed with both comfort and style in mind, this 3 bedroom, 2 bathroom plus bonus room home offers a bright and open layout that feels inviting from the moment you walk through the door. At the front of the home, you are greeted by a versatile space filled with natural light from the front windows, ideal for a sitting area, formal dining room, or additional living space to fit your needs. The heart of the home features a spacious kitchen complete with a large island, dry bar, and plenty of room to gather, all flowing seamlessly into the main living area, making it perfect for entertaining family and friends. Luxury vinyl plank flooring runs throughout the home, complemented by a clean, neutral paint palette that creates a cohesive and modern feel in every room. The primary suite is a true retreat with a generous walk in closet and an en suite bathroom featuring a double sink vanity, walk in shower, and a relaxing soaking tub. The split bedroom floor plan provides privacy, with two additional bedrooms and a shared guest bathroom. An added bonus is the flexible connecting space between the bedrooms, ideal for a secondary living area, playroom, or home office. Step outside through sliding glass doors to enjoy the covered back porch overlooking a large, privacy fenced backyard, perfect for outdoor living, pets, or simply unwinding at the end of the day. This move in ready home combines modern finishes, functional space, and a fantastic location to create the perfect place to call home. 3 Beds ⋅ 2 Baths ⋅ Oak Park Ph 1 Pb 36 Pg 78 SubDv. ⋅ 32669 Zip Code Welcome home to this beautifully maintained, like new Maronda home built in 2021, perfectly situated in the desirable Oak Park community. Thoughtfully designed with both comfort and style in mind, this 3 bedroom, 2 bathroom plus bonus room home offers a bright and open layout that feels inviting from the moment you walk through the door. At the front of the home, you are greeted by a versatile space filled with natural light from the front windows, ideal for a sitting area, formal dining room, or additional living space to fit your needs. The heart of the home features a spacious kitchen complete with a large island, dry bar, and plenty of room to gather, all flowing seamlessly into the main living area, making it perfect for entertaining family and friends. Luxury vinyl plank flooring runs throughout the home, complemented by a clean, neutral paint palette that creates a cohesive and modern feel in every room. The primary suite is a true retreat with a generous walk in closet and an en suite bathroom featuring a double sink vanity, walk in shower, and a relaxing soaking tub. The split bedroom floor plan provides privacy, with two additional bedrooms and a shared guest bathroom. An added bonus is the flexible connecting space between the bedrooms, ideal for a secondary living area, playroom, or home office. Step outside through sliding glass doors to enjoy the covered back porch overlooking a large, privacy fenced backyard, perfect for outdoor living, pets, or simply unwinding at the end of the day. This move in ready home combines modern finishes, functional space, and a fantastic location to create the perfect place to call home. 670 Nw 243rd Terrace, Newberry
$579,000 Discover this well-appointed 5-bedroom, 3.5-bathroom two-story residence located in the highly sought-after community of Haile Plantation within Storeys Round. This exceptional home features a BRAND NEW ROOF, offering both peace of mind and long-term value. Inside, you’ll find a seamless blend of tile and wood/luxury vinyl flooring throughout, combining style with easy maintenance. The kitchen is thoughtfully designed with stone countertops, stainless steel appliances, a tasteful backsplash, and a gas cooktop—ideal for both everyday living and entertaining. There is also a sunroof off of the kitchen as well. The spacious primary suite is conveniently located on the main level and showcases a unique double-sided fireplace, creating a warm and inviting retreat. Upstairs, four additional bedrooms provide ample space for family, guests, or a home office. One of the bedrooms offers access to a private balcony—perfect for enjoying a quiet morning coffee or relaxing with a book. Step outside to a fully fenced backyard, offering plenty of room for pets, play, or gatherings. A screened lanai overlooks the private outdoor space, providing the perfect setting for year-round enjoyment. Schedule your private showing today and experience all this home has to offer. 5 Beds ⋅ 4 Baths ⋅ Haile Plantation Unit 36 Phase 4 SubDv. ⋅ 32608 Zip Code Discover this well-appointed 5-bedroom, 3.5-bathroom two-story residence located in the highly sought-after community of Haile Plantation within Storeys Round. This exceptional home features a BRAND NEW ROOF, offering both peace of mind and long-term value. Inside, you’ll find a seamless blend of tile and wood/luxury vinyl flooring throughout, combining style with easy maintenance. The kitchen is thoughtfully designed with stone countertops, stainless steel appliances, a tasteful backsplash, and a gas cooktop—ideal for both everyday living and entertaining. There is also a sunroof off of the kitchen as well. The spacious primary suite is conveniently located on the main level and showcases a unique double-sided fireplace, creating a warm and inviting retreat. Upstairs, four additional bedrooms provide ample space for family, guests, or a home office. One of the bedrooms offers access to a private balcony—perfect for enjoying a quiet morning coffee or relaxing with a book. Step outside to a fully fenced backyard, offering plenty of room for pets, play, or gatherings. A screened lanai overlooks the private outdoor space, providing the perfect setting for year-round enjoyment. Schedule your private showing today and experience all this home has to offer. 9255 Sw 29 Avenue, Gainesville
$409,900 $2,126.88/Monthly Principal & Interest Payment* Highly motivated seller! ON CLAY ELECTRIC and UNDER $150/square foot! W E L C O M E | h o m e to the highly desired neighborhood Arbor Greens and the Hemingway design! This TURNKEY spacious 2800+ square foot, 5-bedroom, 3-bathroom home is settled on a quiet street against beautiful woods with mature trees! This coveted modern design has a timeless aesthetic and many smart home features! Upon entering the inviting foyer, you'll immediately find a bright, flex space, perfect for a home office, school room, formal dining, or third living/entertaining space. The flex space is split by a large pantry and butler bar area on the way into the open concept kitchen. Beautiful granite counters with tasteful selections provide ample space for both storage and hosting hors d'oeuvres and cooking. The great kitchen extends into the dining and living room space seamlessly. The space flows out into the lovely lanai with just the sliding open of the giant glass doors. Tucked back in the corner, you’ll find the first-floor bedroom (#5) and a full bathroom, perfect for hosting overnight guests, a second office, or another flex space. Make your way upstairs to a large bonus room with its own walk-in closet for storage. Down the hall you'll find the second, third, and fourth bedrooms, which all surround the second bathroom. This second full bathroom hosts a double vanity and a separate toilet/shower room. The laundry room is close by, making transport of laundry a short trip. The large primary suite runs the width of the home. The bedroom boasts 15x14 foot space with the en suite bathroom that hosts a separate shower, soaker tub, dual-vanity, separate water closet, and ample walk-in closet. Wooded nature trail entrances are very nearby and an adjacent cul-de-sac is great for extra parking or play space. In addition, this home is very near, through neighborhood trails, to the West End Community Park (75 acres!) Arbor Greens members have access to the private pool, clubhouse and playground. The HOA maintains the common spaces, including front lawns. Located near ALDI, PUBLIX, restaurants, Tioga Town Center, Jonesville Park and the newly updated West End Community Park. Also conveniently located to HCA North Florida, Santa Fe College, Shands and the University of Florida. This home is ready to welcome you to Arbor Greens livin'! (*Monthly Principal & Interest Payment based on qualified buyer, FNMA conventional 30-year loan at 6.750% Interest Rate, 20% Down Payment and does not include insurance, taxes, lender fees, or HOA fees)" One or more photos has been virtually staged. 5 Beds ⋅ 3 Baths ⋅ Arbor Greens Ph 2 Unit 4b Pb 37 Pg 91 SubDv. ⋅ 32669 Zip Code $2,126.88/Monthly Principal & Interest Payment* Highly motivated seller! ON CLAY ELECTRIC and UNDER $150/square foot! W E L C O M E | h o m e to the highly desired neighborhood Arbor Greens and the Hemingway design! This TURNKEY spacious 2800+ square foot, 5-bedroom, 3-bathroom home is settled on a quiet street against beautiful woods with mature trees! This coveted modern design has a timeless aesthetic and many smart home features! Upon entering the inviting foyer, you'll immediately find a bright, flex space, perfect for a home office, school room, formal dining, or third living/entertaining space. The flex space is split by a large pantry and butler bar area on the way into the open concept kitchen. Beautiful granite counters with tasteful selections provide ample space for both storage and hosting hors d'oeuvres and cooking. The great kitchen extends into the dining and living room space seamlessly. The space flows out into the lovely lanai with just the sliding open of the giant glass doors. Tucked back in the corner, you’ll find the first-floor bedroom (#5) and a full bathroom, perfect for hosting overnight guests, a second office, or another flex space. Make your way upstairs to a large bonus room with its own walk-in closet for storage. Down the hall you'll find the second, third, and fourth bedrooms, which all surround the second bathroom. This second full bathroom hosts a double vanity and a separate toilet/shower room. The laundry room is close by, making transport of laundry a short trip. The large primary suite runs the width of the home. The bedroom boasts 15x14 foot space with the en suite bathroom that hosts a separate shower, soaker tub, dual-vanity, separate water closet, and ample walk-in closet. Wooded nature trail entrances are very nearby and an adjacent cul-de-sac is great for extra parking or play space. In addition, this home is very near, through neighborhood trails, to the West End Community Park (75 acres!) Arbor Greens members have access to the private pool, clubhouse and playground. The HOA maintains the common spaces, including front lawns. Located near ALDI, PUBLIX, restaurants, Tioga Town Center, Jonesville Park and the newly updated West End Community Park. Also conveniently located to HCA North Florida, Santa Fe College, Shands and the University of Florida. This home is ready to welcome you to Arbor Greens livin'! (*Monthly Principal & Interest Payment based on qualified buyer, FNMA conventional 30-year loan at 6.750% Interest Rate, 20% Down Payment and does not include insurance, taxes, lender fees, or HOA fees)" One or more photos has been virtually staged. 1197 Nw 133rd Way, Newberry
$699,900 No need to wait for months of construction! Move-in ready, this stunning 2018 Oakmont Belaire by ICI Homes is loaded with upgrades and provides an exceptional value when comparing to a new home. Thoughtfully crafted with a true three-way split floor plan, the home offers 4 spacious bedrooms, 3 full baths, and a private study with elegant double doors. From the inviting covered entryway, step through the grand front door into a gracious foyer framed by a gallery hallway and a formal dining room. The oversized great room is the heart of the home, featuring retractable sliders that flood the space with natural light and create seamless indoor/outdoor living—perfect for entertaining. The gourmet kitchen is a chef’s dream, boasting a natural gas cooktop, stainless steel GE appliances, subway-pattern tile backsplash, farmhouse sink, 42" wood cabinetry, and a large center island. A generous casual dining area sits just steps away, making everyday living effortless. Retreat to the luxurious owner’s suite, complete with dual vanities, a spacious walk-in closet, and an impressive walk-in shower with dual showerheads and floor-to-ceiling tile. And then—your favorite spot awaits. The elegant covered lanai offers a serene outdoor living space anchored by a cozy, gas fireplace. With natural gas pre-plumbing and a vented hood already in place, your future summer kitchen is ready for your grill of choice. Premium features throughout include: Tray ceilings with crown molding, Porcelain plank tile flooring, Plantation shutters, Natural gas, Surround sound speakers, Central vacuum, Security system, Tankless water heater, Brick paver driveway and lanai …and so much more. All of this is just a short stroll from Oakmont’s resort-style amenity center, offering a state-of-the-art fitness facility, grand gathering room, basketball courts, sand volleyball, tennis & pickle ball courts, amphitheater, children’s playground and splash area, resort-style pool with lap lanes, and a multi-purpose activity field. Conveniently located near UF/Shands, North Florida and VA hospitals, Publix marketplace, tons of shopping and dining featured in the Celebration Pointe and Butler Plaza town centers. Available for quick occupancy and closing. 4 Beds ⋅ 3 Baths ⋅ Oakmont SubDv. ⋅ 32608 Zip Code No need to wait for months of construction! Move-in ready, this stunning 2018 Oakmont Belaire by ICI Homes is loaded with upgrades and provides an exceptional value when comparing to a new home. Thoughtfully crafted with a true three-way split floor plan, the home offers 4 spacious bedrooms, 3 full baths, and a private study with elegant double doors. From the inviting covered entryway, step through the grand front door into a gracious foyer framed by a gallery hallway and a formal dining room. The oversized great room is the heart of the home, featuring retractable sliders that flood the space with natural light and create seamless indoor/outdoor living—perfect for entertaining. The gourmet kitchen is a chef’s dream, boasting a natural gas cooktop, stainless steel GE appliances, subway-pattern tile backsplash, farmhouse sink, 42" wood cabinetry, and a large center island. A generous casual dining area sits just steps away, making everyday living effortless. Retreat to the luxurious owner’s suite, complete with dual vanities, a spacious walk-in closet, and an impressive walk-in shower with dual showerheads and floor-to-ceiling tile. And then—your favorite spot awaits. The elegant covered lanai offers a serene outdoor living space anchored by a cozy, gas fireplace. With natural gas pre-plumbing and a vented hood already in place, your future summer kitchen is ready for your grill of choice. Premium features throughout include: Tray ceilings with crown molding, Porcelain plank tile flooring, Plantation shutters, Natural gas, Surround sound speakers, Central vacuum, Security system, Tankless water heater, Brick paver driveway and lanai …and so much more. All of this is just a short stroll from Oakmont’s resort-style amenity center, offering a state-of-the-art fitness facility, grand gathering room, basketball courts, sand volleyball, tennis & pickle ball courts, amphitheater, children’s playground and splash area, resort-style pool with lap lanes, and a multi-purpose activity field. Conveniently located near UF/Shands, North Florida and VA hospitals, Publix marketplace, tons of shopping and dining featured in the Celebration Pointe and Butler Plaza town centers. Available for quick occupancy and closing. 11931 Sw 32nd Lane, Gainesville
$339,900 Welcome home to this impeccably maintained 4-bedroom, 2-bath residence on a prime corner lot in South Pointe. The open-concept interior features rich vinyl plank flooring, fresh paint, and a spacious kitchen equipped with custom wood cabinetry, granite countertops, and brand-new stainless appliances. Retreat to the master suite, complete with a walk-in closet and a spa-like ensuite featuring double sinks, a soaking tub, and a separate shower. Enjoy ultimate peace of mind with a newer roof and fresh exterior paint, plus an HOA that handles the lawn, roof, and siding maintenance. 4 Beds ⋅ 2 Baths ⋅ South Pointe Ph 1 Unit 5-B SubDv. ⋅ 32606 Zip Code Welcome home to this impeccably maintained 4-bedroom, 2-bath residence on a prime corner lot in South Pointe. The open-concept interior features rich vinyl plank flooring, fresh paint, and a spacious kitchen equipped with custom wood cabinetry, granite countertops, and brand-new stainless appliances. Retreat to the master suite, complete with a walk-in closet and a spa-like ensuite featuring double sinks, a soaking tub, and a separate shower. Enjoy ultimate peace of mind with a newer roof and fresh exterior paint, plus an HOA that handles the lawn, roof, and siding maintenance. 1687 Nw 120th Way, Gainesville
$325,000 Welcome home to this better-than-new 2021-built 4-bedroom 2-bathroom Maronda Home in the established Oak Park community of Newberry, offering all the perks of new construction without the wait, noise, unfinished surroundings, or added costs. Inside, you’ll find over 2,100 square feet of bright, open living space with tall ceilings and a layout that flows. The kitchen features granite countertops, a large pantry, stainless-steel appliances, a stylish backsplash, and a brick veneer detail on the center island, opening to the living and dining areas, perfect for everyday living and entertaining. Sliding glass door leads to a screened patio and easy-to-maintain backyard, while the spacious primary suite provides a relaxing retreat with room for larger furniture, a large walk-in closet, double vanity ensuite bathroom with makeup counter, tub and shower. Thoughtful upgrades like crown molding, tray ceilings, wood-look blinds, recessed lighting, and shiplap accents add warmth and character. The location truly shines, with a nearby park and playground, plus the ability to walk to the brand-new Publix and enjoy quick access to Easton Sports Complex, downtown Newberry, Country Way Town Square, and an easy commute to Gainesville. As a resale, many of the extras are already done for you, saving time, money, and the hassle of early warranty fixes, plus you’ll benefit from City of Newberry utilities and low HOA fees, making this home an exceptional blend of comfort, convenience, and long-term value. This home's location qualifies for 0% down payment USDA loan. 4 Beds ⋅ 2 Baths ⋅ Oak Park Ph 1 Pb 36 Pg 78 SubDv. ⋅ 32669 Zip Code Welcome home to this better-than-new 2021-built 4-bedroom 2-bathroom Maronda Home in the established Oak Park community of Newberry, offering all the perks of new construction without the wait, noise, unfinished surroundings, or added costs. Inside, you’ll find over 2,100 square feet of bright, open living space with tall ceilings and a layout that flows. The kitchen features granite countertops, a large pantry, stainless-steel appliances, a stylish backsplash, and a brick veneer detail on the center island, opening to the living and dining areas, perfect for everyday living and entertaining. Sliding glass door leads to a screened patio and easy-to-maintain backyard, while the spacious primary suite provides a relaxing retreat with room for larger furniture, a large walk-in closet, double vanity ensuite bathroom with makeup counter, tub and shower. Thoughtful upgrades like crown molding, tray ceilings, wood-look blinds, recessed lighting, and shiplap accents add warmth and character. The location truly shines, with a nearby park and playground, plus the ability to walk to the brand-new Publix and enjoy quick access to Easton Sports Complex, downtown Newberry, Country Way Town Square, and an easy commute to Gainesville. As a resale, many of the extras are already done for you, saving time, money, and the hassle of early warranty fixes, plus you’ll benefit from City of Newberry utilities and low HOA fees, making this home an exceptional blend of comfort, convenience, and long-term value. This home's location qualifies for 0% down payment USDA loan. 24429 Nw 7th Lane, Newberry
$1,250,000 Welcome to this exceptional 2019 Pridgen Parade Home, a true courtyard estate located in the sought-after community of Gloria’s Way—where luxury design and resort-style living converge. Beyond the double front doors, you are immediately welcomed into a stunning private courtyard oasis featuring a pool and spa, multiple water features, mature palms, and expansive seating areas designed for both relaxation and entertaining. An outdoor fireplace and Big Green Egg grilling station anchor the space, while a private rear yard access and outdoor shower further enhance the indoor-outdoor lifestyle. A fully detached one-bedroom, one-bath casita offers ideal flexibility for guests, a private office, or multigenerational living. The main residence offers 4 bedrooms and 3.5 baths with a seamless open-concept design. Multiple glass doors invite natural light and provide effortless flow between the interior living spaces and the courtyard. At the heart of the home is a designer kitchen featuring a dramatic quartz island, KitchenAid double ovens, a six-burner gas cooktop with pot filler, soft-close cabinetry with illuminated glass uppers, open shelving, and a side-by-side Frigidaire Professional refrigerator and freezer. A spacious walk-in pantry completes the space, designed for both everyday living and elevated entertaining. The kitchen transitions seamlessly into the dining area and expansive living room, where custom built-ins, a gas fireplace, and a beverage center with wine refrigeration create a refined yet comfortable gathering space. The thoughtfully designed three-way split floor plan ensures privacy, with each bedroom enjoying convenient access to its own bath. The owner’s retreat is a private sanctuary with direct courtyard access, its own fireplace, dual walk-in closets, and a spa-inspired ensuite featuring a steam, sauna, and multi-head shower system, dual vanities, and a freestanding soaking tub. Additional highlights include a fully integrated smart home system controlling lighting and key home functions directly from your phone, along with numerous upgrades that elevate both form and function throughout the property. Offered fully furnished and turnkey, this residence presents a rare opportunity to step immediately into a curated luxury lifestyle—ideal as a primary residence or executive retreat. 5 Beds ⋅ 5 Baths ⋅ Glorias Way SubDv. ⋅ 32607 Zip Code Welcome to this exceptional 2019 Pridgen Parade Home, a true courtyard estate located in the sought-after community of Gloria’s Way—where luxury design and resort-style living converge. Beyond the double front doors, you are immediately welcomed into a stunning private courtyard oasis featuring a pool and spa, multiple water features, mature palms, and expansive seating areas designed for both relaxation and entertaining. An outdoor fireplace and Big Green Egg grilling station anchor the space, while a private rear yard access and outdoor shower further enhance the indoor-outdoor lifestyle. A fully detached one-bedroom, one-bath casita offers ideal flexibility for guests, a private office, or multigenerational living. The main residence offers 4 bedrooms and 3.5 baths with a seamless open-concept design. Multiple glass doors invite natural light and provide effortless flow between the interior living spaces and the courtyard. At the heart of the home is a designer kitchen featuring a dramatic quartz island, KitchenAid double ovens, a six-burner gas cooktop with pot filler, soft-close cabinetry with illuminated glass uppers, open shelving, and a side-by-side Frigidaire Professional refrigerator and freezer. A spacious walk-in pantry completes the space, designed for both everyday living and elevated entertaining. The kitchen transitions seamlessly into the dining area and expansive living room, where custom built-ins, a gas fireplace, and a beverage center with wine refrigeration create a refined yet comfortable gathering space. The thoughtfully designed three-way split floor plan ensures privacy, with each bedroom enjoying convenient access to its own bath. The owner’s retreat is a private sanctuary with direct courtyard access, its own fireplace, dual walk-in closets, and a spa-inspired ensuite featuring a steam, sauna, and multi-head shower system, dual vanities, and a freestanding soaking tub. Additional highlights include a fully integrated smart home system controlling lighting and key home functions directly from your phone, along with numerous upgrades that elevate both form and function throughout the property. Offered fully furnished and turnkey, this residence presents a rare opportunity to step immediately into a curated luxury lifestyle—ideal as a primary residence or executive retreat. 1026 Sw 120th Drive, Gainesville
$299,990 . 3 Beds ⋅ 2 Baths ⋅ Countryway Of Newberry Ph Ii SubDv. ⋅ 32669 Zip Code . 24650 Sw 17th Place, Newberry
$599,000 Welcome to your own private slice of heaven—where peace, privacy, and possibility come together in perfect harmony. Tucked behind a gated entrance and fully fenced for added security, this beautifully maintained property immediately welcomes you with a sense of serenity the moment you arrive. Ideally located in a highly desirable area just off a paved road, you’ll enjoy both convenience and quiet country living. Nestled on nearly 7 picturesque acres, the home is thoughtfully positioned to offer a secluded, retreat-like setting while still providing all the comforts of everyday living. An adorable front porch provides the perfect place to unwind, sip your morning coffee, or take in breathtaking sunset views. Inside, you’ll find 3 spacious bedrooms, 2 full bathrooms, plus a versatile office that can easily serve as a fourth bedroom. A bright and inviting Florida room adds even more living space to relax and unwind while enjoying views of your private oasis. The flexible layout is ideal for homeschooling, working from home, or pursuing hobbies, with plenty of room to adapt to your lifestyle.The kitchen offers warm oak cabinetry with ample storage, bar seating, an eat-in dining area, and abundant natural light, all flowing seamlessly into the main living space. A vaulted ceiling enhances the open feel, while the cozy fireplace anchors the spacious living room, creating a welcoming place to gather. Step outside to a generously sized back porch overlooking a stunning blueberry and muscadine garden—an ideal setting for entertaining, weekend BBQs, or simply soaking in the peaceful surroundings. The outdoor amenities are truly something special, offering endless opportunities to enjoy the land. From the irrigated fruit garden and dedicated garden areaa to a scenic walking trail, chicken coop, fire pit, and even spaces for basketball and pickleball, there is something here for everyone. A two-car garage, additional carport, and large shed provide ample storage for vehicles, tools, and recreational equipment. With no HOA or deed restrictions, you’ll have the freedom to truly make this property your own—bring the animals, create your dream homestead, and embrace a lifestyle that feels worlds away from it all. Conveniently located just minutes from downtown High Springs and Newberry, as well as the Santa Fe River and its world-famous springs, you’ll also enjoy an easy drive to the University of Florida, Santa Fe College, Shands Hospital, and HCA Hospital. This is more than a home—it’s a place you’ll never want to leave. 3 Beds ⋅ 2 Baths ⋅ N/A SubDv. ⋅ 32643 Zip Code Welcome to your own private slice of heaven—where peace, privacy, and possibility come together in perfect harmony. Tucked behind a gated entrance and fully fenced for added security, this beautifully maintained property immediately welcomes you with a sense of serenity the moment you arrive. Ideally located in a highly desirable area just off a paved road, you’ll enjoy both convenience and quiet country living. Nestled on nearly 7 picturesque acres, the home is thoughtfully positioned to offer a secluded, retreat-like setting while still providing all the comforts of everyday living. An adorable front porch provides the perfect place to unwind, sip your morning coffee, or take in breathtaking sunset views. Inside, you’ll find 3 spacious bedrooms, 2 full bathrooms, plus a versatile office that can easily serve as a fourth bedroom. A bright and inviting Florida room adds even more living space to relax and unwind while enjoying views of your private oasis. The flexible layout is ideal for homeschooling, working from home, or pursuing hobbies, with plenty of room to adapt to your lifestyle.The kitchen offers warm oak cabinetry with ample storage, bar seating, an eat-in dining area, and abundant natural light, all flowing seamlessly into the main living space. A vaulted ceiling enhances the open feel, while the cozy fireplace anchors the spacious living room, creating a welcoming place to gather. Step outside to a generously sized back porch overlooking a stunning blueberry and muscadine garden—an ideal setting for entertaining, weekend BBQs, or simply soaking in the peaceful surroundings. The outdoor amenities are truly something special, offering endless opportunities to enjoy the land. From the irrigated fruit garden and dedicated garden areaa to a scenic walking trail, chicken coop, fire pit, and even spaces for basketball and pickleball, there is something here for everyone. A two-car garage, additional carport, and large shed provide ample storage for vehicles, tools, and recreational equipment. With no HOA or deed restrictions, you’ll have the freedom to truly make this property your own—bring the animals, create your dream homestead, and embrace a lifestyle that feels worlds away from it all. Conveniently located just minutes from downtown High Springs and Newberry, as well as the Santa Fe River and its world-famous springs, you’ll also enjoy an easy drive to the University of Florida, Santa Fe College, Shands Hospital, and HCA Hospital. This is more than a home—it’s a place you’ll never want to leave. 15223 Nw State Road 45, High Springs
$330,000 One or more photo(s) has been virtually staged. Price Reduced – Now Offered Well Below Recent Appraised Value! This 3-bedroom, 2.5-bath pool home presents an outstanding opportunity to own a spacious home on a large corner lot in one of Northwest Gainesville's established neighborhoods. With no HOA, a private pool, and an unbeatable location near the University of Florida, UF Health Shands Hospital, shopping, restaurants, parks, and top-rated schools, this property offers exceptional value for buyers looking to personalize a home while building instant equity. If you've been searching for a pool home in Gainesville, a home near UF and Shands, a corner lot with no HOA, or a property with room to make your own, this home deserves a closer look. The generous floor plan provides comfortable living spaces for everyday life, entertaining, or hosting family and friends. Step outside to your private backyard retreat where the sparkling pool is ready for relaxing afternoons, weekend cookouts, and memorable gatherings. The oversized corner lot offers added privacy, space for pets or outdoor activities, and plenty of room for guests. While the home could benefit from cosmetic updates, it has already received several major improvements, including a new roof (2025), HVAC system (2020), and owned solar panels to help reduce utility costs. Additional features include public water, two septic tanks (pumped in 2025), and high-speed fiber optic internet. The carpet has been removed from the living room and first bedroom, revealing original terrazzo flooring underneath and providing an excellent starting point for your renovation vision. Whether you're a first-time buyer, growing family, investor, or someone looking for a home with great bones in a prime Gainesville location, this property offers endless possibilities. With its combination of location, lot size, private pool, major system updates, and price well below recent appraised value, this is a rare opportunity to create your dream home while adding value in one of Gainesville's most desirable areas. Reasonable offers are being strongly considered. The staged pool photo does not show a blue platform covering the septic access for photography purposes. 3 Beds ⋅ 3 Baths ⋅ Wimberlyy Estate Myricks Add Rep SubDv. ⋅ 32605 Zip Code One or more photo(s) has been virtually staged. Price Reduced – Now Offered Well Below Recent Appraised Value! This 3-bedroom, 2.5-bath pool home presents an outstanding opportunity to own a spacious home on a large corner lot in one of Northwest Gainesville's established neighborhoods. With no HOA, a private pool, and an unbeatable location near the University of Florida, UF Health Shands Hospital, shopping, restaurants, parks, and top-rated schools, this property offers exceptional value for buyers looking to personalize a home while building instant equity. If you've been searching for a pool home in Gainesville, a home near UF and Shands, a corner lot with no HOA, or a property with room to make your own, this home deserves a closer look. The generous floor plan provides comfortable living spaces for everyday life, entertaining, or hosting family and friends. Step outside to your private backyard retreat where the sparkling pool is ready for relaxing afternoons, weekend cookouts, and memorable gatherings. The oversized corner lot offers added privacy, space for pets or outdoor activities, and plenty of room for guests. While the home could benefit from cosmetic updates, it has already received several major improvements, including a new roof (2025), HVAC system (2020), and owned solar panels to help reduce utility costs. Additional features include public water, two septic tanks (pumped in 2025), and high-speed fiber optic internet. The carpet has been removed from the living room and first bedroom, revealing original terrazzo flooring underneath and providing an excellent starting point for your renovation vision. Whether you're a first-time buyer, growing family, investor, or someone looking for a home with great bones in a prime Gainesville location, this property offers endless possibilities. With its combination of location, lot size, private pool, major system updates, and price well below recent appraised value, this is a rare opportunity to create your dream home while adding value in one of Gainesville's most desirable areas. Reasonable offers are being strongly considered. The staged pool photo does not show a blue platform covering the septic access for photography purposes. 4006 Nw 36th Terrace, Gainesville
$635,000 Rare find at the VUE AT CELEBRATION POINTE! Welcome to this beautiful MOVE-IN READY townhouse and experience bright, airy living in this 2,518sf, 3 BEDROOM, 3.5 BATHROOM, 3 story home designed for comfort and convenience. When entering the front door on the ground level you'll find a bedroom with walk in closet and private bathroom, LAUNDY ROOM WITH UTILITY TUB, 2 car garage and PRIVATE ELEVATOR that conveniently takes you to all floors from the 2 CAR GARAGE ON the ground level up to the ROOFTOP TERRACE on the top! Take the stairs or ride the elevator up to the second floor which offers two additional bedrooms. The PRIMARY BEDROOM is complete with a large WALK-IN CLOSET and ENSUITE with DOUBLE SINK VANITY and a step in shower with DUAL SHOWER HEADS. The third bedroom also has a private bathroom with step in shower. Ascend to the third floor to the main living area, kitchen, dining room and half bathroom. LARGE WINDOWS provide an ABUNDANCE OF NATURAL LIGHT and perfect spaces for entertaining or comfortable everyday living! The kitchen features a LARGE ISLAND, beautiful EUROPEAN STYLE CABINETS, SS appliances, GAS COOKTOP, oven, FARMHOUSE STYLE SINK and PANTRY. Enjoy meals in the dining area with large windows offering a view towards Celebration Pointe or gather in the living room with a view of palm trees and the central outdoor sitting area with water feature. For fresh air ascend to the rooftop terrace to enjoy your morning coffee or afternoon beverage. An AUTOMATIC ROLL DOWN SCREEN has been installed to further enhance your enjoyment of this amazing outdoor space! Don't feel like cooking, want to go out for dessert or enjoy a movie...just WALK OVER TO CELEBRATION POINTE to enjoy the many dining and entertainment options! Conveniently located close to Butler Plaza, Uf Health, Univeristy of Florida, Oaks Mall, North Florida Regional and I75. Call for an appointment today and make this beautiful property your next home! 3 Beds ⋅ 4 Baths ⋅ The Vue At Celebration Pointe SubDv. ⋅ 32608 Zip Code Rare find at the VUE AT CELEBRATION POINTE! Welcome to this beautiful MOVE-IN READY townhouse and experience bright, airy living in this 2,518sf, 3 BEDROOM, 3.5 BATHROOM, 3 story home designed for comfort and convenience. When entering the front door on the ground level you'll find a bedroom with walk in closet and private bathroom, LAUNDY ROOM WITH UTILITY TUB, 2 car garage and PRIVATE ELEVATOR that conveniently takes you to all floors from the 2 CAR GARAGE ON the ground level up to the ROOFTOP TERRACE on the top! Take the stairs or ride the elevator up to the second floor which offers two additional bedrooms. The PRIMARY BEDROOM is complete with a large WALK-IN CLOSET and ENSUITE with DOUBLE SINK VANITY and a step in shower with DUAL SHOWER HEADS. The third bedroom also has a private bathroom with step in shower. Ascend to the third floor to the main living area, kitchen, dining room and half bathroom. LARGE WINDOWS provide an ABUNDANCE OF NATURAL LIGHT and perfect spaces for entertaining or comfortable everyday living! The kitchen features a LARGE ISLAND, beautiful EUROPEAN STYLE CABINETS, SS appliances, GAS COOKTOP, oven, FARMHOUSE STYLE SINK and PANTRY. Enjoy meals in the dining area with large windows offering a view towards Celebration Pointe or gather in the living room with a view of palm trees and the central outdoor sitting area with water feature. For fresh air ascend to the rooftop terrace to enjoy your morning coffee or afternoon beverage. An AUTOMATIC ROLL DOWN SCREEN has been installed to further enhance your enjoyment of this amazing outdoor space! Don't feel like cooking, want to go out for dessert or enjoy a movie...just WALK OVER TO CELEBRATION POINTE to enjoy the many dining and entertainment options! Conveniently located close to Butler Plaza, Uf Health, Univeristy of Florida, Oaks Mall, North Florida Regional and I75. Call for an appointment today and make this beautiful property your next home! 5016 Sw 34th Place, Gainesville
$360,000 Welcome to this Charming well maintained two-story Charleston Park Home offering 3 Bedrooms 2.5 Bath with a loft in a quiet NW Gainesville setting. Charleston Park offers zero-maintenance outdoor living and features it's own community green space with gazebo. Enjoy sitting out on your private fenced in pavered courtyard patio sipping your morning coffee, entertaining guest or the perfect spot for your pet. The main living boast a wood burning fireplace, beautiful wood flooring, tile and no carpet, a separate nook office area, large kitchen & dining area, spacious primary bedroom for privacy and 1/2 bath for guest. Upstairs boast a large loft that provides flexibility for a second living area, playroom, or optional fourth bedroom. Two additional bedrooms and a second full bathroom (Jack & Jill) complete the upper level. Each upstairs bedroom and the loft feature French doors opening to an expansive balcony. This layout flows easily for everyday living, entertaining or working from home, while the multiple balconies throughout the home extend the living space outdoors. (Roof 2021), (AC 2026) A two-car garage with over sized driveway for ample parking adds convenience and extra storage, plus an additional single assigned spot and street parking for guest. Prime location just minutes from I-75, town of tioga, dining, shopping, hospitals, santa fe college and the university of florida. Call us for more info or for your private showing of this charming home today. 3 Beds ⋅ 3 Baths ⋅ Charleston Park Ph 1 At Fletchers Mill SubDv. ⋅ 32606 Zip Code Welcome to this Charming well maintained two-story Charleston Park Home offering 3 Bedrooms 2.5 Bath with a loft in a quiet NW Gainesville setting. Charleston Park offers zero-maintenance outdoor living and features it's own community green space with gazebo. Enjoy sitting out on your private fenced in pavered courtyard patio sipping your morning coffee, entertaining guest or the perfect spot for your pet. The main living boast a wood burning fireplace, beautiful wood flooring, tile and no carpet, a separate nook office area, large kitchen & dining area, spacious primary bedroom for privacy and 1/2 bath for guest. Upstairs boast a large loft that provides flexibility for a second living area, playroom, or optional fourth bedroom. Two additional bedrooms and a second full bathroom (Jack & Jill) complete the upper level. Each upstairs bedroom and the loft feature French doors opening to an expansive balcony. This layout flows easily for everyday living, entertaining or working from home, while the multiple balconies throughout the home extend the living space outdoors. (Roof 2021), (AC 2026) A two-car garage with over sized driveway for ample parking adds convenience and extra storage, plus an additional single assigned spot and street parking for guest. Prime location just minutes from I-75, town of tioga, dining, shopping, hospitals, santa fe college and the university of florida. Call us for more info or for your private showing of this charming home today. 11688 Nw 17th Place, Gainesville
$278,500 Built in 2022, this beautifully designed 4-bedroom, 2-bath home in Briarwood offers modern comfort, thoughtful design, and exceptional value at under $300k. The 3-way split floor plan creates a sense of privacy rarely found in a home of this size, while the open-concept living area gives the home an airy, connected feel that lives larger than its footprint. The kitchen is both stylish and functional, featuring granite countertops, stainless steel appliances, and a seamless view into the main living space — perfect for everyday living or casual entertaining. Tile and luxury vinyl flooring throughout the living areas add a clean, contemporary touch with easy maintenance. Sliding glass doors invite natural light and open to peaceful green space behind the home, offering a quiet backdrop with no rear neighbors immediately behind. Automatic roller blinds on the sliding doors add both convenience and a modern touch, allowing for easy light control and privacy at the push of a button. The primary suite includes a walk-in closet, and practical features like an indoor laundry room and 2-car garage add convenience to daily life. Located just off U.S. Route 441, this newer home offers the rare combination of four bedrooms, modern finishes, and affordability in one of Alachua’s most convenient locations. 4 Beds ⋅ 2 Baths ⋅ Briarwood Ph 1 Pb 37 Pg 33 SubDv. ⋅ 32615 Zip Code Built in 2022, this beautifully designed 4-bedroom, 2-bath home in Briarwood offers modern comfort, thoughtful design, and exceptional value at under $300k. The 3-way split floor plan creates a sense of privacy rarely found in a home of this size, while the open-concept living area gives the home an airy, connected feel that lives larger than its footprint. The kitchen is both stylish and functional, featuring granite countertops, stainless steel appliances, and a seamless view into the main living space — perfect for everyday living or casual entertaining. Tile and luxury vinyl flooring throughout the living areas add a clean, contemporary touch with easy maintenance. Sliding glass doors invite natural light and open to peaceful green space behind the home, offering a quiet backdrop with no rear neighbors immediately behind. Automatic roller blinds on the sliding doors add both convenience and a modern touch, allowing for easy light control and privacy at the push of a button. The primary suite includes a walk-in closet, and practical features like an indoor laundry room and 2-car garage add convenience to daily life. Located just off U.S. Route 441, this newer home offers the rare combination of four bedrooms, modern finishes, and affordability in one of Alachua’s most convenient locations. 17499 Nw 172nd Avenue, Alachua
$620,000 Virtually Staged. Step into the lifestyle you’ve been waiting for in this stunning home where modern farmhouse elegance meets everyday comfort, in the highly sought-after Oakmont community. Built in 2023 by ICI Homes, this beautifully designed Juliette Farmhouse Model blends timeless charm with today’s most desired finishes and features. From the moment you arrive, the paver stone driveway and front walk create a warm, inviting first impression. Step inside to discover an open, split floor plan enhanced by high ceilings and elegant finishes throughout. The stunning kitchen is a true showpiece featuring quartz countertops with a demi bullnose edge, stainless steel appliances, undermount sink, gas cooktop, French door refrigerator with double freezer drawers, soft-close cabinetry, tile backsplash, corner pantry, and a spacious island ideal for gathering with family and friends. The open-concept layout continues into the dining room and living area. Tray ceilings elevate the spacious living room, where stacking sliding glass doors seamlessly connect indoor and outdoor living, opening to a large screened rear porch overlooking the beautifully landscaped backyard area — with no home directly behind for added privacy. The luxurious and spacious owner’s suite also offers tray ceilings, adding a touch of sophistication, a large walk-in closet with built-in organization, and en suite with a relaxing soaking tub, large glass-enclosed shower, double sink vanity with quartz counters and built-in makeup area, separate water closet, linen closet, and a window for natural light. On the opposite side of the home, a separate flex room near the entry foyer provides the perfect den, study, or office space, while the split floor plan, with two additional bedrooms and a hall bathroom, ensures privacy and comfort for everyone. Plantation shutters on the front facing windows enhance the space with classic charm. Additional highlights include an inside laundry room with washer & dryer and hookups ready for a utility sink for added convenience, a Carrier HVAC, gas tankless water heater, Nest thermostat, 2-car attached garage with an epoxied garage floor, and Clay Electric utilities. Beyond your doorstep, Oakmont residents enjoy resort-style amenities, including a clubhouse, fitness center, resort-style swimming pool with lap lanes, tennis courts, basketball court, multi-purpose activity field, and playground, all within a prime SW Gainesville location close to highly rated schools, shopping, and dining. Don’t miss the chance to make this immaculate, move-in ready home your own and experience the perfect blend of style, comfort, and convenience! 3 Beds ⋅ 2 Baths ⋅ Oakmont Ph 4 Pb 36 Pg 83 SubDv. ⋅ 32608 Zip Code Virtually Staged. Step into the lifestyle you’ve been waiting for in this stunning home where modern farmhouse elegance meets everyday comfort, in the highly sought-after Oakmont community. Built in 2023 by ICI Homes, this beautifully designed Juliette Farmhouse Model blends timeless charm with today’s most desired finishes and features. From the moment you arrive, the paver stone driveway and front walk create a warm, inviting first impression. Step inside to discover an open, split floor plan enhanced by high ceilings and elegant finishes throughout. The stunning kitchen is a true showpiece featuring quartz countertops with a demi bullnose edge, stainless steel appliances, undermount sink, gas cooktop, French door refrigerator with double freezer drawers, soft-close cabinetry, tile backsplash, corner pantry, and a spacious island ideal for gathering with family and friends. The open-concept layout continues into the dining room and living area. Tray ceilings elevate the spacious living room, where stacking sliding glass doors seamlessly connect indoor and outdoor living, opening to a large screened rear porch overlooking the beautifully landscaped backyard area — with no home directly behind for added privacy. The luxurious and spacious owner’s suite also offers tray ceilings, adding a touch of sophistication, a large walk-in closet with built-in organization, and en suite with a relaxing soaking tub, large glass-enclosed shower, double sink vanity with quartz counters and built-in makeup area, separate water closet, linen closet, and a window for natural light. On the opposite side of the home, a separate flex room near the entry foyer provides the perfect den, study, or office space, while the split floor plan, with two additional bedrooms and a hall bathroom, ensures privacy and comfort for everyone. Plantation shutters on the front facing windows enhance the space with classic charm. Additional highlights include an inside laundry room with washer & dryer and hookups ready for a utility sink for added convenience, a Carrier HVAC, gas tankless water heater, Nest thermostat, 2-car attached garage with an epoxied garage floor, and Clay Electric utilities. Beyond your doorstep, Oakmont residents enjoy resort-style amenities, including a clubhouse, fitness center, resort-style swimming pool with lap lanes, tennis courts, basketball court, multi-purpose activity field, and playground, all within a prime SW Gainesville location close to highly rated schools, shopping, and dining. Don’t miss the chance to make this immaculate, move-in ready home your own and experience the perfect blend of style, comfort, and convenience! 3612 Sw 120th Terrace, Gainesville
$479,900 Beautiful 4/2 pool home in Forest Ridge. This amazing home is centrally located in NW Gainesville with an easy commute to UF, grocery stores, all three hospitals and so much more. The home is nestled beneath a magnificent live oak whose sweeping canopy sets it apart from the moment you arrive. Upon entering the home you will find beautiful wood floors running through much of the living areas. There is a front facing living room with large windows for natural light and a great view of the front yard. The family room features a wood burning fireplace and has a large opening which spans into the dining room. The kitchen is adorned with stainless appliances accented with gorgeous granite countertops. The laundry room beyond the kitchen is generously sized and can also serve as a huge pantry area if desired. The bedroom wing of the house features 3 nicely sized guest rooms. The guest bathroom is strategically placed near the family room to serve visiting guests as well as the 3 guest bedrooms. The primary bedroom is at the end of the hall and features a generous layout with an additional entry area that could be used as a sitting area. Large wall-to-wall closets provide ample storage space for your belongings, along with a smaller closet near the entry. The en-suite bathroom features a double vanity, large jetted soaker tub and glassed in shower. A sliding glass door leads directly to the screened pool lanai. The pool has a huge pool deck which would be perfect for entertaining and grill outs. The in-ground pool has an attached spa and is heated with a natural gas heater, allowing enjoyment of the pool and spa year-round. The yard in the back has additional space for pets to run and some mature fruit trees, including orange, grapefruit and lemon trees. The home has a 2 car garage with decorative mid-century vented block on the end. Truly a gem of a home in a quiet, established residential neighborhood served by good local schools. Just a few blocks away is Alfred A. Ring Nature Park, perfect for nature walks and outdoor recreation. Additional conveniences nearby include Thornebrook Village, Gainesville Playhouse and many shopping plazas and restaurants, with Gainesville Regional Airport only a 15-minute drive away. Come and take a tour before it's gone! 4 Beds ⋅ 2 Baths ⋅ Forest Ridge SubDv. ⋅ 32605 Zip Code Beautiful 4/2 pool home in Forest Ridge. This amazing home is centrally located in NW Gainesville with an easy commute to UF, grocery stores, all three hospitals and so much more. The home is nestled beneath a magnificent live oak whose sweeping canopy sets it apart from the moment you arrive. Upon entering the home you will find beautiful wood floors running through much of the living areas. There is a front facing living room with large windows for natural light and a great view of the front yard. The family room features a wood burning fireplace and has a large opening which spans into the dining room. The kitchen is adorned with stainless appliances accented with gorgeous granite countertops. The laundry room beyond the kitchen is generously sized and can also serve as a huge pantry area if desired. The bedroom wing of the house features 3 nicely sized guest rooms. The guest bathroom is strategically placed near the family room to serve visiting guests as well as the 3 guest bedrooms. The primary bedroom is at the end of the hall and features a generous layout with an additional entry area that could be used as a sitting area. Large wall-to-wall closets provide ample storage space for your belongings, along with a smaller closet near the entry. The en-suite bathroom features a double vanity, large jetted soaker tub and glassed in shower. A sliding glass door leads directly to the screened pool lanai. The pool has a huge pool deck which would be perfect for entertaining and grill outs. The in-ground pool has an attached spa and is heated with a natural gas heater, allowing enjoyment of the pool and spa year-round. The yard in the back has additional space for pets to run and some mature fruit trees, including orange, grapefruit and lemon trees. The home has a 2 car garage with decorative mid-century vented block on the end. Truly a gem of a home in a quiet, established residential neighborhood served by good local schools. Just a few blocks away is Alfred A. Ring Nature Park, perfect for nature walks and outdoor recreation. Additional conveniences nearby include Thornebrook Village, Gainesville Playhouse and many shopping plazas and restaurants, with Gainesville Regional Airport only a 15-minute drive away. Come and take a tour before it's gone! 2219 Nw 17th Avenue, Gainesville