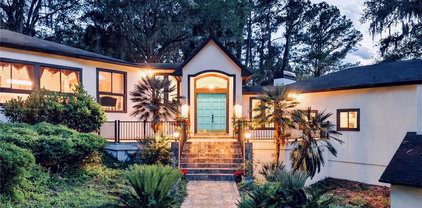
$518,000 Virtually Staged. Opportunity Awaits in Millhopper Road Estates! Set on 5.31 wooded acres, this spacious 4-bedroom, 2.5-bath home offers 2,873 square feet of potential in a private setting. Tucked back from the road with a circular driveway, this property provides a opportunity to create your dream home with room to grow, inside and out. Step inside to a generous foyer leading into a formal living room with wood-burning fireplace. A separate study makes an ideal office or reading retreat. The formal dining room features large windows with views of the natural landscape. The kitchen, remodeled in 2021, opens to a comfortable family room, offering a functional layout. A reverse osmosis system provides filtered water at the kitchen sink. A full-length back porch offers a spot to relax or entertain. There is a half bath and spacious laundry room with utility sink and storage on the main floor. Upstairs, are three large bedrooms with lots of closet space and a shared full bathroom. The primary suite includes a walk-in closet and en-suite bath with both tub and shower. The oversized two-car garage, (with new garage door) is tucked at the back of the home and includes the water softener and filtration systems. Dual HVAC systems and BRAND new water heaters serve both levels. While the home is modest and will benefit from updates, it’s ready for your personal touch. The expansive acreage remains in its natural state, providing endless possibilities: add a garden, a pool, or simply enjoy the untouched surroundings. No HOA. No livestock restrictions. Roof 2022. Clay Electric. Ideally located just 5 miles from shopping and restaurants, 6 miles to Town of Tioga and quick access to I-75. The home is being sold as is. 4 Beds ⋅ 3 Baths ⋅ Millhopper Road Estates SubDv. ⋅ 32653 Zip Code Virtually Staged. Opportunity Awaits in Millhopper Road Estates! Set on 5.31 wooded acres, this spacious 4-bedroom, 2.5-bath home offers 2,873 square feet of potential in a private setting. Tucked back from the road with a circular driveway, this property provides a opportunity to create your dream home with room to grow, inside and out. Step inside to a generous foyer leading into a formal living room with wood-burning fireplace. A separate study makes an ideal office or reading retreat. The formal dining room features large windows with views of the natural landscape. The kitchen, remodeled in 2021, opens to a comfortable family room, offering a functional layout. A reverse osmosis system provides filtered water at the kitchen sink. A full-length back porch offers a spot to relax or entertain. There is a half bath and spacious laundry room with utility sink and storage on the main floor. Upstairs, are three large bedrooms with lots of closet space and a shared full bathroom. The primary suite includes a walk-in closet and en-suite bath with both tub and shower. The oversized two-car garage, (with new garage door) is tucked at the back of the home and includes the water softener and filtration systems. Dual HVAC systems and BRAND new water heaters serve both levels. While the home is modest and will benefit from updates, it’s ready for your personal touch. The expansive acreage remains in its natural state, providing endless possibilities: add a garden, a pool, or simply enjoy the untouched surroundings. No HOA. No livestock restrictions. Roof 2022. Clay Electric. Ideally located just 5 miles from shopping and restaurants, 6 miles to Town of Tioga and quick access to I-75. The home is being sold as is. 6407 Nw 132nd Street, Gainesville
$2,180,000 Escape to your own private sanctuary in North Central Florida. Nestled on more than 40 wooded acres with waterfront on both Lake Santa Fe and Hickory Pond, this extraordinary estate offers two architecturally distinctive custom Deltec homes designed to seamlessly blend indoor living with the beauty of the natural surroundings. The main residence spans 2,422 square feet and features three bedrooms and two full baths. From the moment you step through the front door, expansive windows and abundant natural light create the feeling of being immersed in nature. Thoughtful custom finishes include granite countertops, stainless steel appliances, Mohawk RevWood flooring, and pine tongue-and-groove ceilings throughout. The private primary suite lives like a home of its own, featuring sliding glass doors that open directly to the wraparound porch. Dual walk-in closets provide abundant storage, including one with its own vanity area. An additional private room accessed through one of the closets offers additional space that could be utilized as a meditation room, a safe room, or simply more storage. A quiet retreat off the primary suite offers endless possibilities as a reading room, office, yoga space, or studio. A separate wing of the home is where you will find the additional 2 bedrooms and bathroom, as beautifully crafted as the rest of the home. Expansive porches invite peaceful mornings and stunning sunset evenings overlooking towering oaks, native landscapes, and abundant wildlife. A whole-home Generac gas generator powered by a 1,000-gallon propane tank ensures uninterrupted comfort and peace of mind. The second custom Deltec home mirrors the same exceptional craftsmanship and design, offering 1,072 square feet with two bedrooms, two baths, an open-concept kitchen with induction oven, custom cabinetry, abundant storage, and a fully secured safe room. Built for resilience and efficiency, Deltec homes are renowned for their strength, durability, and storm-resistant design. The impressive 60x60 two-story barn offers unmatched versatility for recreation, storage, workshop space, or equestrian use. Far beyond a traditional barn, it includes a full kitchen, loft living area with enclosed bedroom, bathroom, laundry room, oversized temperature-controlled pantry, and a wood-burning stove. Additional property features include a 10x30 greenhouse on a concrete slab, multiple raised garden beds, three septic systems, and two 265-foot-deep wells with a full water treatment system. Wooded walking paths wind through the property, ending with 1000 feet of frontage of Hickory Pond, and 583 feet of frontage on Little Lake Santa Fe on the opposite end of the property. Starlink internet provides the high-speed capabilities needed for working from home. This is more than a property — it is a rare legacy estate offering privacy, self-sufficiency, waterfront beauty, and an unmatched connection to nature in Waldo, Florida. 3 Beds ⋅ 2 Baths ⋅ Mcmanus Sub SubDv. ⋅ 32694 Zip Code Escape to your own private sanctuary in North Central Florida. Nestled on more than 40 wooded acres with waterfront on both Lake Santa Fe and Hickory Pond, this extraordinary estate offers two architecturally distinctive custom Deltec homes designed to seamlessly blend indoor living with the beauty of the natural surroundings. The main residence spans 2,422 square feet and features three bedrooms and two full baths. From the moment you step through the front door, expansive windows and abundant natural light create the feeling of being immersed in nature. Thoughtful custom finishes include granite countertops, stainless steel appliances, Mohawk RevWood flooring, and pine tongue-and-groove ceilings throughout. The private primary suite lives like a home of its own, featuring sliding glass doors that open directly to the wraparound porch. Dual walk-in closets provide abundant storage, including one with its own vanity area. An additional private room accessed through one of the closets offers additional space that could be utilized as a meditation room, a safe room, or simply more storage. A quiet retreat off the primary suite offers endless possibilities as a reading room, office, yoga space, or studio. A separate wing of the home is where you will find the additional 2 bedrooms and bathroom, as beautifully crafted as the rest of the home. Expansive porches invite peaceful mornings and stunning sunset evenings overlooking towering oaks, native landscapes, and abundant wildlife. A whole-home Generac gas generator powered by a 1,000-gallon propane tank ensures uninterrupted comfort and peace of mind. The second custom Deltec home mirrors the same exceptional craftsmanship and design, offering 1,072 square feet with two bedrooms, two baths, an open-concept kitchen with induction oven, custom cabinetry, abundant storage, and a fully secured safe room. Built for resilience and efficiency, Deltec homes are renowned for their strength, durability, and storm-resistant design. The impressive 60x60 two-story barn offers unmatched versatility for recreation, storage, workshop space, or equestrian use. Far beyond a traditional barn, it includes a full kitchen, loft living area with enclosed bedroom, bathroom, laundry room, oversized temperature-controlled pantry, and a wood-burning stove. Additional property features include a 10x30 greenhouse on a concrete slab, multiple raised garden beds, three septic systems, and two 265-foot-deep wells with a full water treatment system. Wooded walking paths wind through the property, ending with 1000 feet of frontage of Hickory Pond, and 583 feet of frontage on Little Lake Santa Fe on the opposite end of the property. Starlink internet provides the high-speed capabilities needed for working from home. This is more than a property — it is a rare legacy estate offering privacy, self-sufficiency, waterfront beauty, and an unmatched connection to nature in Waldo, Florida. 13797 Ne 199th Street, Waldo
$239,900 ***PRICE REDUCTION and Sellers offering up to $5,000 in buyer’s closing costs with competitive qualifying offer! Welcome home to this charming 2-bedroom, 2-bath villa located in the heart of Jonesville area. Nestled beneath mature oak trees in The Villas of West End, this beautifully maintained home offers peaceful views of walking trails at the West End Community park while being just minutes from Tioga Town Center, Publix, restaurants, fitness studios, and I-75. Tucked away on a quiet cul-de-sac, the setting feels private and serene while still close to everything Gainesville has to offer. Inside, vaulted ceilings and natural light create an open, airy feel. The kitchen features granite countertops, stainless appliances, and custom pendant lights imported from the French Riviera, adding a unique touch to the heart of the home. Thoughtfully designed with warm California-inspired style and subtle European influences, the spaces feel both elevated and comfortable. The Florida Sunroom and patio extend the living space outdoors, overlooking peaceful greenery- perfect for morning coffee or relaxed evenings at home. Newly installed oversized Coastal Mist tile adds fresh feel inspired by the tones of the California shoreline, while fresh landscaping enhances the home's curb appeal and welcoming atmosphere. Additional updates include a 2018 roof and new water heater, offering peace of mind for future owners. Residents enjoy access to community amenities including a pool, clubhouse, and tennis courts. Move-in ready and full of charm, this home offers an easy, low-maintenance lifestyle in one of the area's most desirable locations. Sellers willing to contribute up to $5,000 in buyer’s closing costs with competitive qualifying offer. Contact listing agent today to schedule your private showing and experience the peaceful lifestyle this hidden gem has to offer. This information is deemed reliable but is not guaranteed. 2 Beds ⋅ 2 Baths ⋅ The Villas Of West End SubDv. ⋅ 32669 Zip Code ***PRICE REDUCTION and Sellers offering up to $5,000 in buyer’s closing costs with competitive qualifying offer! Welcome home to this charming 2-bedroom, 2-bath villa located in the heart of Jonesville area. Nestled beneath mature oak trees in The Villas of West End, this beautifully maintained home offers peaceful views of walking trails at the West End Community park while being just minutes from Tioga Town Center, Publix, restaurants, fitness studios, and I-75. Tucked away on a quiet cul-de-sac, the setting feels private and serene while still close to everything Gainesville has to offer. Inside, vaulted ceilings and natural light create an open, airy feel. The kitchen features granite countertops, stainless appliances, and custom pendant lights imported from the French Riviera, adding a unique touch to the heart of the home. Thoughtfully designed with warm California-inspired style and subtle European influences, the spaces feel both elevated and comfortable. The Florida Sunroom and patio extend the living space outdoors, overlooking peaceful greenery- perfect for morning coffee or relaxed evenings at home. Newly installed oversized Coastal Mist tile adds fresh feel inspired by the tones of the California shoreline, while fresh landscaping enhances the home's curb appeal and welcoming atmosphere. Additional updates include a 2018 roof and new water heater, offering peace of mind for future owners. Residents enjoy access to community amenities including a pool, clubhouse, and tennis courts. Move-in ready and full of charm, this home offers an easy, low-maintenance lifestyle in one of the area's most desirable locations. Sellers willing to contribute up to $5,000 in buyer’s closing costs with competitive qualifying offer. Contact listing agent today to schedule your private showing and experience the peaceful lifestyle this hidden gem has to offer. This information is deemed reliable but is not guaranteed. 824 Nw 124th Drive, Newberry
$1,499,000 Majestic modern design meets elevated luxury in this exceptional new construction semi-custom estate, thoughtfully crafted with timeless architecture, curated designer finishes, and impeccable attention to detail throughout. This warm minimalist-inspired two-story residence offers 4 Bedrooms, 4 Bathrooms, a private Study, Bonus Room, sparkling Pool, Summer Kitchen, and an oversized 3-Car Tandem Garage—perfectly balancing sophisticated entertaining with comfortable everyday living. A dramatic 5-foot-wide by 10-foot-tall pivot front door creates a breathtaking first impression, opening into a grand Foyer with soaring two-story ceilings that continue into the stunning Great Room. Anchored by a sleek fireplace and an impressive 16’ x 10’ glass bi-fold slider, the living space seamlessly blends indoor and outdoor living, opening to the expansive Covered Lanai and resort-style Pool area. The gourmet Kitchen is both striking and functional, featuring a large double-sided island, custom painted wood cabinetry, oversized designer hood, and premium 48” LG Signature Range and 48” LG Signature Refrigerator. A spacious walk-in Pantry with built-in shelving, microwave, and direct Garage access adds convenience without compromising style. Just beyond, the Dining Room is flooded with natural light from five oversized windows overlooking the Pool and Covered Lanai. Privately situated, the luxurious Owner’s Suite serves as a tranquil retreat with abundant natural light and vaulted ceilings. The spa-inspired Owner’s Bath showcases a freestanding soaking tub, oversized walk-in shower, and an expansive custom walk-in closet complete with built-in shelving and designer finishes. The first floor also includes a private Study, beautifully designed Laundry Room with LG Washer and Dryer, Mud Room, and a Full Bath with direct Pool access. Throughout the home, elevated craftsmanship is showcased through 7-inch baseboards, solid-core interior doors, custom trim work, designer wallpaper, black exterior window frames, and thoughtfully integrated custom built-ins with a wine refrigerator beneath the staircase. Designed for year-round entertaining, the Covered Lanai is fully equipped with a Summer Kitchen featuring all-weather cabinetry, countertops, plumbing, and grill. Built with both luxury and efficiency in mind, the home also includes open-cell spray foam insulation, double-pane insulated Low-E windows, two gas tankless water heaters, and a Carrier Performance Variable-Speed Compact Heat Pump system for superior comfort and humidity control. The home is HERS certified and includes a 2-10 Builder Warranty for added peace of mind. Located within The Sanctuary of Laureate Village, residents enjoy modern homesites requiring less yard maintenance, surrounded by preserved green spaces and access to resort-style amenities including a community pool, pickleball courts, putting green, playground, basketball court, scenic walking trails, and convenient connectivity to the Town of Tioga. 4 Beds ⋅ 4 Baths ⋅ Laureate Village SubDv. ⋅ 32669 Zip Code Majestic modern design meets elevated luxury in this exceptional new construction semi-custom estate, thoughtfully crafted with timeless architecture, curated designer finishes, and impeccable attention to detail throughout. This warm minimalist-inspired two-story residence offers 4 Bedrooms, 4 Bathrooms, a private Study, Bonus Room, sparkling Pool, Summer Kitchen, and an oversized 3-Car Tandem Garage—perfectly balancing sophisticated entertaining with comfortable everyday living. A dramatic 5-foot-wide by 10-foot-tall pivot front door creates a breathtaking first impression, opening into a grand Foyer with soaring two-story ceilings that continue into the stunning Great Room. Anchored by a sleek fireplace and an impressive 16’ x 10’ glass bi-fold slider, the living space seamlessly blends indoor and outdoor living, opening to the expansive Covered Lanai and resort-style Pool area. The gourmet Kitchen is both striking and functional, featuring a large double-sided island, custom painted wood cabinetry, oversized designer hood, and premium 48” LG Signature Range and 48” LG Signature Refrigerator. A spacious walk-in Pantry with built-in shelving, microwave, and direct Garage access adds convenience without compromising style. Just beyond, the Dining Room is flooded with natural light from five oversized windows overlooking the Pool and Covered Lanai. Privately situated, the luxurious Owner’s Suite serves as a tranquil retreat with abundant natural light and vaulted ceilings. The spa-inspired Owner’s Bath showcases a freestanding soaking tub, oversized walk-in shower, and an expansive custom walk-in closet complete with built-in shelving and designer finishes. The first floor also includes a private Study, beautifully designed Laundry Room with LG Washer and Dryer, Mud Room, and a Full Bath with direct Pool access. Throughout the home, elevated craftsmanship is showcased through 7-inch baseboards, solid-core interior doors, custom trim work, designer wallpaper, black exterior window frames, and thoughtfully integrated custom built-ins with a wine refrigerator beneath the staircase. Designed for year-round entertaining, the Covered Lanai is fully equipped with a Summer Kitchen featuring all-weather cabinetry, countertops, plumbing, and grill. Built with both luxury and efficiency in mind, the home also includes open-cell spray foam insulation, double-pane insulated Low-E windows, two gas tankless water heaters, and a Carrier Performance Variable-Speed Compact Heat Pump system for superior comfort and humidity control. The home is HERS certified and includes a 2-10 Builder Warranty for added peace of mind. Located within The Sanctuary of Laureate Village, residents enjoy modern homesites requiring less yard maintenance, surrounded by preserved green spaces and access to resort-style amenities including a community pool, pickleball courts, putting green, playground, basketball court, scenic walking trails, and convenient connectivity to the Town of Tioga. 14828 Sw 9th Lane, Newberry
$399,000 This property is the true definition of peaceful Florida living. Tucked away on 20 breathtaking acres and located just 11 minutes from I-75 and Hwy 441, this private retreat offers the perfect balance of seclusion and convenience. Hidden less than half a mile down a quiet dirt road, you’ll arrive by way of a picturesque driveway lined with mature natural hardwoods, instantly setting the tone for the serenity that awaits. As you explore the property, you’ll discover a beautifully cleared homesite nestled well back from the roadway, offering privacy and endless possibilities for your future dream home. With a well and power pole already in place, much of the groundwork has already been started for you. An added bonus—the previous mobile home has already been removed, creating a valuable reduction in future impact fees when you build or bring in a new home. Two spacious carports are ready to shelter your RV, boat, equipment, or other investments from the elements, while the large shed provides the ideal setup for storage, hobbies, or a workshop space. Nature lovers will fall in love with the incredible towering Granddaddy Live Oak trees that are scattered throughout the property, creating a stunning canopy and the perfect habitat for local wildlife. Deer, wild turkeys, songbirds, and countless native species call this land home, making every walk through the property feel like a peaceful escape into natural Florida beauty. Cleared walking paths wind throughout the acreage, inviting you to explore and imagine the possibilities—whether it’s building a private estate, creating a family retreat, establishing a mini-farm, or simply enjoying the tranquility of nature. Properties like this are becoming increasingly rare—large acreage with privacy, existing improvements, abundant wildlife, and easy access to major highways. Come experience the beauty, quiet, and potential of this exceptional property today. N/A SubDv. ⋅ 32615 Zip Code This property is the true definition of peaceful Florida living. Tucked away on 20 breathtaking acres and located just 11 minutes from I-75 and Hwy 441, this private retreat offers the perfect balance of seclusion and convenience. Hidden less than half a mile down a quiet dirt road, you’ll arrive by way of a picturesque driveway lined with mature natural hardwoods, instantly setting the tone for the serenity that awaits. As you explore the property, you’ll discover a beautifully cleared homesite nestled well back from the roadway, offering privacy and endless possibilities for your future dream home. With a well and power pole already in place, much of the groundwork has already been started for you. An added bonus—the previous mobile home has already been removed, creating a valuable reduction in future impact fees when you build or bring in a new home. Two spacious carports are ready to shelter your RV, boat, equipment, or other investments from the elements, while the large shed provides the ideal setup for storage, hobbies, or a workshop space. Nature lovers will fall in love with the incredible towering Granddaddy Live Oak trees that are scattered throughout the property, creating a stunning canopy and the perfect habitat for local wildlife. Deer, wild turkeys, songbirds, and countless native species call this land home, making every walk through the property feel like a peaceful escape into natural Florida beauty. Cleared walking paths wind throughout the acreage, inviting you to explore and imagine the possibilities—whether it’s building a private estate, creating a family retreat, establishing a mini-farm, or simply enjoying the tranquility of nature. Properties like this are becoming increasingly rare—large acreage with privacy, existing improvements, abundant wildlife, and easy access to major highways. Come experience the beauty, quiet, and potential of this exceptional property today. 11418 Nw 161st Street, Alachua
$699,900 83.59 acres of natural, gorgeous, wooded paradise just 4 miles northwest of Alachua, Florida. Build your dream home or weekend getaway cottage or just keep it raw and natural to enjoy hiking, hunting, camping and exploring your own, private, unspoiled piece of north Florida paradise! Alachua is home to biotech, research and development and innovation incubators including Progress Park, University of Florida Innovation Hub and San Felasco Tech City. Other major employment hubs include distribution centers for Wal-Mart, Dollar General and Sysco that are less than 9 miles away. I-75 access is 5 miles away. Gainesville is a pleasant 25-minute drive. Please note all measurements and acreages stated are approximate. Property consists of four tax parcels: 05705-002-000, 05627-002-000, 05626-001-000, 05592-201-000. Regarding flood zone, according to Alachua County Property Appraiser only a small area in the Northeast corner of parcel 05727-002-000 is in flood zone A. Everything else is flood zone X. N/A SubDv. ⋅ 32615 Zip Code 83.59 acres of natural, gorgeous, wooded paradise just 4 miles northwest of Alachua, Florida. Build your dream home or weekend getaway cottage or just keep it raw and natural to enjoy hiking, hunting, camping and exploring your own, private, unspoiled piece of north Florida paradise! Alachua is home to biotech, research and development and innovation incubators including Progress Park, University of Florida Innovation Hub and San Felasco Tech City. Other major employment hubs include distribution centers for Wal-Mart, Dollar General and Sysco that are less than 9 miles away. I-75 access is 5 miles away. Gainesville is a pleasant 25-minute drive. Please note all measurements and acreages stated are approximate. Property consists of four tax parcels: 05705-002-000, 05627-002-000, 05626-001-000, 05592-201-000. Regarding flood zone, according to Alachua County Property Appraiser only a small area in the Northeast corner of parcel 05727-002-000 is in flood zone A. Everything else is flood zone X. TBD Nw 91st Street, Alachua
$1,200,077 Some homes are built. Others are engineered to endure for generations. Welcome to Richmond, where timeless craftsmanship meets one of Gainesville's most remarkable private settings. Constructed with FULL STRUCTURAL BRICK, this is not a conventional wood-framed home with brick veneer. True structural masonry construction is rarely found in residential homes today and represents a level of durability, strength, and craftsmanship that is increasingly difficult and significantly more expensive to replicate. Positioned on 1.46 private acres overlooking a scenic ravine and framed by majestic live oaks, the property offers a setting that feels secluded while remaining just minutes from the best of northwest Gainesville. Beyond the home itself, the owners have created MORE THAN $200,000 of value IN PROFESSIONAL LANDSCAPING AND HARDSCAPING, transforming the grounds into a private resort. Stone walkways, outdoor gathering spaces, mature landscaping, automatic landscape lighting, and thoughtfully designed entertaining areas create an environment that is every bit as exceptional as the residence itself. Comfort and efficiency were equally prioritized with FULL ISONENE SPRAY FOAM INSULATION THROUGHOUT THE DETACHED GARAGE APARTMENT, providing outstanding energy efficiency, quieter interior spaces, and year-round comfort. Designed by renowned architect Tom Hunt, the home blends timeless architecture with thoughtful functionality. Soaring ceilings, extensive crown molding, engineered hardwood flooring, plantation shutters, multiple fireplaces, and expansive windows fill the home with warmth, character, and natural light. The chef's kitchen serves as the heart of the home, featuring custom Busby cherry cabinetry, a six-burner Thermador range, generous preparation space, and seamless flow into the living and entertaining areas. The primary suite offers its own private retreat with a fireplace, sitting area, and direct access to the outdoor living spaces. Outside, entertaining becomes an experience. Relax beside the screened pool overlooking the ravine, unwind in the hot tub, gather around TWO OUTDOOR FIRE PITS, including one gas and one traditional wood-burning, enjoy evenings beneath the lighted gazebo, or rinse off after a swim in the outdoor shower. Every space was intentionally designed to bring people together while embracing the natural beauty surrounding the home. The detached garage apartment offers outstanding flexibility for extended family, guests, a private office, multigenerational living, or future income potential. Luxury is often measured by finishes. True quality is measured by how a home was built. For the buyer who appreciates exceptional construction, enduring craftsmanship, thoughtful design, and investments that cannot simply be duplicated, this Richmond estate represents a rare opportunity. 5 Beds ⋅ 6 Baths ⋅ Richmond SubDv. ⋅ 32606 Zip Code Some homes are built. Others are engineered to endure for generations. Welcome to Richmond, where timeless craftsmanship meets one of Gainesville's most remarkable private settings. Constructed with FULL STRUCTURAL BRICK, this is not a conventional wood-framed home with brick veneer. True structural masonry construction is rarely found in residential homes today and represents a level of durability, strength, and craftsmanship that is increasingly difficult and significantly more expensive to replicate. Positioned on 1.46 private acres overlooking a scenic ravine and framed by majestic live oaks, the property offers a setting that feels secluded while remaining just minutes from the best of northwest Gainesville. Beyond the home itself, the owners have created MORE THAN $200,000 of value IN PROFESSIONAL LANDSCAPING AND HARDSCAPING, transforming the grounds into a private resort. Stone walkways, outdoor gathering spaces, mature landscaping, automatic landscape lighting, and thoughtfully designed entertaining areas create an environment that is every bit as exceptional as the residence itself. Comfort and efficiency were equally prioritized with FULL ISONENE SPRAY FOAM INSULATION THROUGHOUT THE DETACHED GARAGE APARTMENT, providing outstanding energy efficiency, quieter interior spaces, and year-round comfort. Designed by renowned architect Tom Hunt, the home blends timeless architecture with thoughtful functionality. Soaring ceilings, extensive crown molding, engineered hardwood flooring, plantation shutters, multiple fireplaces, and expansive windows fill the home with warmth, character, and natural light. The chef's kitchen serves as the heart of the home, featuring custom Busby cherry cabinetry, a six-burner Thermador range, generous preparation space, and seamless flow into the living and entertaining areas. The primary suite offers its own private retreat with a fireplace, sitting area, and direct access to the outdoor living spaces. Outside, entertaining becomes an experience. Relax beside the screened pool overlooking the ravine, unwind in the hot tub, gather around TWO OUTDOOR FIRE PITS, including one gas and one traditional wood-burning, enjoy evenings beneath the lighted gazebo, or rinse off after a swim in the outdoor shower. Every space was intentionally designed to bring people together while embracing the natural beauty surrounding the home. The detached garage apartment offers outstanding flexibility for extended family, guests, a private office, multigenerational living, or future income potential. Luxury is often measured by finishes. True quality is measured by how a home was built. For the buyer who appreciates exceptional construction, enduring craftsmanship, thoughtful design, and investments that cannot simply be duplicated, this Richmond estate represents a rare opportunity. 2512 Nw 58th Boulevard, Gainesville
$210,000 This beautiful Gaineswood condo faces the forest canopy with Eastern exposure, and features numerous amenities. Upgrades in this 1283 sq ft 2 bedroom/1.5 bath condo include hardwood flooring, new insulated tempered glass windows, recent HVAC improvements, and a recent water heater. This condo is conveniently located on the 5rd floor, allowing easy access by stairs or elevator, with treetop views from two private balconies. Gaineswood amenities include atriums with koi ponds; clubhouse with swimming pool and tennis court; an art studio and workshop. Monthly HOA fee includes water, sewer, trash pick-up, pest control, maintenance and insurance. Gaineswood features all-concrete construction and has completed all required structural inspections and reserves studies. Gaineswood is located close to shops, UF, downtown, walking trails, Ring Park and bus lines. 2 Beds ⋅ 2 Baths ⋅ Gaineswood SubDv. ⋅ 32605 Zip Code This beautiful Gaineswood condo faces the forest canopy with Eastern exposure, and features numerous amenities. Upgrades in this 1283 sq ft 2 bedroom/1.5 bath condo include hardwood flooring, new insulated tempered glass windows, recent HVAC improvements, and a recent water heater. This condo is conveniently located on the 5rd floor, allowing easy access by stairs or elevator, with treetop views from two private balconies. Gaineswood amenities include atriums with koi ponds; clubhouse with swimming pool and tennis court; an art studio and workshop. Monthly HOA fee includes water, sewer, trash pick-up, pest control, maintenance and insurance. Gaineswood features all-concrete construction and has completed all required structural inspections and reserves studies. Gaineswood is located close to shops, UF, downtown, walking trails, Ring Park and bus lines. Gainesville
$235,000 Welcome home to this inviting 1-bedroom, 1-bathroom condo in desirable Haile Plantation, offering serene golf course views while still feeling private and tucked away among mature trees. The open-concept living area features a kitchen with stainless steel appliances, a breakfast bar with additional seating, and a seamless living and dining space complete with a dedicated study nook. The spacious bedroom includes a large walk-in closet with built-in shelving and storage. Fully updated, this condo features luxury vinyl plank flooring throughout, fresh paint, updated vanities, plantation shutters, ceiling fans, and light fixtures (2023). High ceilings and abundant natural light create a bright, airy feel throughout the home. Additional updates include new window screens, smoke alarm, keypad entry, exterior light fixtures, and fresh landscaping mulch (2025). Ring doorbell plus washer and dryer all convey. Ideally located just steps from the community pool, fitness center, and clubhouse, this unit offers convenient access to some of the neighborhood’s best amenities. The HOA provides true low-maintenance living by covering the roof, exterior maintenance, pest control, pressure washing, and dryer vent cleaning. Enjoy scenic walking and biking trails throughout the community, along with the sought-after Haile Plantation lifestyle, just moments from the popular Haile Village Farmers Market, restaurants, cafés, and charming village shops. Conveniently located near Butler Plaza, University of Florida, UF Health Shands Hospital, and HCA Florida North Florida Hospital. Don’t miss this rare opportunity to own a charming condo overlooking the 15th hole of The Links in highly desirable Haile Plantation. Schedule your private showing today to experience all this property has to offer. 1 Beds ⋅ 1 Baths ⋅ The Links SubDv. ⋅ 32608 Zip Code Welcome home to this inviting 1-bedroom, 1-bathroom condo in desirable Haile Plantation, offering serene golf course views while still feeling private and tucked away among mature trees. The open-concept living area features a kitchen with stainless steel appliances, a breakfast bar with additional seating, and a seamless living and dining space complete with a dedicated study nook. The spacious bedroom includes a large walk-in closet with built-in shelving and storage. Fully updated, this condo features luxury vinyl plank flooring throughout, fresh paint, updated vanities, plantation shutters, ceiling fans, and light fixtures (2023). High ceilings and abundant natural light create a bright, airy feel throughout the home. Additional updates include new window screens, smoke alarm, keypad entry, exterior light fixtures, and fresh landscaping mulch (2025). Ring doorbell plus washer and dryer all convey. Ideally located just steps from the community pool, fitness center, and clubhouse, this unit offers convenient access to some of the neighborhood’s best amenities. The HOA provides true low-maintenance living by covering the roof, exterior maintenance, pest control, pressure washing, and dryer vent cleaning. Enjoy scenic walking and biking trails throughout the community, along with the sought-after Haile Plantation lifestyle, just moments from the popular Haile Village Farmers Market, restaurants, cafés, and charming village shops. Conveniently located near Butler Plaza, University of Florida, UF Health Shands Hospital, and HCA Florida North Florida Hospital. Don’t miss this rare opportunity to own a charming condo overlooking the 15th hole of The Links in highly desirable Haile Plantation. Schedule your private showing today to experience all this property has to offer. 10000 Sw 52nd Avenue Unit 24, Gainesville
$1,550,000 This is not just a home. It’s a sanctuary tucked beneath a canopy of grand oaks and Old Florida beauty — where luxury living meets complete privacy and breathtaking natural scenery. Privately gated and fully renovated from top to bottom, this extraordinary estate in historic Micanopy offers nearly 5,000 heated square feet of refined living space on 8.2 beautiful acres overlooking an unobstructed 400-acre protected preserve. From more than 140 feet above the preserve land’s water level, the elevated views here are something you simply cannot replicate — endless sunsets, towering moss-draped oaks, wildlife, and complete serenity with no rear neighbors in sight. From the moment you arrive, the property makes a statement. Elevated architecture, dramatic walls of glass, designer finishes, and resort-style ambiance blend together to create a home that feels worlds away while still remaining remarkably convenient to both Gainesville and Ocala. Located just a short scenic drive through the Paynes Prairie State Park to the University of Florida, world-renowned UF Health/Shands Hospital, metropolitan Gainesville, Ocala, and the World Equestrian Center, this location offers the perfect balance of luxury, privacy, and accessibility. Inside, the home has been thoughtfully reimagined with expansive living spaces designed for both entertaining and everyday comfort. Soaring ceilings and oversized windows flood the interiors with natural light while perfectly framing the preserve beyond. Every room was designed to bring the outdoors in, creating a seamless connection to the surrounding landscape. The extensive renovation includes three new HVAC systems, updated mechanicals, all new flooring, beautifully renovated bathrooms, new and complete stucco exterior finishes, and two expansive decks perfectly positioned to take in the preserve views. The layout was also designed with functionality in mind, featuring both the primary suite and a private guest suite on the main level, creating an ideal setup for multigenerational living or luxury guest accommodations. A brand-new dedicated workout room adds yet another layer of lifestyle-focused living to this already exceptional property. Outside is where this property truly becomes unforgettable. Whether enjoying coffee at sunrise while looking down at the deer roaming in the yard, hosting elegant outdoor gatherings under the surrounding, lighted, majestic grand oak trees, or simply listening to the quiet sounds of nature from your back terrace, this estate delivers a level of peace and privacy that is becoming increasingly rare in today’s luxury market. Properties like this don’t come along often — fully renovated, gated, acreage, preserve views, and positioned perfectly between Gainesville and Ocala in one of Central Florida’s most naturally beautiful settings. Extraordinary isn’t a feature. It’s the standard. 5 Beds ⋅ 3 Baths ⋅ Tuscawilla Lake Estates SubDv. ⋅ 32667 Zip Code This is not just a home. It’s a sanctuary tucked beneath a canopy of grand oaks and Old Florida beauty — where luxury living meets complete privacy and breathtaking natural scenery. Privately gated and fully renovated from top to bottom, this extraordinary estate in historic Micanopy offers nearly 5,000 heated square feet of refined living space on 8.2 beautiful acres overlooking an unobstructed 400-acre protected preserve. From more than 140 feet above the preserve land’s water level, the elevated views here are something you simply cannot replicate — endless sunsets, towering moss-draped oaks, wildlife, and complete serenity with no rear neighbors in sight. From the moment you arrive, the property makes a statement. Elevated architecture, dramatic walls of glass, designer finishes, and resort-style ambiance blend together to create a home that feels worlds away while still remaining remarkably convenient to both Gainesville and Ocala. Located just a short scenic drive through the Paynes Prairie State Park to the University of Florida, world-renowned UF Health/Shands Hospital, metropolitan Gainesville, Ocala, and the World Equestrian Center, this location offers the perfect balance of luxury, privacy, and accessibility. Inside, the home has been thoughtfully reimagined with expansive living spaces designed for both entertaining and everyday comfort. Soaring ceilings and oversized windows flood the interiors with natural light while perfectly framing the preserve beyond. Every room was designed to bring the outdoors in, creating a seamless connection to the surrounding landscape. The extensive renovation includes three new HVAC systems, updated mechanicals, all new flooring, beautifully renovated bathrooms, new and complete stucco exterior finishes, and two expansive decks perfectly positioned to take in the preserve views. The layout was also designed with functionality in mind, featuring both the primary suite and a private guest suite on the main level, creating an ideal setup for multigenerational living or luxury guest accommodations. A brand-new dedicated workout room adds yet another layer of lifestyle-focused living to this already exceptional property. Outside is where this property truly becomes unforgettable. Whether enjoying coffee at sunrise while looking down at the deer roaming in the yard, hosting elegant outdoor gatherings under the surrounding, lighted, majestic grand oak trees, or simply listening to the quiet sounds of nature from your back terrace, this estate delivers a level of peace and privacy that is becoming increasingly rare in today’s luxury market. Properties like this don’t come along often — fully renovated, gated, acreage, preserve views, and positioned perfectly between Gainesville and Ocala in one of Central Florida’s most naturally beautiful settings. Extraordinary isn’t a feature. It’s the standard. 17704 Se 59th Street, Micanopy
$214,000 Virtually Staged. TWO MONTHS OF HOA FEES PAID BY SELLER PLUS A ONE-YEAR HOME WARRANTY with acceptable offer! Welcome to this beautifully updated single-story villa with one-car garage in the desirable Villas of West End, ideally located near Tioga Town Center and the newly redeveloped West End Community Park. This light-filled 2-bedroom, 2-bath home offers 1,406 sq. ft. of thoughtfully designed living space including a flexible office or den that can easily serve as a work-from-home space, reading room, hobby area, or additional guest space. A charming front courtyard between the garage and home creates the perfect spot for a garden or café seating to enjoy your morning coffee. Inside, vaulted ceilings, newer interior paint, newly replaced Pergo flooring, and abundant natural light create an open, airy feel throughout. The living and dining areas flow together beautifully, framed by glass sliders that open to an expansive rear patio overlooking a peaceful wooded backdrop - the perfect place for outdoor grilling and entertaining! The newly updated kitchen features stainless steel appliances, upgraded cabinetry, luxury laminate countertops, and a double pantry for exceptional storage. The split-bedroom floor plan offers privacy, with the guest bedroom and bath positioned on the opposite side of the home from the spacious primary suite. The primary retreat features a massive walk-in closet, a beautifully updated double vanity, and a large walk-in shower. Additional highlights include a large one-car garage and a bonus storage room inside the home that could be reimagined as an interior laundry room, craft room, gaming space, or additional functional flex area. TONS OF STORAGE SPACE! The HOA maintains the exterior, including the roof and siding, offering low-maintenance villa living in a fabulous Gainesville location. Newly replaced water heater (2019) for hassle free insurance! With its updated finishes, bright open layout, private outdoor living, and easy access to shopping, dining, parks, and recreation, this Villas of West End home is a rare opportunity to enjoy comfort, style, and ease in one of Gainesville’s most coveted areas. 2 Beds ⋅ 2 Baths ⋅ The Villas Of West End SubDv. ⋅ 32669 Zip Code Virtually Staged. TWO MONTHS OF HOA FEES PAID BY SELLER PLUS A ONE-YEAR HOME WARRANTY with acceptable offer! Welcome to this beautifully updated single-story villa with one-car garage in the desirable Villas of West End, ideally located near Tioga Town Center and the newly redeveloped West End Community Park. This light-filled 2-bedroom, 2-bath home offers 1,406 sq. ft. of thoughtfully designed living space including a flexible office or den that can easily serve as a work-from-home space, reading room, hobby area, or additional guest space. A charming front courtyard between the garage and home creates the perfect spot for a garden or café seating to enjoy your morning coffee. Inside, vaulted ceilings, newer interior paint, newly replaced Pergo flooring, and abundant natural light create an open, airy feel throughout. The living and dining areas flow together beautifully, framed by glass sliders that open to an expansive rear patio overlooking a peaceful wooded backdrop - the perfect place for outdoor grilling and entertaining! The newly updated kitchen features stainless steel appliances, upgraded cabinetry, luxury laminate countertops, and a double pantry for exceptional storage. The split-bedroom floor plan offers privacy, with the guest bedroom and bath positioned on the opposite side of the home from the spacious primary suite. The primary retreat features a massive walk-in closet, a beautifully updated double vanity, and a large walk-in shower. Additional highlights include a large one-car garage and a bonus storage room inside the home that could be reimagined as an interior laundry room, craft room, gaming space, or additional functional flex area. TONS OF STORAGE SPACE! The HOA maintains the exterior, including the roof and siding, offering low-maintenance villa living in a fabulous Gainesville location. Newly replaced water heater (2019) for hassle free insurance! With its updated finishes, bright open layout, private outdoor living, and easy access to shopping, dining, parks, and recreation, this Villas of West End home is a rare opportunity to enjoy comfort, style, and ease in one of Gainesville’s most coveted areas. 829 Nw 124th Drive, Newberry
$130,000 Discover the perfect place for your dream home on this 0.31-acre lot nestled in one of Gainesville's most desirable neighborhoods. This residential Open Builder lot is located in NW Gainesville's Florida Park neighborhood. Exactly one mile from the University of Florida, imagine walking to campus for work or Gator games. The lot measures 135 feet wide and 100 feet deep. The Florida Park neighborhood is a beautiful mix of 1940's, 50's and 60's homes ranging in architectural styles from ranch to Mid-Century Modern and traditional Florida architecture. The sidewalks and close proximity to nearby parks, restaurants and shopping support an active, outdoor lifestyle. Hogtown Creek, mature tree cover and sloping hills make this a very unique setting. Coupled with its close proximity to the University of Florida, UF Health, Downtown Gainesville and Innovation Square, this lot is a rare find. City water, sewer, electric, natural gas, internet and high-speed fiber optic are available. Sellers have a survey, tree survey, topographical survey, soil tests and plans for a custom modern home that blends perfectly into the site. In 2024, the City of Gainesville revised all residential single-family zoning into a common category that allows attached and detached Auxiliary Dwelling Units (ADUs), perfect for multi-family generational living. The lot's rolling hillside, with 10 feet of slow and steady elevation drop from the Northeast to the southwest corners, offers unique views into a wooded conservation area to the south. This topography is especially suited to stem wall, post-and-pier foundations as well as split-level or walk-out basement designs. There is no mandatory HOA; membership is voluntary. Discover one of the last buildable lots in the area with an unmatched location and setting. Florida Park SubDv. ⋅ 32605 Zip Code Discover the perfect place for your dream home on this 0.31-acre lot nestled in one of Gainesville's most desirable neighborhoods. This residential Open Builder lot is located in NW Gainesville's Florida Park neighborhood. Exactly one mile from the University of Florida, imagine walking to campus for work or Gator games. The lot measures 135 feet wide and 100 feet deep. The Florida Park neighborhood is a beautiful mix of 1940's, 50's and 60's homes ranging in architectural styles from ranch to Mid-Century Modern and traditional Florida architecture. The sidewalks and close proximity to nearby parks, restaurants and shopping support an active, outdoor lifestyle. Hogtown Creek, mature tree cover and sloping hills make this a very unique setting. Coupled with its close proximity to the University of Florida, UF Health, Downtown Gainesville and Innovation Square, this lot is a rare find. City water, sewer, electric, natural gas, internet and high-speed fiber optic are available. Sellers have a survey, tree survey, topographical survey, soil tests and plans for a custom modern home that blends perfectly into the site. In 2024, the City of Gainesville revised all residential single-family zoning into a common category that allows attached and detached Auxiliary Dwelling Units (ADUs), perfect for multi-family generational living. The lot's rolling hillside, with 10 feet of slow and steady elevation drop from the Northeast to the southwest corners, offers unique views into a wooded conservation area to the south. This topography is especially suited to stem wall, post-and-pier foundations as well as split-level or walk-out basement designs. There is no mandatory HOA; membership is voluntary. Discover one of the last buildable lots in the area with an unmatched location and setting. 1723 Nw 14th Avenue, Gainesville
$2,400,000 One of a Kind Paynes Prairie Ranch Property is being made available for the first time in 63 years! [With 90 Acres MOL] The Hunting on this property boast some of the Best in the State of Florida! Paynes Prairie State Preserve, with its thousands of acres of protected land & wildlife, borders this property on 2 sides. The wildlife existing here have the opportunity to grow large due to the lack of hunting pressure and increased nutrient levels found in this enriched ecological environment. Abundant game frequents the property: deer, turkey, game birds, bobcat, bear, wild hog, coyotes, & the occasional Florida panther. Please see provided pictures from trail cameras. Numerous trophy Bucks & Gobblers have been harvested over the years. The Trophy Racks on these deer resemble that of deer harvested in the northern States. The property consists of improved pastureland for grazing & cutting hay, timber & hardwood forest, along with some areas that hold water, including Stafford Pond. Owner has used the property for raising livestock. Property is fenced and cross fenced. Many maintained trails run throughout the property providing an opportunity to get away from it all and unwind with nature. Several blinds are set up on the property. There is approximately 1270 feet of paved road frontage, providing easy access. The main homestead was designed & built by architect Frank Frederics. The home is 3341 square foot living space consisting of 4 bedrooms, and 3.5 bathrooms, which includes a detached guest house. He used interior wood designs in the home which were milled from trees on the property. The home is block construction with excellent use of wood for the interior. The homestead compound is completely fenced with multiple out buildings, including a detached office w/AC, enclosed workshop, covered open work garage, carport, & large equipment covered port. There is a horse stall with turn out Paddock. Dog Kennel. Vegetable garden area, fruit trees & room for more projects. Property is located just minutes from Micanopy, 15 minutes to Gainesville (University of Florida, Santa Fe college, UF Shands hospital, VA Hospital, major shopping, restaurants, airport, & hotels). The local area provides excellent freshwater fishing with an abundant of lakes & rivers to frequent. One can be in the Gulf of Mexico saltwater fishing in little over an hour. For the record properties like this one are disappearing every day in Florida. Come see what natural “Old Florida” should look like! This is truly a must see! 4 Beds ⋅ 4 Baths ⋅ N/A SubDv. ⋅ 32667 Zip Code One of a Kind Paynes Prairie Ranch Property is being made available for the first time in 63 years! [With 90 Acres MOL] The Hunting on this property boast some of the Best in the State of Florida! Paynes Prairie State Preserve, with its thousands of acres of protected land & wildlife, borders this property on 2 sides. The wildlife existing here have the opportunity to grow large due to the lack of hunting pressure and increased nutrient levels found in this enriched ecological environment. Abundant game frequents the property: deer, turkey, game birds, bobcat, bear, wild hog, coyotes, & the occasional Florida panther. Please see provided pictures from trail cameras. Numerous trophy Bucks & Gobblers have been harvested over the years. The Trophy Racks on these deer resemble that of deer harvested in the northern States. The property consists of improved pastureland for grazing & cutting hay, timber & hardwood forest, along with some areas that hold water, including Stafford Pond. Owner has used the property for raising livestock. Property is fenced and cross fenced. Many maintained trails run throughout the property providing an opportunity to get away from it all and unwind with nature. Several blinds are set up on the property. There is approximately 1270 feet of paved road frontage, providing easy access. The main homestead was designed & built by architect Frank Frederics. The home is 3341 square foot living space consisting of 4 bedrooms, and 3.5 bathrooms, which includes a detached guest house. He used interior wood designs in the home which were milled from trees on the property. The home is block construction with excellent use of wood for the interior. The homestead compound is completely fenced with multiple out buildings, including a detached office w/AC, enclosed workshop, covered open work garage, carport, & large equipment covered port. There is a horse stall with turn out Paddock. Dog Kennel. Vegetable garden area, fruit trees & room for more projects. Property is located just minutes from Micanopy, 15 minutes to Gainesville (University of Florida, Santa Fe college, UF Shands hospital, VA Hospital, major shopping, restaurants, airport, & hotels). The local area provides excellent freshwater fishing with an abundant of lakes & rivers to frequent. One can be in the Gulf of Mexico saltwater fishing in little over an hour. For the record properties like this one are disappearing every day in Florida. Come see what natural “Old Florida” should look like! This is truly a must see! 11816 Se County Road 234, Micanopy
$259,000 One or more photos are virtually staged. THIS VERY OPEN AND SPACIOUS 2 BED/2 BATH END UNIT WITH VAULTED CEILINGS, TWO PORCHES AND A TWO-CAR GARAGE is unique among attached homes in Mile Run. Located near Mile Run's clubhouse, pool, playground and tennis courts, this home puts all of the community's amenities at your fingertips. There are also picnic tables and majestic trees on the street, making it the most desirable of green spaces in Mile Run. The attached homes on this street are single family homes, making it easier to obtain financing than for most other communities in Gainesville. The home includes recently installed luxury flooring throughout the living room and bedrooms. A handsome fireplace is the focal point of the very large living/dining room area. A substantial screened porch is attached to the living room, providing an additional area for entertaining, enjoying fresh air, and taking in the sun. The kitchen is a warm and inviting space with ample countertops, a pantry and a built-in desk area. Large glass windows and skylights provide plenty of natural light throughout the home. Both bathrooms feature new fixtures, lighting and toilets. Located in a highly-rated school zone, this home is perfect for families and professionals alike. It is close to shopping, entertainment, grocery stores, medical centers and parks. The University of Florida and Santa Fe College are just 15-20 minutes away, but this home is away from the hustle and bustle of the city. It's also a very short ride to Alachua's high technology centers. You'll enjoy peace and quiet in this lovely, move-in ready property. And, you'll have more free time because the HOA takes care of all exterior maintenance and the roofs. In fact, a new roof was installed just 1 year ago. Don't miss this very well cared for, low maintenance property on your tour of homes in NW Gainesville. 2 Beds ⋅ 2 Baths ⋅ Mile Run Unit D Rep SubDv. ⋅ 32653 Zip Code One or more photos are virtually staged. THIS VERY OPEN AND SPACIOUS 2 BED/2 BATH END UNIT WITH VAULTED CEILINGS, TWO PORCHES AND A TWO-CAR GARAGE is unique among attached homes in Mile Run. Located near Mile Run's clubhouse, pool, playground and tennis courts, this home puts all of the community's amenities at your fingertips. There are also picnic tables and majestic trees on the street, making it the most desirable of green spaces in Mile Run. The attached homes on this street are single family homes, making it easier to obtain financing than for most other communities in Gainesville. The home includes recently installed luxury flooring throughout the living room and bedrooms. A handsome fireplace is the focal point of the very large living/dining room area. A substantial screened porch is attached to the living room, providing an additional area for entertaining, enjoying fresh air, and taking in the sun. The kitchen is a warm and inviting space with ample countertops, a pantry and a built-in desk area. Large glass windows and skylights provide plenty of natural light throughout the home. Both bathrooms feature new fixtures, lighting and toilets. Located in a highly-rated school zone, this home is perfect for families and professionals alike. It is close to shopping, entertainment, grocery stores, medical centers and parks. The University of Florida and Santa Fe College are just 15-20 minutes away, but this home is away from the hustle and bustle of the city. It's also a very short ride to Alachua's high technology centers. You'll enjoy peace and quiet in this lovely, move-in ready property. And, you'll have more free time because the HOA takes care of all exterior maintenance and the roofs. In fact, a new roof was installed just 1 year ago. Don't miss this very well cared for, low maintenance property on your tour of homes in NW Gainesville. 3725 Nw 58th Place, Gainesville
$749,000 Don't miss this beautifully updated custom home built by Rutenberg in sought-after Haile Plantation. With five bedrooms, 3 renovated baths, large screened pool and too many updates to list, this home has everything you could need in your new home. The elegant three-way split plan provides a primary suite with home office/bedroom located on one side, two additional bedrooms and a shared bath off the family room, and a large fifth bedroom with a tranquil view to the blooming azaleas and the 8-acre treed common area beyond. This home provides wonderful space for all your needs for living, entertaining, and relaxing. Some of the updates include the spacious kitchen with granite and 42-inch upper cabinets (2020); spa-like primary bath and second bath completely renovated in 2024; pool bath renovated to complement. Peace of mind is yours in this updated and well-maintained home with 16 SEER HVAC with gas furnace (2024), and plumbing repipe in 2025. Haile Plantation is an award-winning planned unit development, with many popular amenities. In the heart of the neighborhood is Haile Village, with popular shops and dining. And Saturday mornings, enjoy the Haile Farmers Market for amazing fresh produce, baked goods, and more! Call now to make this home yours. 5 Beds ⋅ 3 Baths ⋅ Haile Plantation Unit 33 Ph Ii SubDv. ⋅ 32608 Zip Code Don't miss this beautifully updated custom home built by Rutenberg in sought-after Haile Plantation. With five bedrooms, 3 renovated baths, large screened pool and too many updates to list, this home has everything you could need in your new home. The elegant three-way split plan provides a primary suite with home office/bedroom located on one side, two additional bedrooms and a shared bath off the family room, and a large fifth bedroom with a tranquil view to the blooming azaleas and the 8-acre treed common area beyond. This home provides wonderful space for all your needs for living, entertaining, and relaxing. Some of the updates include the spacious kitchen with granite and 42-inch upper cabinets (2020); spa-like primary bath and second bath completely renovated in 2024; pool bath renovated to complement. Peace of mind is yours in this updated and well-maintained home with 16 SEER HVAC with gas furnace (2024), and plumbing repipe in 2025. Haile Plantation is an award-winning planned unit development, with many popular amenities. In the heart of the neighborhood is Haile Village, with popular shops and dining. And Saturday mornings, enjoy the Haile Farmers Market for amazing fresh produce, baked goods, and more! Call now to make this home yours. 9325 Sw 35th Lane, Gainesville
$675,000 PRIDE OF OWNERSHIP! Welcome to your private slice of paradise, where country living meets modern comfort on 5 peaceful picturesque acres surrounded by the sounds of nature. Drive up along a picturesque lane lined with beautiful oak trees and enter through a custom wrought iron gate onto this stunning property. An inviting introduction to the peaceful retreat that awaits. This exceptional 2002, 3-bedroom, 2 bath custom home, built with steel beam framing inside and out, is surrounded by mature landscaping, shrubbery, and fruit trees. You won't miss the magnificent live oak trees, including one over 100 years old that has served as a stunning backdrop for countless wedding photos. Inside, the home offers over 2,267 square feet of thoughtfully designed living space, featuring luxury vinyl plank flooring with a vapor barrier throughout and 10-foot ceilings. The spacious master suite includes a walk-in closet and completely remodeled bathroom with a custom tiled shower, elegant quartz countertops, modern sink, and new vanity. Two additional guest bedrooms share a well-appointed complete bathroom. This home offers ample lighting, windows, and coverings, with plenty of storage throughout. For the cooks in the family, you won't want to miss this completely upgraded gorgeous kitchen, dining area showcasing hardwood oak soft-close cabinetry, newer appliances, with an eating bar adorned with granite countertops perfect for everyday living and entertaining. The cozy living area is highlighted by a freestanding wood-burning stove and a gorgeous floor-to-ceiling stone accent wall. Enjoy the 36' x 8' sunroom with a split unit just off the kitchen, where you can sit and relax with your morning coffee. Step outside and enjoy an outdoor kitchen and fire pit, including accent patio lighting, complete with a gas grill and fryer, ideal for hosting gatherings. The property is fully fenced and cross-fenced, currently home to geese, goats, and exotic chickens housed in a custom-built coop. You will notice as you drive onto the property, there is a free-standing shelter 31'x20' to store your farm equipment. Equestrian enthusiasts will appreciate the barn, including two 12' x 12' stalls and a 24' tack room, complete with a water supply, with a 12' wide breezeway that includes power and is well-lit. This property also has a 12'x20'' shed behind the home for more storage. You will have to see the many additional highlights added to this amazing property to appreciate the owners love of this homesite. Additional highlights include: Interior paint 2021-Exterior paint 2024-Irrigation system throughout the property-Whole-house hardwired generator-Metal roof with new screws (2023)-HVAC system (approx. 5 years old)-Well and septic replaced in 2026-Owned 55-gallon Marathon gas tank Water Purification system newly serviced-Updated appliances including Bosch dishwasher (2024), microwave (2024), stove (2014), and refrigerator (2014)-Exterior paint (2024) -Insulation with 6” R-factor and R-30 exterior walls. This meticulously maintained property reflects true pride of ownership and offers a peaceful retreat where you can unwind and enjoy the sounds of nature. You will have to see it to appreciate all the beauty this homesite offers. Conveniently located near shopping, dining, schools, medical facilities, U OF F, and the I-75 corridor—with world-renowned freshwater springs just a short drive away. Schedule your private showing today! 3 Beds ⋅ 2 Baths ⋅ N/A SubDv. ⋅ 32615 Zip Code PRIDE OF OWNERSHIP! Welcome to your private slice of paradise, where country living meets modern comfort on 5 peaceful picturesque acres surrounded by the sounds of nature. Drive up along a picturesque lane lined with beautiful oak trees and enter through a custom wrought iron gate onto this stunning property. An inviting introduction to the peaceful retreat that awaits. This exceptional 2002, 3-bedroom, 2 bath custom home, built with steel beam framing inside and out, is surrounded by mature landscaping, shrubbery, and fruit trees. You won't miss the magnificent live oak trees, including one over 100 years old that has served as a stunning backdrop for countless wedding photos. Inside, the home offers over 2,267 square feet of thoughtfully designed living space, featuring luxury vinyl plank flooring with a vapor barrier throughout and 10-foot ceilings. The spacious master suite includes a walk-in closet and completely remodeled bathroom with a custom tiled shower, elegant quartz countertops, modern sink, and new vanity. Two additional guest bedrooms share a well-appointed complete bathroom. This home offers ample lighting, windows, and coverings, with plenty of storage throughout. For the cooks in the family, you won't want to miss this completely upgraded gorgeous kitchen, dining area showcasing hardwood oak soft-close cabinetry, newer appliances, with an eating bar adorned with granite countertops perfect for everyday living and entertaining. The cozy living area is highlighted by a freestanding wood-burning stove and a gorgeous floor-to-ceiling stone accent wall. Enjoy the 36' x 8' sunroom with a split unit just off the kitchen, where you can sit and relax with your morning coffee. Step outside and enjoy an outdoor kitchen and fire pit, including accent patio lighting, complete with a gas grill and fryer, ideal for hosting gatherings. The property is fully fenced and cross-fenced, currently home to geese, goats, and exotic chickens housed in a custom-built coop. You will notice as you drive onto the property, there is a free-standing shelter 31'x20' to store your farm equipment. Equestrian enthusiasts will appreciate the barn, including two 12' x 12' stalls and a 24' tack room, complete with a water supply, with a 12' wide breezeway that includes power and is well-lit. This property also has a 12'x20'' shed behind the home for more storage. You will have to see the many additional highlights added to this amazing property to appreciate the owners love of this homesite. Additional highlights include: Interior paint 2021-Exterior paint 2024-Irrigation system throughout the property-Whole-house hardwired generator-Metal roof with new screws (2023)-HVAC system (approx. 5 years old)-Well and septic replaced in 2026-Owned 55-gallon Marathon gas tank Water Purification system newly serviced-Updated appliances including Bosch dishwasher (2024), microwave (2024), stove (2014), and refrigerator (2014)-Exterior paint (2024) -Insulation with 6” R-factor and R-30 exterior walls. This meticulously maintained property reflects true pride of ownership and offers a peaceful retreat where you can unwind and enjoy the sounds of nature. You will have to see it to appreciate all the beauty this homesite offers. Conveniently located near shopping, dining, schools, medical facilities, U OF F, and the I-75 corridor—with world-renowned freshwater springs just a short drive away. Schedule your private showing today! 8822 Nw 170th Street, Alachua
$350,000 Commercial Frontage on US. Hwy 301- over 400' with great visibility North and South 2.5- ac. With additional acreage available. Properly has 24x40 modular that could be office for potential sales center many possibilities with this piece.A lockbox with a key is available to unlock the gate is on the gate and access the property. Call Listing Agent for COMBO. Dutton Addition SubDv. ⋅ 32694 Zip Code Commercial Frontage on US. Hwy 301- over 400' with great visibility North and South 2.5- ac. With additional acreage available. Properly has 24x40 modular that could be office for potential sales center many possibilities with this piece.A lockbox with a key is available to unlock the gate is on the gate and access the property. Call Listing Agent for COMBO. TBD Ne Us Highway 301, Waldo
$270,000 Escape to your own private slice of High Springs! Situated on nearly half an acre beneath a canopy of mature trees, this beautifully remodeled 2-bedroom, 2-bath home offers the perfect blend of comfort, charm, and natural beauty. Step inside to discover bright, inviting living spaces highlighted by vaulted ceilings and thoughtful updates throughout. Whether you're looking for a peaceful primary residence, a weekend getaway, or an income-producing investment, this property delivers exceptional flexibility. Currently operating as a short-term rental, it is ideally positioned just minutes from High Springs' charming downtown, crystal-clear springs, scenic rivers, and endless outdoor adventures. Enjoy the tranquility of country-style living with the convenience of nearby amenities. 2 Beds ⋅ 2 Baths ⋅ N/A SubDv. ⋅ 32643 Zip Code Escape to your own private slice of High Springs! Situated on nearly half an acre beneath a canopy of mature trees, this beautifully remodeled 2-bedroom, 2-bath home offers the perfect blend of comfort, charm, and natural beauty. Step inside to discover bright, inviting living spaces highlighted by vaulted ceilings and thoughtful updates throughout. Whether you're looking for a peaceful primary residence, a weekend getaway, or an income-producing investment, this property delivers exceptional flexibility. Currently operating as a short-term rental, it is ideally positioned just minutes from High Springs' charming downtown, crystal-clear springs, scenic rivers, and endless outdoor adventures. Enjoy the tranquility of country-style living with the convenience of nearby amenities. 16619 Nw State Road 45, High Springs
$525,000 Virtually Staged. Backing up to serene common space in desirable Arbor Greens in west Gainesville, this beautifully crafted 2018 Robinshore home offers a tranquil setting within one of the area’s most sought-after communities. Featuring 4 bedrooms, 3 bathrooms, and a spacious bonus room, the layout provides flexibility and room to grow while maintaining a comfortable, easy flow. A long foyer creates an inviting first impression and leads into a split floor plan that balances openness with separation of space. Two bedrooms and a shared bathroom are positioned toward the front of the home, ideal for guests or additional living needs. At the heart of the home, an expansive great room brings together the kitchen, living, and dining areas into one cohesive space that feels both open and connected. The chef’s kitchen is designed for everyday living and entertaining, featuring a large island with breakfast bar seating, upgraded solid wood cabinetry, granite countertops, a gas cooktop, abundant prep space, and a walk-in pantry. The adjoining dining area and living room offer generous space to gather, all enhanced by natural light streaming in from multiple windows and sliding glass doors that lead to the covered patio. On the opposite side of the home, the primary suite serves as a comfortable retreat, complete with a spacious walk-in closet, large shower, dual vanities, and a separate water closet. A nearby fourth bedroom offers flexibility as a study, office, or additional guest space. With no carpet in sight, tile and laminate flooring run throughout the home and bedrooms, offering durability and a clean, cohesive look. Upstairs, a large bonus room with a full bathroom and wet bar creates the perfect space for relaxing, entertaining, or hosting extended stays. The laundry room, conveniently located near the primary suite, connects directly to the two-car garage, helping keep day-to-day living organized and contained. Outdoors, the covered patio is ideal for enjoying fresh air and the natural backdrop. The fully fenced yard is manageable in size, with no rear neighbors and a conservation area along one side, creating a sense of openness. Arbor Greens is a highly desirable community in the Jonesville area of west Gainesville, known for its beautiful surroundings, community pool, clubhouse, playground, trails, and convenient location, just minutes from Tioga Town Center, Publix, Starbucks, Aldi, restaurants, medical facilities, fitness centers, and more. With its thoughtful layout, quality finishes, and proximity to top Gainesville amenities, this Arbor Greens home offers a well-rounded living experience in a community that continues to be in high demand. 4 Beds ⋅ 3 Baths ⋅ Arbor Greens Ph Ii Unit Ii SubDv. ⋅ 32669 Zip Code Virtually Staged. Backing up to serene common space in desirable Arbor Greens in west Gainesville, this beautifully crafted 2018 Robinshore home offers a tranquil setting within one of the area’s most sought-after communities. Featuring 4 bedrooms, 3 bathrooms, and a spacious bonus room, the layout provides flexibility and room to grow while maintaining a comfortable, easy flow. A long foyer creates an inviting first impression and leads into a split floor plan that balances openness with separation of space. Two bedrooms and a shared bathroom are positioned toward the front of the home, ideal for guests or additional living needs. At the heart of the home, an expansive great room brings together the kitchen, living, and dining areas into one cohesive space that feels both open and connected. The chef’s kitchen is designed for everyday living and entertaining, featuring a large island with breakfast bar seating, upgraded solid wood cabinetry, granite countertops, a gas cooktop, abundant prep space, and a walk-in pantry. The adjoining dining area and living room offer generous space to gather, all enhanced by natural light streaming in from multiple windows and sliding glass doors that lead to the covered patio. On the opposite side of the home, the primary suite serves as a comfortable retreat, complete with a spacious walk-in closet, large shower, dual vanities, and a separate water closet. A nearby fourth bedroom offers flexibility as a study, office, or additional guest space. With no carpet in sight, tile and laminate flooring run throughout the home and bedrooms, offering durability and a clean, cohesive look. Upstairs, a large bonus room with a full bathroom and wet bar creates the perfect space for relaxing, entertaining, or hosting extended stays. The laundry room, conveniently located near the primary suite, connects directly to the two-car garage, helping keep day-to-day living organized and contained. Outdoors, the covered patio is ideal for enjoying fresh air and the natural backdrop. The fully fenced yard is manageable in size, with no rear neighbors and a conservation area along one side, creating a sense of openness. Arbor Greens is a highly desirable community in the Jonesville area of west Gainesville, known for its beautiful surroundings, community pool, clubhouse, playground, trails, and convenient location, just minutes from Tioga Town Center, Publix, Starbucks, Aldi, restaurants, medical facilities, fitness centers, and more. With its thoughtful layout, quality finishes, and proximity to top Gainesville amenities, this Arbor Greens home offers a well-rounded living experience in a community that continues to be in high demand. 1061 Nw 134th Drive, Newberry
$310,000 Move-In Ready Pool Home in Sought-After NW Gainesville – Welcome to Capri! Looking for the perfect combination of a move-in ready home and an unbeatable NW Gainesville location? Welcome to Capri, one of Gainesville's most desirable neighborhoods. This beautifully maintained 2 bedroom, 2 bathroom pool home offers 1,268 heated and cooled square feet and sits on a quiet cul-de-sac. Built in 1996 by renowned Gainesville developer Phil Emmer, Capri is known for its charming streets, outstanding amenities and convenient location. Residents enjoy a large clubhouse, community pool, playground and sports courts, all with a low HOA fee of just $94 per month. Best of all, you're only 4 miles from the University of Florida, Santa Fe College and downtown Gainesville, with nearby walking trails, bike paths, shopping and restaurants just minutes away. Recent Updates include Roof (2016), HVAC (2024), Heated in-ground pool (2024) and Fresh interior paint (2026) From the covered front entry, you'll step into a spacious Great Room featuring soaring vaulted ceilings, Brazilian oak engineered hardwood flooring, fresh interior paint, and an open floor plan that feels bright and inviting. To the left of the entry is the guest room, featuring a generously sized guest bedroom with vaulted ceilings, hardwood floors and a double closet. Adjacent is the updated guest bathroom with attractive tile flooring, a large vanity and a tub/shower combination. The open kitchen is designed for everyday living and entertaining, offering a breakfast bar, pantry, abundant cabinetry and a dining area overlooking the backyard. Just off the kitchen is a convenient laundry closet with washer, dryer and additional shelving for added storage. The attached one-car garage includes built-in shelving and an automatic garage door opener. Off the dining area, the Florida Room features beautiful cherry wood flooring and French doors that open onto a covered, screened porch—the perfect transition to your private backyard retreat. Outside, you'll find a newly installed heated in-ground pool (2024) surrounded by an attractive paver patio, creating the ideal space for relaxing or entertaining year-round. The fully fenced backyard includes irrigation, mature landscaping, and beautiful Live Oak trees, all situated on a 0.17-acre lot. The spacious primary suite overlooks the pool through a large picture window and features fresh interior paint, hardwood flooring, and an elegant tray ceiling. The updated en suite bathroom includes a new vanity, modern fixtures, updated lighting, a large walk-in shower and a generous walk-in closet. Zoned for: Norton Elementary, Westwood Middle School and Gainesville High Schools. Whether you're looking for a primary residence, a low-maintenance lifestyle or a home that's perfect for entertaining, this Capri pool home offers an exceptional opportunity in one of NW Gainesville's most convenient locations. 2 Beds ⋅ 2 Baths ⋅ Capri SubDv. ⋅ 32605 Zip Code Move-In Ready Pool Home in Sought-After NW Gainesville – Welcome to Capri! Looking for the perfect combination of a move-in ready home and an unbeatable NW Gainesville location? Welcome to Capri, one of Gainesville's most desirable neighborhoods. This beautifully maintained 2 bedroom, 2 bathroom pool home offers 1,268 heated and cooled square feet and sits on a quiet cul-de-sac. Built in 1996 by renowned Gainesville developer Phil Emmer, Capri is known for its charming streets, outstanding amenities and convenient location. Residents enjoy a large clubhouse, community pool, playground and sports courts, all with a low HOA fee of just $94 per month. Best of all, you're only 4 miles from the University of Florida, Santa Fe College and downtown Gainesville, with nearby walking trails, bike paths, shopping and restaurants just minutes away. Recent Updates include Roof (2016), HVAC (2024), Heated in-ground pool (2024) and Fresh interior paint (2026) From the covered front entry, you'll step into a spacious Great Room featuring soaring vaulted ceilings, Brazilian oak engineered hardwood flooring, fresh interior paint, and an open floor plan that feels bright and inviting. To the left of the entry is the guest room, featuring a generously sized guest bedroom with vaulted ceilings, hardwood floors and a double closet. Adjacent is the updated guest bathroom with attractive tile flooring, a large vanity and a tub/shower combination. The open kitchen is designed for everyday living and entertaining, offering a breakfast bar, pantry, abundant cabinetry and a dining area overlooking the backyard. Just off the kitchen is a convenient laundry closet with washer, dryer and additional shelving for added storage. The attached one-car garage includes built-in shelving and an automatic garage door opener. Off the dining area, the Florida Room features beautiful cherry wood flooring and French doors that open onto a covered, screened porch—the perfect transition to your private backyard retreat. Outside, you'll find a newly installed heated in-ground pool (2024) surrounded by an attractive paver patio, creating the ideal space for relaxing or entertaining year-round. The fully fenced backyard includes irrigation, mature landscaping, and beautiful Live Oak trees, all situated on a 0.17-acre lot. The spacious primary suite overlooks the pool through a large picture window and features fresh interior paint, hardwood flooring, and an elegant tray ceiling. The updated en suite bathroom includes a new vanity, modern fixtures, updated lighting, a large walk-in shower and a generous walk-in closet. Zoned for: Norton Elementary, Westwood Middle School and Gainesville High Schools. Whether you're looking for a primary residence, a low-maintenance lifestyle or a home that's perfect for entertaining, this Capri pool home offers an exceptional opportunity in one of NW Gainesville's most convenient locations. 4511 Nw 35th Street, Gainesville
$204,900 Welcome to this beautifully maintained top-floor 2-bedroom, 2-bath condo in the highly desirable Allen’s Park community, perfectly positioned in the heart of Gainesville. This spacious 1,200 sq ft residence offers an open-concept layout with soaring vaulted ceilings, creating a bright and airy living space ideal for both relaxing and entertaining. The upgraded kitchen features solid wood cabinetry, ample counter space, and a convenient breakfast bar that flows seamlessly into the main living area. Both bedrooms are generously sized with walk-in closets, while the primary suite offers added comfort and privacy. Step outside to your private screened-in porch, perfect for enjoying Florida evenings year-round. Additional highlights include: ? In-unit washer & dryer ? Updated appliances ? Durable wood and tile flooring throughout ? Abundant storage space Located just minutes from the University of Florida, Shands Hospital, VA Hospital, Butler Plaza, and Celebration Pointe, this property offers unbeatable convenience with strong rental demand and investment potential. Whether you're a first-time buyer, investor, or looking for a low-maintenance lifestyle, this condo checks every box. 2 Beds ⋅ 2 Baths ⋅ Allens Park Condo SubDv. ⋅ 32608 Zip Code Welcome to this beautifully maintained top-floor 2-bedroom, 2-bath condo in the highly desirable Allen’s Park community, perfectly positioned in the heart of Gainesville. This spacious 1,200 sq ft residence offers an open-concept layout with soaring vaulted ceilings, creating a bright and airy living space ideal for both relaxing and entertaining. The upgraded kitchen features solid wood cabinetry, ample counter space, and a convenient breakfast bar that flows seamlessly into the main living area. Both bedrooms are generously sized with walk-in closets, while the primary suite offers added comfort and privacy. Step outside to your private screened-in porch, perfect for enjoying Florida evenings year-round. Additional highlights include: ? In-unit washer & dryer ? Updated appliances ? Durable wood and tile flooring throughout ? Abundant storage space Located just minutes from the University of Florida, Shands Hospital, VA Hospital, Butler Plaza, and Celebration Pointe, this property offers unbeatable convenience with strong rental demand and investment potential. Whether you're a first-time buyer, investor, or looking for a low-maintenance lifestyle, this condo checks every box. 4215 Sw 31st Drive Unit 201, Gainesville
$189,000 9.96 acres of beautiful vacant land in a private secluded setting for your new home or to hold as agriculture zoned land. There is a New mobile home and large new metal barn on the property next door for sale. This would make a 20 acre parcel if interested. Many families in this area hold large parcels surrounding this property just outside of Newberry, Fl. Picturesque views surround this private gem. You can place a new mobile home or a site built home on this land. No deed restrictions. Bring your animals and family to this quiet peaceful retreat just outside of town. Please go see this mature, wooded lot for your new paradise today! N/A SubDv. ⋅ 32669 Zip Code 9.96 acres of beautiful vacant land in a private secluded setting for your new home or to hold as agriculture zoned land. There is a New mobile home and large new metal barn on the property next door for sale. This would make a 20 acre parcel if interested. Many families in this area hold large parcels surrounding this property just outside of Newberry, Fl. Picturesque views surround this private gem. You can place a new mobile home or a site built home on this land. No deed restrictions. Bring your animals and family to this quiet peaceful retreat just outside of town. Please go see this mature, wooded lot for your new paradise today! 298th Street, Newberry
$649,900 Mid-century character, a screened-in pool, and a detached efficiency apartment define this rare 1.25-acre Gainesville find, located just 2 miles from the University of Florida and mere minutes from UF Health Shands Hospital, the University of Florida College of Veterinary Medicine, and Depot Park! This 4-bed, 3-bath home ensures peace of mind with a 2021 roof featuring a 20-year warranty, dual AC units, and a newer water heater. The home’s striking profile is enhanced by double-paned windows throughout, ensuring modern efficiency, while inviting abundant natural light and gorgeous views of the mature trees and lush greenery that frame the property. Stepping through the signature blue front door, the home opens to an epicurean kitchen distinguished by clean lines and high-end finishes. This culinary hub features a suite of stainless-steel appliances, a breakfast bar, and an inviting casual dining area. The floor plan unfolds into a warm, wood-paneled family room, a space connected to the outdoors by glass sliders that lead directly to the poolside terrace. This easy movement continues into the formal living room, which opens to one of the large guest bedrooms. The primary suite offers understated luxury complemented by a refreshed ensuite with a glass-enclosed shower and dual-vessel vanity. A versatile bonus room adds to the home's flexible layout. From the main living areas, the transition to the screened lanai is effortless, with privacy-fenced grounds that offer a perfect blend of open lawn and mature shade trees. Unique to this property is the detached efficiency, joined by a breezeway and featuring its own kitchenette, bath, and entrance—ideal for multi-generational living, a private home office, or income potential. This iconic Gainesville location in the leafy Kirkwood area is free from HOA restrictions, and combines the privacy of a spacious homesite with the convenience of living just moments from the city's medical, academic, recreational, and cultural amenities. Schedule your tour today to see how this mid-century gem redefines in-town acreage! 4 Beds ⋅ 3 Baths ⋅ Clinch Grant D L SubDv. ⋅ 32601 Zip Code Mid-century character, a screened-in pool, and a detached efficiency apartment define this rare 1.25-acre Gainesville find, located just 2 miles from the University of Florida and mere minutes from UF Health Shands Hospital, the University of Florida College of Veterinary Medicine, and Depot Park! This 4-bed, 3-bath home ensures peace of mind with a 2021 roof featuring a 20-year warranty, dual AC units, and a newer water heater. The home’s striking profile is enhanced by double-paned windows throughout, ensuring modern efficiency, while inviting abundant natural light and gorgeous views of the mature trees and lush greenery that frame the property. Stepping through the signature blue front door, the home opens to an epicurean kitchen distinguished by clean lines and high-end finishes. This culinary hub features a suite of stainless-steel appliances, a breakfast bar, and an inviting casual dining area. The floor plan unfolds into a warm, wood-paneled family room, a space connected to the outdoors by glass sliders that lead directly to the poolside terrace. This easy movement continues into the formal living room, which opens to one of the large guest bedrooms. The primary suite offers understated luxury complemented by a refreshed ensuite with a glass-enclosed shower and dual-vessel vanity. A versatile bonus room adds to the home's flexible layout. From the main living areas, the transition to the screened lanai is effortless, with privacy-fenced grounds that offer a perfect blend of open lawn and mature shade trees. Unique to this property is the detached efficiency, joined by a breezeway and featuring its own kitchenette, bath, and entrance—ideal for multi-generational living, a private home office, or income potential. This iconic Gainesville location in the leafy Kirkwood area is free from HOA restrictions, and combines the privacy of a spacious homesite with the convenience of living just moments from the city's medical, academic, recreational, and cultural amenities. Schedule your tour today to see how this mid-century gem redefines in-town acreage! 616 Sw 21st Avenue, Gainesville
$294,900 Easy living takes center stage in this beautifully updated 3-bed, 2-bath home located in the gated community of Meadowbrook. Offering 1,571 sq ft of light-filled space, the home welcomes you with soaring vaulted ceilings and an open, airy atmosphere from the moment you step inside. Designed with accessibility in mind, the residence features wide doorways and a thoughtful, wheelchair-oriented layout for effortless movement. The interior is entirely carpet-free, featuring durable laminate and large-format tile flooring throughout. The heart of the home unfolds into a versatile layout featuring both a formal dining area and a sun-drenched casual breakfast nook. The well-appointed kitchen, complete with stainless steel appliances and an abundance of cabinetry, serves the dining spaces with ease. From the casual dining area, French doors lead you directly to a peaceful back deck—perfect for an indoor-outdoor lifestyle. While the split-bedroom floor plan ensures privacy, the primary suite is a true retreat that boasts outdoor access, a generously sized walk-in closet with hanging space and built-in shelving, and a renovated bathroom featuring a luxury walk-in shower with floor-to-ceiling marble-style tile. Additional highlights include plantation shutters, a spacious two-car garage, and ample storage throughout. Residents of Meadowbrook enjoy a vibrant lifestyle with access to a clubhouse, fitness center, pool, and tennis courts, with the added peace of mind that the gated community covers exterior maintenance and lawn care. Perfectly positioned near NW 39th Avenue for quick access to I-75, shopping, and dining, this pristine home offers both comfort and convenience. Schedule your private tour today to experience this haven firsthand! 3 Beds ⋅ 2 Baths ⋅ Hills Of Santa Fe Ph 4 SubDv. ⋅ 32606 Zip Code Easy living takes center stage in this beautifully updated 3-bed, 2-bath home located in the gated community of Meadowbrook. Offering 1,571 sq ft of light-filled space, the home welcomes you with soaring vaulted ceilings and an open, airy atmosphere from the moment you step inside. Designed with accessibility in mind, the residence features wide doorways and a thoughtful, wheelchair-oriented layout for effortless movement. The interior is entirely carpet-free, featuring durable laminate and large-format tile flooring throughout. The heart of the home unfolds into a versatile layout featuring both a formal dining area and a sun-drenched casual breakfast nook. The well-appointed kitchen, complete with stainless steel appliances and an abundance of cabinetry, serves the dining spaces with ease. From the casual dining area, French doors lead you directly to a peaceful back deck—perfect for an indoor-outdoor lifestyle. While the split-bedroom floor plan ensures privacy, the primary suite is a true retreat that boasts outdoor access, a generously sized walk-in closet with hanging space and built-in shelving, and a renovated bathroom featuring a luxury walk-in shower with floor-to-ceiling marble-style tile. Additional highlights include plantation shutters, a spacious two-car garage, and ample storage throughout. Residents of Meadowbrook enjoy a vibrant lifestyle with access to a clubhouse, fitness center, pool, and tennis courts, with the added peace of mind that the gated community covers exterior maintenance and lawn care. Perfectly positioned near NW 39th Avenue for quick access to I-75, shopping, and dining, this pristine home offers both comfort and convenience. Schedule your private tour today to experience this haven firsthand! 10530 Nw 36th Lane, Gainesville
$1,200,000 One of a Kind Country Retreat! Custom Jacobsen Home on 51.7 acres located on CR 234 just outside Micanopy. Property is surrounded by large parcels of Paynes Prairie, timber & hardwood forest, & farm land. Abundant game frequent the property: deer, turkey, game birds, bobcat, bear, & the occasional Florida panther. The property consists of improved pasture land for grazing & cutting hay, timber & hardwood forest, along with some areas that hold water. Owner has used the property for raising livestock, with a set of cattle pens present. Property is fenced and cross fenced. The best use is recreational use through enjoying a nature retreat, wildlife observation, & hunting. The amount of abundant game that is drawn to this property from surrounding lands is incredible. Please see provided pictures from trail cameras. Numerous trophy Bucks & gobblers have been harvested over the years. Many maintained trails run throughout the property providing an opportunity to get away from it all and unwind with nature. Several blinds are set up on the property. There are two target ranges located on the property. There is approximately 815 feet of paved road frontage, providing easy access. Located just minutes from Micanopy, 25 minutes to Gainesville (University of Florida, Santa Fe college, UF Shands hospital, VA Hospital, major shopping, restaurants, airport, & hotels). The local area provides excellent fresh water fishing with an abundant of lakes & rivers to frequent. One can be in the Gulf of Mexico saltwater fishing in little over an hour. For the record properties like this one are disappearing everyday in Florida. Come see what natural “Old Florida” should look like! This is truly a must see! 4 Beds ⋅ 3 Baths ⋅ N/A SubDv. ⋅ 32667 Zip Code One of a Kind Country Retreat! Custom Jacobsen Home on 51.7 acres located on CR 234 just outside Micanopy. Property is surrounded by large parcels of Paynes Prairie, timber & hardwood forest, & farm land. Abundant game frequent the property: deer, turkey, game birds, bobcat, bear, & the occasional Florida panther. The property consists of improved pasture land for grazing & cutting hay, timber & hardwood forest, along with some areas that hold water. Owner has used the property for raising livestock, with a set of cattle pens present. Property is fenced and cross fenced. The best use is recreational use through enjoying a nature retreat, wildlife observation, & hunting. The amount of abundant game that is drawn to this property from surrounding lands is incredible. Please see provided pictures from trail cameras. Numerous trophy Bucks & gobblers have been harvested over the years. Many maintained trails run throughout the property providing an opportunity to get away from it all and unwind with nature. Several blinds are set up on the property. There are two target ranges located on the property. There is approximately 815 feet of paved road frontage, providing easy access. Located just minutes from Micanopy, 25 minutes to Gainesville (University of Florida, Santa Fe college, UF Shands hospital, VA Hospital, major shopping, restaurants, airport, & hotels). The local area provides excellent fresh water fishing with an abundant of lakes & rivers to frequent. One can be in the Gulf of Mexico saltwater fishing in little over an hour. For the record properties like this one are disappearing everyday in Florida. Come see what natural “Old Florida” should look like! This is truly a must see! 11804 Se County Road 234, Micanopy
$519,900 Welcome to 8424 NW 2nd Pl in Buckingham East—where flexible multi-generational living meets meaningful updates on a verified 1.24-acre lot (county plat map attached; tax record shows smaller figure and has been corrected). This 5BR/3BA, 3,014 SF home lives like two residences under one roof: a 4BR/2BA main home plus a private 1BR/1BA in-law suite with its own kitchen and living area—ideal for extended family, guests, or potential income (buyer to verify use). Major improvements include roof (2015), HVAC (2015), new laminate flooring throughout, fresh interior/exterior paint, quartz countertops, new interior doors, and upgraded lighting/ceiling fans, plus solar panels for energy savings. Enjoy an expansive yard with fruit trees, a 2-car garage, and a long driveway—all minutes to I-75, UF, Shands, shopping, and dining 5 Beds ⋅ 3 Baths ⋅ Buckingham East Unit 2 SubDv. ⋅ 32607 Zip Code Welcome to 8424 NW 2nd Pl in Buckingham East—where flexible multi-generational living meets meaningful updates on a verified 1.24-acre lot (county plat map attached; tax record shows smaller figure and has been corrected). This 5BR/3BA, 3,014 SF home lives like two residences under one roof: a 4BR/2BA main home plus a private 1BR/1BA in-law suite with its own kitchen and living area—ideal for extended family, guests, or potential income (buyer to verify use). Major improvements include roof (2015), HVAC (2015), new laminate flooring throughout, fresh interior/exterior paint, quartz countertops, new interior doors, and upgraded lighting/ceiling fans, plus solar panels for energy savings. Enjoy an expansive yard with fruit trees, a 2-car garage, and a long driveway—all minutes to I-75, UF, Shands, shopping, and dining 8424 Nw 2 Place, Gainesville
$1,150,000 This exceptional gated custom-built estate (with immediate multigenerational possibilities) offers quality construction, modern upgrades, and incredible versatility on over 27 acres zoned Agricultural. Conveniently located approximately 2 miles from Publix, 6 miles to Downtown High Springs, 17 miles to the University of Florida, and about an hour to both the World Equestrian Center (WEC) and Florida Horse Park. Easy access to I-75 allows for a smooth commute, with Jacksonville approximately 1 hour 15 minutes away. Built with durability and efficiency in mind, the home features 2”x6” exterior walls, a stem-wall foundation, spray foam insulation throughout (including attic and porches), and a metal roof. Inside, enjoy 10’+ ceilings, 8’ solid core doors, tray ceilings, upgraded lighting, and luxury vinyl plank flooring throughout. The kitchen is beautifully upgraded with dolomite countertops, tile backsplash, and under/upper cabinet lighting. Bathrooms and entryway showcase Taj Mahal quartzite countertops and tile finishes. Additional features include upgraded plumbing fixtures, insulated garage door, prewired Ethernet at the eaves, UV light well treatment, and fans in bedrooms and living areas. The property is accessed through custom brick column entrances with lighting, electric outlets, and automatic gates, along with new culverts at both the main and service entrances. A standout feature is the impressive 30’x60’ pole barn (built in 2024) with two 10’x60’ lean-to porches. Fully heated and cooled with its own HVAC and separate 4”, 5 hp well, this space includes a full bathroom, spray foam insulation, custom lighting, a massive 120” fan, and multiple double doors for easy access. Currently configured as a plant nursery with irrigation, it offers endless flexibility for agricultural, hobby, or business use. This property has been use for hay production for many years. Additional improvements include a 12’x48’ storage barn with water and electric. This high-end property offers privacy, functionality, and future potential—including the opportunity to expand into a multigenerational estate. 2 Beds ⋅ 2 Baths ⋅ N/A SubDv. ⋅ 32615 Zip Code This exceptional gated custom-built estate (with immediate multigenerational possibilities) offers quality construction, modern upgrades, and incredible versatility on over 27 acres zoned Agricultural. Conveniently located approximately 2 miles from Publix, 6 miles to Downtown High Springs, 17 miles to the University of Florida, and about an hour to both the World Equestrian Center (WEC) and Florida Horse Park. Easy access to I-75 allows for a smooth commute, with Jacksonville approximately 1 hour 15 minutes away. Built with durability and efficiency in mind, the home features 2”x6” exterior walls, a stem-wall foundation, spray foam insulation throughout (including attic and porches), and a metal roof. Inside, enjoy 10’+ ceilings, 8’ solid core doors, tray ceilings, upgraded lighting, and luxury vinyl plank flooring throughout. The kitchen is beautifully upgraded with dolomite countertops, tile backsplash, and under/upper cabinet lighting. Bathrooms and entryway showcase Taj Mahal quartzite countertops and tile finishes. Additional features include upgraded plumbing fixtures, insulated garage door, prewired Ethernet at the eaves, UV light well treatment, and fans in bedrooms and living areas. The property is accessed through custom brick column entrances with lighting, electric outlets, and automatic gates, along with new culverts at both the main and service entrances. A standout feature is the impressive 30’x60’ pole barn (built in 2024) with two 10’x60’ lean-to porches. Fully heated and cooled with its own HVAC and separate 4”, 5 hp well, this space includes a full bathroom, spray foam insulation, custom lighting, a massive 120” fan, and multiple double doors for easy access. Currently configured as a plant nursery with irrigation, it offers endless flexibility for agricultural, hobby, or business use. This property has been use for hay production for many years. Additional improvements include a 12’x48’ storage barn with water and electric. This high-end property offers privacy, functionality, and future potential—including the opportunity to expand into a multigenerational estate. 18605 Nw County Road 235a, Alachua
$599,900 Pre-Construction. To be built. Rare opportunity to own a 5.16-acre homesite ideally located between Jonesville and Archer—no HOA and plenty of room to create your vision. Build the builder’s popular Driftwood floorplan or design a fully custom home with William Weseman Construction, offering quality craftsmanship and flexible options to suit your lifestyle. This expansive property provides the perfect setting for those seeking privacy, space to grow, and the freedom to enjoy country living while still being conveniently located near Jonesville, Tioga Town Center, and Gainesville’s shopping, and dining. Bring your ideas,, your toys, and your plans—this is a rare chance to build on acreage in a highly desirable location with a trusted local builder. Opportunities like this don’t come along often. Contact the listing agent for more details and available floorpans. 4 Beds ⋅ 2 Baths ⋅ N/A SubDv. ⋅ 32618 Zip Code Pre-Construction. To be built. Rare opportunity to own a 5.16-acre homesite ideally located between Jonesville and Archer—no HOA and plenty of room to create your vision. Build the builder’s popular Driftwood floorplan or design a fully custom home with William Weseman Construction, offering quality craftsmanship and flexible options to suit your lifestyle. This expansive property provides the perfect setting for those seeking privacy, space to grow, and the freedom to enjoy country living while still being conveniently located near Jonesville, Tioga Town Center, and Gainesville’s shopping, and dining. Bring your ideas,, your toys, and your plans—this is a rare chance to build on acreage in a highly desirable location with a trusted local builder. Opportunities like this don’t come along often. Contact the listing agent for more details and available floorpans. TBD Sw 170th Street, Archer
$575,000 Back on market - no fault of Seller! FEATURED IN THE NEW YORK TIMES! A rare offering in the heart of Duckpond, this early 1900s home blends classical architecture with intentional moments of whimsy, creating a home that feels both grounded in history and playfully alive. Hot water heater replaced in 2023, Roof replaced in 2018, Re-piped in 2016, HVAC 2012, updated electrical systems, and termite bond in place! Framed by a bespoke wooden archway and surrounded by intentional landscaping, 521 NE 6th Street is as much an experience as it is a home. With roots tracing back to the early 1900s, and possibly earlier, this property carries a story few homes can offer. Once associated with prominent Gainesville families, including Abraham Pepper, it has long been a place of gathering, conversation, and community. From its early days on what was once N. Franklin Street to today, its legacy continues in both its presence and preservation. Step through the front door, and you’re immediately drawn into a warm, inviting living space anchored by the original limestone and marble fireplace. From here, your eye travels effortlessly through the dining room, into the kitchen, and out to the back patio beyond, a layout that feels both open and intentional. To your left, a striking blue staircase introduces a bold moment of contrast, while just beyond, a light-filled sunroom offers a peaceful retreat. The dining room is accented with custom built-ins that feel as though they’ve always belonged. Nearby, a tucked-away flex space, currently a playroom, offers versatility and could just as easily be an office or reading nook. This space also provides access to a conveniently placed downstairs bathroom, ideal for both daily living and guests. The newly renovated kitchen is a designer’s dream. Reform oak cabinetry, Müller Van Severen HDPE countertops, and checkered cement tile create a palette that feels both grounded and modern. A suite of Fisher & Paykel appliances, including an induction range and integrated dishwasher, is seamlessly woven into the design. Whimsical moments appear in all the right places, with thoughtfully chosen colors and finishes that create statement pieces without overwhelming the space, adding personality to the home’s overall design. Upstairs, three bedrooms and a bath sit beneath softly angled ceilings, where dormer windows bring in light at unexpected angles. Built-in bookcases add both detail and function, while one room offers attic access, extending the home’s sense of possibility. Throughout, the finishes feel quiet but deliberate, like skim-coated walls, fresh interior paint, and refinished floors (2023), paired with a curated selection of lighting from Gubi, HAY, Raw Color, and Dioscuri, along with trimless recessed fixtures that allow the architecture to remain the focus. Microcement in the bathroom and sunroom adds a soft, tactile contrast to the home’s historic bones. Step outside, and the home continues to reveal itself in layers. The yard unfolds as a series of spaces to gather, to garden, to linger. Arborvitae and birds of paradise will grow into a lush, natural enclosure over time, offering both privacy and presence. At the rear, a garage/workshop with an additional enclosed space invites possibility for a studio, workspace, or future ADU. Homes like this are rarely available. Schedule your private showing and experience 521 NE 6th Street for yourself. 3 Beds ⋅ 2 Baths ⋅ N/A SubDv. ⋅ 32601 Zip Code Back on market - no fault of Seller! FEATURED IN THE NEW YORK TIMES! A rare offering in the heart of Duckpond, this early 1900s home blends classical architecture with intentional moments of whimsy, creating a home that feels both grounded in history and playfully alive. Hot water heater replaced in 2023, Roof replaced in 2018, Re-piped in 2016, HVAC 2012, updated electrical systems, and termite bond in place! Framed by a bespoke wooden archway and surrounded by intentional landscaping, 521 NE 6th Street is as much an experience as it is a home. With roots tracing back to the early 1900s, and possibly earlier, this property carries a story few homes can offer. Once associated with prominent Gainesville families, including Abraham Pepper, it has long been a place of gathering, conversation, and community. From its early days on what was once N. Franklin Street to today, its legacy continues in both its presence and preservation. Step through the front door, and you’re immediately drawn into a warm, inviting living space anchored by the original limestone and marble fireplace. From here, your eye travels effortlessly through the dining room, into the kitchen, and out to the back patio beyond, a layout that feels both open and intentional. To your left, a striking blue staircase introduces a bold moment of contrast, while just beyond, a light-filled sunroom offers a peaceful retreat. The dining room is accented with custom built-ins that feel as though they’ve always belonged. Nearby, a tucked-away flex space, currently a playroom, offers versatility and could just as easily be an office or reading nook. This space also provides access to a conveniently placed downstairs bathroom, ideal for both daily living and guests. The newly renovated kitchen is a designer’s dream. Reform oak cabinetry, Müller Van Severen HDPE countertops, and checkered cement tile create a palette that feels both grounded and modern. A suite of Fisher & Paykel appliances, including an induction range and integrated dishwasher, is seamlessly woven into the design. Whimsical moments appear in all the right places, with thoughtfully chosen colors and finishes that create statement pieces without overwhelming the space, adding personality to the home’s overall design. Upstairs, three bedrooms and a bath sit beneath softly angled ceilings, where dormer windows bring in light at unexpected angles. Built-in bookcases add both detail and function, while one room offers attic access, extending the home’s sense of possibility. Throughout, the finishes feel quiet but deliberate, like skim-coated walls, fresh interior paint, and refinished floors (2023), paired with a curated selection of lighting from Gubi, HAY, Raw Color, and Dioscuri, along with trimless recessed fixtures that allow the architecture to remain the focus. Microcement in the bathroom and sunroom adds a soft, tactile contrast to the home’s historic bones. Step outside, and the home continues to reveal itself in layers. The yard unfolds as a series of spaces to gather, to garden, to linger. Arborvitae and birds of paradise will grow into a lush, natural enclosure over time, offering both privacy and presence. At the rear, a garage/workshop with an additional enclosed space invites possibility for a studio, workspace, or future ADU. Homes like this are rarely available. Schedule your private showing and experience 521 NE 6th Street for yourself. 521 Ne 6th Street, Gainesville
$119,000 Peaceful country acreage with endless potential! Nestled on approximately 1.4 beautiful acres surrounded by mature trees and natural greenery, this property offers the kind of space and privacy that’s becoming harder to find. The expansive yard provides plenty of room for gardens, outdoor entertaining, recreation, or future improvements, all while enjoying the tranquility of a quiet rural setting. Wildlife is often spotted throughout the property, including deer grazing in the open lawn and turtles wandering through the landscape, adding to the natural charm and peaceful atmosphere. Located on the property is a 1995 manufactured home offering 3 bedrooms, 2 bathrooms, and approximately 1,152 square feet. The home features a split-bedroom floor plan and will require repairs and updates, making it a great opportunity for investors, flippers, or buyers looking to renovate and create their own country retreat. Property is being sold as-is and priced with renovations in mind. Whether you’re looking for land to enjoy, a private homesite with room to grow, or an investment opportunity with acreage, this property is full of possibilities. 3 Beds ⋅ 2 Baths ⋅ Campville SubDv. ⋅ 32640 Zip Code Peaceful country acreage with endless potential! Nestled on approximately 1.4 beautiful acres surrounded by mature trees and natural greenery, this property offers the kind of space and privacy that’s becoming harder to find. The expansive yard provides plenty of room for gardens, outdoor entertaining, recreation, or future improvements, all while enjoying the tranquility of a quiet rural setting. Wildlife is often spotted throughout the property, including deer grazing in the open lawn and turtles wandering through the landscape, adding to the natural charm and peaceful atmosphere. Located on the property is a 1995 manufactured home offering 3 bedrooms, 2 bathrooms, and approximately 1,152 square feet. The home features a split-bedroom floor plan and will require repairs and updates, making it a great opportunity for investors, flippers, or buyers looking to renovate and create their own country retreat. Property is being sold as-is and priced with renovations in mind. Whether you’re looking for land to enjoy, a private homesite with room to grow, or an investment opportunity with acreage, this property is full of possibilities. 1336 Ne 191st Terrace, Hawthorne