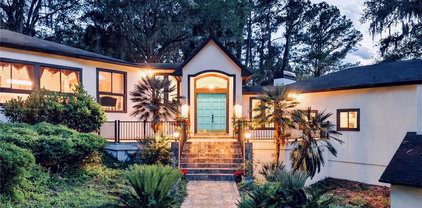
$425,000 Better than new! Imagine walking into your own little oasis in the middle of everything! As you enter the front leaded glass door, you are immediately looking at an open kitchen with brand new appliances, oven/stove, fridge with water ice in the door, dishwasher, top of the line disposal, and new wood cabinets and quartz counter tops that overlooks a spacious great room with a brick fireplace, and vaulted ceiling with paddle fan. Bedroom 2 has a bay window overlooking the front yard and shares an upgraded Jack and Jill tile bath with new bath tub and water saving toilet, and custom light fixture with a pocket door that gives privacy to the 2nd and 3rd bedroom. 4th bedroom has built in shelving and can be used as an office, guest room, or quiet get away. All bedrooms have mirrored closet doors. Primary bedroom has vaulted ceiling with recessed lighting and paddle fan, a dressing alcove with double closets, and a custom area with double sinks, wood cabinets, and quartz counter tops, and a specially tiled walk in shower. Close the rolling door behind you and have mirrored glass on the back as well as custom mirrors over each sink. Water saver toilet in Primary bath. The Great Room and Primary Bedroom each have doors that lead you to an enclosed ceramic wood tiled porch that overlooks a spacious fenced back yard. The middle of the yard has a custom paver area with a fire pit for frosty nights that converts to a table top to hold cold drinks on warmer evenings. The water heater and HVAC are brand new for careless living. The roof and siding are also new to help defer maintenance. This is a must see, one of a kind home just waiting for the right family to make it their own. Seller is a State of Florida Licensed Real Estate Broker. 4 Beds ⋅ 2 Baths ⋅ Summer Creek Ph 1 Rep SubDv. ⋅ 32606 Zip Code Better than new! Imagine walking into your own little oasis in the middle of everything! As you enter the front leaded glass door, you are immediately looking at an open kitchen with brand new appliances, oven/stove, fridge with water ice in the door, dishwasher, top of the line disposal, and new wood cabinets and quartz counter tops that overlooks a spacious great room with a brick fireplace, and vaulted ceiling with paddle fan. Bedroom 2 has a bay window overlooking the front yard and shares an upgraded Jack and Jill tile bath with new bath tub and water saving toilet, and custom light fixture with a pocket door that gives privacy to the 2nd and 3rd bedroom. 4th bedroom has built in shelving and can be used as an office, guest room, or quiet get away. All bedrooms have mirrored closet doors. Primary bedroom has vaulted ceiling with recessed lighting and paddle fan, a dressing alcove with double closets, and a custom area with double sinks, wood cabinets, and quartz counter tops, and a specially tiled walk in shower. Close the rolling door behind you and have mirrored glass on the back as well as custom mirrors over each sink. Water saver toilet in Primary bath. The Great Room and Primary Bedroom each have doors that lead you to an enclosed ceramic wood tiled porch that overlooks a spacious fenced back yard. The middle of the yard has a custom paver area with a fire pit for frosty nights that converts to a table top to hold cold drinks on warmer evenings. The water heater and HVAC are brand new for careless living. The roof and siding are also new to help defer maintenance. This is a must see, one of a kind home just waiting for the right family to make it their own. Seller is a State of Florida Licensed Real Estate Broker. 6118 Nw 43rd Avenue, Gainesville
$1,600,000 RARE OPPORTUNITY IN SOUGHT-AFTER ARCHER, FLORIDA Discover the perfect blend of luxury living, privacy, and investment potential on this exceptional 15-acre estate located in one of North Central Florida’s most desirable rural communities. Nestled among beautiful rolling countryside, this custom residence offers the tranquility of country living while remaining conveniently located to the area’s premier equestrian destinations. Nestled on 15 picturesque acres of rolling pasture, this exceptional country property offers the perfect blend of luxury, privacy, and rural charm. From the moment you enter, you’ll be captivated by soaring ceilings, abundant natural light, open floor plan with expansive views of the surrounding countryside. The spacious 4-bedroom, 3-bath residence features an open-concept design ideal for entertaining and everyday living. Primary and a Guest En-Suites on opposite sides of the home. A stunning chef’s kitchen anchors the home, while floor-to-ceiling glass doors create a seamless connection between indoor comfort and outdoor beauty. Wide-open living spaces, upscale finishes, and a spa-inspired primary suite provide the perfect retreat after a day outdoors. The fully usable acreage offers endless possibilities for horse enthusiasts, hobby farmers, or those simply seeking room to roam. Improved pastures, agricultural zoning, and ample space for barns, paddocks, arenas, or additional structures make this property a rare opportunity to create your dream equestrian estate. Two fully electric storage sheds. 4 Aluminum Car Ports. Newly fenced. Large concrete 20 x 60 pad with electric and water could be RV setup. There is an additional well in the back part of the property that is piped for water. The well supplying water to the house and other structures is a 4 inch pipe. Ideally situated approximately 25-30 minutes to the World Equestrian Center and approximately 30 minutes to HITS Ocala, this property places you in the heart of Florida’s thriving horse country while maintaining the peaceful charm and privacy that Archer is known for. The spacious residence showcases soaring ceilings, abundant natural light, and breathtaking views across the surrounding acreage. Whether you’re seeking a private family retreat, equestrian estate, or weekend escape, this property offers endless possibilities. What truly sets this offering apart is the opportunity it presents. This is among the last remaining large-acreage parcels available in this highly sought-after corridor. With substantial growth occurring throughout the region, the property offers exceptional long-term value and future development potential. The adjoining acreage behind the residence represents a rare chance to secure a significant land holding in an area where large tracts are becoming increasingly difficult to find. Enjoy the best of both worlds—peaceful country living with convenient access to Gainesville, Ocala, premier medical facilities, shopping, dining, and world-class equestrian venues. Properties of this caliber, size, and location rarely become available. Furnishings Negotiable. Tractor and Gravely Zero Turn Convey. Whether your vision includes horses, recreation, investment, or future development, this remarkable 15 Archer estate offers an opportunity that may not come again. 4 Beds ⋅ 3 Baths ⋅ Archer Place Unrec SubDv. ⋅ 32618 Zip Code RARE OPPORTUNITY IN SOUGHT-AFTER ARCHER, FLORIDA Discover the perfect blend of luxury living, privacy, and investment potential on this exceptional 15-acre estate located in one of North Central Florida’s most desirable rural communities. Nestled among beautiful rolling countryside, this custom residence offers the tranquility of country living while remaining conveniently located to the area’s premier equestrian destinations. Nestled on 15 picturesque acres of rolling pasture, this exceptional country property offers the perfect blend of luxury, privacy, and rural charm. From the moment you enter, you’ll be captivated by soaring ceilings, abundant natural light, open floor plan with expansive views of the surrounding countryside. The spacious 4-bedroom, 3-bath residence features an open-concept design ideal for entertaining and everyday living. Primary and a Guest En-Suites on opposite sides of the home. A stunning chef’s kitchen anchors the home, while floor-to-ceiling glass doors create a seamless connection between indoor comfort and outdoor beauty. Wide-open living spaces, upscale finishes, and a spa-inspired primary suite provide the perfect retreat after a day outdoors. The fully usable acreage offers endless possibilities for horse enthusiasts, hobby farmers, or those simply seeking room to roam. Improved pastures, agricultural zoning, and ample space for barns, paddocks, arenas, or additional structures make this property a rare opportunity to create your dream equestrian estate. Two fully electric storage sheds. 4 Aluminum Car Ports. Newly fenced. Large concrete 20 x 60 pad with electric and water could be RV setup. There is an additional well in the back part of the property that is piped for water. The well supplying water to the house and other structures is a 4 inch pipe. Ideally situated approximately 25-30 minutes to the World Equestrian Center and approximately 30 minutes to HITS Ocala, this property places you in the heart of Florida’s thriving horse country while maintaining the peaceful charm and privacy that Archer is known for. The spacious residence showcases soaring ceilings, abundant natural light, and breathtaking views across the surrounding acreage. Whether you’re seeking a private family retreat, equestrian estate, or weekend escape, this property offers endless possibilities. What truly sets this offering apart is the opportunity it presents. This is among the last remaining large-acreage parcels available in this highly sought-after corridor. With substantial growth occurring throughout the region, the property offers exceptional long-term value and future development potential. The adjoining acreage behind the residence represents a rare chance to secure a significant land holding in an area where large tracts are becoming increasingly difficult to find. Enjoy the best of both worlds—peaceful country living with convenient access to Gainesville, Ocala, premier medical facilities, shopping, dining, and world-class equestrian venues. Properties of this caliber, size, and location rarely become available. Furnishings Negotiable. Tractor and Gravely Zero Turn Convey. Whether your vision includes horses, recreation, investment, or future development, this remarkable 15 Archer estate offers an opportunity that may not come again. 15510 Sw 149th Place, Archer
$847,900 Welcome to a truly one-of-a-kind Mid-Century Modern-inspired retreat, custom built with love and designed to stand the test of time! Nestled on a beautifully private .90-acre lot with a perfect blend of cleared and wooded landscape, this exceptional property offers peace, privacy, and timeless character in a quiet neighborhood on a paved road. Built with durable Ocala block construction and stunning limestone rock walls, this spacious 2-story home was thoughtfully designed for large gatherings and comfortable living. Featuring 6 bedrooms and 3 bathrooms, there is room for everyone to spread out and enjoy. Inside, you’ll find soaring high ceilings, a dramatic spiral staircase, custom chandelier, sliding glass doors, and a cozy built-in wood-burning fireplace that adds warmth and charm. The home also offers a bonus room plus a separate studio space perfect for a craft room, art studio, home office, or guest overflow. Storage is abundant throughout the property. Outside, enjoy endless opportunities for entertaining with the impressive 20x40 swimming pool, spacious patio areas for grilling and gatherings, and the detached 2-car carport with attached studio/workspace. This gorgeous, unique home combines character, functionality, and privacy in a highly convenient location just minutes from the University of Florida, shopping, dining, entertainment, and hospitals. Walking distance to Glen Springs Elementary School. This home was designed for a family of 10 by its original & only owner, who's main focus was simplicity & functionality. This is a rare opportunity to own a custom-built home filled with personality, space, and endless possibilities! 6 Beds ⋅ 3 Baths ⋅ Edgewood Hills SubDv. ⋅ 32605 Zip Code Welcome to a truly one-of-a-kind Mid-Century Modern-inspired retreat, custom built with love and designed to stand the test of time! Nestled on a beautifully private .90-acre lot with a perfect blend of cleared and wooded landscape, this exceptional property offers peace, privacy, and timeless character in a quiet neighborhood on a paved road. Built with durable Ocala block construction and stunning limestone rock walls, this spacious 2-story home was thoughtfully designed for large gatherings and comfortable living. Featuring 6 bedrooms and 3 bathrooms, there is room for everyone to spread out and enjoy. Inside, you’ll find soaring high ceilings, a dramatic spiral staircase, custom chandelier, sliding glass doors, and a cozy built-in wood-burning fireplace that adds warmth and charm. The home also offers a bonus room plus a separate studio space perfect for a craft room, art studio, home office, or guest overflow. Storage is abundant throughout the property. Outside, enjoy endless opportunities for entertaining with the impressive 20x40 swimming pool, spacious patio areas for grilling and gatherings, and the detached 2-car carport with attached studio/workspace. This gorgeous, unique home combines character, functionality, and privacy in a highly convenient location just minutes from the University of Florida, shopping, dining, entertainment, and hospitals. Walking distance to Glen Springs Elementary School. This home was designed for a family of 10 by its original & only owner, who's main focus was simplicity & functionality. This is a rare opportunity to own a custom-built home filled with personality, space, and endless possibilities! 2510 Nw 30th Terrace, Gainesville
$319,000 One or more photo(s) has been virtually staged. Welcome to this beautifully maintained 4-bedroom, 2-bathroom home in the highly desirable Newberry Place community, conveniently located near Jonesville with easy access to Gainesville, shopping, dining, and everyday conveniences. Enjoy being just minutes from Publix, Newberry Elementary, Oak View Middle School, and Newberry High School. Built with durable concrete block construction, this home offers enhanced strength, energy efficiency, and long-term value. For added peace of mind, a brand-new architectural shingle roof with a transferable 30-year manufacturer warranty has been installed. Inside, you'll find 1,854 square feet of thoughtfully designed living space featuring durable epoxy and luxury vinyl flooring throughout. The open-concept layout creates an inviting atmosphere that is perfect for both everyday living and entertaining. The spacious primary suite offers a walk-in closet, and the primary bedroom furniture is included, making this a truly move-in-ready opportunity. The kitchen provides ample cabinetry and workspace while opening seamlessly to the main living areas. Additional included items add tremendous value, including two refrigerators, a washer and dryer, two wall-mounted 65-inch smart TVs with mounts, and a storage shed. Step outside to enjoy the attached two-car garage, sidewalks throughout the neighborhood, and a location that perfectly balances small-town charm with modern convenience. Whether you're a first-time homebuyer, looking for more space, or seeking a great investment opportunity, this home offers the perfect combination of comfort, functionality, and value. 4 Beds ⋅ 2 Baths ⋅ Newberry Place SubDv. ⋅ 32669 Zip Code One or more photo(s) has been virtually staged. Welcome to this beautifully maintained 4-bedroom, 2-bathroom home in the highly desirable Newberry Place community, conveniently located near Jonesville with easy access to Gainesville, shopping, dining, and everyday conveniences. Enjoy being just minutes from Publix, Newberry Elementary, Oak View Middle School, and Newberry High School. Built with durable concrete block construction, this home offers enhanced strength, energy efficiency, and long-term value. For added peace of mind, a brand-new architectural shingle roof with a transferable 30-year manufacturer warranty has been installed. Inside, you'll find 1,854 square feet of thoughtfully designed living space featuring durable epoxy and luxury vinyl flooring throughout. The open-concept layout creates an inviting atmosphere that is perfect for both everyday living and entertaining. The spacious primary suite offers a walk-in closet, and the primary bedroom furniture is included, making this a truly move-in-ready opportunity. The kitchen provides ample cabinetry and workspace while opening seamlessly to the main living areas. Additional included items add tremendous value, including two refrigerators, a washer and dryer, two wall-mounted 65-inch smart TVs with mounts, and a storage shed. Step outside to enjoy the attached two-car garage, sidewalks throughout the neighborhood, and a location that perfectly balances small-town charm with modern convenience. Whether you're a first-time homebuyer, looking for more space, or seeking a great investment opportunity, this home offers the perfect combination of comfort, functionality, and value. 1012 Sw 242nd Terrace, Newberry
$424,900 Virtually Staged. Move-in ready impeccably maintained one story 3-bedroom 2-bath home with TWO flex rooms in Longleaf Village neighborhood! This thoughtfully designed open-concept floor plan offers a spacious family room, dining area, and kitchen—perfect for both everyday living and entertaining plus a study and flex room that can double as a den, formal living or dining room. Gorgeous light laminate wood flooring flows throughout the main living areas, while the bedrooms feature comfortable carpeting. The kitchen showcases wood cabinetry, stainless steel appliances, and ample prep and storage space. The spacious primary suite features a large walk-in closet and an en-suite bathroom complete with a soaking tub, walk-in shower, and expansive vanity. Step outside to an impressive screened lanai designed for outdoor living. The oversized patio includes a fully equipped outdoor kitchen with a built-in grill connected to natural gas, sink, beverage fridge, generous counter space, and solar screening—ideal for year-round entertaining and enjoying Florida living.This home has been meticulously maintained with numerous recent upgrades, including a new HVAC and AC system with UV lights installed in 2024 and serviced every six months, new roof, skylight, and gutters in 2024 with transferable warranty, exterior paint and shutter replacement in 2024, lanai screen replacement with solar screens in 2024, and a new water heater installed in 2023. Additional features include a 2-car garage. Enjoy the wonderful community ammenities icluding a large pool, clubhouse with full gym, tennins courts, basketball courts and playground. Conveniently located within 4 miles of shopping and dining at Celebration Pointe or Bulter Plaza, parks, and within 7.5 miles of the University of Florida and UF Health Shands hospital, this move-in ready home combines comfort, style, and peace of mind with major system updates already completed! 3 Beds ⋅ 2 Baths ⋅ Longleaf SubDv. ⋅ 32608 Zip Code Virtually Staged. Move-in ready impeccably maintained one story 3-bedroom 2-bath home with TWO flex rooms in Longleaf Village neighborhood! This thoughtfully designed open-concept floor plan offers a spacious family room, dining area, and kitchen—perfect for both everyday living and entertaining plus a study and flex room that can double as a den, formal living or dining room. Gorgeous light laminate wood flooring flows throughout the main living areas, while the bedrooms feature comfortable carpeting. The kitchen showcases wood cabinetry, stainless steel appliances, and ample prep and storage space. The spacious primary suite features a large walk-in closet and an en-suite bathroom complete with a soaking tub, walk-in shower, and expansive vanity. Step outside to an impressive screened lanai designed for outdoor living. The oversized patio includes a fully equipped outdoor kitchen with a built-in grill connected to natural gas, sink, beverage fridge, generous counter space, and solar screening—ideal for year-round entertaining and enjoying Florida living.This home has been meticulously maintained with numerous recent upgrades, including a new HVAC and AC system with UV lights installed in 2024 and serviced every six months, new roof, skylight, and gutters in 2024 with transferable warranty, exterior paint and shutter replacement in 2024, lanai screen replacement with solar screens in 2024, and a new water heater installed in 2023. Additional features include a 2-car garage. Enjoy the wonderful community ammenities icluding a large pool, clubhouse with full gym, tennins courts, basketball courts and playground. Conveniently located within 4 miles of shopping and dining at Celebration Pointe or Bulter Plaza, parks, and within 7.5 miles of the University of Florida and UF Health Shands hospital, this move-in ready home combines comfort, style, and peace of mind with major system updates already completed! 8632 Sw 76th Place, Gainesville
$2,190,000 Experience timeless elegance and modern sophistication in this exquisite French Contemporary home by Jeffrey M. Wilde Builders, Inc. where each room holds intricate interior design details directed by the home owners. Nestled on a lushly landscaped private 1-acre lot in SW Gainesville’s highly desired Oakmont community, a circular driveway and expansive hardscape enhances the grand curb appeal and welcomes you to this 6-bedroom, 4.5-bath masterpiece, where every detail reflects refined craftsmanship, luxury, and comfort. This home’s tranquil setting features a serene pond, large community green space and natural wooded barrier at the rear of the home providing peaceful views and enhanced privacy. Designed with intentionality and refinement, the home features hand-scraped French oak wood floors, detailed trimwork and crown molding throughout, and abundant natural light from a desirable southern exposure. The gourmet kitchen is a chef’s dream, complete with a 42” built-in French-door Sub-Zero refrigerator, a 48” dual-fuel Wolf range with double ovens, French cooktop, and warming shelf, accompanied by bright cabinetry, custom marble backsplash, extra-thick quartz countertops and a dramatic mitered-edge marble island. The coffee bar has ample storage and a second Miele dishwasher, and a sunlit breakfast nook overlooking the backyard oasis provide a Florida resort feel. Entertain in style with a 500+ bottle wine cellar with a dedicated cooling system, a formal dining room featuring a chandelier imported from Paris, and expansive living areas perfect for both large gatherings and intimate moments. The luxurious primary suite on the main level offers style with a grasscloth wallpaper accent wall and encased, motorized blackout shades. The spa-inspired bathroom has oversized 18” marble flooring and walls, a “warming wall” leading to an expansive custom shower with rain shower heads and body sprayers, and a stunning soaking tub filled with natural light. Dual walk-in closets with custom built-ins, a linen closet and large dual vanity complete the primary bathroom. Additional first-floor highlights include three spacious guest bedrooms and two dual sink bathrooms, an eloquent powder room, a fully trimmed office with built-in shelving and cabinetry, and a large laundry room with a dedicated pet bath/boot shower. Upstairs, discover two additional bedrooms, including one ideal for an in-law suite with nearby kitchenette and an expansive media room with multi-screen wall—perfect for game days or Netflix movie nights! Outdoor living shines with a screened-in retreat featuring an oversized pool and spa with travertine decking, an outdoor fireplace, a gourmet summer kitchen with built-in grill, two-tap kegerator, seafood boil gas cooker, a zoned AV system for TV and audio throughout the space. The three-car garage is thoughtfully designed with a 250 AMP power for EV charging or equipment use, with one bay measuring 24’ deep with 14’ ceilings and a 6” slab—ideal for an auto storage lift. Located in Oakmont, Gainesville’s premier master-planned community spanning 550+ acres. Enjoy access to a Residents Club with resort-style pool and splash pad, a state-of-the-art fitness center, tennis and basketball courts. All just minutes from the University of Florida, Shands, NFRMC, top-rated schools, and Gainesville’s best shopping and dining. This rare Oakmont gem won’t last long—schedule your private showing today and experience it for yourself. 6 Beds ⋅ 5 Baths ⋅ Oakmont Ph 1 Unit 1b SubDv. ⋅ 32608 Zip Code Experience timeless elegance and modern sophistication in this exquisite French Contemporary home by Jeffrey M. Wilde Builders, Inc. where each room holds intricate interior design details directed by the home owners. Nestled on a lushly landscaped private 1-acre lot in SW Gainesville’s highly desired Oakmont community, a circular driveway and expansive hardscape enhances the grand curb appeal and welcomes you to this 6-bedroom, 4.5-bath masterpiece, where every detail reflects refined craftsmanship, luxury, and comfort. This home’s tranquil setting features a serene pond, large community green space and natural wooded barrier at the rear of the home providing peaceful views and enhanced privacy. Designed with intentionality and refinement, the home features hand-scraped French oak wood floors, detailed trimwork and crown molding throughout, and abundant natural light from a desirable southern exposure. The gourmet kitchen is a chef’s dream, complete with a 42” built-in French-door Sub-Zero refrigerator, a 48” dual-fuel Wolf range with double ovens, French cooktop, and warming shelf, accompanied by bright cabinetry, custom marble backsplash, extra-thick quartz countertops and a dramatic mitered-edge marble island. The coffee bar has ample storage and a second Miele dishwasher, and a sunlit breakfast nook overlooking the backyard oasis provide a Florida resort feel. Entertain in style with a 500+ bottle wine cellar with a dedicated cooling system, a formal dining room featuring a chandelier imported from Paris, and expansive living areas perfect for both large gatherings and intimate moments. The luxurious primary suite on the main level offers style with a grasscloth wallpaper accent wall and encased, motorized blackout shades. The spa-inspired bathroom has oversized 18” marble flooring and walls, a “warming wall” leading to an expansive custom shower with rain shower heads and body sprayers, and a stunning soaking tub filled with natural light. Dual walk-in closets with custom built-ins, a linen closet and large dual vanity complete the primary bathroom. Additional first-floor highlights include three spacious guest bedrooms and two dual sink bathrooms, an eloquent powder room, a fully trimmed office with built-in shelving and cabinetry, and a large laundry room with a dedicated pet bath/boot shower. Upstairs, discover two additional bedrooms, including one ideal for an in-law suite with nearby kitchenette and an expansive media room with multi-screen wall—perfect for game days or Netflix movie nights! Outdoor living shines with a screened-in retreat featuring an oversized pool and spa with travertine decking, an outdoor fireplace, a gourmet summer kitchen with built-in grill, two-tap kegerator, seafood boil gas cooker, a zoned AV system for TV and audio throughout the space. The three-car garage is thoughtfully designed with a 250 AMP power for EV charging or equipment use, with one bay measuring 24’ deep with 14’ ceilings and a 6” slab—ideal for an auto storage lift. Located in Oakmont, Gainesville’s premier master-planned community spanning 550+ acres. Enjoy access to a Residents Club with resort-style pool and splash pad, a state-of-the-art fitness center, tennis and basketball courts. All just minutes from the University of Florida, Shands, NFRMC, top-rated schools, and Gainesville’s best shopping and dining. This rare Oakmont gem won’t last long—schedule your private showing today and experience it for yourself. 11372 Sw 30th Avenue, Gainesville
$289,900 This beautiful home is located in one of the most beautiful golf courses in the Gainesville area. Gated community placed conveniently off SR441 between Gainesville and Alachua! Home sits on the 16th fairway. Spacious living room and large enclosed/screened patio that is great for entertaining or just relaxing. 2020 Roof. 2017 HVAC. Clubhouse and Restaurant open providing live entertainment and convenient dining in your own neighborhood. Large community pool. Best of both worlds, quiet/ safe neighborhood with infinite recreational opportunities. 2 Beds ⋅ 2 Baths ⋅ Turkey Creek Unit 4 Alachua SubDv. ⋅ 32615 Zip Code This beautiful home is located in one of the most beautiful golf courses in the Gainesville area. Gated community placed conveniently off SR441 between Gainesville and Alachua! Home sits on the 16th fairway. Spacious living room and large enclosed/screened patio that is great for entertaining or just relaxing. 2020 Roof. 2017 HVAC. Clubhouse and Restaurant open providing live entertainment and convenient dining in your own neighborhood. Large community pool. Best of both worlds, quiet/ safe neighborhood with infinite recreational opportunities. 11801 Nw 72nd Terrace, Alachua
$825,000 Some photos have been virtually staged. Welcome to one of Greystone’s most exceptional residences — the acclaimed 2016 Spain & Cooper Parade Home, where timeless design, sophisticated finishes and resort-style living come together in the heart of Gainesville. This stunning 5-bedroom, 3-bathroom pool home was thoughtfully crafted with the builder’s signature blend of luxury and livability, creating an atmosphere of understated elegance from the moment you arrive. Inside, soaring ceilings, refined architectural details and updated hardwood flooring set the tone for the home’s beautifully designed interior. The expansive Great Room flows seamlessly into a chef-inspired kitchen featuring top-of-the-line granite countertops, 42 inch custom cabinetry, stainless steel Bosch appliances, large pantry, updated gold-tone lighting and an oversized island ideal for gathering and entertaining. The Great Room is anchored by a dramatic floor-to-ceiling herringbone marble fireplace, coffered ceiling with wood beams and framed by large sliding glass doors that open to the spectacular screened and covered lanai with paver pool deck, creating the ultimate indoor-outdoor Florida lifestyle. Designed for both relaxation and recreation, the resort-style pool features a spa with waterfall overflow, an expansive lounging area and a dedicated lap lane for swimming. Whether hosting guests or enjoying a quiet evening at home, this outdoor retreat is truly unforgettable. Privately situated in its own wing, the luxurious owner’s retreat offers a double-door entry, two spacious walk-in closets and a spa-inspired bath complete with a soaking tub, oversized walk-in shower, dual vanities with custom cabinetry and a private dressing area with a full-length mirror. There are three additional bedrooms and two beautifully appointed bathrooms on the main level, split for privacy. The generous upstairs bonus room, perfect as a fifth bedroom, media room, guest suite or home office, provides flexible living space to fit your lifestyle. Additional updates include Karastan carpeting in all bedrooms, designer finishes throughout and meticulously maintained interiors that feel both elevated and inviting. Perfectly positioned in the center of NW 39th Avenue, Greystone offers one of Gainesville’s most convenient and desirable locations — just minutes from premier shopping, dining, I-75, Santa Fe College, the University of Florida and UF Health/Shands/VA Hospital. 2-car, side entry garage. Quarter acre lot with fenced rear and side yards. Alarm and irrigation systems. Top rated Meadowbrook Elementary, Fort Clarke Middle and Buchholz High Schools. This is more than a home — it’s a statement of style, comfort and luxury living in one of Gainesville’s most sought-after communities. 5 Beds ⋅ 3 Baths ⋅ Greystone SubDv. ⋅ 32606 Zip Code Some photos have been virtually staged. Welcome to one of Greystone’s most exceptional residences — the acclaimed 2016 Spain & Cooper Parade Home, where timeless design, sophisticated finishes and resort-style living come together in the heart of Gainesville. This stunning 5-bedroom, 3-bathroom pool home was thoughtfully crafted with the builder’s signature blend of luxury and livability, creating an atmosphere of understated elegance from the moment you arrive. Inside, soaring ceilings, refined architectural details and updated hardwood flooring set the tone for the home’s beautifully designed interior. The expansive Great Room flows seamlessly into a chef-inspired kitchen featuring top-of-the-line granite countertops, 42 inch custom cabinetry, stainless steel Bosch appliances, large pantry, updated gold-tone lighting and an oversized island ideal for gathering and entertaining. The Great Room is anchored by a dramatic floor-to-ceiling herringbone marble fireplace, coffered ceiling with wood beams and framed by large sliding glass doors that open to the spectacular screened and covered lanai with paver pool deck, creating the ultimate indoor-outdoor Florida lifestyle. Designed for both relaxation and recreation, the resort-style pool features a spa with waterfall overflow, an expansive lounging area and a dedicated lap lane for swimming. Whether hosting guests or enjoying a quiet evening at home, this outdoor retreat is truly unforgettable. Privately situated in its own wing, the luxurious owner’s retreat offers a double-door entry, two spacious walk-in closets and a spa-inspired bath complete with a soaking tub, oversized walk-in shower, dual vanities with custom cabinetry and a private dressing area with a full-length mirror. There are three additional bedrooms and two beautifully appointed bathrooms on the main level, split for privacy. The generous upstairs bonus room, perfect as a fifth bedroom, media room, guest suite or home office, provides flexible living space to fit your lifestyle. Additional updates include Karastan carpeting in all bedrooms, designer finishes throughout and meticulously maintained interiors that feel both elevated and inviting. Perfectly positioned in the center of NW 39th Avenue, Greystone offers one of Gainesville’s most convenient and desirable locations — just minutes from premier shopping, dining, I-75, Santa Fe College, the University of Florida and UF Health/Shands/VA Hospital. 2-car, side entry garage. Quarter acre lot with fenced rear and side yards. Alarm and irrigation systems. Top rated Meadowbrook Elementary, Fort Clarke Middle and Buchholz High Schools. This is more than a home — it’s a statement of style, comfort and luxury living in one of Gainesville’s most sought-after communities. 4003 Nw 63rd Way, Gainesville
$424,900 $15,000 buyer incentive! Enjoy the space and charm of this 3-bedroom, 2-bath concrete block home with a bonus room, built in 2003 on 2.5 acres in the Oak Ridge Crossing neighborhood. The kitchen boasts quartz countertops with a stylish waterfall accent, while the great room features beautiful "wood-look" tile flooring. The primary bedroom offers a walk-in closet, and its en-suite bath showcases updated tile & shampoo niche in the shower. The bonus room, with its own entrance, can double as a den or study. A screened porch with ceramic tile flooring overlooks the spacious yard, with ductwork ready for heating or cooling if enclosed. There’s also covered parking for a car, boat, or RV. Located in a quiet, home-only subdivision of just 32 homes on large lots with acreage, it’s minutes from Gainesville and I-75. Fiber optics & cable available. A solar panel feeding to Duke energy along with a well and septic utilities, add modern convenience and savings. Ready for quick closing and occupancy. 1 year home warranty included. Motivated seller looking for reasonable offers. 3 Beds ⋅ 2 Baths ⋅ Oak Ridge Crossing SubDv. ⋅ 32615 Zip Code $15,000 buyer incentive! Enjoy the space and charm of this 3-bedroom, 2-bath concrete block home with a bonus room, built in 2003 on 2.5 acres in the Oak Ridge Crossing neighborhood. The kitchen boasts quartz countertops with a stylish waterfall accent, while the great room features beautiful "wood-look" tile flooring. The primary bedroom offers a walk-in closet, and its en-suite bath showcases updated tile & shampoo niche in the shower. The bonus room, with its own entrance, can double as a den or study. A screened porch with ceramic tile flooring overlooks the spacious yard, with ductwork ready for heating or cooling if enclosed. There’s also covered parking for a car, boat, or RV. Located in a quiet, home-only subdivision of just 32 homes on large lots with acreage, it’s minutes from Gainesville and I-75. Fiber optics & cable available. A solar panel feeding to Duke energy along with a well and septic utilities, add modern convenience and savings. Ready for quick closing and occupancy. 1 year home warranty included. Motivated seller looking for reasonable offers. 12748 Nw 148th Terrace, Alachua
$229,500 $10,000 PRICE IMPROVEMENT!!!! Welcome home to this charming and cozy 3-bedroom, 1-bath gem located in the beautiful city of Gainesville! Situated on a desirable corner lot, this property offers a generously sized front and backyard — perfect for entertaining guests, hosting family gatherings, or giving pets plenty of room to roam and play. Step inside and be greeted by an inviting living room filled with natural light, creating a warm and welcoming atmosphere. The home features beautiful laminate flooring throughout, while the stunning red stone accent walls add character and charm that flows seamlessly from the living room into the kitchen area. The kitchen comes equipped with updated appliances, making it both stylish and functional for everyday living. This home truly offers comfort, charm, and convenience all in one. Conveniently located just minutes from shopping, the University of Florida, and major hospitals, this home places you near everything you need. All this home is missing is YOU! Schedule your showing today and don’t miss the opportunity to own this lovely gem! 3 Beds ⋅ 1 Baths ⋅ Northwood Pines SubDv. ⋅ 32653 Zip Code $10,000 PRICE IMPROVEMENT!!!! Welcome home to this charming and cozy 3-bedroom, 1-bath gem located in the beautiful city of Gainesville! Situated on a desirable corner lot, this property offers a generously sized front and backyard — perfect for entertaining guests, hosting family gatherings, or giving pets plenty of room to roam and play. Step inside and be greeted by an inviting living room filled with natural light, creating a warm and welcoming atmosphere. The home features beautiful laminate flooring throughout, while the stunning red stone accent walls add character and charm that flows seamlessly from the living room into the kitchen area. The kitchen comes equipped with updated appliances, making it both stylish and functional for everyday living. This home truly offers comfort, charm, and convenience all in one. Conveniently located just minutes from shopping, the University of Florida, and major hospitals, this home places you near everything you need. All this home is missing is YOU! Schedule your showing today and don’t miss the opportunity to own this lovely gem! 6205 Nw 26th Terrace, Gainesville
$849,900 Virtually Staged. Located in the highly sought-after Cobblefield-Pembridge community, this stunning GW Robinson Certified Green home offers the perfect blend of luxury, functionality, and timeless design. Lovingly maintained by its single owner, never having housed pets, and never smoked in, this exceptional residence features 5 bedrooms, 3 full bathrooms, and 2 half bathrooms, including a thoughtfully designed layout with 4 bedrooms and 3.5 bathrooms on the main level, plus an upstairs bonus suite with an additional bedroom and half bath. A private office, media room, enclosed Florida room, and spacious 2-car garage complete the home’s impressive floor plan. From the moment you enter, you’ll appreciate the elegant tray ceilings, recessed lighting, soaring 13-foot vaulted ceilings in the family room, and abundance of natural light that fills the home. The spectacular chef’s kitchen is designed for both entertaining and everyday living, featuring extensive cabinetry, beautiful granite countertops, generous prep space, and seamless flow into the inviting family room. Anchored by a gas fireplace and custom built-in shelving, the family room creates a warm and welcoming atmosphere ideal for gatherings or relaxing evenings at home. The living areas are further enhanced with a smart thermostat system that can be conveniently controlled from your phone for added comfort and energy efficiency. The home's HVAC system contains 5 separate zones that can be individually controlled to maximize energy efficiency. Designed with the highly desirable and popular 3-way split floor plan, the home offers both privacy and flexibility for families and guests alike. One private wing can function as an ideal in-law suite, featuring a bedroom, bathroom, and media room that can be closed off for additional privacy. Upstairs, the spacious bonus suite with its own bedroom and half bath offers incredible versatility for guests, multi-generational living, a playroom, home gym, or additional workspace. One of the home’s standout features is the expansive 625-square-foot enclosed Florida room, complete with a summer kitchen and gas range, creating the ultimate indoor-outdoor entertaining space. The whole-house sound system extends throughout the home and into the Florida room for effortless entertaining. The home also offers both wired and wireless internet capability, providing reliable connectivity throughout the property for work, streaming, gaming, and smart-home convenience. Additional upgrades include new roof (2023) motion-sensor security cameras with audio and visual monitoring in the front, back, and garage, all accessible from your phone, a monitored alarm system, water softener, tankless water heater system approximately five years old, spacious utility room, and Massey termite bond and shrub care service. The electrical panel also includes a dedicated “Pool Pack” breaker location for a future pool and allowance for a future generator installation. This exceptional home offers luxury, comfort, efficiency, and versatility in one of Gainesville’s most coveted neighborhoods — a rare opportunity to own a thoughtfully upgraded GW Robinson home in Cobblefield-Pembridge. Enjoy the shops, restaurants and asphalt trails nearby. 5 Beds ⋅ 5 Baths ⋅ Cobblefield SubDv. ⋅ 32607 Zip Code Virtually Staged. Located in the highly sought-after Cobblefield-Pembridge community, this stunning GW Robinson Certified Green home offers the perfect blend of luxury, functionality, and timeless design. Lovingly maintained by its single owner, never having housed pets, and never smoked in, this exceptional residence features 5 bedrooms, 3 full bathrooms, and 2 half bathrooms, including a thoughtfully designed layout with 4 bedrooms and 3.5 bathrooms on the main level, plus an upstairs bonus suite with an additional bedroom and half bath. A private office, media room, enclosed Florida room, and spacious 2-car garage complete the home’s impressive floor plan. From the moment you enter, you’ll appreciate the elegant tray ceilings, recessed lighting, soaring 13-foot vaulted ceilings in the family room, and abundance of natural light that fills the home. The spectacular chef’s kitchen is designed for both entertaining and everyday living, featuring extensive cabinetry, beautiful granite countertops, generous prep space, and seamless flow into the inviting family room. Anchored by a gas fireplace and custom built-in shelving, the family room creates a warm and welcoming atmosphere ideal for gatherings or relaxing evenings at home. The living areas are further enhanced with a smart thermostat system that can be conveniently controlled from your phone for added comfort and energy efficiency. The home's HVAC system contains 5 separate zones that can be individually controlled to maximize energy efficiency. Designed with the highly desirable and popular 3-way split floor plan, the home offers both privacy and flexibility for families and guests alike. One private wing can function as an ideal in-law suite, featuring a bedroom, bathroom, and media room that can be closed off for additional privacy. Upstairs, the spacious bonus suite with its own bedroom and half bath offers incredible versatility for guests, multi-generational living, a playroom, home gym, or additional workspace. One of the home’s standout features is the expansive 625-square-foot enclosed Florida room, complete with a summer kitchen and gas range, creating the ultimate indoor-outdoor entertaining space. The whole-house sound system extends throughout the home and into the Florida room for effortless entertaining. The home also offers both wired and wireless internet capability, providing reliable connectivity throughout the property for work, streaming, gaming, and smart-home convenience. Additional upgrades include new roof (2023) motion-sensor security cameras with audio and visual monitoring in the front, back, and garage, all accessible from your phone, a monitored alarm system, water softener, tankless water heater system approximately five years old, spacious utility room, and Massey termite bond and shrub care service. The electrical panel also includes a dedicated “Pool Pack” breaker location for a future pool and allowance for a future generator installation. This exceptional home offers luxury, comfort, efficiency, and versatility in one of Gainesville’s most coveted neighborhoods — a rare opportunity to own a thoughtfully upgraded GW Robinson home in Cobblefield-Pembridge. Enjoy the shops, restaurants and asphalt trails nearby. 1446 Sw 87th Street, Gainesville
$1,550,000 This is not just a home. It’s a sanctuary tucked beneath a canopy of grand oaks and Old Florida beauty — where luxury living meets complete privacy and breathtaking natural scenery. Privately gated and fully renovated from top to bottom, this extraordinary estate in historic Micanopy offers nearly 5,000 heated square feet of refined living space on 8.2 beautiful acres overlooking an unobstructed 400-acre protected preserve. From more than 140 feet above the preserve land’s water level, the elevated views here are something you simply cannot replicate — endless sunsets, towering moss-draped oaks, wildlife, and complete serenity with no rear neighbors in sight. From the moment you arrive, the property makes a statement. Elevated architecture, dramatic walls of glass, designer finishes, and resort-style ambiance blend together to create a home that feels worlds away while still remaining remarkably convenient to both Gainesville and Ocala. Located just a short scenic drive through the Paynes Prairie State Park to the University of Florida, world-renowned UF Health/Shands Hospital, metropolitan Gainesville, Ocala, and the World Equestrian Center, this location offers the perfect balance of luxury, privacy, and accessibility. Inside, the home has been thoughtfully reimagined with expansive living spaces designed for both entertaining and everyday comfort. Soaring ceilings and oversized windows flood the interiors with natural light while perfectly framing the preserve beyond. Every room was designed to bring the outdoors in, creating a seamless connection to the surrounding landscape. The extensive renovation includes three new HVAC systems, updated mechanicals, all new flooring, beautifully renovated bathrooms, new and complete stucco exterior finishes, and two expansive decks perfectly positioned to take in the preserve views. The layout was also designed with functionality in mind, featuring both the primary suite and a private guest suite on the main level, creating an ideal setup for multigenerational living or luxury guest accommodations. A brand-new dedicated workout room adds yet another layer of lifestyle-focused living to this already exceptional property. Outside is where this property truly becomes unforgettable. Whether enjoying coffee at sunrise while looking down at the deer roaming in the yard, hosting elegant outdoor gatherings under the surrounding, lighted, majestic grand oak trees, or simply listening to the quiet sounds of nature from your back terrace, this estate delivers a level of peace and privacy that is becoming increasingly rare in today’s luxury market. Properties like this don’t come along often — fully renovated, gated, acreage, preserve views, and positioned perfectly between Gainesville and Ocala in one of Central Florida’s most naturally beautiful settings. Extraordinary isn’t a feature. It’s the standard. 5 Beds ⋅ 3 Baths ⋅ Tuscawilla Lake Estates SubDv. ⋅ 32667 Zip Code This is not just a home. It’s a sanctuary tucked beneath a canopy of grand oaks and Old Florida beauty — where luxury living meets complete privacy and breathtaking natural scenery. Privately gated and fully renovated from top to bottom, this extraordinary estate in historic Micanopy offers nearly 5,000 heated square feet of refined living space on 8.2 beautiful acres overlooking an unobstructed 400-acre protected preserve. From more than 140 feet above the preserve land’s water level, the elevated views here are something you simply cannot replicate — endless sunsets, towering moss-draped oaks, wildlife, and complete serenity with no rear neighbors in sight. From the moment you arrive, the property makes a statement. Elevated architecture, dramatic walls of glass, designer finishes, and resort-style ambiance blend together to create a home that feels worlds away while still remaining remarkably convenient to both Gainesville and Ocala. Located just a short scenic drive through the Paynes Prairie State Park to the University of Florida, world-renowned UF Health/Shands Hospital, metropolitan Gainesville, Ocala, and the World Equestrian Center, this location offers the perfect balance of luxury, privacy, and accessibility. Inside, the home has been thoughtfully reimagined with expansive living spaces designed for both entertaining and everyday comfort. Soaring ceilings and oversized windows flood the interiors with natural light while perfectly framing the preserve beyond. Every room was designed to bring the outdoors in, creating a seamless connection to the surrounding landscape. The extensive renovation includes three new HVAC systems, updated mechanicals, all new flooring, beautifully renovated bathrooms, new and complete stucco exterior finishes, and two expansive decks perfectly positioned to take in the preserve views. The layout was also designed with functionality in mind, featuring both the primary suite and a private guest suite on the main level, creating an ideal setup for multigenerational living or luxury guest accommodations. A brand-new dedicated workout room adds yet another layer of lifestyle-focused living to this already exceptional property. Outside is where this property truly becomes unforgettable. Whether enjoying coffee at sunrise while looking down at the deer roaming in the yard, hosting elegant outdoor gatherings under the surrounding, lighted, majestic grand oak trees, or simply listening to the quiet sounds of nature from your back terrace, this estate delivers a level of peace and privacy that is becoming increasingly rare in today’s luxury market. Properties like this don’t come along often — fully renovated, gated, acreage, preserve views, and positioned perfectly between Gainesville and Ocala in one of Central Florida’s most naturally beautiful settings. Extraordinary isn’t a feature. It’s the standard. 17704 Se 59th Street, Micanopy
$409,900 Beautiful home in quaint Chickasaw Way. On the golf course with a wooded common area between the home and the course. The home features a split plan, high ceilings, wood floors and very quiet living. Access the rear screened porch from the “hide-away” slider or the master bedroom. Zero lot line makes maintenance a breeze. The large sky light in the kitchen gives a great airy feel to the dining room. This home has a very cozy relaxed feel that lends itself to an easy life style. Check out the tour and give your Realtor a call. 3 Beds ⋅ 2 Baths ⋅ Haile Plantation SubDv. ⋅ 32608 Zip Code Beautiful home in quaint Chickasaw Way. On the golf course with a wooded common area between the home and the course. The home features a split plan, high ceilings, wood floors and very quiet living. Access the rear screened porch from the “hide-away” slider or the master bedroom. Zero lot line makes maintenance a breeze. The large sky light in the kitchen gives a great airy feel to the dining room. This home has a very cozy relaxed feel that lends itself to an easy life style. Check out the tour and give your Realtor a call. 5231 Sw 103rd Drive, Gainesville
$259,000 One or more photos are virtually staged. THIS VERY OPEN AND SPACIOUS 2 BED/2 BATH END UNIT WITH VAULTED CEILINGS, TWO PORCHES AND A TWO-CAR GARAGE is unique among attached homes in Mile Run. Located near Mile Run's clubhouse, pool, playground and tennis courts, this home puts all of the community's amenities at your fingertips. There are also picnic tables and majestic trees on the street, making it the most desirable of green spaces in Mile Run. The attached homes on this street are single family homes, making it easier to obtain financing than for most other communities in Gainesville. The home includes recently installed luxury flooring throughout the living room and bedrooms. A handsome fireplace is the focal point of the very large living/dining room area. A substantial screened porch is attached to the living room, providing an additional area for entertaining, enjoying fresh air, and taking in the sun. The kitchen is a warm and inviting space with ample countertops, a pantry and a built-in desk area. Large glass windows and skylights provide plenty of natural light throughout the home. Both bathrooms feature new fixtures, lighting and toilets. Located in a highly-rated school zone, this home is perfect for families and professionals alike. It is close to shopping, entertainment, grocery stores, medical centers and parks. The University of Florida and Santa Fe College are just 15-20 minutes away, but this home is away from the hustle and bustle of the city. It's also a very short ride to Alachua's high technology centers. You'll enjoy peace and quiet in this lovely, move-in ready property. And, you'll have more free time because the HOA takes care of all exterior maintenance and the roofs. In fact, a new roof was installed just 1 year ago. Don't miss this very well cared for, low maintenance property on your tour of homes in NW Gainesville. 2 Beds ⋅ 2 Baths ⋅ Mile Run Unit D Rep SubDv. ⋅ 32653 Zip Code One or more photos are virtually staged. THIS VERY OPEN AND SPACIOUS 2 BED/2 BATH END UNIT WITH VAULTED CEILINGS, TWO PORCHES AND A TWO-CAR GARAGE is unique among attached homes in Mile Run. Located near Mile Run's clubhouse, pool, playground and tennis courts, this home puts all of the community's amenities at your fingertips. There are also picnic tables and majestic trees on the street, making it the most desirable of green spaces in Mile Run. The attached homes on this street are single family homes, making it easier to obtain financing than for most other communities in Gainesville. The home includes recently installed luxury flooring throughout the living room and bedrooms. A handsome fireplace is the focal point of the very large living/dining room area. A substantial screened porch is attached to the living room, providing an additional area for entertaining, enjoying fresh air, and taking in the sun. The kitchen is a warm and inviting space with ample countertops, a pantry and a built-in desk area. Large glass windows and skylights provide plenty of natural light throughout the home. Both bathrooms feature new fixtures, lighting and toilets. Located in a highly-rated school zone, this home is perfect for families and professionals alike. It is close to shopping, entertainment, grocery stores, medical centers and parks. The University of Florida and Santa Fe College are just 15-20 minutes away, but this home is away from the hustle and bustle of the city. It's also a very short ride to Alachua's high technology centers. You'll enjoy peace and quiet in this lovely, move-in ready property. And, you'll have more free time because the HOA takes care of all exterior maintenance and the roofs. In fact, a new roof was installed just 1 year ago. Don't miss this very well cared for, low maintenance property on your tour of homes in NW Gainesville. 3725 Nw 58th Place, Gainesville
$499,900 Pre-Construction. To be built. Set in Tanglewood in Newberry, FL, The Clover Grande by William Weseman Construction puts you in the middle of what makes this part of Alachua County so appealing: the small-town charm of Newberry and the conveniences of Jonesville and Gainesville. Built by a 3rd-generation local builder, this new construction home blends practical design, durable materials, and polished finishes. This 4-bedroom, 3-bath plan offers 2,161 heated and cooled sq ft, an expansive take on the popular Clover layout, with a true 3-way split-bedroom design and more room throughout. The main living area centers around a generous open great room where kitchen, dining, and living flow together into a bright central gathering space. The kitchen is anchored by an oversized center island and includes quartz countertops, solid wood cabinets with soft-close drawers, tile backsplash, pull-out dual trash bins, and a stainless steel under-mount single-basin sink. A corner pantry and abundant cabinetry offer excellent storage, and included appliances are a stainless steel slide-in electric range, microwave, and dishwasher. The primary suite is privately located at the rear of the home with generous proportions, a triple window, an expansive walk-in closet, and a bathroom with dual sinks, a full tile shower, and a private water closet. Two additional bedrooms and a full bathroom with tub are situated in a separate wing, while the fourth bedroom includes its own full bathroom and walk-in closet, ideal for guests, extended family, or multigenerational living. The laundry room includes a utility sink. Step outside through the 8'x8' glass slider to the rear porch, extending the generous feel of the home outdoors. Additional interior highlights include LVP flooring throughout, ceramic tile in bathrooms, 9' ceilings, recessed LED lighting, and ceiling fans. Exterior details include stacked stone accents, Hardie board siding with spacer clips and board-and-batten accents, 12"x12" columns, low-maintenance aluminum soffits, a fully sodded Zoysia yard, and a 2-car garage with an 8' door. Energy-smart features include Low-E windows, R-30 insulation, 15 SEER HVAC, electric water heater, and wi-fi enabled thermostat and garage door opener. Buying at this stage offers buyer design selections and personalization, with choices and upgrades available including roof shingle color, exterior paint color, stone accent color, cabinet color, countertops, interior paint color, front door, and interior door style. Tanglewood's planned amenities include a pool, playground, pickleball, covered pavilion, and sidewalks on both sides of the street. The $95/month HOA includes access to future amenities plus front yard mowing and maintenance. Community services include Clay Electric, the City of Newberry, and Cox Cable. Zoned for Newberry Elementary, Oak View Middle, and Newberry High School (buyers should verify school zoning). The location offers convenient access to daily essentials and area destinations: 2.5 miles to Publix, 5 miles to area schools, 5 miles to Tioga Town Center, 9 miles to I-75, 13 miles to UF, 9.3 miles to HCA Florida North Florida Hospital, and 15 miles to the VA Hospital and UF Shands Hospital. Estimated completion: Sept 2026. Lot 81 is a 55'x114' homesite. Photos are of a previously completed similar home; finishes and selections may vary. Ask us for availability, construction updates, and current selections list. 4 Beds ⋅ 3 Baths ⋅ Tanglewood SubDv. ⋅ 32669 Zip Code Pre-Construction. To be built. Set in Tanglewood in Newberry, FL, The Clover Grande by William Weseman Construction puts you in the middle of what makes this part of Alachua County so appealing: the small-town charm of Newberry and the conveniences of Jonesville and Gainesville. Built by a 3rd-generation local builder, this new construction home blends practical design, durable materials, and polished finishes. This 4-bedroom, 3-bath plan offers 2,161 heated and cooled sq ft, an expansive take on the popular Clover layout, with a true 3-way split-bedroom design and more room throughout. The main living area centers around a generous open great room where kitchen, dining, and living flow together into a bright central gathering space. The kitchen is anchored by an oversized center island and includes quartz countertops, solid wood cabinets with soft-close drawers, tile backsplash, pull-out dual trash bins, and a stainless steel under-mount single-basin sink. A corner pantry and abundant cabinetry offer excellent storage, and included appliances are a stainless steel slide-in electric range, microwave, and dishwasher. The primary suite is privately located at the rear of the home with generous proportions, a triple window, an expansive walk-in closet, and a bathroom with dual sinks, a full tile shower, and a private water closet. Two additional bedrooms and a full bathroom with tub are situated in a separate wing, while the fourth bedroom includes its own full bathroom and walk-in closet, ideal for guests, extended family, or multigenerational living. The laundry room includes a utility sink. Step outside through the 8'x8' glass slider to the rear porch, extending the generous feel of the home outdoors. Additional interior highlights include LVP flooring throughout, ceramic tile in bathrooms, 9' ceilings, recessed LED lighting, and ceiling fans. Exterior details include stacked stone accents, Hardie board siding with spacer clips and board-and-batten accents, 12"x12" columns, low-maintenance aluminum soffits, a fully sodded Zoysia yard, and a 2-car garage with an 8' door. Energy-smart features include Low-E windows, R-30 insulation, 15 SEER HVAC, electric water heater, and wi-fi enabled thermostat and garage door opener. Buying at this stage offers buyer design selections and personalization, with choices and upgrades available including roof shingle color, exterior paint color, stone accent color, cabinet color, countertops, interior paint color, front door, and interior door style. Tanglewood's planned amenities include a pool, playground, pickleball, covered pavilion, and sidewalks on both sides of the street. The $95/month HOA includes access to future amenities plus front yard mowing and maintenance. Community services include Clay Electric, the City of Newberry, and Cox Cable. Zoned for Newberry Elementary, Oak View Middle, and Newberry High School (buyers should verify school zoning). The location offers convenient access to daily essentials and area destinations: 2.5 miles to Publix, 5 miles to area schools, 5 miles to Tioga Town Center, 9 miles to I-75, 13 miles to UF, 9.3 miles to HCA Florida North Florida Hospital, and 15 miles to the VA Hospital and UF Shands Hospital. Estimated completion: Sept 2026. Lot 81 is a 55'x114' homesite. Photos are of a previously completed similar home; finishes and selections may vary. Ask us for availability, construction updates, and current selections list. 21135 Sw 2nd Circle, Newberry
$394,900 Pre-Construction. To be built. Set in Tanglewood in Newberry, FL, The Willow by William Weseman Construction puts you in the middle of what makes this part of Alachua County so appealing: the small-town charm of Newberry and the conveniences of Jonesville and Gainesville. Built by a 3rd-generation local builder, this new construction home blends practical design, durable materials, and polished finishes. This 3-bedroom, 2-bath plan offers 1,663 heated and cooled sq ft with a split-bedroom layout that gives the home a comfortable, functional flow: two bedrooms and a full bath with tub near the front, and the primary suite privately located at the rear. In the center of the home are open yet dedicated living and dining areas. Step outside to the rear porch through the 8'x8' glass slider in the living room, and enjoy the added convenience of a second rear-porch access door from the primary bedroom. The kitchen is designed to be both polished and practical, anchored by a 9' island and finished with quartz countertops, solid wood cabinets with soft-close drawers, tile backsplash, pull-out dual trash bins, a good-size pantry, and a stainless steel under-mount single-basin sink. Included appliances are a stainless steel slide-in electric range, microwave, and dishwasher. A mud bench and dedicated laundry room with sink and window add everyday functionality. The primary suite offers a large walk-in closet, dual sinks, full tile shower, and private water closet. Additional interior highlights include LVP flooring throughout, ceramic tile in bathrooms, 9' ceilings throughout, recessed LED lighting, and ceiling fans. Exterior details add curb appeal and low-maintenance durability, including stacked stone accents, Hardie board siding with spacer clips and board-and-batten accents, 12"x12" columns, low-maintenance aluminum soffits, a fully sodded Zoysia yard, and a 2-car garage with an 8' door. Energy-smart features include Low-E windows, R-30 insulation, 15 SEER HVAC, electric water heater, and wi-fi enabled thermostat and garage door opener. Buying at this stage offers the opportunity for buyer design selections and personalization, with choices and upgrades available including, but not limited to, roof shingle color, exterior paint color, stone accent color, cabinet color, countertops, interior paint color, front door, and interior door style. Tanglewood’s planned amenities include a pool, playground, pickleball, covered pavilion, and sidewalks on both sides of the street. The $95/month HOA includes access to the future amenities plus front yard mowing and maintenance. Community services include Clay Electric, the City of Newberry, and Cox Cable. Zoned for Newberry Elementary, Oak View Middle, and Newberry High School (buyers should verify school zoning). The location also offers convenient access to daily essentials and area destinations: 2.5 miles to Publix, 5 miles to area schools, 5 miles to Tioga Town Center, 6.5 miles to Jonesville Park, 4.9 miles to Easton Sports Complex, 8 miles to Diamond Sports Park, 9 miles to I-75, 13 miles to UF, 9.3 miles to HCA Florida North Florida Hospital, and 15 miles to the VA Hospital and UF Shands Hospital. Estimated completion is end of Sept 2026. Early buyers may have the benefit of selecting from available homesites, including this home on Lot 94, a 54' x 116' home site. Photos are of a previously completed similar home; finishes and selections may vary. Reach out for availability, construction updates, and the current selections list. 3 Beds ⋅ 2 Baths ⋅ Tanglewood SubDv. ⋅ 32669 Zip Code Pre-Construction. To be built. Set in Tanglewood in Newberry, FL, The Willow by William Weseman Construction puts you in the middle of what makes this part of Alachua County so appealing: the small-town charm of Newberry and the conveniences of Jonesville and Gainesville. Built by a 3rd-generation local builder, this new construction home blends practical design, durable materials, and polished finishes. This 3-bedroom, 2-bath plan offers 1,663 heated and cooled sq ft with a split-bedroom layout that gives the home a comfortable, functional flow: two bedrooms and a full bath with tub near the front, and the primary suite privately located at the rear. In the center of the home are open yet dedicated living and dining areas. Step outside to the rear porch through the 8'x8' glass slider in the living room, and enjoy the added convenience of a second rear-porch access door from the primary bedroom. The kitchen is designed to be both polished and practical, anchored by a 9' island and finished with quartz countertops, solid wood cabinets with soft-close drawers, tile backsplash, pull-out dual trash bins, a good-size pantry, and a stainless steel under-mount single-basin sink. Included appliances are a stainless steel slide-in electric range, microwave, and dishwasher. A mud bench and dedicated laundry room with sink and window add everyday functionality. The primary suite offers a large walk-in closet, dual sinks, full tile shower, and private water closet. Additional interior highlights include LVP flooring throughout, ceramic tile in bathrooms, 9' ceilings throughout, recessed LED lighting, and ceiling fans. Exterior details add curb appeal and low-maintenance durability, including stacked stone accents, Hardie board siding with spacer clips and board-and-batten accents, 12"x12" columns, low-maintenance aluminum soffits, a fully sodded Zoysia yard, and a 2-car garage with an 8' door. Energy-smart features include Low-E windows, R-30 insulation, 15 SEER HVAC, electric water heater, and wi-fi enabled thermostat and garage door opener. Buying at this stage offers the opportunity for buyer design selections and personalization, with choices and upgrades available including, but not limited to, roof shingle color, exterior paint color, stone accent color, cabinet color, countertops, interior paint color, front door, and interior door style. Tanglewood’s planned amenities include a pool, playground, pickleball, covered pavilion, and sidewalks on both sides of the street. The $95/month HOA includes access to the future amenities plus front yard mowing and maintenance. Community services include Clay Electric, the City of Newberry, and Cox Cable. Zoned for Newberry Elementary, Oak View Middle, and Newberry High School (buyers should verify school zoning). The location also offers convenient access to daily essentials and area destinations: 2.5 miles to Publix, 5 miles to area schools, 5 miles to Tioga Town Center, 6.5 miles to Jonesville Park, 4.9 miles to Easton Sports Complex, 8 miles to Diamond Sports Park, 9 miles to I-75, 13 miles to UF, 9.3 miles to HCA Florida North Florida Hospital, and 15 miles to the VA Hospital and UF Shands Hospital. Estimated completion is end of Sept 2026. Early buyers may have the benefit of selecting from available homesites, including this home on Lot 94, a 54' x 116' home site. Photos are of a previously completed similar home; finishes and selections may vary. Reach out for availability, construction updates, and the current selections list. 21083 Sw 1st Place, Newberry
$589,000 Beautiful 4 bedroom, 2.5 bath custom built home in Laureate Village sits on a corner lot that is fully fenced for your backyard enjoyment. Step thru the front door into the foyer, then into the open concept living area which is spacious and offers beautiful natural lighting. The kitchen is a chef's dream which features stainless steel appliances, beautiful quartz countertops, upgraded stainless steel touchless faucet, soft touch cabinets, gas stove, large kitchen island and tile backsplash. Sliding glass doors take you to the extra large paved screened in patio offers outdoor living at its best. The primary bedroom and bathroom offers 2 walk-in closets, a separate walk-in tile shower, dual sinks with stone counters and large makeup counter. The split floor plan has 2 bedrooms and a full bath. The 4th bedroom can easily be used as an office/den. Numerous upgrades include: LVP Flooring throughout the entire home (No Carpet), plantation shutters throughout the home, electronic shades with valance for the sliding glass doors, water filtration & softener, extended outside paved patio, large laundry room with counter space, a separate drop zone area near the garage entry. Laureate Village community features a community pool, playground, pickleball courts, half court basketball court, putting green and walking trails. Close by to shopping in the Jonesville area, restaurants, I-75, UF, UF Health, VA and hospitals. 4 Beds ⋅ 3 Baths ⋅ Laureate Village SubDv. ⋅ 32669 Zip Code Beautiful 4 bedroom, 2.5 bath custom built home in Laureate Village sits on a corner lot that is fully fenced for your backyard enjoyment. Step thru the front door into the foyer, then into the open concept living area which is spacious and offers beautiful natural lighting. The kitchen is a chef's dream which features stainless steel appliances, beautiful quartz countertops, upgraded stainless steel touchless faucet, soft touch cabinets, gas stove, large kitchen island and tile backsplash. Sliding glass doors take you to the extra large paved screened in patio offers outdoor living at its best. The primary bedroom and bathroom offers 2 walk-in closets, a separate walk-in tile shower, dual sinks with stone counters and large makeup counter. The split floor plan has 2 bedrooms and a full bath. The 4th bedroom can easily be used as an office/den. Numerous upgrades include: LVP Flooring throughout the entire home (No Carpet), plantation shutters throughout the home, electronic shades with valance for the sliding glass doors, water filtration & softener, extended outside paved patio, large laundry room with counter space, a separate drop zone area near the garage entry. Laureate Village community features a community pool, playground, pickleball courts, half court basketball court, putting green and walking trails. Close by to shopping in the Jonesville area, restaurants, I-75, UF, UF Health, VA and hospitals. 428 Sw 144th Drive, Newberry
$1,130,000 A rare multi-generational estate where luxury living extends well beyond the main house. Set on a private 0.73-acre cul-de-sac lot inside The Preserve at Haile Plantation, this fully renovated estate is designed for families who want everyone close, but living on their own terms. The main residence spans 3,368 square feet of thoughtfully modern living: high ceilings, 4 bedrooms, 4 full baths, and a floor plan that transitions effortlessly from quiet mornings to full-house entertaining. Step outside and the property becomes something else entirely. A gas-heated pool and spa anchor a backyard built for real use, with a summer kitchen, fire pit, and genuine room to breathe. The detached 800-square-foot cabana is a destination in its own right: full kitchen with gas range, bamboo flooring, and a hand-crafted cedar sauna built from the finest knot-free clear wood. Guests arrive and don't want to leave. For extended family, or anyone who values their own entrance, the 750-square-foot in-law suite delivers a private bedroom, full bathroom, and kitchenette. It feels like a home, not an accommodation. Beyond the gates, Haile Village Center is a short walk away: local restaurants, boutiques, a weekly farmers market, miles of trails, and the fairways of Hawkstone Golf & Country Club. Everything, without giving anything up. **SELLER WILLING TO REPLACE OR GIVE CREDIT FOR MAIN AREA FLOORING** 5 Beds ⋅ 5 Baths ⋅ Haile Plantation Unit 9 Ph I-B Rep SubDv. ⋅ 32608 Zip Code A rare multi-generational estate where luxury living extends well beyond the main house. Set on a private 0.73-acre cul-de-sac lot inside The Preserve at Haile Plantation, this fully renovated estate is designed for families who want everyone close, but living on their own terms. The main residence spans 3,368 square feet of thoughtfully modern living: high ceilings, 4 bedrooms, 4 full baths, and a floor plan that transitions effortlessly from quiet mornings to full-house entertaining. Step outside and the property becomes something else entirely. A gas-heated pool and spa anchor a backyard built for real use, with a summer kitchen, fire pit, and genuine room to breathe. The detached 800-square-foot cabana is a destination in its own right: full kitchen with gas range, bamboo flooring, and a hand-crafted cedar sauna built from the finest knot-free clear wood. Guests arrive and don't want to leave. For extended family, or anyone who values their own entrance, the 750-square-foot in-law suite delivers a private bedroom, full bathroom, and kitchenette. It feels like a home, not an accommodation. Beyond the gates, Haile Village Center is a short walk away: local restaurants, boutiques, a weekly farmers market, miles of trails, and the fairways of Hawkstone Golf & Country Club. Everything, without giving anything up. **SELLER WILLING TO REPLACE OR GIVE CREDIT FOR MAIN AREA FLOORING** 8701 Sw 46th Lane, Gainesville
$294,900 Easy living takes center stage in this beautifully updated 3-bed, 2-bath home located in the gated community of Meadowbrook. Offering 1,571 sq ft of light-filled space, the home welcomes you with soaring vaulted ceilings and an open, airy atmosphere from the moment you step inside. Designed with accessibility in mind, the residence features wide doorways and a thoughtful, wheelchair-oriented layout for effortless movement. The interior is entirely carpet-free, featuring durable laminate and large-format tile flooring throughout. The heart of the home unfolds into a versatile layout featuring both a formal dining area and a sun-drenched casual breakfast nook. The well-appointed kitchen, complete with stainless steel appliances and an abundance of cabinetry, serves the dining spaces with ease. From the casual dining area, French doors lead you directly to a peaceful back deck—perfect for an indoor-outdoor lifestyle. While the split-bedroom floor plan ensures privacy, the primary suite is a true retreat that boasts outdoor access, a generously sized walk-in closet with hanging space and built-in shelving, and a renovated bathroom featuring a luxury walk-in shower with floor-to-ceiling marble-style tile. Additional highlights include plantation shutters, a spacious two-car garage, and ample storage throughout. Residents of Meadowbrook enjoy a vibrant lifestyle with access to a clubhouse, fitness center, pool, and tennis courts, with the added peace of mind that the gated community covers exterior maintenance and lawn care. Perfectly positioned near NW 39th Avenue for quick access to I-75, shopping, and dining, this pristine home offers both comfort and convenience. Schedule your private tour today to experience this haven firsthand! 3 Beds ⋅ 2 Baths ⋅ Hills Of Santa Fe Ph 4 SubDv. ⋅ 32606 Zip Code Easy living takes center stage in this beautifully updated 3-bed, 2-bath home located in the gated community of Meadowbrook. Offering 1,571 sq ft of light-filled space, the home welcomes you with soaring vaulted ceilings and an open, airy atmosphere from the moment you step inside. Designed with accessibility in mind, the residence features wide doorways and a thoughtful, wheelchair-oriented layout for effortless movement. The interior is entirely carpet-free, featuring durable laminate and large-format tile flooring throughout. The heart of the home unfolds into a versatile layout featuring both a formal dining area and a sun-drenched casual breakfast nook. The well-appointed kitchen, complete with stainless steel appliances and an abundance of cabinetry, serves the dining spaces with ease. From the casual dining area, French doors lead you directly to a peaceful back deck—perfect for an indoor-outdoor lifestyle. While the split-bedroom floor plan ensures privacy, the primary suite is a true retreat that boasts outdoor access, a generously sized walk-in closet with hanging space and built-in shelving, and a renovated bathroom featuring a luxury walk-in shower with floor-to-ceiling marble-style tile. Additional highlights include plantation shutters, a spacious two-car garage, and ample storage throughout. Residents of Meadowbrook enjoy a vibrant lifestyle with access to a clubhouse, fitness center, pool, and tennis courts, with the added peace of mind that the gated community covers exterior maintenance and lawn care. Perfectly positioned near NW 39th Avenue for quick access to I-75, shopping, and dining, this pristine home offers both comfort and convenience. Schedule your private tour today to experience this haven firsthand! 10530 Nw 36th Lane, Gainesville
$349,900 Country Way South in Newberry Florida. This elegant 4 bedroom, 2 bath home is only 3 years old and the owner has not lived here full-time so it has been very lightly used and is in truly pristine, move-in condition. It is elegantly appointed with carefully selected upgrades including plank tile flooring, plush carpeted bedrooms, granite countertops, stainless steel appliances, modern fixtures, LED lighting, plantation shutters and brushed nickel faucets. The kitchen with island breakfast bar and pantry is open to the dining and living areas, while a welcoming foyer leads to two guest bedrooms and a full bath. The primary suite is a true retreat, featuring a walk-in closet, dedicated shoe closet, and a luxurious en-suite with dual sinks, granite vanity, large, walk-in shower, and linen closet. Enjoy Florida living year-round on the large covered lanai. This is a premium lot backing to a common, open area so there will be no homes directly behind this lot. This beautiful home comes fully equipped with all appliances included. Newberry is one of Alachua County’s most popular towns with shopping, dining and entertainment venues all close by. 4 Beds ⋅ 2 Baths ⋅ Country Way South Ph 1 Pb 38 Pg 79 SubDv. ⋅ 32669 Zip Code Country Way South in Newberry Florida. This elegant 4 bedroom, 2 bath home is only 3 years old and the owner has not lived here full-time so it has been very lightly used and is in truly pristine, move-in condition. It is elegantly appointed with carefully selected upgrades including plank tile flooring, plush carpeted bedrooms, granite countertops, stainless steel appliances, modern fixtures, LED lighting, plantation shutters and brushed nickel faucets. The kitchen with island breakfast bar and pantry is open to the dining and living areas, while a welcoming foyer leads to two guest bedrooms and a full bath. The primary suite is a true retreat, featuring a walk-in closet, dedicated shoe closet, and a luxurious en-suite with dual sinks, granite vanity, large, walk-in shower, and linen closet. Enjoy Florida living year-round on the large covered lanai. This is a premium lot backing to a common, open area so there will be no homes directly behind this lot. This beautiful home comes fully equipped with all appliances included. Newberry is one of Alachua County’s most popular towns with shopping, dining and entertainment venues all close by. 25013 Sw 24th Place, Newberry
$220,000 Welcome home to this charming 2-bedroom, 2-bath condo in the heart of Haile Plantation Village Center! With 1,088 square feet and a smart split floor plan, this space feels open, bright, and easy to live in. You’ll love the porcelain tile floors, stylish stone countertops, and high ceilings that give it a modern touch. The kitchen offers plenty of storage, and there’s even a convenient laundry closet. Plus, you’ll have access to a community pool and fitness center. Step outside and enjoy everything the Village Center has to offer—restaurants, shops, and a lively Saturday farmers market with fresh food and live music. It’s a great place to live, relax, and enjoy the Gainesville lifestyle. 2 Beds ⋅ 2 Baths ⋅ The Village At Haile SubDv. ⋅ 32608 Zip Code Welcome home to this charming 2-bedroom, 2-bath condo in the heart of Haile Plantation Village Center! With 1,088 square feet and a smart split floor plan, this space feels open, bright, and easy to live in. You’ll love the porcelain tile floors, stylish stone countertops, and high ceilings that give it a modern touch. The kitchen offers plenty of storage, and there’s even a convenient laundry closet. Plus, you’ll have access to a community pool and fitness center. Step outside and enjoy everything the Village Center has to offer—restaurants, shops, and a lively Saturday farmers market with fresh food and live music. It’s a great place to live, relax, and enjoy the Gainesville lifestyle. 5141 Sw 91st Way Unit I-102, Gainesville
$700,000 Welcome to Thousand Oaks, one of Southwest Gainesville's best-kept secrets. With just 39 custom homesites tucked beneath majestic oaks, this quiet neighborhood is known for its spacious homes, wooded acreage, and peaceful setting—yet it's only 15 minutes from the University of Florida, UF Health Shands Hospital, the VA, shopping, dining, and everyday conveniences. Situated on private 2.47-acre cul-de-sac homesite, this custom-built 4-bedroom, 2.5-bath pool home offers 2,831 square feet of thoughtfully designed living space. A split-bedroom floor plan, soaring 10+ foot ceilings, and separate living, dining, and family rooms create an open, comfortable home equally suited for everyday living and entertaining. A versatile fourth bedroom/office, privately located within the primary suite wing, offers endless possibilities as a nursery, home office, guest room, fitness room, or quiet retreat. The spacious primary suite also features a large walk-in closet, soaking tub, walk-in shower, and double vanity. The well-appointed kitchen includes solid surface countertops, double ovens, an electric cooktop, abundant cabinetry, and easy access to the main living areas. Hard-surface flooring extends throughout the home, with large-format ceramic tile in the main living areas, kitchen, and baths, and new luxury vinyl flooring in the family room and bedrooms. Fresh interior paint enhances the bright, move-in-ready feel. Step outside to enjoy a large screened patio, sparkling saltwater pool, and fenced backyard surrounded by mature trees—creating a private outdoor retreat that's perfect for relaxing, entertaining, or simply enjoying the natural beauty that makes Thousand Oaks so special. Recent improvements include a new roof, fresh interior paint, new luxury vinyl flooring, and a new 25 kW whole-house Generac generator. Clay Electric service and high-speed AT&T Fiber internet provide an added combination of reliability, efficiency, and modern convenience. Homes in Thousand Oaks rarely become available, making this an exceptional opportunity to own a private pool home on acreage in one of SW Gainesville's most desirable neighborhoods. If you've been searching for space, privacy, and convenience near UF, Shands, and the VA, this home deserves a closer look. One or more photos have been virtually staged. 3 Beds ⋅ 3 Baths ⋅ Thousand Oaks SubDv. ⋅ 32608 Zip Code Welcome to Thousand Oaks, one of Southwest Gainesville's best-kept secrets. With just 39 custom homesites tucked beneath majestic oaks, this quiet neighborhood is known for its spacious homes, wooded acreage, and peaceful setting—yet it's only 15 minutes from the University of Florida, UF Health Shands Hospital, the VA, shopping, dining, and everyday conveniences. Situated on private 2.47-acre cul-de-sac homesite, this custom-built 4-bedroom, 2.5-bath pool home offers 2,831 square feet of thoughtfully designed living space. A split-bedroom floor plan, soaring 10+ foot ceilings, and separate living, dining, and family rooms create an open, comfortable home equally suited for everyday living and entertaining. A versatile fourth bedroom/office, privately located within the primary suite wing, offers endless possibilities as a nursery, home office, guest room, fitness room, or quiet retreat. The spacious primary suite also features a large walk-in closet, soaking tub, walk-in shower, and double vanity. The well-appointed kitchen includes solid surface countertops, double ovens, an electric cooktop, abundant cabinetry, and easy access to the main living areas. Hard-surface flooring extends throughout the home, with large-format ceramic tile in the main living areas, kitchen, and baths, and new luxury vinyl flooring in the family room and bedrooms. Fresh interior paint enhances the bright, move-in-ready feel. Step outside to enjoy a large screened patio, sparkling saltwater pool, and fenced backyard surrounded by mature trees—creating a private outdoor retreat that's perfect for relaxing, entertaining, or simply enjoying the natural beauty that makes Thousand Oaks so special. Recent improvements include a new roof, fresh interior paint, new luxury vinyl flooring, and a new 25 kW whole-house Generac generator. Clay Electric service and high-speed AT&T Fiber internet provide an added combination of reliability, efficiency, and modern convenience. Homes in Thousand Oaks rarely become available, making this an exceptional opportunity to own a private pool home on acreage in one of SW Gainesville's most desirable neighborhoods. If you've been searching for space, privacy, and convenience near UF, Shands, and the VA, this home deserves a closer look. One or more photos have been virtually staged. 8600 Sw 103rd Avenue, Gainesville
$699,900 No need to wait for months of construction! Move-in ready, this stunning 2018 Oakmont Belaire by ICI Homes is loaded with upgrades and provides an exceptional value when comparing to a new home. Thoughtfully crafted with a true three-way split floor plan, the home offers 4 spacious bedrooms, 3 full baths, and a private study with elegant double doors. From the inviting covered entryway, step through the grand front door into a gracious foyer framed by a gallery hallway and a formal dining room. The oversized great room is the heart of the home, featuring retractable sliders that flood the space with natural light and create seamless indoor/outdoor living—perfect for entertaining. The gourmet kitchen is a chef’s dream, boasting a natural gas cooktop, stainless steel GE appliances, subway-pattern tile backsplash, farmhouse sink, 42" wood cabinetry, and a large center island. A generous casual dining area sits just steps away, making everyday living effortless. Retreat to the luxurious owner’s suite, complete with dual vanities, a spacious walk-in closet, and an impressive walk-in shower with dual showerheads and floor-to-ceiling tile. And then—your favorite spot awaits. The elegant covered lanai offers a serene outdoor living space anchored by a cozy, gas fireplace. With natural gas pre-plumbing and a vented hood already in place, your future summer kitchen is ready for your grill of choice. Premium features throughout include: Tray ceilings with crown molding, Porcelain plank tile flooring, Plantation shutters, Natural gas, Surround sound speakers, Central vacuum, Security system, Tankless water heater, Brick paver driveway and lanai …and so much more. All of this is just a short stroll from Oakmont’s resort-style amenity center, offering a state-of-the-art fitness facility, grand gathering room, basketball courts, sand volleyball, tennis & pickle ball courts, amphitheater, children’s playground and splash area, resort-style pool with lap lanes, and a multi-purpose activity field. Conveniently located near UF/Shands, North Florida and VA hospitals, Publix marketplace, tons of shopping and dining featured in the Celebration Pointe and Butler Plaza town centers. Available for quick occupancy and closing. 4 Beds ⋅ 3 Baths ⋅ Oakmont SubDv. ⋅ 32608 Zip Code No need to wait for months of construction! Move-in ready, this stunning 2018 Oakmont Belaire by ICI Homes is loaded with upgrades and provides an exceptional value when comparing to a new home. Thoughtfully crafted with a true three-way split floor plan, the home offers 4 spacious bedrooms, 3 full baths, and a private study with elegant double doors. From the inviting covered entryway, step through the grand front door into a gracious foyer framed by a gallery hallway and a formal dining room. The oversized great room is the heart of the home, featuring retractable sliders that flood the space with natural light and create seamless indoor/outdoor living—perfect for entertaining. The gourmet kitchen is a chef’s dream, boasting a natural gas cooktop, stainless steel GE appliances, subway-pattern tile backsplash, farmhouse sink, 42" wood cabinetry, and a large center island. A generous casual dining area sits just steps away, making everyday living effortless. Retreat to the luxurious owner’s suite, complete with dual vanities, a spacious walk-in closet, and an impressive walk-in shower with dual showerheads and floor-to-ceiling tile. And then—your favorite spot awaits. The elegant covered lanai offers a serene outdoor living space anchored by a cozy, gas fireplace. With natural gas pre-plumbing and a vented hood already in place, your future summer kitchen is ready for your grill of choice. Premium features throughout include: Tray ceilings with crown molding, Porcelain plank tile flooring, Plantation shutters, Natural gas, Surround sound speakers, Central vacuum, Security system, Tankless water heater, Brick paver driveway and lanai …and so much more. All of this is just a short stroll from Oakmont’s resort-style amenity center, offering a state-of-the-art fitness facility, grand gathering room, basketball courts, sand volleyball, tennis & pickle ball courts, amphitheater, children’s playground and splash area, resort-style pool with lap lanes, and a multi-purpose activity field. Conveniently located near UF/Shands, North Florida and VA hospitals, Publix marketplace, tons of shopping and dining featured in the Celebration Pointe and Butler Plaza town centers. Available for quick occupancy and closing. 11931 Sw 32nd Lane, Gainesville
$1,499,000 Custom Warring Homes estate home and guest house on 5 picturesque acres in the gated community of Red Oaks Estates located off scenic County Road 241 and NW 94th Avenue. Only minutes to Jonesville, I-75 and the City of Alachua. When you enter Red Oaks Estates; you will be greeted by a stately community gate welcoming you to this beautiful equestrian community. The home is absolutely pristine and shows like it was built today. This 5235 square feet estate is comprised of a 2012 custom-built main home featuring two-stories with 4 bedrooms, 4.5 bathrooms, a bonus room (or 5th bedroom), dedicated office, formal living room, great room, formal dining room, an upstairs great room/media room, two fireplaces, laundry rooms on both floors and a three car garage. The detached guest house was built by Warring Homes in 2015 and features a paver walk-way, two bedrooms, one bathroom, full kitchen, living area, laundry room and a covered patio and fenced yard. The entire five acres is fenced as well as the backyards of each home are fenced with black aluminum fencing. As soon as you enter the main house; you are greeted by a stunning two-story foyer, a view of the formal dining room and leading to the formal living room surrounding a gas fireplace with ornate wood custom mantle & stone covered fireplace. The formal living room has coffered ceilings, built-in cabinetry and French doors leading to a covered brick back porch and paver patio. The kitchen is a chef’s dream kitchen with a spectacular island, quartz countertops, white subway tile, top of the line custom Busby Cabinetry, butler’s pantry and high-end luxury appliances. The kitchen is plumbed for gas if buyer desires a gas range. Off the kitchen is a spacious breakfast nook as well as the family room with a dramatic vaulted ceiling and wood-burning fireplace with custom built-in’s surrounding the fireplace. The primary bedroom is downstairs and has an ensuite bathroom with a walk-in shower, jetted tub, double sinks, and a large walk-in closet with two designated areas. Head upstairs to 3 guest rooms, a bonus room (or 4th guest room), 3 full bathrooms, an impressive office with built-in cabinetry, and a large family room with vaulted ceilings, and a wet bar. All bedrooms have walk-in closets. The main house also features a generator which can power almost 2/3 of the main house in case of power outage. The guest house is perfect for houseguests or multi-generational living as it has 2bedrooms/1bathroom and features an open floor plan, kitchen island, a built-in daybed with storage underneath, and two sets of French doors that lead to a covered patio and fenced yard (separate from the main house). It also has its own generator in case of a power outage. Say goodbye to GRU Electric and enjoy Clay Electric, City of Alachua trash service, high-speed Windstream internet & DirectTV, and Suburban Propane for gas. Interior freshly painted, new flooring installed, new well pump and water tank, new gutters and recently pumped both septic tanks. There are not enough words to describe every detail of this quality constructed custom home by Warring Homes. 6 Beds ⋅ 6 Baths ⋅ Red Oak Estates SubDv. ⋅ 32615 Zip Code Custom Warring Homes estate home and guest house on 5 picturesque acres in the gated community of Red Oaks Estates located off scenic County Road 241 and NW 94th Avenue. Only minutes to Jonesville, I-75 and the City of Alachua. When you enter Red Oaks Estates; you will be greeted by a stately community gate welcoming you to this beautiful equestrian community. The home is absolutely pristine and shows like it was built today. This 5235 square feet estate is comprised of a 2012 custom-built main home featuring two-stories with 4 bedrooms, 4.5 bathrooms, a bonus room (or 5th bedroom), dedicated office, formal living room, great room, formal dining room, an upstairs great room/media room, two fireplaces, laundry rooms on both floors and a three car garage. The detached guest house was built by Warring Homes in 2015 and features a paver walk-way, two bedrooms, one bathroom, full kitchen, living area, laundry room and a covered patio and fenced yard. The entire five acres is fenced as well as the backyards of each home are fenced with black aluminum fencing. As soon as you enter the main house; you are greeted by a stunning two-story foyer, a view of the formal dining room and leading to the formal living room surrounding a gas fireplace with ornate wood custom mantle & stone covered fireplace. The formal living room has coffered ceilings, built-in cabinetry and French doors leading to a covered brick back porch and paver patio. The kitchen is a chef’s dream kitchen with a spectacular island, quartz countertops, white subway tile, top of the line custom Busby Cabinetry, butler’s pantry and high-end luxury appliances. The kitchen is plumbed for gas if buyer desires a gas range. Off the kitchen is a spacious breakfast nook as well as the family room with a dramatic vaulted ceiling and wood-burning fireplace with custom built-in’s surrounding the fireplace. The primary bedroom is downstairs and has an ensuite bathroom with a walk-in shower, jetted tub, double sinks, and a large walk-in closet with two designated areas. Head upstairs to 3 guest rooms, a bonus room (or 4th guest room), 3 full bathrooms, an impressive office with built-in cabinetry, and a large family room with vaulted ceilings, and a wet bar. All bedrooms have walk-in closets. The main house also features a generator which can power almost 2/3 of the main house in case of power outage. The guest house is perfect for houseguests or multi-generational living as it has 2bedrooms/1bathroom and features an open floor plan, kitchen island, a built-in daybed with storage underneath, and two sets of French doors that lead to a covered patio and fenced yard (separate from the main house). It also has its own generator in case of a power outage. Say goodbye to GRU Electric and enjoy Clay Electric, City of Alachua trash service, high-speed Windstream internet & DirectTV, and Suburban Propane for gas. Interior freshly painted, new flooring installed, new well pump and water tank, new gutters and recently pumped both septic tanks. There are not enough words to describe every detail of this quality constructed custom home by Warring Homes. 10401 Nw 153rd Terrace, Alachua
$799,999 Majestic oaks and a scattering of palm trees provide the setting for this beautiful five bedroom 4 1/2 bath pool home in the Millington subdivision of Haile Plantation. The exterior is hardiboard, with stacked stone accents and a large bay window at the front of the home. New luxury vinyl plank flooring has just been installed in most of the house. As you enter the tiled foyer, there is a study to the right, with a high ceiling, a wide bay window and a large storage closet. The dining room is to the left of the entry foyer, with a high ceiling and windows that look out to the front yard. The formal living room has French doors that lead to the screened pool deck. The kitchen has wood cabinets, some with glass fronts, granite countertops, a central island and a long breakfast bar that can accommodate six for quick meals and snacks. The stainless-steel appliances include a side-by-side KitchenAid refrigerator/freezer, with a water and ice dispenser, a KitchenAid wall oven, with a microwave above, a KitchenAid dishwasher, and a double stainless-steel sink, with a gooseneck faucet. Adjacent to the kitchen is a light-filled breakfast area, surrounded by windows with a view of the pool. The family room has a soaring ceiling and a wood-burning fireplace, flanked on either side by cathedral-shaped windows and built-in storage cabinets. The principal bedroom has French doors that open onto the pool area. The adjacent bathroom has double sinks and vanities, a stall shower, an enclosed WC and an oval shaped jetted tub, with a glass block window above to usher in natural light. A huge walk-in closet provides ample hanging and shelf space on multiple racks. Three more bedrooms are on the first floor, with two sharing a Jack and Jill bath and one having its own private bath. The laundry room is conveniently located adjacent to these bedrooms and has a Kenmore washer and dryer, a large soaking sink, cabinets for storing cleaning supplies and a built-in ironing board. Stairs lead up to the fifth bedroom, which could also be a home office or playroom, with an expansive closet and a bathroom with a stall shower. Crown molding adds a note of elegance to the décor and most of the rooms have paddle fans and recessed can lighting. The screened pool and spa are surrounded by lush landscaping and views of the woods. The three-car garage offers additional storage space and the house has a new roof as of 2024 and a new HVAC unit installed in 2021. The extensive trail system and tree-lined streets of Haile Plantation provide many areas for walking and biking. The Village Center is conveniently located to Millington, for strolling, dining and shopping. Hawkstone Country Club offers several levels of membership for those interested in tennis, golf or the fitness center. The University of Florida, the UF Medical Center, North Florida Regional Medical Center and several parks and nature preserves are all with a short drive of Haile Plantation. SOME IMAGES HAVE BEEN VIRTUALLY STAGED. 5 Beds ⋅ 5 Baths ⋅ Haile Plantation Unit 34 Ph 6 SubDv. ⋅ 32608 Zip Code Majestic oaks and a scattering of palm trees provide the setting for this beautiful five bedroom 4 1/2 bath pool home in the Millington subdivision of Haile Plantation. The exterior is hardiboard, with stacked stone accents and a large bay window at the front of the home. New luxury vinyl plank flooring has just been installed in most of the house. As you enter the tiled foyer, there is a study to the right, with a high ceiling, a wide bay window and a large storage closet. The dining room is to the left of the entry foyer, with a high ceiling and windows that look out to the front yard. The formal living room has French doors that lead to the screened pool deck. The kitchen has wood cabinets, some with glass fronts, granite countertops, a central island and a long breakfast bar that can accommodate six for quick meals and snacks. The stainless-steel appliances include a side-by-side KitchenAid refrigerator/freezer, with a water and ice dispenser, a KitchenAid wall oven, with a microwave above, a KitchenAid dishwasher, and a double stainless-steel sink, with a gooseneck faucet. Adjacent to the kitchen is a light-filled breakfast area, surrounded by windows with a view of the pool. The family room has a soaring ceiling and a wood-burning fireplace, flanked on either side by cathedral-shaped windows and built-in storage cabinets. The principal bedroom has French doors that open onto the pool area. The adjacent bathroom has double sinks and vanities, a stall shower, an enclosed WC and an oval shaped jetted tub, with a glass block window above to usher in natural light. A huge walk-in closet provides ample hanging and shelf space on multiple racks. Three more bedrooms are on the first floor, with two sharing a Jack and Jill bath and one having its own private bath. The laundry room is conveniently located adjacent to these bedrooms and has a Kenmore washer and dryer, a large soaking sink, cabinets for storing cleaning supplies and a built-in ironing board. Stairs lead up to the fifth bedroom, which could also be a home office or playroom, with an expansive closet and a bathroom with a stall shower. Crown molding adds a note of elegance to the décor and most of the rooms have paddle fans and recessed can lighting. The screened pool and spa are surrounded by lush landscaping and views of the woods. The three-car garage offers additional storage space and the house has a new roof as of 2024 and a new HVAC unit installed in 2021. The extensive trail system and tree-lined streets of Haile Plantation provide many areas for walking and biking. The Village Center is conveniently located to Millington, for strolling, dining and shopping. Hawkstone Country Club offers several levels of membership for those interested in tennis, golf or the fitness center. The University of Florida, the UF Medical Center, North Florida Regional Medical Center and several parks and nature preserves are all with a short drive of Haile Plantation. SOME IMAGES HAVE BEEN VIRTUALLY STAGED. 3680 Sw 86th Street, Gainesville
$869,900 One or more photo(s) has been virtually staged. HUGE Price Improvement! Situated within the gated Steeplechase Farms community, this 5-bedroom, 3 full and 2 half-bath custom home offers over 4,100 square feet of living space on 1.78 private acres. Major updates have already been completed, including a new roof (2024), HVAC (2021), and water heater (2020), providing added peace of mind. The interior features high ceilings, a stone-accented fireplace, and open living and dining areas, along with a spacious kitchen offering a large island, pantry, and ample prep space. The main-level primary suite includes direct pool access, dual closets, and a generous en-suite bath, while three additional bedrooms and an upstairs suite provide flexible living options for guests or multi-generational needs. Outdoors, enjoy a screen-enclosed pool with an extended deck and covered lanai, all set on a fully fenced lot shaded by mature oaks with no rear neighbors. A circular paved driveway and side-entry three-car garage add both function and curb appeal, all just minutes from Newberry, Tioga, Publix, and UF/Shands. 4 Beds ⋅ 4 Baths ⋅ Steeplechase Farms SubDv. ⋅ 32669 Zip Code One or more photo(s) has been virtually staged. HUGE Price Improvement! Situated within the gated Steeplechase Farms community, this 5-bedroom, 3 full and 2 half-bath custom home offers over 4,100 square feet of living space on 1.78 private acres. Major updates have already been completed, including a new roof (2024), HVAC (2021), and water heater (2020), providing added peace of mind. The interior features high ceilings, a stone-accented fireplace, and open living and dining areas, along with a spacious kitchen offering a large island, pantry, and ample prep space. The main-level primary suite includes direct pool access, dual closets, and a generous en-suite bath, while three additional bedrooms and an upstairs suite provide flexible living options for guests or multi-generational needs. Outdoors, enjoy a screen-enclosed pool with an extended deck and covered lanai, all set on a fully fenced lot shaded by mature oaks with no rear neighbors. A circular paved driveway and side-entry three-car garage add both function and curb appeal, all just minutes from Newberry, Tioga, Publix, and UF/Shands. 14312 Nw 41st Avenue, Newberry
$222,000 Beautiful upgraded 2 bedroom 2 bath condo on gorgeous lot. The all season screened porch is enclosed. It is heated and cooled. However, it is not counted in the square footage. The view from the porch is wonderful. You don’t see other residences for nearly an acre. The living room has a wonderful stone gas burning fireplace that gives the place a mountain air. One of the upgrades is the “on demand” gas water heater, along with a gas stove. Another upgrade is the marble counters in the bathrooms. The home has luxury vinyl and carpet flooring. Explore Turkey Creek. Its’ golf course, clubhouse and restaurant, pool, pickle ball and many other amenities. It is a great place to live. Whether you’re looking to downsize or a place to call home this unit awaits your personal touch. 2 Beds ⋅ 2 Baths ⋅ Turkey Creek Club Villas SubDv. ⋅ 32615 Zip Code Beautiful upgraded 2 bedroom 2 bath condo on gorgeous lot. The all season screened porch is enclosed. It is heated and cooled. However, it is not counted in the square footage. The view from the porch is wonderful. You don’t see other residences for nearly an acre. The living room has a wonderful stone gas burning fireplace that gives the place a mountain air. One of the upgrades is the “on demand” gas water heater, along with a gas stove. Another upgrade is the marble counters in the bathrooms. The home has luxury vinyl and carpet flooring. Explore Turkey Creek. Its’ golf course, clubhouse and restaurant, pool, pickle ball and many other amenities. It is a great place to live. Whether you’re looking to downsize or a place to call home this unit awaits your personal touch. 6617 Nw 114th Lane Unit 6617, Alachua
$439,500 Don’t miss this beautifully maintained home in the highly desirable Willow Oak Plantation community! Offering a flexible floor plan with 4 bedrooms and 2.5 baths or 3 bedrooms plus a dedicated office, this home is designed to fit your lifestyle. Inside, you’ll find a spacious split-bedroom layout featuring a large family room, separate dining area, and an inviting eat-in kitchen complete with a breakfast bar and granite countertops. Travertine flooring runs throughout the main living areas, while all bedrooms feature brand-new carpet and the office/optional bedroom showcases new luxury vinyl plank flooring. Fresh paint inside and out, along with elegant tray ceilings, enhance the home’s bright, open feel. Additional highlights include a 2-car garage, indoor laundry room, screened-in back porch, and a fully fenced backyard perfect for relaxing or entertaining. Residents also enjoy access to the community pool. Conveniently located with an easy commute to Celebration Pointe, Butler Plaza, and the University of Florida, this home offers both comfort and convenience. 4 Beds ⋅ 3 Baths ⋅ Willow Oak Plantation SubDv. ⋅ 32608 Zip Code Don’t miss this beautifully maintained home in the highly desirable Willow Oak Plantation community! Offering a flexible floor plan with 4 bedrooms and 2.5 baths or 3 bedrooms plus a dedicated office, this home is designed to fit your lifestyle. Inside, you’ll find a spacious split-bedroom layout featuring a large family room, separate dining area, and an inviting eat-in kitchen complete with a breakfast bar and granite countertops. Travertine flooring runs throughout the main living areas, while all bedrooms feature brand-new carpet and the office/optional bedroom showcases new luxury vinyl plank flooring. Fresh paint inside and out, along with elegant tray ceilings, enhance the home’s bright, open feel. Additional highlights include a 2-car garage, indoor laundry room, screened-in back porch, and a fully fenced backyard perfect for relaxing or entertaining. Residents also enjoy access to the community pool. Conveniently located with an easy commute to Celebration Pointe, Butler Plaza, and the University of Florida, this home offers both comfort and convenience. 8875 Sw 73rd Lane, Gainesville
$2,041,000 Pre-Construction. To be built. The Vizcaya, a transitional luxury residence to be built by AR Homes. Ideally positioned on an east-facing one-acre homesite in Oakmont. This single-story home offers 4,161 square feet of thoughtfully designed living space, including 4 bedrooms, 3.5 baths, a private den, and a Spacious Bonus/Flex Room. A dramatic 14-foot foyer introduces clean architectural lines, warm modern finishes, and expansive walls of glass that define the home’s light-filled interiors. The great room features custom floating wood shelves and seamlessly connects to the outdoor living area, where sliding glass doors open to a covered lanai and cabana—perfect for effortless indoor-outdoor entertaining. The gourmet kitchen and dining area are highlighted by a soaring 14-foot vaulted ceiling with stained wood beams and anchored by a showpiece kitchen featuring a 48" commercial range, 48" refrigerator, stone countertops, oversized island custom wood cabinetry including custom vent hood surround. A separate prep kitchen with a 2nd refrigerator, 2nd dishwasher and prep sink enhances both functionality and entertaining. Privately situated, the owner’s suite occupies its own wing and features refined architectural details, a spacious walk-through closet with direct laundry access, and a spa-inspired bath with freestanding tub, expansive glass-enclosed shower, and designer finishes. A standout feature is the attached VIP guest suite with private entrance and garage, offering a studio-style layout with kitchenette, walk-in closet, and en-suite bath—ideal for guests or multigenerational living. Additional highlights include a dedicated den with 14-foot ceilings and floor-to-ceiling windows, as well as a centrally located wet bar designed for entertaining. A rare opportunity to secure the final buildable one-acre homesite in Oakmont, with the ability to personalize and select finishes to suit your style. Located within the sought-after Oakmont community, residents enjoy resort-style amenities across 550 acres, including a clubhouse, fitness center, pool, pickleball and tennis courts, and scenic tree-lined streets. 4 Beds ⋅ 4 Baths ⋅ Oakmont Ph 3 Pb 35 Pg 60 SubDv. ⋅ 32608 Zip Code Pre-Construction. To be built. The Vizcaya, a transitional luxury residence to be built by AR Homes. Ideally positioned on an east-facing one-acre homesite in Oakmont. This single-story home offers 4,161 square feet of thoughtfully designed living space, including 4 bedrooms, 3.5 baths, a private den, and a Spacious Bonus/Flex Room. A dramatic 14-foot foyer introduces clean architectural lines, warm modern finishes, and expansive walls of glass that define the home’s light-filled interiors. The great room features custom floating wood shelves and seamlessly connects to the outdoor living area, where sliding glass doors open to a covered lanai and cabana—perfect for effortless indoor-outdoor entertaining. The gourmet kitchen and dining area are highlighted by a soaring 14-foot vaulted ceiling with stained wood beams and anchored by a showpiece kitchen featuring a 48" commercial range, 48" refrigerator, stone countertops, oversized island custom wood cabinetry including custom vent hood surround. A separate prep kitchen with a 2nd refrigerator, 2nd dishwasher and prep sink enhances both functionality and entertaining. Privately situated, the owner’s suite occupies its own wing and features refined architectural details, a spacious walk-through closet with direct laundry access, and a spa-inspired bath with freestanding tub, expansive glass-enclosed shower, and designer finishes. A standout feature is the attached VIP guest suite with private entrance and garage, offering a studio-style layout with kitchenette, walk-in closet, and en-suite bath—ideal for guests or multigenerational living. Additional highlights include a dedicated den with 14-foot ceilings and floor-to-ceiling windows, as well as a centrally located wet bar designed for entertaining. A rare opportunity to secure the final buildable one-acre homesite in Oakmont, with the ability to personalize and select finishes to suit your style. Located within the sought-after Oakmont community, residents enjoy resort-style amenities across 550 acres, including a clubhouse, fitness center, pool, pickleball and tennis courts, and scenic tree-lined streets. 3120 Sw 108th Way, Gainesville
$194,900 Located at the front of Rockwood Villas, this spacious, move-in ready condo offers convenient bus access to University of Florida and Santa Fe College. Ideally situated just 2 miles to Butler Plaza, 3 miles to Celebration Pointe, 1 mile to The Oaks Mall, and 3.3 miles to UF, with easy access to I-75. The versatile floor plan features one bedroom and full bath on the main level, with two additional bedrooms and two full baths upstairs. Two sliding glass doors fill the space with natural light and open to a covered back patio with a laundry closet. HOA fees cover exterior wall maintenance, roofs, pools, tennis courts, and common areas. 3 Beds ⋅ 3 Baths ⋅ Rockwood Villas SubDv. ⋅ 32607 Zip Code Located at the front of Rockwood Villas, this spacious, move-in ready condo offers convenient bus access to University of Florida and Santa Fe College. Ideally situated just 2 miles to Butler Plaza, 3 miles to Celebration Pointe, 1 mile to The Oaks Mall, and 3.3 miles to UF, with easy access to I-75. The versatile floor plan features one bedroom and full bath on the main level, with two additional bedrooms and two full baths upstairs. Two sliding glass doors fill the space with natural light and open to a covered back patio with a laundry closet. HOA fees cover exterior wall maintenance, roofs, pools, tennis courts, and common areas. 900 Sw 62nd Boulevard Unit D24, Gainesville