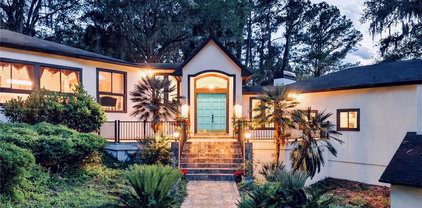
$289,000 Virtually Staged. Welcome to the perfect blend of resort-style living and peaceful natural beauty in the highly sought-after gated community of Turkey Creek. This spacious 3-bedroom, 3-bathroom townhome with an attached garage offers an exceptional opportunity to enjoy one of Alachua's most desirable communities at an affordable price. This well-priced residence is an ideal way to experience everything Turkey Creek has to offer while enjoying the ease of low-maintenance living. Inside, soaring two-story ceilings and dramatic floor-to-ceiling windows fill the living room with natural light and frame tranquil views of the pond beyond. Whether you're enjoying your morning coffee on the screened front porch or unwinding on the screened back porch, you'll love the peaceful setting where birds, deer, and other native wildlife are frequent visitors. The thoughtful floor plan includes a bedroom and full bathroom on the main level, perfect for guests, a home office, or multigenerational living, while two additional bedrooms and two full bathrooms are located upstairs, providing privacy and flexibility. Life in Turkey Creek means more than just owning a home, it's embracing a lifestyle. Residents enjoy a beautifully maintained gated community featuring an 18-hole golf course, clubhouse with restaurant, swimming pool, tennis courts, parks, walking paths, and an abundance of green space. Conveniently located just minutes from Gainesville, you'll enjoy the perfect balance of everyday convenience and a quiet, nature-filled setting. If you've been dreaming of an affordable home in one of North Central Florida's premier golf course communities, this is your opportunity. Schedule your private showing today and discover why so many people love calling Turkey Creek home. 3 Beds ⋅ 3 Baths ⋅ Turkey Creek Club Villas SubDv. ⋅ 32615 Zip Code Virtually Staged. Welcome to the perfect blend of resort-style living and peaceful natural beauty in the highly sought-after gated community of Turkey Creek. This spacious 3-bedroom, 3-bathroom townhome with an attached garage offers an exceptional opportunity to enjoy one of Alachua's most desirable communities at an affordable price. This well-priced residence is an ideal way to experience everything Turkey Creek has to offer while enjoying the ease of low-maintenance living. Inside, soaring two-story ceilings and dramatic floor-to-ceiling windows fill the living room with natural light and frame tranquil views of the pond beyond. Whether you're enjoying your morning coffee on the screened front porch or unwinding on the screened back porch, you'll love the peaceful setting where birds, deer, and other native wildlife are frequent visitors. The thoughtful floor plan includes a bedroom and full bathroom on the main level, perfect for guests, a home office, or multigenerational living, while two additional bedrooms and two full bathrooms are located upstairs, providing privacy and flexibility. Life in Turkey Creek means more than just owning a home, it's embracing a lifestyle. Residents enjoy a beautifully maintained gated community featuring an 18-hole golf course, clubhouse with restaurant, swimming pool, tennis courts, parks, walking paths, and an abundance of green space. Conveniently located just minutes from Gainesville, you'll enjoy the perfect balance of everyday convenience and a quiet, nature-filled setting. If you've been dreaming of an affordable home in one of North Central Florida's premier golf course communities, this is your opportunity. Schedule your private showing today and discover why so many people love calling Turkey Creek home. 11418 Palmetto Boulevard, Alachua
$184,900 This beautifully updated ground-floor, end-unit condo at Bivens Lake Estates South offers a rare opportunity to enjoy lakefront living in a prime Gainesville location. Recent exterior renovations have been completed, and the interior has been thoughtfully renovated from top to bottom. Features include luxury vinyl plank flooring, contemporary wall paneling, resurfaced walls and ceilings, fresh interior paint, updated interior doors and hardware, and modern lighting throughout. The stylish kitchen showcases wood cabinetry, stainless steel appliances, and updated fixtures, while the renovated bathroom features a tall vanity and tile flooring. All windows have been replaced, and the unit benefits from updated plumbing, including new water and sewer lines completed through approved condominium association improvements. The spacious living room is highlighted by floor-to-ceiling windows that frame beautiful views of Bivens Lake and the surrounding green space, creating the perfect setting to enjoy spectacular sunsets. Just steps from the back door, residents have convenient access to the community pool and pavilion. Additional features include a 2017 HVAC system, private lake access, and a canoe storage area. The monthly condominium fee covers exterior maintenance, building insurance, landscaping, and maintenance of the community amenities, including the pool, pavilion, and launch area. On a beautiful day you can head to the community dock or launch a kayak, paddleboard, or canoe to explore the gorgeous 189 acre lake right in your backyard. These are among the only waterfront condos in Gainesville and are conveniently located just one mile south of UF Health Shands Hospital and the University of Florida via bus route 13. Schedule your tour of this exceptional opportunity today. 2 Beds ⋅ 1 Baths ⋅ Bivens Lake Estate S SubDv. ⋅ 32608 Zip Code This beautifully updated ground-floor, end-unit condo at Bivens Lake Estates South offers a rare opportunity to enjoy lakefront living in a prime Gainesville location. Recent exterior renovations have been completed, and the interior has been thoughtfully renovated from top to bottom. Features include luxury vinyl plank flooring, contemporary wall paneling, resurfaced walls and ceilings, fresh interior paint, updated interior doors and hardware, and modern lighting throughout. The stylish kitchen showcases wood cabinetry, stainless steel appliances, and updated fixtures, while the renovated bathroom features a tall vanity and tile flooring. All windows have been replaced, and the unit benefits from updated plumbing, including new water and sewer lines completed through approved condominium association improvements. The spacious living room is highlighted by floor-to-ceiling windows that frame beautiful views of Bivens Lake and the surrounding green space, creating the perfect setting to enjoy spectacular sunsets. Just steps from the back door, residents have convenient access to the community pool and pavilion. Additional features include a 2017 HVAC system, private lake access, and a canoe storage area. The monthly condominium fee covers exterior maintenance, building insurance, landscaping, and maintenance of the community amenities, including the pool, pavilion, and launch area. On a beautiful day you can head to the community dock or launch a kayak, paddleboard, or canoe to explore the gorgeous 189 acre lake right in your backyard. These are among the only waterfront condos in Gainesville and are conveniently located just one mile south of UF Health Shands Hospital and the University of Florida via bus route 13. Schedule your tour of this exceptional opportunity today. 2660 Sw 14th Drive Unit 125, Gainesville
$399,000 Located in historic Melrose, this 2-bedroom, 2-bath waterfront home offers a prime setting on a canal with direct access to Lake Santa Fe. Inside, the living area is bright and open, with vaulted ceilings and a stone-accented fireplace. The spacious kitchen features updated appliances and granite countertops, with plenty of cabinet space. Enjoy water views from the Florida room, which is perfect for relaxing. From here, step directly out onto the back deck. Take full advantage of waterfront living with your own private dock and covered boat slip, making it effortless to get out on the water whenever you like. A detached garage adds both flexibility and functionality to the property, offering ample space for parking, storage, or even a workshop. Directly across the road, a walking trail leads straight to Santa Fe Lake Park, adding to the home's unbeatable location. Enjoy peace of mind with major updates already completed, including a newer roof, HVAC system, windows, gutters, and flooring. Whether you are looking for a full-time residence or a weekend escape, this location truly sets this property apart. 2 Beds ⋅ 2 Baths ⋅ Canal Shores Sub SubDv. ⋅ 32666 Zip Code Located in historic Melrose, this 2-bedroom, 2-bath waterfront home offers a prime setting on a canal with direct access to Lake Santa Fe. Inside, the living area is bright and open, with vaulted ceilings and a stone-accented fireplace. The spacious kitchen features updated appliances and granite countertops, with plenty of cabinet space. Enjoy water views from the Florida room, which is perfect for relaxing. From here, step directly out onto the back deck. Take full advantage of waterfront living with your own private dock and covered boat slip, making it effortless to get out on the water whenever you like. A detached garage adds both flexibility and functionality to the property, offering ample space for parking, storage, or even a workshop. Directly across the road, a walking trail leads straight to Santa Fe Lake Park, adding to the home's unbeatable location. Enjoy peace of mind with major updates already completed, including a newer roof, HVAC system, windows, gutters, and flooring. Whether you are looking for a full-time residence or a weekend escape, this location truly sets this property apart. 5930 Island Road, Melrose
$1,795,000 Virtually Staged. Words and pictures simply do not do this property justice — this is a home you truly must experience in person. Welcome to your private lakefront paradise in the highly sought-after Lake Lochloosa Shores community. *** Home comes with an amazing Pontoon Boat*** Private BOAT RAMP & Dock as well!! * Perfectly positioned on one of the largest and most beautifully maintained lots in the neighborhood, this extraordinary custom-built estate offers the ultimate blend of luxury, serenity, and outdoor living. Located in one of North Florida’s most beloved lake communities, residents enjoy fishing, boating, kayaking, and breathtaking sunset views year-round. Offering over 3,000 square feet of thoughtfully designed living space, this one-of-a-kind property was crafted for those who appreciate exceptional quality, privacy, and resort-style living. Step through the screened front entry and elegant double doors into a stunning interior featuring soaring 16-foot vaulted ceilings, expansive living spaces filled with natural light, and a dramatic floor-to-ceiling stone fireplace with a gas starter. The thoughtfully designed floor plan includes 3 spacious bedrooms, 3 full bathrooms, a dedicated office, and 10-foot ceilings throughout. Icynene spray foam insulation — including interior walls — provides outstanding energy efficiency and sound reduction. At the heart of the home is a spacious chef’s kitchen featuring beautiful quartz countertops, perfect for both everyday living and entertaining. The private office showcases solid cherry wood cabinetry paired with Corian countertops, 18-inch tile flooring, and a decorative medallion detail. The well-appointed laundry room also features Corian countertops and abundant storage space. Additional upgrades include a newer 5-ton high-efficiency A/C system. Step outside and discover an entertainer’s dream. The impressive 22' x 65' screened lanai creates the perfect outdoor living experience with custom tile work, ceiling fans, ambient lighting, and a relaxing hot tub. Boating enthusiasts will appreciate the private concrete boat ramp, a 100-foot dock complete with electricity and lighting, and an oversized 20' x 40' drive-through boat garage. The property continues to impress with a 20' x 40' workshop, RV hookup, custom screened tiki bar featuring Corian countertops, built-in cabinetry, and sink, along with a massive 43.6' x 45' carport. The climate-controlled 2-car garage includes 11-foot ceilings, commercial insulated garage doors, screen sliders, and commercial-grade automatic openers. The grounds are nothing short of spectacular, highlighted by a beautifully landscaped waterfall with accent lighting, decorative lighting throughout the property, illuminated driveway columns, and an 11-zone irrigation system that keeps the grounds pristine year-round. Additional features designed for comfort and peace of mind include a whole-house 26KW generator, extensive security system, custom gated entrance, dual water systems with softener, and fully fenced and cross-fenced grounds. Whether you’re searching for a luxury lakefront retreat, the ultimate entertainer’s paradise, or a peaceful waterfront escape with every modern convenience, this exceptional estate truly delivers it all. Conveniently located within easy driving distance to Gainesville, Ocala, and University of Florida, you’ll enjoy the perfect balance of private lake living and accessibility. Schedule your VIP tour today! 4 Beds ⋅ 3 Baths ⋅ Lake Lochloose Shores SubDv. ⋅ 32640 Zip Code Virtually Staged. Words and pictures simply do not do this property justice — this is a home you truly must experience in person. Welcome to your private lakefront paradise in the highly sought-after Lake Lochloosa Shores community. *** Home comes with an amazing Pontoon Boat*** Private BOAT RAMP & Dock as well!! * Perfectly positioned on one of the largest and most beautifully maintained lots in the neighborhood, this extraordinary custom-built estate offers the ultimate blend of luxury, serenity, and outdoor living. Located in one of North Florida’s most beloved lake communities, residents enjoy fishing, boating, kayaking, and breathtaking sunset views year-round. Offering over 3,000 square feet of thoughtfully designed living space, this one-of-a-kind property was crafted for those who appreciate exceptional quality, privacy, and resort-style living. Step through the screened front entry and elegant double doors into a stunning interior featuring soaring 16-foot vaulted ceilings, expansive living spaces filled with natural light, and a dramatic floor-to-ceiling stone fireplace with a gas starter. The thoughtfully designed floor plan includes 3 spacious bedrooms, 3 full bathrooms, a dedicated office, and 10-foot ceilings throughout. Icynene spray foam insulation — including interior walls — provides outstanding energy efficiency and sound reduction. At the heart of the home is a spacious chef’s kitchen featuring beautiful quartz countertops, perfect for both everyday living and entertaining. The private office showcases solid cherry wood cabinetry paired with Corian countertops, 18-inch tile flooring, and a decorative medallion detail. The well-appointed laundry room also features Corian countertops and abundant storage space. Additional upgrades include a newer 5-ton high-efficiency A/C system. Step outside and discover an entertainer’s dream. The impressive 22' x 65' screened lanai creates the perfect outdoor living experience with custom tile work, ceiling fans, ambient lighting, and a relaxing hot tub. Boating enthusiasts will appreciate the private concrete boat ramp, a 100-foot dock complete with electricity and lighting, and an oversized 20' x 40' drive-through boat garage. The property continues to impress with a 20' x 40' workshop, RV hookup, custom screened tiki bar featuring Corian countertops, built-in cabinetry, and sink, along with a massive 43.6' x 45' carport. The climate-controlled 2-car garage includes 11-foot ceilings, commercial insulated garage doors, screen sliders, and commercial-grade automatic openers. The grounds are nothing short of spectacular, highlighted by a beautifully landscaped waterfall with accent lighting, decorative lighting throughout the property, illuminated driveway columns, and an 11-zone irrigation system that keeps the grounds pristine year-round. Additional features designed for comfort and peace of mind include a whole-house 26KW generator, extensive security system, custom gated entrance, dual water systems with softener, and fully fenced and cross-fenced grounds. Whether you’re searching for a luxury lakefront retreat, the ultimate entertainer’s paradise, or a peaceful waterfront escape with every modern convenience, this exceptional estate truly delivers it all. Conveniently located within easy driving distance to Gainesville, Ocala, and University of Florida, you’ll enjoy the perfect balance of private lake living and accessibility. Schedule your VIP tour today! 14014 Se 201st Terrace, Hawthorne
$299,500 Experience the charm of country living in the heart of Earleton. Nestled on a beautifully maintained 1.25-acre AG-zoned lot in a picturesque lakeside community, this inviting home offers a rare blend of tranquility, natural beauty, and modern comfort. Surrounded by mature landscaping, including majestic oak trees, crepe myrtles, a producing satsuma tree, blueberry bushes, a graceful weeping bottlebrush, and a serene butterfly garden, the property creates a peaceful outdoor retreat with frequent visits from deer, foxes, owls, and a variety of native birds. Inside, you'll find a spacious open great room with soaring ceilings, ideal for both everyday living and entertaining, along with a well-appointed kitchen featuring stainless steel appliances and updated cabinet hardware. The generous primary suite includes a large walk-in closet, while a brand-new A/C system and whole-house generator provide year-round comfort, convenience, and peace of mind. The attached two-car garage boasts a durable and attractive speckled epoxy floor. Outside, the expansive yard offers ample space for gardening, recreation, and relaxation, along with a pump house and storage shed. Adding even more appeal, the home is equipped with semi-permanent Govee exterior lighting that can be fully customized for every holiday, special occasion, or everyday ambiance, featuring a wide variety of color options as well as adjustable warm and cool white lighting. As an added bonus, the property includes optional membership access with an association fee to Blueberry Bay’s boat ramp, dock, and quaint lakeside park, providing convenient access to boating, fishing, and waterfront enjoyment. Whether you're seeking a peaceful retreat, room to grow, or the best of small-town living, this exceptional property is ready to welcome you home. 3 Beds ⋅ 2 Baths ⋅ Bird Acres SubDv. ⋅ 32694 Zip Code Experience the charm of country living in the heart of Earleton. Nestled on a beautifully maintained 1.25-acre AG-zoned lot in a picturesque lakeside community, this inviting home offers a rare blend of tranquility, natural beauty, and modern comfort. Surrounded by mature landscaping, including majestic oak trees, crepe myrtles, a producing satsuma tree, blueberry bushes, a graceful weeping bottlebrush, and a serene butterfly garden, the property creates a peaceful outdoor retreat with frequent visits from deer, foxes, owls, and a variety of native birds. Inside, you'll find a spacious open great room with soaring ceilings, ideal for both everyday living and entertaining, along with a well-appointed kitchen featuring stainless steel appliances and updated cabinet hardware. The generous primary suite includes a large walk-in closet, while a brand-new A/C system and whole-house generator provide year-round comfort, convenience, and peace of mind. The attached two-car garage boasts a durable and attractive speckled epoxy floor. Outside, the expansive yard offers ample space for gardening, recreation, and relaxation, along with a pump house and storage shed. Adding even more appeal, the home is equipped with semi-permanent Govee exterior lighting that can be fully customized for every holiday, special occasion, or everyday ambiance, featuring a wide variety of color options as well as adjustable warm and cool white lighting. As an added bonus, the property includes optional membership access with an association fee to Blueberry Bay’s boat ramp, dock, and quaint lakeside park, providing convenient access to boating, fishing, and waterfront enjoyment. Whether you're seeking a peaceful retreat, room to grow, or the best of small-town living, this exceptional property is ready to welcome you home. 20517 Ne 114th Avenue, Waldo
$595,000 LAKEFRONT LIVING ON BEAUTIFUL SANTA FE LAKE! Don't miss this remodeled concrete block home with 100 feet of waterfront. Originally built in 1962, this charming home blends classic character with modern updates and exceptional outdoor living spaces. Features include luxury vinyl plank flooring, a beautifully updated kitchen with new cabinets, countertops and stainless steel appliances, shiplap bedroom accents adding coastal charm, remodeled bathroom, and a charming brick fireplace. You’ll enjoy the million-dollar views of Santa Fe Lake from numerous areas throughout. Outside, a new Trex deck and rebuilt wood dock provide the perfect setting for enjoying all that lakefront living has to offer. From boating, swimming, or entertaining, to simply relaxing and watching the sun rise and set, you’ll find this is the perfect spot to enjoy year-round lake life while still being convenient to Gainesville and surrounding areas. 2 Beds ⋅ 1 Baths ⋅ N/A SubDv. ⋅ 32694 Zip Code LAKEFRONT LIVING ON BEAUTIFUL SANTA FE LAKE! Don't miss this remodeled concrete block home with 100 feet of waterfront. Originally built in 1962, this charming home blends classic character with modern updates and exceptional outdoor living spaces. Features include luxury vinyl plank flooring, a beautifully updated kitchen with new cabinets, countertops and stainless steel appliances, shiplap bedroom accents adding coastal charm, remodeled bathroom, and a charming brick fireplace. You’ll enjoy the million-dollar views of Santa Fe Lake from numerous areas throughout. Outside, a new Trex deck and rebuilt wood dock provide the perfect setting for enjoying all that lakefront living has to offer. From boating, swimming, or entertaining, to simply relaxing and watching the sun rise and set, you’ll find this is the perfect spot to enjoy year-round lake life while still being convenient to Gainesville and surrounding areas. 12525 Ne 204th Terrace, Waldo
$700,000 Just listed for sale- the 1924 Haynie House is the quintessential Florida Craftsman Bungalow. This beautiful home has 3 bedrooms plus an office and 2 full bathrooms in the main house, a detached 1 bedroom/1 bathroom apartment, a 1 car garage/workshop and sits on one of the largest properties in the Duckpond. Located on the main Boulevard on the duck pond, you will love the gorgeous views of the city-maintained, park-like setting with a meandering creek as it flows into the pond. The Duckpond is an area of 900 homes in the NE Gainesville Residential District. It is walking distance to downtown Gainesville, 2.5 miles to the University of Florida, UF Health/Shands and just 10 minutes to the Gainesville airport. One of the most walkable neighborhoods in Gainesville, it is just blocks to area shops and restaurants as well as Tom Petty and Roper Parks and the Thomas Center and gardens. This beautiful home emphasizes horizontal lines, local fieldstone and building materials and maintains a strong connection to the natural Florida landscape. From the front covered entry you enter the foyer with beautiful red oak wood floors. To the left is the large Great Room with a wood-burning fireplace and French Doors to the backyard. Off the Great Room is a Florida Room with walls of windows, built-in shelves and a Murphy bed to double as a guest room. To the right of the front door is the dining room with views of the creek across the street. Off the dining room is a large pantry and utility room. Beyond the dining room is the updated and beautiful kitchen with solid cypress wood cabinets, quartz countertops, custom tile backsplash and stainless steel appliances including a gas range and microhood. The floors have newer travertine tile. Off the Kitchen is a full bathroom with updated tile, fixtures and lighting throughout. Many updates have been done to the home, including a new roof in 2026, new HVAC in 2023 and new wiring in 2008. The water supply lines are copper and the sewer has been replaced. The crawlspace has a new Dryzone dehumidification system. Upstairs is the Primary Suite with a separate office and walk-in closet. There is an updated Jack-and-Jill Bathroom with new tile, vanity and shower glass enclosure. There are two additional upstairs guest bedrooms. All the upstairs bedrooms have heart pine floors. Some windows have been replaced. The large .26-acre lot spans to the street behind the home as well. Parking can be from the front under the Port Cochere or from the rear driveway and 1 car garage. Above the garage is the detached 1-bedroom/1-bathroom apartment. The open space has a kitchen complete with updated appliances. The bedroom is separate from the living space with large windows on three sides. Downstairs is a separate washer and dryer as well as additional storage space. The garage has automatic doors on both sides. Just off the garage is a detached, separate laundry room for the main house with a ton of additional storage. The large, fenced rear yard includes a paver patio perfect for grilling. The outdoor fireplace takes center stage for entertaining family and friends. This is a rare, updated home with a great location. 4 Beds ⋅ 3 Baths ⋅ Highlands SubDv. ⋅ 32601 Zip Code Just listed for sale- the 1924 Haynie House is the quintessential Florida Craftsman Bungalow. This beautiful home has 3 bedrooms plus an office and 2 full bathrooms in the main house, a detached 1 bedroom/1 bathroom apartment, a 1 car garage/workshop and sits on one of the largest properties in the Duckpond. Located on the main Boulevard on the duck pond, you will love the gorgeous views of the city-maintained, park-like setting with a meandering creek as it flows into the pond. The Duckpond is an area of 900 homes in the NE Gainesville Residential District. It is walking distance to downtown Gainesville, 2.5 miles to the University of Florida, UF Health/Shands and just 10 minutes to the Gainesville airport. One of the most walkable neighborhoods in Gainesville, it is just blocks to area shops and restaurants as well as Tom Petty and Roper Parks and the Thomas Center and gardens. This beautiful home emphasizes horizontal lines, local fieldstone and building materials and maintains a strong connection to the natural Florida landscape. From the front covered entry you enter the foyer with beautiful red oak wood floors. To the left is the large Great Room with a wood-burning fireplace and French Doors to the backyard. Off the Great Room is a Florida Room with walls of windows, built-in shelves and a Murphy bed to double as a guest room. To the right of the front door is the dining room with views of the creek across the street. Off the dining room is a large pantry and utility room. Beyond the dining room is the updated and beautiful kitchen with solid cypress wood cabinets, quartz countertops, custom tile backsplash and stainless steel appliances including a gas range and microhood. The floors have newer travertine tile. Off the Kitchen is a full bathroom with updated tile, fixtures and lighting throughout. Many updates have been done to the home, including a new roof in 2026, new HVAC in 2023 and new wiring in 2008. The water supply lines are copper and the sewer has been replaced. The crawlspace has a new Dryzone dehumidification system. Upstairs is the Primary Suite with a separate office and walk-in closet. There is an updated Jack-and-Jill Bathroom with new tile, vanity and shower glass enclosure. There are two additional upstairs guest bedrooms. All the upstairs bedrooms have heart pine floors. Some windows have been replaced. The large .26-acre lot spans to the street behind the home as well. Parking can be from the front under the Port Cochere or from the rear driveway and 1 car garage. Above the garage is the detached 1-bedroom/1-bathroom apartment. The open space has a kitchen complete with updated appliances. The bedroom is separate from the living space with large windows on three sides. Downstairs is a separate washer and dryer as well as additional storage space. The garage has automatic doors on both sides. Just off the garage is a detached, separate laundry room for the main house with a ton of additional storage. The large, fenced rear yard includes a paver patio perfect for grilling. The outdoor fireplace takes center stage for entertaining family and friends. This is a rare, updated home with a great location. 720 Ne Boulevard, Gainesville
$458,000 Virtually Staged. Welcome to this beautifully updated 4-bedroom, 2-bathroom traditional home in the highly desirable Millhopper/Montclair area of NW Gainesville. Step into the foyer and you're greeted by soaring 9-foot ceilings that carry through a separate formal living and dining area, perfect for entertaining. Continue into the open-concept family room, where those same high ceilings, abundant natural light, and a cozy fireplace. The updated kitchen features quartz countertops, stainless steel appliances, a gas stove, and a breakfast nook with bar seating. The spacious owner's suite overlook the serene backyard with direct access to the screened porch. The master bath offers dual sinks, a jetted tub, a separate shower, and two walk-in closets. Nice view of the tranquil pond, nature preserve, and adjacent conservation area, where nature and wildlife abound. Upgrades include a roof and new piping (2020). Located in the well-established Millhopper Station community. You'll enjoy a low HOA fee and A+ rated schools, all within a short distance of Publix, local restaurants, banks, North Florida ER, San Felasco, and Devil's Millhopper State Park. 4 Beds ⋅ 2 Baths ⋅ Montclair Cluster SubDv. ⋅ 32653 Zip Code Virtually Staged. Welcome to this beautifully updated 4-bedroom, 2-bathroom traditional home in the highly desirable Millhopper/Montclair area of NW Gainesville. Step into the foyer and you're greeted by soaring 9-foot ceilings that carry through a separate formal living and dining area, perfect for entertaining. Continue into the open-concept family room, where those same high ceilings, abundant natural light, and a cozy fireplace. The updated kitchen features quartz countertops, stainless steel appliances, a gas stove, and a breakfast nook with bar seating. The spacious owner's suite overlook the serene backyard with direct access to the screened porch. The master bath offers dual sinks, a jetted tub, a separate shower, and two walk-in closets. Nice view of the tranquil pond, nature preserve, and adjacent conservation area, where nature and wildlife abound. Upgrades include a roof and new piping (2020). Located in the well-established Millhopper Station community. You'll enjoy a low HOA fee and A+ rated schools, all within a short distance of Publix, local restaurants, banks, North Florida ER, San Felasco, and Devil's Millhopper State Park. 4009 Nw 67th Place, Gainesville
$214,000 This lakefront townhouse welcomes you home with a charming private courtyard entry and peaceful views throughout the home. Sliding glass doors fill the kitchen with natural light and connect seamlessly to the front courtyard, creating a bright and inviting space for morning coffee or entertaining. Inside, the spacious living and dining areas overlook the lake and open onto a large screened porch with serene views of the water and surrounding pine forest. Upstairs, you’ll find three bedrooms and two full bathrooms, including a primary suite with calming lake views. A skylight above the staircase brings even more natural light into the home, while the thoughtful layout offers flexibility, storage, and comfortable everyday living. With 3 bedrooms, 2.5 bathrooms, and generous living space at this price point, this home offers an increasingly hard-to-find combination of space, comfort, and setting in NW Gainesville. The HOA also includes a community pool, perfect for cooling off during long Florida summers. Located in a quiet NW Gainesville community convenient to shopping, restaurants, UF, and everyday essentials, this home offers low-maintenance living in a peaceful natural setting. 3 Beds ⋅ 3 Baths ⋅ Townhomes At The Lakes SubDv. ⋅ 32605 Zip Code This lakefront townhouse welcomes you home with a charming private courtyard entry and peaceful views throughout the home. Sliding glass doors fill the kitchen with natural light and connect seamlessly to the front courtyard, creating a bright and inviting space for morning coffee or entertaining. Inside, the spacious living and dining areas overlook the lake and open onto a large screened porch with serene views of the water and surrounding pine forest. Upstairs, you’ll find three bedrooms and two full bathrooms, including a primary suite with calming lake views. A skylight above the staircase brings even more natural light into the home, while the thoughtful layout offers flexibility, storage, and comfortable everyday living. With 3 bedrooms, 2.5 bathrooms, and generous living space at this price point, this home offers an increasingly hard-to-find combination of space, comfort, and setting in NW Gainesville. The HOA also includes a community pool, perfect for cooling off during long Florida summers. Located in a quiet NW Gainesville community convenient to shopping, restaurants, UF, and everyday essentials, this home offers low-maintenance living in a peaceful natural setting. 2424 Nw 47th Lane, Gainesville
$349,000 Spacious home in the Enclave has an ideal location on a beautiful quarter acre lot. New roof in 2025 and updated HVAC in 2020. With four bedrooms and two baths, the home features a split-bedroom layout and an open living plan that includes an oversized screened porch. The porch has gorgeous views of the custom pond and fountain that is surrounded by lush landscaping and mature trees. Built in 1995 by Phil Emmer, this quality home features vaulted ceilings, a skylight and a fireplace flanked by built-in shelves in the living room.The kitchen has lots of cabinetry, a gas stove, a pantry, a breakfast bar and a breakfast nook. Two-car garage and dedicated laundry room connect to the kitchen. The spacious primary bedroom has a vaulted ceiling, walk-in closets, two vanities and a walk-in shower with updated glass doors. The large pie-shaped lot is located at the end of a quiet cul-de-sac, and features a gate leading to a community trail that makes an easy walk to Norton Elementary. Lovely place to call home! 4 Beds ⋅ 2 Baths ⋅ Enclave The Rainbows SubDv. ⋅ 32605 Zip Code Spacious home in the Enclave has an ideal location on a beautiful quarter acre lot. New roof in 2025 and updated HVAC in 2020. With four bedrooms and two baths, the home features a split-bedroom layout and an open living plan that includes an oversized screened porch. The porch has gorgeous views of the custom pond and fountain that is surrounded by lush landscaping and mature trees. Built in 1995 by Phil Emmer, this quality home features vaulted ceilings, a skylight and a fireplace flanked by built-in shelves in the living room.The kitchen has lots of cabinetry, a gas stove, a pantry, a breakfast bar and a breakfast nook. Two-car garage and dedicated laundry room connect to the kitchen. The spacious primary bedroom has a vaulted ceiling, walk-in closets, two vanities and a walk-in shower with updated glass doors. The large pie-shaped lot is located at the end of a quiet cul-de-sac, and features a gate leading to a community trail that makes an easy walk to Norton Elementary. Lovely place to call home! 2305 Nw 44th Place, Gainesville
$2,180,000 Escape to your own private sanctuary in North Central Florida. Nestled on more than 40 wooded acres with waterfront on both Lake Santa Fe and Hickory Pond, this extraordinary estate offers two architecturally distinctive custom Deltec homes designed to seamlessly blend indoor living with the beauty of the natural surroundings. The main residence spans 2,422 square feet and features three bedrooms and two full baths. From the moment you step through the front door, expansive windows and abundant natural light create the feeling of being immersed in nature. Thoughtful custom finishes include granite countertops, stainless steel appliances, Mohawk RevWood flooring, and pine tongue-and-groove ceilings throughout. The private primary suite lives like a home of its own, featuring sliding glass doors that open directly to the wraparound porch. Dual walk-in closets provide abundant storage, including one with its own vanity area. An additional private room accessed through one of the closets offers additional space that could be utilized as a meditation room, a safe room, or simply more storage. A quiet retreat off the primary suite offers endless possibilities as a reading room, office, yoga space, or studio. A separate wing of the home is where you will find the additional 2 bedrooms and bathroom, as beautifully crafted as the rest of the home. Expansive porches invite peaceful mornings and stunning sunset evenings overlooking towering oaks, native landscapes, and abundant wildlife. A whole-home Generac gas generator powered by a 1,000-gallon propane tank ensures uninterrupted comfort and peace of mind. The second custom Deltec home mirrors the same exceptional craftsmanship and design, offering 1,072 square feet with two bedrooms, two baths, an open-concept kitchen with induction oven, custom cabinetry, abundant storage, and a fully secured safe room. Built for resilience and efficiency, Deltec homes are renowned for their strength, durability, and storm-resistant design. The impressive 60x60 two-story barn offers unmatched versatility for recreation, storage, workshop space, or equestrian use. Far beyond a traditional barn, it includes a full kitchen, loft living area with enclosed bedroom, bathroom, laundry room, oversized temperature-controlled pantry, and a wood-burning stove. Additional property features include a 10x30 greenhouse on a concrete slab, multiple raised garden beds, three septic systems, and two 265-foot-deep wells with a full water treatment system. Wooded walking paths wind through the property, ending with 1000 feet of frontage of Hickory Pond, and 583 feet of frontage on Little Lake Santa Fe on the opposite end of the property. Starlink internet provides the high-speed capabilities needed for working from home. This is more than a property — it is a rare legacy estate offering privacy, self-sufficiency, waterfront beauty, and an unmatched connection to nature in Waldo, Florida. 3 Beds ⋅ 2 Baths ⋅ Mcmanus Sub SubDv. ⋅ 32694 Zip Code Escape to your own private sanctuary in North Central Florida. Nestled on more than 40 wooded acres with waterfront on both Lake Santa Fe and Hickory Pond, this extraordinary estate offers two architecturally distinctive custom Deltec homes designed to seamlessly blend indoor living with the beauty of the natural surroundings. The main residence spans 2,422 square feet and features three bedrooms and two full baths. From the moment you step through the front door, expansive windows and abundant natural light create the feeling of being immersed in nature. Thoughtful custom finishes include granite countertops, stainless steel appliances, Mohawk RevWood flooring, and pine tongue-and-groove ceilings throughout. The private primary suite lives like a home of its own, featuring sliding glass doors that open directly to the wraparound porch. Dual walk-in closets provide abundant storage, including one with its own vanity area. An additional private room accessed through one of the closets offers additional space that could be utilized as a meditation room, a safe room, or simply more storage. A quiet retreat off the primary suite offers endless possibilities as a reading room, office, yoga space, or studio. A separate wing of the home is where you will find the additional 2 bedrooms and bathroom, as beautifully crafted as the rest of the home. Expansive porches invite peaceful mornings and stunning sunset evenings overlooking towering oaks, native landscapes, and abundant wildlife. A whole-home Generac gas generator powered by a 1,000-gallon propane tank ensures uninterrupted comfort and peace of mind. The second custom Deltec home mirrors the same exceptional craftsmanship and design, offering 1,072 square feet with two bedrooms, two baths, an open-concept kitchen with induction oven, custom cabinetry, abundant storage, and a fully secured safe room. Built for resilience and efficiency, Deltec homes are renowned for their strength, durability, and storm-resistant design. The impressive 60x60 two-story barn offers unmatched versatility for recreation, storage, workshop space, or equestrian use. Far beyond a traditional barn, it includes a full kitchen, loft living area with enclosed bedroom, bathroom, laundry room, oversized temperature-controlled pantry, and a wood-burning stove. Additional property features include a 10x30 greenhouse on a concrete slab, multiple raised garden beds, three septic systems, and two 265-foot-deep wells with a full water treatment system. Wooded walking paths wind through the property, ending with 1000 feet of frontage of Hickory Pond, and 583 feet of frontage on Little Lake Santa Fe on the opposite end of the property. Starlink internet provides the high-speed capabilities needed for working from home. This is more than a property — it is a rare legacy estate offering privacy, self-sufficiency, waterfront beauty, and an unmatched connection to nature in Waldo, Florida. 13797 Ne 199th Street, Waldo
$225,500 A well-kept 4 bed 2 bath with modern features ALL UNDER $250,000! Inside, the layout offers comfortable living with a practical floor plan suited for both everyday living and entertaining. The kitchen features beautiful granite countertops, backsplash and cooktop stove in the center island. The large windows bring in natural light, creating a warm and welcoming atmosphere throughout the home. Sitting on a generous lot, a spacious front yard with mature Florida greenery and ample room for outdoor enjoyment. The backyard provides additional space for gardening, pets, or future enhancements such as a patio or storage shed with access to the community park, walking trail and pond. This home offers convenient access to downtown Gainesville, UF, Shands/UF Health, and major commuter routes—making it an excellent choice for homeowners and investors alike. The property’s location places you just minutes from local parks, schools, shopping, and dining, while maintaining a tucked-away residential feel. Whether you're looking for a primary residence or a strong rental opportunity, this home delivers excellent value in a growing Gainesville community. 4 Beds ⋅ 2 Baths ⋅ Lincoln Estates 3rd Add SubDv. ⋅ 32641 Zip Code A well-kept 4 bed 2 bath with modern features ALL UNDER $250,000! Inside, the layout offers comfortable living with a practical floor plan suited for both everyday living and entertaining. The kitchen features beautiful granite countertops, backsplash and cooktop stove in the center island. The large windows bring in natural light, creating a warm and welcoming atmosphere throughout the home. Sitting on a generous lot, a spacious front yard with mature Florida greenery and ample room for outdoor enjoyment. The backyard provides additional space for gardening, pets, or future enhancements such as a patio or storage shed with access to the community park, walking trail and pond. This home offers convenient access to downtown Gainesville, UF, Shands/UF Health, and major commuter routes—making it an excellent choice for homeowners and investors alike. The property’s location places you just minutes from local parks, schools, shopping, and dining, while maintaining a tucked-away residential feel. Whether you're looking for a primary residence or a strong rental opportunity, this home delivers excellent value in a growing Gainesville community. 1009 Se 20th Street, Gainesville
$205,000 Located along Bivens Arm Lake, this updated condo offers one of the most unique settings you will find this close to the University of Florida, Shands, downtown Gainesville, and everyday conveniences. Tucked beneath mature trees and surrounded by classic Florida scenery, the home features peaceful lake and wooded views from multiple rooms, creating a quiet retreat just minutes from campus and the center of town. Inside, the condo has been thoughtfully updated with modern finishes throughout, including luxury vinyl plank flooring, recessed lighting, upgraded windows, and a beautifully updated kitchen with white shaker-style cabinetry, black hardware, stone-look countertops, tile backsplash, black appliances, and an in-unit washer and dryer. The open living and dining areas connect to an enclosed sunroom/flex space with large windows overlooking the trees and water, offering a comfortable place to relax, work, or gather. The flexible layout includes two traditional bedrooms plus a third bedroom/flex room without a closet, giving the home valuable extra space for guests, an office, game-day visits, student housing, or full-time living. The bathroom has also been updated with a modern vanity, vessel sink, black fixtures, and a sliding glass tub/shower enclosure. The community setting adds even more appeal, with a lakefront pool, pavilion, shaded outdoor seating areas, and scenic grounds along the water. Additional highlights include a 2025 HVAC, and 2024 Water Heater. With its updated interior, flexible layout, lakefront community setting, and convenient Gainesville location, this condo offers a standout combination of comfort, views, and versatility. 3 Beds ⋅ 1 Baths ⋅ Bivens Lake Estate S SubDv. ⋅ 32608 Zip Code Located along Bivens Arm Lake, this updated condo offers one of the most unique settings you will find this close to the University of Florida, Shands, downtown Gainesville, and everyday conveniences. Tucked beneath mature trees and surrounded by classic Florida scenery, the home features peaceful lake and wooded views from multiple rooms, creating a quiet retreat just minutes from campus and the center of town. Inside, the condo has been thoughtfully updated with modern finishes throughout, including luxury vinyl plank flooring, recessed lighting, upgraded windows, and a beautifully updated kitchen with white shaker-style cabinetry, black hardware, stone-look countertops, tile backsplash, black appliances, and an in-unit washer and dryer. The open living and dining areas connect to an enclosed sunroom/flex space with large windows overlooking the trees and water, offering a comfortable place to relax, work, or gather. The flexible layout includes two traditional bedrooms plus a third bedroom/flex room without a closet, giving the home valuable extra space for guests, an office, game-day visits, student housing, or full-time living. The bathroom has also been updated with a modern vanity, vessel sink, black fixtures, and a sliding glass tub/shower enclosure. The community setting adds even more appeal, with a lakefront pool, pavilion, shaded outdoor seating areas, and scenic grounds along the water. Additional highlights include a 2025 HVAC, and 2024 Water Heater. With its updated interior, flexible layout, lakefront community setting, and convenient Gainesville location, this condo offers a standout combination of comfort, views, and versatility. 2818 Sw 14th Drive Unit 107, Gainesville
$1,550,000 This is not just a home. It’s a sanctuary tucked beneath a canopy of grand oaks and Old Florida beauty — where luxury living meets complete privacy and breathtaking natural scenery. Privately gated and fully renovated from top to bottom, this extraordinary estate in historic Micanopy offers nearly 5,000 heated square feet of refined living space on 8.2 beautiful acres overlooking an unobstructed 400-acre protected preserve. From more than 140 feet above the preserve land’s water level, the elevated views here are something you simply cannot replicate — endless sunsets, towering moss-draped oaks, wildlife, and complete serenity with no rear neighbors in sight. From the moment you arrive, the property makes a statement. Elevated architecture, dramatic walls of glass, designer finishes, and resort-style ambiance blend together to create a home that feels worlds away while still remaining remarkably convenient to both Gainesville and Ocala. Located just a short scenic drive through the Paynes Prairie State Park to the University of Florida, world-renowned UF Health/Shands Hospital, metropolitan Gainesville, Ocala, and the World Equestrian Center, this location offers the perfect balance of luxury, privacy, and accessibility. Inside, the home has been thoughtfully reimagined with expansive living spaces designed for both entertaining and everyday comfort. Soaring ceilings and oversized windows flood the interiors with natural light while perfectly framing the preserve beyond. Every room was designed to bring the outdoors in, creating a seamless connection to the surrounding landscape. The extensive renovation includes three new HVAC systems, updated mechanicals, all new flooring, beautifully renovated bathrooms, new and complete stucco exterior finishes, and two expansive decks perfectly positioned to take in the preserve views. The layout was also designed with functionality in mind, featuring both the primary suite and a private guest suite on the main level, creating an ideal setup for multigenerational living or luxury guest accommodations. A brand-new dedicated workout room adds yet another layer of lifestyle-focused living to this already exceptional property. Outside is where this property truly becomes unforgettable. Whether enjoying coffee at sunrise while looking down at the deer roaming in the yard, hosting elegant outdoor gatherings under the surrounding, lighted, majestic grand oak trees, or simply listening to the quiet sounds of nature from your back terrace, this estate delivers a level of peace and privacy that is becoming increasingly rare in today’s luxury market. Properties like this don’t come along often — fully renovated, gated, acreage, preserve views, and positioned perfectly between Gainesville and Ocala in one of Central Florida’s most naturally beautiful settings. Extraordinary isn’t a feature. It’s the standard. 5 Beds ⋅ 3 Baths ⋅ Tuscawilla Lake Estates SubDv. ⋅ 32667 Zip Code This is not just a home. It’s a sanctuary tucked beneath a canopy of grand oaks and Old Florida beauty — where luxury living meets complete privacy and breathtaking natural scenery. Privately gated and fully renovated from top to bottom, this extraordinary estate in historic Micanopy offers nearly 5,000 heated square feet of refined living space on 8.2 beautiful acres overlooking an unobstructed 400-acre protected preserve. From more than 140 feet above the preserve land’s water level, the elevated views here are something you simply cannot replicate — endless sunsets, towering moss-draped oaks, wildlife, and complete serenity with no rear neighbors in sight. From the moment you arrive, the property makes a statement. Elevated architecture, dramatic walls of glass, designer finishes, and resort-style ambiance blend together to create a home that feels worlds away while still remaining remarkably convenient to both Gainesville and Ocala. Located just a short scenic drive through the Paynes Prairie State Park to the University of Florida, world-renowned UF Health/Shands Hospital, metropolitan Gainesville, Ocala, and the World Equestrian Center, this location offers the perfect balance of luxury, privacy, and accessibility. Inside, the home has been thoughtfully reimagined with expansive living spaces designed for both entertaining and everyday comfort. Soaring ceilings and oversized windows flood the interiors with natural light while perfectly framing the preserve beyond. Every room was designed to bring the outdoors in, creating a seamless connection to the surrounding landscape. The extensive renovation includes three new HVAC systems, updated mechanicals, all new flooring, beautifully renovated bathrooms, new and complete stucco exterior finishes, and two expansive decks perfectly positioned to take in the preserve views. The layout was also designed with functionality in mind, featuring both the primary suite and a private guest suite on the main level, creating an ideal setup for multigenerational living or luxury guest accommodations. A brand-new dedicated workout room adds yet another layer of lifestyle-focused living to this already exceptional property. Outside is where this property truly becomes unforgettable. Whether enjoying coffee at sunrise while looking down at the deer roaming in the yard, hosting elegant outdoor gatherings under the surrounding, lighted, majestic grand oak trees, or simply listening to the quiet sounds of nature from your back terrace, this estate delivers a level of peace and privacy that is becoming increasingly rare in today’s luxury market. Properties like this don’t come along often — fully renovated, gated, acreage, preserve views, and positioned perfectly between Gainesville and Ocala in one of Central Florida’s most naturally beautiful settings. Extraordinary isn’t a feature. It’s the standard. 17704 Se 59th Street, Micanopy
$2,400,000 One of a Kind Paynes Prairie Ranch Property is being made available for the first time in 63 years! [With 90 Acres MOL] The Hunting on this property boast some of the Best in the State of Florida! Paynes Prairie State Preserve, with its thousands of acres of protected land & wildlife, borders this property on 2 sides. The wildlife existing here have the opportunity to grow large due to the lack of hunting pressure and increased nutrient levels found in this enriched ecological environment. Abundant game frequents the property: deer, turkey, game birds, bobcat, bear, wild hog, coyotes, & the occasional Florida panther. Please see provided pictures from trail cameras. Numerous trophy Bucks & Gobblers have been harvested over the years. The Trophy Racks on these deer resemble that of deer harvested in the northern States. The property consists of improved pastureland for grazing & cutting hay, timber & hardwood forest, along with some areas that hold water, including Stafford Pond. Owner has used the property for raising livestock. Property is fenced and cross fenced. Many maintained trails run throughout the property providing an opportunity to get away from it all and unwind with nature. Several blinds are set up on the property. There is approximately 1270 feet of paved road frontage, providing easy access. The main homestead was designed & built by architect Frank Frederics. The home is 3341 square foot living space consisting of 4 bedrooms, and 3.5 bathrooms, which includes a detached guest house. He used interior wood designs in the home which were milled from trees on the property. The home is block construction with excellent use of wood for the interior. The homestead compound is completely fenced with multiple out buildings, including a detached office w/AC, enclosed workshop, covered open work garage, carport, & large equipment covered port. There is a horse stall with turn out Paddock. Dog Kennel. Vegetable garden area, fruit trees & room for more projects. Property is located just minutes from Micanopy, 15 minutes to Gainesville (University of Florida, Santa Fe college, UF Shands hospital, VA Hospital, major shopping, restaurants, airport, & hotels). The local area provides excellent freshwater fishing with an abundant of lakes & rivers to frequent. One can be in the Gulf of Mexico saltwater fishing in little over an hour. For the record properties like this one are disappearing every day in Florida. Come see what natural “Old Florida” should look like! This is truly a must see! 4 Beds ⋅ 4 Baths ⋅ N/A SubDv. ⋅ 32667 Zip Code One of a Kind Paynes Prairie Ranch Property is being made available for the first time in 63 years! [With 90 Acres MOL] The Hunting on this property boast some of the Best in the State of Florida! Paynes Prairie State Preserve, with its thousands of acres of protected land & wildlife, borders this property on 2 sides. The wildlife existing here have the opportunity to grow large due to the lack of hunting pressure and increased nutrient levels found in this enriched ecological environment. Abundant game frequents the property: deer, turkey, game birds, bobcat, bear, wild hog, coyotes, & the occasional Florida panther. Please see provided pictures from trail cameras. Numerous trophy Bucks & Gobblers have been harvested over the years. The Trophy Racks on these deer resemble that of deer harvested in the northern States. The property consists of improved pastureland for grazing & cutting hay, timber & hardwood forest, along with some areas that hold water, including Stafford Pond. Owner has used the property for raising livestock. Property is fenced and cross fenced. Many maintained trails run throughout the property providing an opportunity to get away from it all and unwind with nature. Several blinds are set up on the property. There is approximately 1270 feet of paved road frontage, providing easy access. The main homestead was designed & built by architect Frank Frederics. The home is 3341 square foot living space consisting of 4 bedrooms, and 3.5 bathrooms, which includes a detached guest house. He used interior wood designs in the home which were milled from trees on the property. The home is block construction with excellent use of wood for the interior. The homestead compound is completely fenced with multiple out buildings, including a detached office w/AC, enclosed workshop, covered open work garage, carport, & large equipment covered port. There is a horse stall with turn out Paddock. Dog Kennel. Vegetable garden area, fruit trees & room for more projects. Property is located just minutes from Micanopy, 15 minutes to Gainesville (University of Florida, Santa Fe college, UF Shands hospital, VA Hospital, major shopping, restaurants, airport, & hotels). The local area provides excellent freshwater fishing with an abundant of lakes & rivers to frequent. One can be in the Gulf of Mexico saltwater fishing in little over an hour. For the record properties like this one are disappearing every day in Florida. Come see what natural “Old Florida” should look like! This is truly a must see! 11816 Se County Road 234, Micanopy
$175,000 A rare opportunity to own a private waterfront homesite featuring 100 feet of frontage on the peaceful waters of Lake Elizabeth, located in the quiet countryside of Earleton, Florida. Framed by mature trees and a natural shoreline, the property offers a serene lakefront setting that captures the timeless beauty of Old Florida living. Set within a lightly developed HOA community, the area maintains a sense of stewardship while preserving a relaxed, rural lake lifestyle. It’s the ideal backdrop for a thoughtfully designed custom home. Life here naturally revolves around the water—whether it’s enjoying coffee at sunrise, fishing along the shoreline, or enjoying views of the lake throughout the day. The setting delivers a consistently peaceful atmosphere that feels removed from the pace of town while still remaining highly usable. Despite its secluded feel, the property is conveniently located within 20 minutes of Gainesville Regional Airport, and 25 minutes from the University of Florida and downtown Gainesville. Local boat ramps and Lake Elizabeth access points are just a short drive away, making it easy to enjoy the water whenever you choose. Lake Elizabeth Rep SubDv. ⋅ 32631 Zip Code A rare opportunity to own a private waterfront homesite featuring 100 feet of frontage on the peaceful waters of Lake Elizabeth, located in the quiet countryside of Earleton, Florida. Framed by mature trees and a natural shoreline, the property offers a serene lakefront setting that captures the timeless beauty of Old Florida living. Set within a lightly developed HOA community, the area maintains a sense of stewardship while preserving a relaxed, rural lake lifestyle. It’s the ideal backdrop for a thoughtfully designed custom home. Life here naturally revolves around the water—whether it’s enjoying coffee at sunrise, fishing along the shoreline, or enjoying views of the lake throughout the day. The setting delivers a consistently peaceful atmosphere that feels removed from the pace of town while still remaining highly usable. Despite its secluded feel, the property is conveniently located within 20 minutes of Gainesville Regional Airport, and 25 minutes from the University of Florida and downtown Gainesville. Local boat ramps and Lake Elizabeth access points are just a short drive away, making it easy to enjoy the water whenever you choose. 4819 Ne 211th Drive, Earleton
$425,000 Unbelievable Value! Lake Santa Fe lakefront living with 30 X 30 GARAGE for under $425K! Explore Bristol Harbour—the lake’s boutique, townhome-style community. Designed for effortless lake living with direct water access, this home (one of 16) is ideally suited for those who would like to revel in lake life without the expense and maintenance of other lake properties! The interior of the home is thoughtfully designed for comfortable daily living and for entertaining. Featuring an open floor plan with a spacious great room, kitchen, and dining, the living areas flow seamlessly to the screened lanai overlooking the lake. The lanai leads to an even larger deck…enjoy your spectacular views from inside or outside the home! The laundry room with a full-size washer and dryer adds everyday convenience to the home, along with the powder room adjacent to the great room on the first floor. Each of the two generously-sized bedroom suites upstairs includes its own ensuite bath, creating a functional, dual-suite layout ideal for guests or for shared living. Outdoor living is exceptional on both levels of the home! An upstairs lanai captures elevated, panoramic lake views, while the screened lower lanai opens to the deck, creating a seamless connection to the lake and all that it has to offer. Step out to the sandy shoreline of Lake Santa Fe, pull your boat up to the community dock, or take advantage of the community boat ramp for easy access to the lake enjoyment. Adding exceptional value, the property includes a separate, deeded parcel with the 30’ x 30’ 2 stall garage with oversized doors —a rare and highly functional feature perfect for boat storage, a variety of watercraft, or recreational equipment! Bristol Harbour is a small condominium community located on the Western (Gainesville) shore of Lake Santa Fe - homes rarely become available here. Here, value is driven by outdoor living, water access, and the peaceful, residential character of the community. Lake Santa Fe itself is renowned for its 7000 acres of crystal-clear waters, and recreational versatility, ideal for boating, paddle boarding, swimming, and fishing. Located just 25 minutes from Gainesville, 20 minutes to Gainesville Regional Airport, 45 to Ocala, and just a few minutes from the charm of historic Melrose, the setting blends accessibility with a relaxed lake lifestyle. For Gator fans, this property presents a compelling opportunity —your own private waterfront retreat just a short drive from the game or event, offering the comfort and privacy of home with the convenience of a luxury lakeside retreat! 2 Beds ⋅ 3 Baths ⋅ N/A SubDv. ⋅ 32631 Zip Code Unbelievable Value! Lake Santa Fe lakefront living with 30 X 30 GARAGE for under $425K! Explore Bristol Harbour—the lake’s boutique, townhome-style community. Designed for effortless lake living with direct water access, this home (one of 16) is ideally suited for those who would like to revel in lake life without the expense and maintenance of other lake properties! The interior of the home is thoughtfully designed for comfortable daily living and for entertaining. Featuring an open floor plan with a spacious great room, kitchen, and dining, the living areas flow seamlessly to the screened lanai overlooking the lake. The lanai leads to an even larger deck…enjoy your spectacular views from inside or outside the home! The laundry room with a full-size washer and dryer adds everyday convenience to the home, along with the powder room adjacent to the great room on the first floor. Each of the two generously-sized bedroom suites upstairs includes its own ensuite bath, creating a functional, dual-suite layout ideal for guests or for shared living. Outdoor living is exceptional on both levels of the home! An upstairs lanai captures elevated, panoramic lake views, while the screened lower lanai opens to the deck, creating a seamless connection to the lake and all that it has to offer. Step out to the sandy shoreline of Lake Santa Fe, pull your boat up to the community dock, or take advantage of the community boat ramp for easy access to the lake enjoyment. Adding exceptional value, the property includes a separate, deeded parcel with the 30’ x 30’ 2 stall garage with oversized doors —a rare and highly functional feature perfect for boat storage, a variety of watercraft, or recreational equipment! Bristol Harbour is a small condominium community located on the Western (Gainesville) shore of Lake Santa Fe - homes rarely become available here. Here, value is driven by outdoor living, water access, and the peaceful, residential character of the community. Lake Santa Fe itself is renowned for its 7000 acres of crystal-clear waters, and recreational versatility, ideal for boating, paddle boarding, swimming, and fishing. Located just 25 minutes from Gainesville, 20 minutes to Gainesville Regional Airport, 45 to Ocala, and just a few minutes from the charm of historic Melrose, the setting blends accessibility with a relaxed lake lifestyle. For Gator fans, this property presents a compelling opportunity —your own private waterfront retreat just a short drive from the game or event, offering the comfort and privacy of home with the convenience of a luxury lakeside retreat! 21134 Ne 101st Avenue, Earleton
$420,000 Professional pictures coming very soon! Amazing 103 feet of Lake Santa Fe frontage and a 1100 SF cottage with durable and timeless pecky cypress siding. 3 bedrooms and 1 full bathroom and a good sized kitchen with a 10 year old metal roof. For some amazing views, use the stairs on the back of the house to step up to the rooftop and hang out. Walk out your back door to Lake Santa Fe or drop your kayak into the canal - both are easily accessible from your property. The property is literally 20 minutes to the Gainesville Airport and about the same to NW Gainesville. This is Finally your chance to own on Lake Santa Fe without spending a million dollars! 3 Beds ⋅ 1 Baths ⋅ N/A SubDv. ⋅ 32666 Zip Code Professional pictures coming very soon! Amazing 103 feet of Lake Santa Fe frontage and a 1100 SF cottage with durable and timeless pecky cypress siding. 3 bedrooms and 1 full bathroom and a good sized kitchen with a 10 year old metal roof. For some amazing views, use the stairs on the back of the house to step up to the rooftop and hang out. Walk out your back door to Lake Santa Fe or drop your kayak into the canal - both are easily accessible from your property. The property is literally 20 minutes to the Gainesville Airport and about the same to NW Gainesville. This is Finally your chance to own on Lake Santa Fe without spending a million dollars! 7305 Ne 222nd Street, Melrose
$680,000 Lake front 2/2 home on beautiful Bivens Arm lake directly across from State Property and UF Veterinary. 1.74 acres with gorgeous giant live oak trees! Spacious back porch for sitting and enjoying the stunning lake view while relaxing and enjoying a beverage or Bar-B-Cueing! The interior features a large living room with pine walls, window large brick fireplace and hardwood flooring. Master BR has pine walls and wood flooring. Master bath has old style tile walls and tile flooring. 2nd bedroom is spacious and has wood floor. Large kitchen features custom McCallum built cabinetry along with appliances. Lots of windows throughout the entire home with incredible lake views and views of the large oaks! This is a one of a kind incredible nature lovers dream that a buyer won't want to miss. 2 Beds ⋅ 2 Baths ⋅ N/A SubDv. ⋅ 32608 Zip Code Lake front 2/2 home on beautiful Bivens Arm lake directly across from State Property and UF Veterinary. 1.74 acres with gorgeous giant live oak trees! Spacious back porch for sitting and enjoying the stunning lake view while relaxing and enjoying a beverage or Bar-B-Cueing! The interior features a large living room with pine walls, window large brick fireplace and hardwood flooring. Master BR has pine walls and wood flooring. Master bath has old style tile walls and tile flooring. 2nd bedroom is spacious and has wood floor. Large kitchen features custom McCallum built cabinetry along with appliances. Lots of windows throughout the entire home with incredible lake views and views of the large oaks! This is a one of a kind incredible nature lovers dream that a buyer won't want to miss. 1800 Sw 35th Place, Gainesville
$285,000 Lake house nestled near the tranquil shores of Lake Lochloosa, this Hawthorne area home enjoys a classic "Old Florida" setting. The neighborhoods character is by its relaxed rural charm- think of days spent fishing on the lake, visiting local diner for fresh Redfish, and breathing in wide-open country air. A lake-side community with a small-town feel, abundant outdoor recreation (bike trail Gainesville-Hawthorne bike trail, Marjorie Kinnan Historic Park), boating, bass-fishing is a way of life here. Best of all - NO HOA! 3 Beds ⋅ 1 Baths ⋅ N/A SubDv. ⋅ 32640 Zip Code Lake house nestled near the tranquil shores of Lake Lochloosa, this Hawthorne area home enjoys a classic "Old Florida" setting. The neighborhoods character is by its relaxed rural charm- think of days spent fishing on the lake, visiting local diner for fresh Redfish, and breathing in wide-open country air. A lake-side community with a small-town feel, abundant outdoor recreation (bike trail Gainesville-Hawthorne bike trail, Marjorie Kinnan Historic Park), boating, bass-fishing is a way of life here. Best of all - NO HOA! 15026 Se Us Highway 301, Hawthorne
$780,000 Privacy, water views, and room to enjoy the outdoors define this beautifully updated single-story estate located at the end of a quiet cul-de-sac in the highly desirable community of The Hammock in Northwest Gainesville. Offering 3,013 square feet of living space on 2.27 acres just off scenic Millhopper Road, the property combines peaceful surroundings with convenient access to the University of Florida and UF Health Shands Hospital, approximately 23 minutes away. Mature trees frame the home, which is positioned to capture tranquil views of a private lake and visiting wildlife. Inside, fresh interior paint, updated lighting, and new LVP and tile flooring create a clean, modern feel throughout. The practical split floor plan includes three bedrooms plus a dedicated home office, with two bedrooms able to close off behind a pocket door to create a private wing. The main living area features a gas fireplace and large doors that fully collapse open, seamlessly connecting the living room to an expansive screened deck overlooking the water. The kitchen offers excellent storage with a large walk-in pantry, while the oversized laundry room with sink adds everyday convenience. The primary suite includes two walk-in closets and peaceful views of the surrounding property. Additional highlights include a three-car garage with stairs leading to unfinished storage above, a covered breezeway connecting the garage to the home, and a spacious screened deck designed to enjoy the natural setting. Located near Devil’s Millhopper Geological State Park and San Felasco Preserve State Park, this property offers a rare opportunity to own acreage, privacy, and lakefront scenery in one of Gainesville’s most scenic areas. 3 Beds ⋅ 2 Baths ⋅ Hammock The SubDv. ⋅ 32653 Zip Code Privacy, water views, and room to enjoy the outdoors define this beautifully updated single-story estate located at the end of a quiet cul-de-sac in the highly desirable community of The Hammock in Northwest Gainesville. Offering 3,013 square feet of living space on 2.27 acres just off scenic Millhopper Road, the property combines peaceful surroundings with convenient access to the University of Florida and UF Health Shands Hospital, approximately 23 minutes away. Mature trees frame the home, which is positioned to capture tranquil views of a private lake and visiting wildlife. Inside, fresh interior paint, updated lighting, and new LVP and tile flooring create a clean, modern feel throughout. The practical split floor plan includes three bedrooms plus a dedicated home office, with two bedrooms able to close off behind a pocket door to create a private wing. The main living area features a gas fireplace and large doors that fully collapse open, seamlessly connecting the living room to an expansive screened deck overlooking the water. The kitchen offers excellent storage with a large walk-in pantry, while the oversized laundry room with sink adds everyday convenience. The primary suite includes two walk-in closets and peaceful views of the surrounding property. Additional highlights include a three-car garage with stairs leading to unfinished storage above, a covered breezeway connecting the garage to the home, and a spacious screened deck designed to enjoy the natural setting. Located near Devil’s Millhopper Geological State Park and San Felasco Preserve State Park, this property offers a rare opportunity to own acreage, privacy, and lakefront scenery in one of Gainesville’s most scenic areas. 9510 Nw 59th Lane, Gainesville
$43,900 LAKE VIEW! Directly across the street and in full view of Beautiful Lake Lochloosa! This one acre+ property is situated on a paved street lined with very nice homes and abundant wildlife, including deer and turkey. Just miles from Ocala and Gainesville, the commute is an easy drive on serein roads. This is a beautiful buildable piece of property that is symmetrical and has a engineered drainage canal around three sides of the property making the possibility of flooding less than a concern. Lake Lochloose Shores SubDv. ⋅ 32640 Zip Code LAKE VIEW! Directly across the street and in full view of Beautiful Lake Lochloosa! This one acre+ property is situated on a paved street lined with very nice homes and abundant wildlife, including deer and turkey. Just miles from Ocala and Gainesville, the commute is an easy drive on serein roads. This is a beautiful buildable piece of property that is symmetrical and has a engineered drainage canal around three sides of the property making the possibility of flooding less than a concern. 13837 Se 201st Terrace, Hawthorne
$143,900 One or more photo(s) has been virtually staged. Lake Side living in Gainesville overlooking Bivens Lake. Located just minutes from UF, Shands, the VA, Butler Plaza shopping and dining, and major commuter routes. Community amenities include a pool and access to the scenic Bivens Arm Lake area, known for its natural beauty and outdoor recreation. This home offers a spacious living layout with great natural light and a flexible sunroom space that can easily serve as a home office, study area, workout space, or relaxing retreat. Move-in ready. The functional floor plan offers generous living space, in-unit laundry, and an open, welcoming feel throughout. Major system updates provide added peace of mind, including updated air conditioning system, water heater, and electrical improvements completed in the past year. Whether you are looking for your first home, a Gainesville landing spot, or a smart long-term investment, this property offers outstanding value in a highly convenient location. 1 Beds ⋅ 1 Baths ⋅ Bivens Lake Estate S SubDv. ⋅ 32608 Zip Code One or more photo(s) has been virtually staged. Lake Side living in Gainesville overlooking Bivens Lake. Located just minutes from UF, Shands, the VA, Butler Plaza shopping and dining, and major commuter routes. Community amenities include a pool and access to the scenic Bivens Arm Lake area, known for its natural beauty and outdoor recreation. This home offers a spacious living layout with great natural light and a flexible sunroom space that can easily serve as a home office, study area, workout space, or relaxing retreat. Move-in ready. The functional floor plan offers generous living space, in-unit laundry, and an open, welcoming feel throughout. Major system updates provide added peace of mind, including updated air conditioning system, water heater, and electrical improvements completed in the past year. Whether you are looking for your first home, a Gainesville landing spot, or a smart long-term investment, this property offers outstanding value in a highly convenient location. 2834 Sw 14th Drive Unit 305, Gainesville
$154,900 Beautifully UPDATED 1 bedroom / 1 bathroom ground-floor condo in the ONLY waterfront condominium community in Gainesville, just 5 minutes from UF and Shands Hospital. This move-in-ready unit offers a generous floor plan with a renovated kitchen featuring granite countertops, subway tile backsplash, bright white cabinetry, and stainless steel appliances. The living area opens through sliding glass doors to a bright sunroom. The sunroom overlooks Bivens Arm Lake and provides a peaceful space to enjoy the water views and surrounding natural setting. The bedroom includes a walk-in closet, and the unit also features a dedicated washer/dryer closet for added convenience. Bivens Lake South sits along Bivens Arm Lake and adjacent to Bivens Arm Nature Park, offering residents rare access to this scenic 189-acre reservoir, along with community amenities including a pool, pavilion, community dock, and kayak/canoe launch. Monthly association dues include exterior maintenance, building hazard insurance, water, and trash service, and the community has been recently re-piped. Schedule your showing today! 1 Beds ⋅ 1 Baths ⋅ Bivens Lake Estate S SubDv. ⋅ 32608 Zip Code Beautifully UPDATED 1 bedroom / 1 bathroom ground-floor condo in the ONLY waterfront condominium community in Gainesville, just 5 minutes from UF and Shands Hospital. This move-in-ready unit offers a generous floor plan with a renovated kitchen featuring granite countertops, subway tile backsplash, bright white cabinetry, and stainless steel appliances. The living area opens through sliding glass doors to a bright sunroom. The sunroom overlooks Bivens Arm Lake and provides a peaceful space to enjoy the water views and surrounding natural setting. The bedroom includes a walk-in closet, and the unit also features a dedicated washer/dryer closet for added convenience. Bivens Lake South sits along Bivens Arm Lake and adjacent to Bivens Arm Nature Park, offering residents rare access to this scenic 189-acre reservoir, along with community amenities including a pool, pavilion, community dock, and kayak/canoe launch. Monthly association dues include exterior maintenance, building hazard insurance, water, and trash service, and the community has been recently re-piped. Schedule your showing today! 2830 Sw 14th Drive, Gainesville
$565,000 Rare waterfront home on beautiful Lake Lochloosa! Fully renovated custom concrete/brick 4BR, 3BA home featuring breathtaking panoramic lake views through wall-to-wall windows, cathedral ceilings, real wood-burning fireplace, and stunning brand-new kitchen with center island, new appliances, massive pantry, and extensive cabinetry. Includes private upstairs 1BR/1BA guest or in-law suite with separate entrance, full kitchen, screened balcony overlooking the lake, and separate A/C. Major upgrades include brand-new 200 ft private dock, metal roof, 2 new Nest-controlled A/C systems, new plumbing, water heater, lighting, and well softener. Enjoy premier bass fishing, boating, kayaking, wildlife, privacy, and excellent Airbnb/income potential. A true Florida lakefront gem. 4 Beds ⋅ 3 Baths ⋅ N/A SubDv. ⋅ 32640 Zip Code Rare waterfront home on beautiful Lake Lochloosa! Fully renovated custom concrete/brick 4BR, 3BA home featuring breathtaking panoramic lake views through wall-to-wall windows, cathedral ceilings, real wood-burning fireplace, and stunning brand-new kitchen with center island, new appliances, massive pantry, and extensive cabinetry. Includes private upstairs 1BR/1BA guest or in-law suite with separate entrance, full kitchen, screened balcony overlooking the lake, and separate A/C. Major upgrades include brand-new 200 ft private dock, metal roof, 2 new Nest-controlled A/C systems, new plumbing, water heater, lighting, and well softener. Enjoy premier bass fishing, boating, kayaking, wildlife, privacy, and excellent Airbnb/income potential. A true Florida lakefront gem. 15618 Se Us Highway 301, Hawthorne
$800,000 This exceptional Lake Alto estate offers serene waterfront living on one of North Central Florida’s most distinctive natural lakes—a roughly 573-acre waterbody just south of Waldo that helps form the headwaters of the Santa Fe River and is defined by largely undeveloped, conservation-focused shoreline. With expansive lake views, approximately 338 feet of private shoreline, quiet surroundings, and fewer than 30 homes fronting the lake, this rare eight-acre property provides an uncommon sense of privacy, ecological integrity, and long-term stewardship. Thoughtfully arranged across the site are four structures that support true multigenerational living and flexible use. The main residence offers 2,974 square feet of heated and cooled space and includes a large bay suitable for a boat, coach/camper, or future living expansion, while the second lakefront home—1,552 square feet with three bedrooms and two baths—was fully remodeled in 2022, ideal for extended family or guests. A recently updated dock (2022) anchors the lake experience, complemented by a 30'×40' metal workshop and a 12'×20' storage or craft studio, creating a property well suited for family gatherings, creative pursuits, and a legacy-oriented lifestyle rooted in nature. 4 Beds ⋅ 3 Baths ⋅ N/A SubDv. ⋅ 32694 Zip Code This exceptional Lake Alto estate offers serene waterfront living on one of North Central Florida’s most distinctive natural lakes—a roughly 573-acre waterbody just south of Waldo that helps form the headwaters of the Santa Fe River and is defined by largely undeveloped, conservation-focused shoreline. With expansive lake views, approximately 338 feet of private shoreline, quiet surroundings, and fewer than 30 homes fronting the lake, this rare eight-acre property provides an uncommon sense of privacy, ecological integrity, and long-term stewardship. Thoughtfully arranged across the site are four structures that support true multigenerational living and flexible use. The main residence offers 2,974 square feet of heated and cooled space and includes a large bay suitable for a boat, coach/camper, or future living expansion, while the second lakefront home—1,552 square feet with three bedrooms and two baths—was fully remodeled in 2022, ideal for extended family or guests. A recently updated dock (2022) anchors the lake experience, complemented by a 30'×40' metal workshop and a 12'×20' storage or craft studio, creating a property well suited for family gatherings, creative pursuits, and a legacy-oriented lifestyle rooted in nature. 16602 Ne 124th Avenue, Waldo
$299,000 Welcome to your new Florida oasis located on beautiful Lake Alto! This property hosts a variety of mature fruit trees, and access to Lake Santa Fe, with 100 ft of waterfront entry. Situated just minutes from Gainesville, you will have access to all of your everyday amenities. Sitting on 3.3 acres, it already has two homesites (parcels 18419-1 & 18419-2) ready to be renewed, including existing wells and septic tanks on both. The possibilities are endless on this amazing property in North Florida! N/A SubDv. ⋅ 32694 Zip Code Welcome to your new Florida oasis located on beautiful Lake Alto! This property hosts a variety of mature fruit trees, and access to Lake Santa Fe, with 100 ft of waterfront entry. Situated just minutes from Gainesville, you will have access to all of your everyday amenities. Sitting on 3.3 acres, it already has two homesites (parcels 18419-1 & 18419-2) ready to be renewed, including existing wells and septic tanks on both. The possibilities are endless on this amazing property in North Florida! 16970 Ne 120th Avenue, Waldo
$1,500,000 This is a rare chance to own two parcels of land on Lake Santa Fe. One lot (Parcel #18762-000-000) offers 17 acres, while the adjacent lot (Parcel #18762-001-001) has 11.49 acres. The possibilities are endless, with the property located right next to a 25-acre local boat ramp owned by Alachua County (24500 NE State Road 26 Melrose Florida). Perfect for stunning waterfront homesites or potential single-family lot development, the land sits directly on NE State Road 26 in Melrose, Florida. A roughly 1,200-foot canal connects straight to the lake and the public boat ramp. The property is currently zoned for Rural Agriculture which would allow 5 lots. City water & Clay electric on site, no sewer, will need septic. N/A SubDv. ⋅ 32666 Zip Code This is a rare chance to own two parcels of land on Lake Santa Fe. One lot (Parcel #18762-000-000) offers 17 acres, while the adjacent lot (Parcel #18762-001-001) has 11.49 acres. The possibilities are endless, with the property located right next to a 25-acre local boat ramp owned by Alachua County (24500 NE State Road 26 Melrose Florida). Perfect for stunning waterfront homesites or potential single-family lot development, the land sits directly on NE State Road 26 in Melrose, Florida. A roughly 1,200-foot canal connects straight to the lake and the public boat ramp. The property is currently zoned for Rural Agriculture which would allow 5 lots. City water & Clay electric on site, no sewer, will need septic. 24510 Ne State Rd 26, Melrose
$599,900 4 bed 2.5 bath tri level home with new plumbing, new HVAC, new paint inside and out and newer metal roof, ready for you to move in and enjoy the 2.81 acres w beautiful nature view overlooking Colclough prairie / pond, the lot actually extends to the center of and has 250 feet of frontage on the prairie / pond making it wonderful for nature and bird lovers. All this just minutes to Shands the VA and the University of Florida and adjacent to Sweetwater Wetlands Nature Park! 4 bedrooms 2 baths upstairs, kitchen breakfast nook, formal dining, living and foyer and half bath on main level, family room garage and screened porch on lower level. All solid surface flooring. Also enjoy the large deck, fenced back yard and storage shed, very rage to have this view and such a convenient location come check this home out today! If you're not familiar with how awesome this location is so, you will be delighted to find it close and convenient to everything Gainesville has to offer being on the beltway of Gainesville without all the traffic of West Gainesville, this truly is a hidden Gem! 4 Beds ⋅ 3 Baths ⋅ Colclough Hill 1st Addn-Clinch Grt SubDv. ⋅ 32601 Zip Code 4 bed 2.5 bath tri level home with new plumbing, new HVAC, new paint inside and out and newer metal roof, ready for you to move in and enjoy the 2.81 acres w beautiful nature view overlooking Colclough prairie / pond, the lot actually extends to the center of and has 250 feet of frontage on the prairie / pond making it wonderful for nature and bird lovers. All this just minutes to Shands the VA and the University of Florida and adjacent to Sweetwater Wetlands Nature Park! 4 bedrooms 2 baths upstairs, kitchen breakfast nook, formal dining, living and foyer and half bath on main level, family room garage and screened porch on lower level. All solid surface flooring. Also enjoy the large deck, fenced back yard and storage shed, very rage to have this view and such a convenient location come check this home out today! If you're not familiar with how awesome this location is so, you will be delighted to find it close and convenient to everything Gainesville has to offer being on the beltway of Gainesville without all the traffic of West Gainesville, this truly is a hidden Gem! 2901 Sw 4th Court, Gainesville
$1,995,000 One or more photo(s) has been virtually staged. Extraordinary Mediterranean Revival estate set on 10 private acres, offering timeless architecture and refined craftsmanship. This over-7,000 sq ft residence welcomes you through a sweeping motor court with fountain, framed by classic stucco, clay barrel tile roofing, and deep arched loggias.The interior features expansive living spaces with soaring ceilings, stone flooring, rich wood accents, and abundant natural light with serene courtyard views. The chef’s kitchen is designed for entertaining with custom cabinetry, an oversized island with seating, and striking pendant lighting. The primary suite is a private retreat with tray ceilings, a spa-inspired bath featuring dual vanities, a jetted soaking tub, and an oversized walk-in shower with rain head and multiple body sprays. Multiple custom walk-in closets with built-in cabinetry provide exceptional storage. Library, 3 car garage, and outdoor kitchen all add versatility to this unique property. Other outdoor amenities include an in-ground pool and a tranquil meditation pond, enhancing the property’s resort-like feel. A separate approx. 1,800 sq ft guest house, along with horse stables and paddocks, completes this equestrian-ready estate—ideal for multi-generational living, guests, or staff. A rare offering combining architectural integrity, privacy, and lifestyle versatility. 5 Beds ⋅ 5 Baths ⋅ 32615 Zip Code One or more photo(s) has been virtually staged. Extraordinary Mediterranean Revival estate set on 10 private acres, offering timeless architecture and refined craftsmanship. This over-7,000 sq ft residence welcomes you through a sweeping motor court with fountain, framed by classic stucco, clay barrel tile roofing, and deep arched loggias.The interior features expansive living spaces with soaring ceilings, stone flooring, rich wood accents, and abundant natural light with serene courtyard views. The chef’s kitchen is designed for entertaining with custom cabinetry, an oversized island with seating, and striking pendant lighting. The primary suite is a private retreat with tray ceilings, a spa-inspired bath featuring dual vanities, a jetted soaking tub, and an oversized walk-in shower with rain head and multiple body sprays. Multiple custom walk-in closets with built-in cabinetry provide exceptional storage. Library, 3 car garage, and outdoor kitchen all add versatility to this unique property. Other outdoor amenities include an in-ground pool and a tranquil meditation pond, enhancing the property’s resort-like feel. A separate approx. 1,800 sq ft guest house, along with horse stables and paddocks, completes this equestrian-ready estate—ideal for multi-generational living, guests, or staff. A rare offering combining architectural integrity, privacy, and lifestyle versatility. 18910 Nw 78th Avenue, Alachua