Share this with your friends


(352) 246-5491
HBRES Inc
11512 Nw 13th Lane, Gainesville, FL 32606
- $409,900
- 3
- BD
- 2
- BA
- 2,174
- SqFt






- List Price
- $409,900
- Status
- Active
- Days on Market
- 47
- Price Change
- ▼ $10,000 1790788773
- MLS#
- GC542298
- Property Style
- Single Family
- Year Built
- 1996
- Bedrooms
- 3
- Bathrooms
- 2
- Living Area
- 2,174
- Lot Size
- 8,712
- Acres
- 0.20
- Total Acreage
- 0 to less than 1/4
- Legal Subdivision Name
- Retreat Ph 1 Fletchers Mill Rep
- MLS Area Major
- Gainesville
Property Description
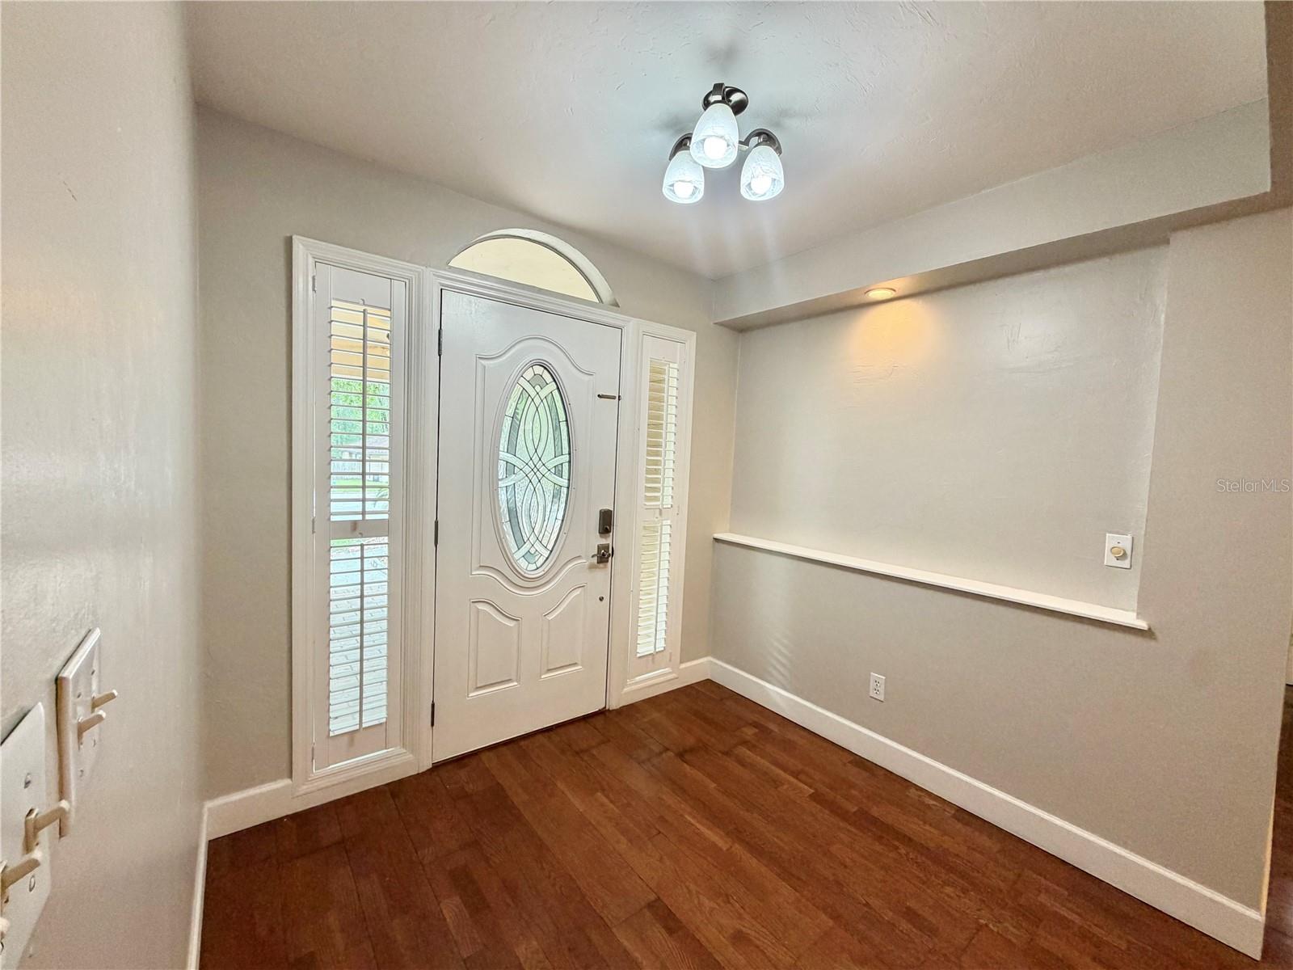
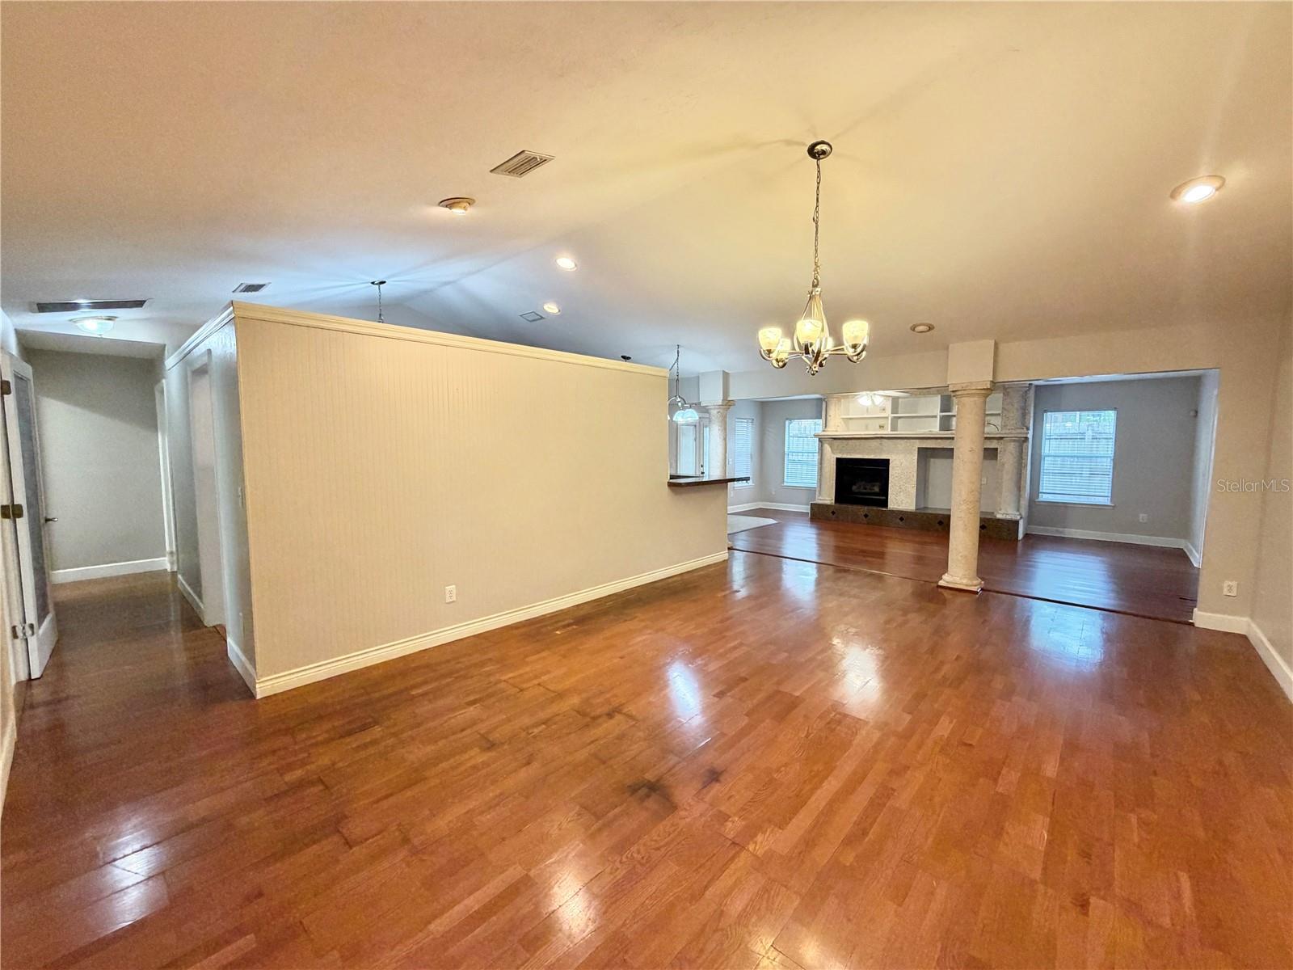
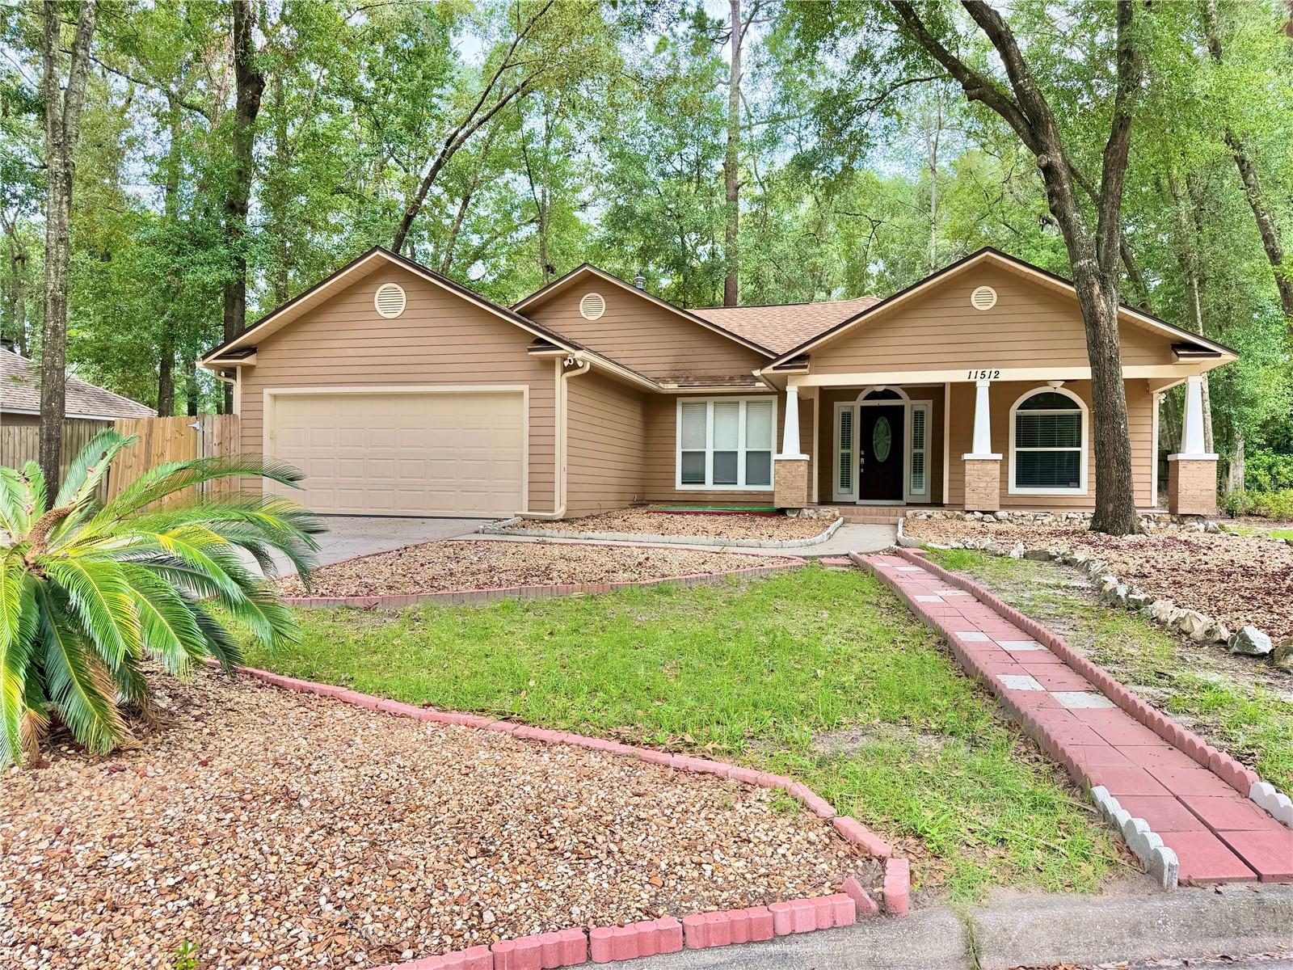
Welcome to this beautifully maintained POOL HOME in the desirable Fletcher’s Mill community, perfectly situated on a quiet CUL-DE-SAC! Featuring a welcoming FRONT PORCH and over 2,100 square feet of thoughtfully designed living space, this home offers 3 bedrooms, 2 bathrooms, plus TWO FLEX SPACES ideal for a home office, study, hobby room, or playroom. Major upgrades include a 2021 HVAC, 2023 ROOF, freshly painted interior (June 2026), and a BRAND NEW POOL SYSTEM installed September 2026 with convenient smartphone control. Inside, you’ll find an UPDATED KITCHEN with GRANITE COUNTERTOPS and GRANITE BACKSPLASH, spacious living and dining areas, and a versatile floor plan designed for both everyday living and entertaining. Step outside and enjoy two distinct outdoor living spaces. The SCREENED LANAI overlooks the sparkling pool and provides the perfect spot to relax with your morning coffee or enjoy the outdoors year-round. Just beyond, the OPEN POOL DECK offers plenty of room for grilling, entertaining, or soaking up the Florida sunshine. The private in-ground pool and fenced backyard create your own inviting outdoor retreat. Located in desirable Northwest Gainesville, this home is just minutes from Tioga Town Center, I-75, shopping, dining, and top-rated schools. With its quiet cul-de-sac setting, inviting front porch, flexible floor plan, extensive updates, and exceptional indoor-outdoor living, this Fletcher’s Mill POOL HOME is ready for its next owner. Don’t miss the opportunity to make it yours!
/u.realgeeks.media/gatorhouses/ChatGPT_Image_Apr_15,_2026,_03_11_52_PM_(1).png)
Additional Information
- Taxes
- $5284
- Minimum Lease
- No Minimum
- HOA Fee
- $238
- HOA Payment Schedule
- Semi-Annually
- Community Features
- No Deed Restriction
- Property Description
- One Story
- Zoning
- PD
- Interior Layout
- High Ceilings, Living Room/Dining Room Combo, Open Floorplan, Primary Bedroom Main Floor, Solid Surface Counters, Split Bedroom, Walk-In Closet(s), Window Treatments
- Interior Features
- High Ceilings, Living Room/Dining Room Combo, Open Floorplan, Primary Bedroom Main Floor, Solid Surface Counters, Split Bedroom, Walk-In Closet(s), Window Treatments
- Floor
- Carpet, Wood
- Appliances
- Built-In Oven
- Utilities
- Public
- Heating
- Central, Electric
- Air Conditioning
- Central Air
- Fireplace Description
- Electric
- Exterior Construction
- HardiPlank Type
- Exterior Features
- Sidewalk
- Roof
- Shingle
- Foundation
- Slab
- Pool
- Private
- Pool Type
- In Ground
- Garage Carport
- 2 Car Garage
- Garage Spaces
- 2
- Pets
- Allowed
- Flood Zone Code
- X
- Parcel ID
- 04321-400-029
- Legal Description
- THE RETREAT PHASE ONE AT FLETCHER'S MILL PB R-94 & 95 REPLAT PB 28 PG 57 LOT 29 OR 4779/2320
Listing courtesy of PEPINE REALTY. 352-226-8474
Mortgage Calculator
StellarMLS is the source of this information via Internet Data Exchange Program. All listing information is deemed reliable but not guaranteed and should be independently verified through personal inspection by appropriate professionals. Listings displayed on this website may be subject to prior sale or removal from sale. Availability of any listing should always be independently verified. Listing information is provided for consumer personal, non-commercial use, solely to identify potential properties for potential purchase. All other use is strictly prohibited and may violate relevant federal and state law. Data last updated on