7373 S Serenoa Drive, Sarasota, FL 34241
- $900,000
- 4
- BD
- 3
- BA
- 3,059
- SqFt









- List Price
- $900,000
- Status
- Active
- Days on Market
- 77
- Price Change
- ▼ $25,000 1790230220
- MLS#
- A4699588
- Property Style
- Single Family
- Year Built
- 1998
- Bedrooms
- 4
- Bathrooms
- 3
- Living Area
- 3,059
- Lot Size
- 23,894
- Acres
- 0.55
- Total Acreage
- 1/2 to less than 1
- Legal Subdivision Name
- Serenoa Ph 3
- Community Name
- Serenoa
- MLS Area Major
- Sarasota
Property Description
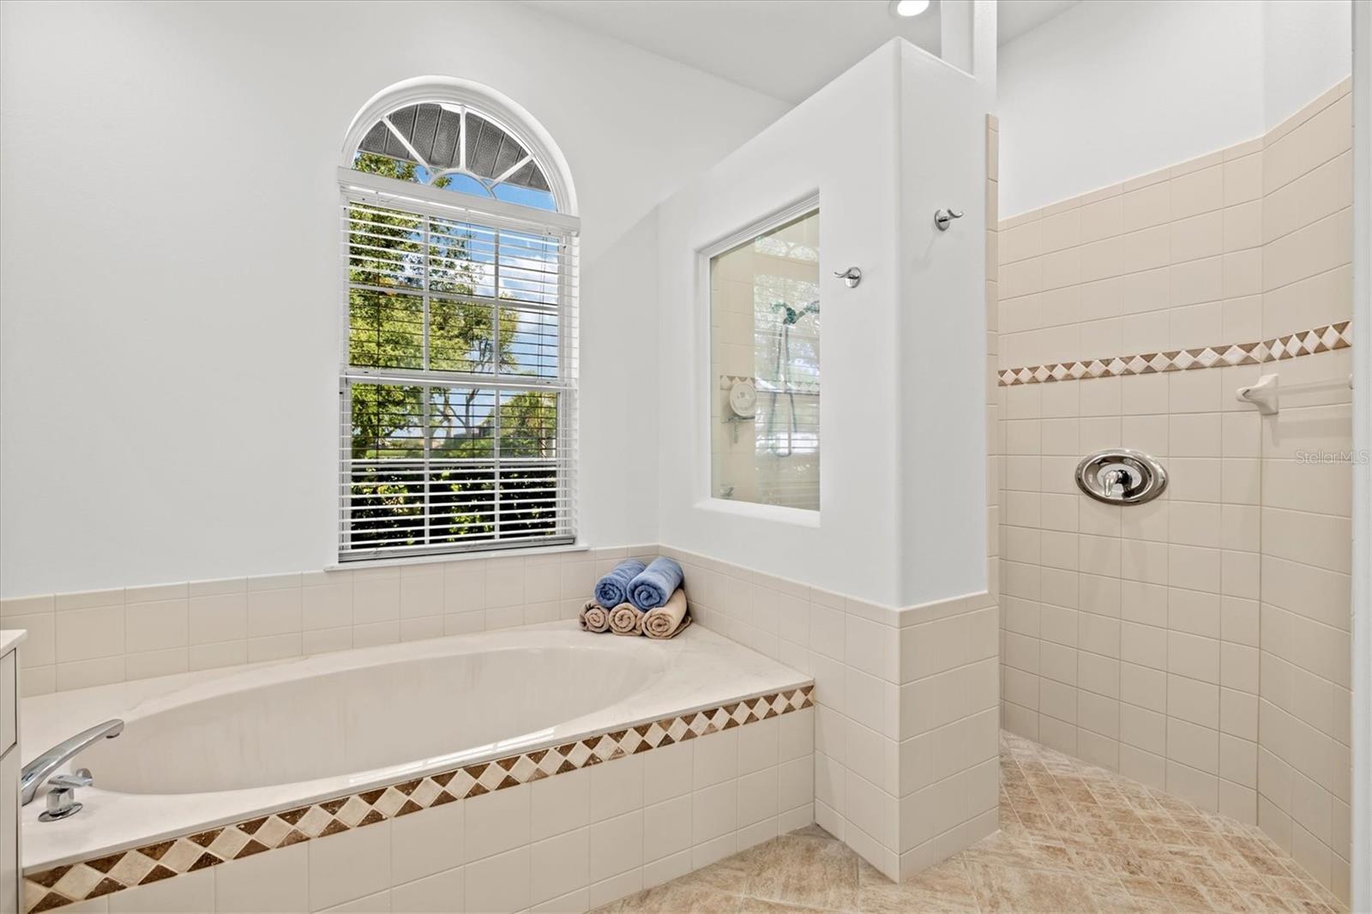
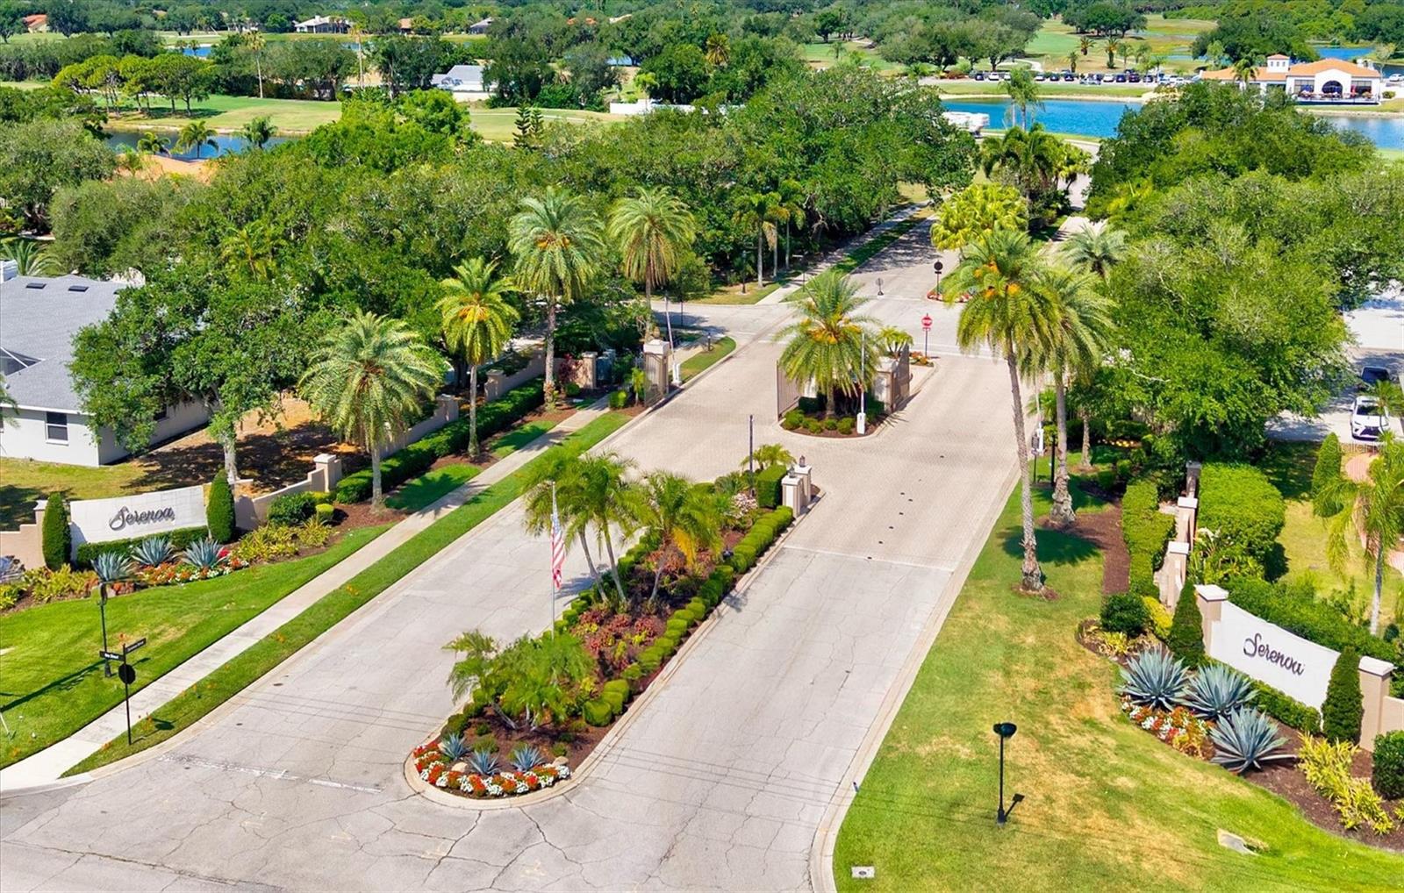
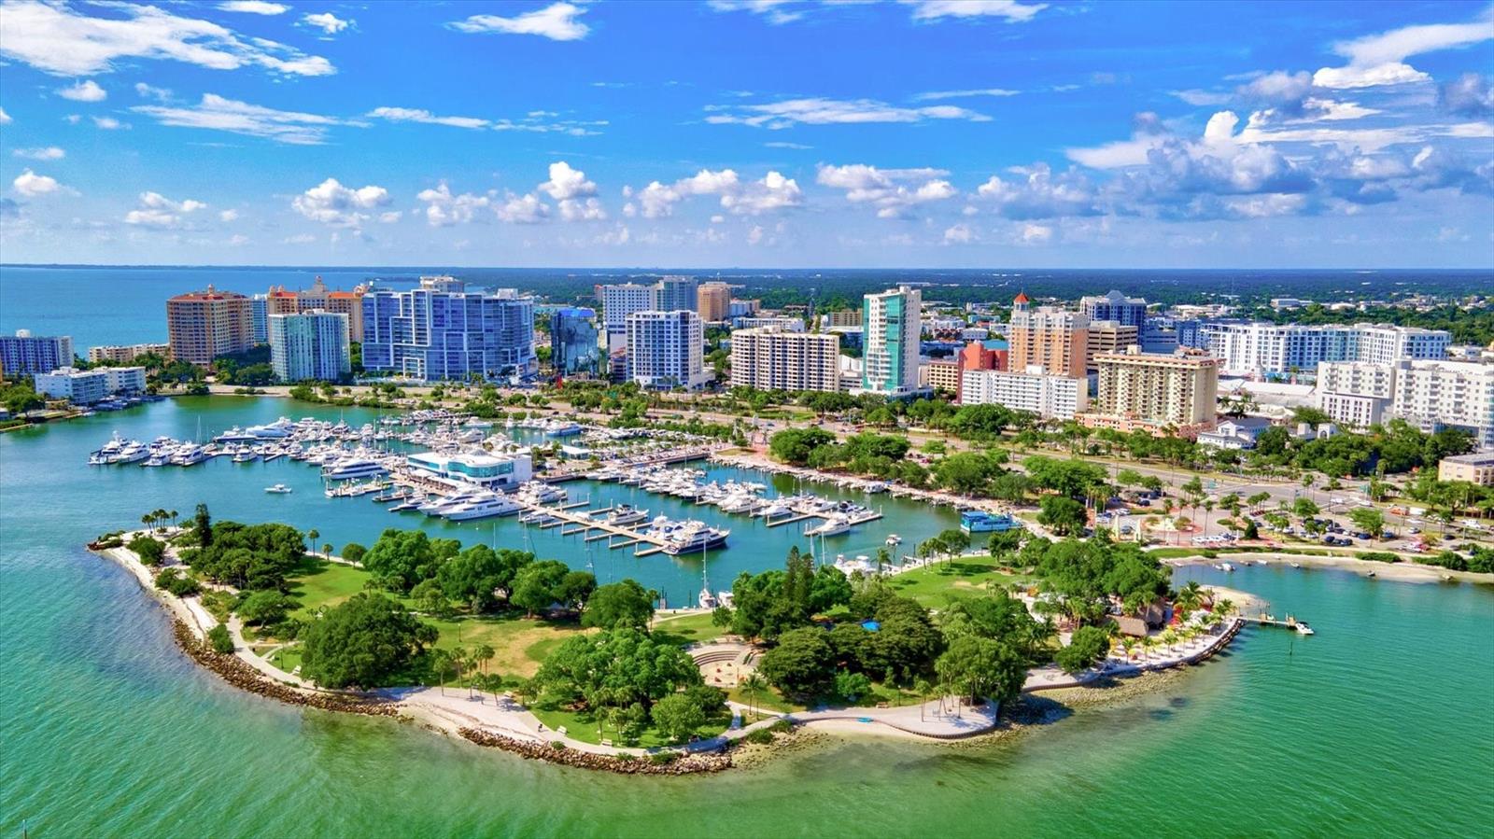
Half-Acre Privacy, Resort-Style Living: Your Serenoa Retreat Awaits...Tucked behind the gates of Serenoa, one of Sarasota's most coveted communities with spacious lots and mature, tree-lined streets throughout, this home offers what so many buyers are searching for and so few neighborhoods still deliver: room to breathe. Here, streets are canopied by mature oaks, homesites are HALF-ACRE+, and well-kept homes sit with generous space between neighbors. Residents enjoy serene lakes, open green space, tennis and pickleball courts and golf course views. Golf course MEMBERSHIP IS OPTIONAL, so you get the setting without the obligation. The location is very appealing. You're minutes from TOP-RATED SCHOOLS, the sugar-white sand of Siesta Key and the shopping and dining at UTC, with Lakewood Ranch, downtown Sarasota, and major hospitals all an easy drive away. Five airports are available for easy access, making travel and visiting guests simple.The big-ticket items are already done. The TILE ROOF IS YOUNG, INSTALLED IN 2023, POOL RESURFACED IN 2023, NEWER AC SYSTEMS (2023 AND 2024), AND THE HOUSE WAS COMPLETELY REPIPED IN 2024. These updates mean you can move in with confidence and spend your time enjoying Florida instead of managing projects. This 4-bedroom, 3-bath home with a den and a POOL AND SPA blends classic character with easy everyday living. Tray ceilings, graceful arched doorways, custom built-ins, and walls of glass with pocketing sliders fill the home with natural light. Hard flooring runs throughout, so it's low-maintenance and pet-friendly. The entry opens to a formal dining room, a flexible sitting room with pool views, and a private den that works well as a home office. At the center of it all, the kitchen serves as the true heart of the home, opening to the family room and breakfast nook with views of the pool beyond. Light cabinetry, an oversized island with breakfast bar, a dry bar for entertaining, a built-in desk, and a walk-in pantry sized for real Costco runs make this a kitchen that works as hard as you do. Step outside to the large, NEWLY SCREENED, NEWLY PAINTED lanai, where there's space for everyone. Morning coffee comes with a side of Florida wildlife, and evenings are made for cocktails by the pool and spa. Lush landscaping and the generous spacing between homes create a rare sense of seclusion. The split floor plan gives the primary suite its own quiet retreat, complete with private pool access, an expansive walk-in closet, and a spa-inspired bath with dual vanities, a soaking tub, a separate shower, and a private water closet. Two secondary bedrooms share a Jack-and-Jill bath, while the fourth bedroom sits apart with its own full bath and direct lanai access, ideal for guests, visiting relatives, or a live-in arrangement. An extra-deep three-car garage with high ceilings and wide driveway offers space for vehicles, golf carts, kayaks, and workshop gear, and storage is abundant throughout the home. Well-built, thoughtfully updated, and set in a neighborhood where people truly love to live, this home is ready for its next chapter. Come see it, come sigh, and come make it your own.
/u.realgeeks.media/gatorhouses/ChatGPT_Image_Apr_15,_2026,_03_11_52_PM_(1).png)
Additional Information
- Taxes
- $6153
- Minimum Lease
- 1-2 Years
- HOA Fee
- $2,043
- HOA Payment Schedule
- Annually
- Maintenance Includes
- Maintenance Grounds, Management, Private Road, Recreational Facilities
- Community Features
- Deed Restrictions, Golf, Sidewalks, Tennis Court(s), Golf Community, Maintenance Free
- Property Description
- One Story
- Zoning
- OUE2
- Interior Layout
- Built-in Features, Ceiling Fans(s), Dry Bar, Eat-in Kitchen, High Ceilings, Kitchen/Family Room Combo, Primary Bedroom Main Floor, Split Bedroom, Tray Ceiling(s), Walk-In Closet(s)
- Interior Features
- Built-in Features, Ceiling Fans(s), Dry Bar, Eat-in Kitchen, High Ceilings, Kitchen/Family Room Combo, Primary Bedroom Main Floor, Split Bedroom, Tray Ceiling(s), Walk-In Closet(s)
- Floor
- Tile
- Appliances
- Disposal, Microwave, Range, Refrigerator
- Utilities
- Public
- Heating
- Central, Electric
- Air Conditioning
- Central Air
- Exterior Construction
- Block, Concrete, Stucco
- Exterior Features
- Lighting, Private Entrance, Private Mailbox, Private Yard, Rain Gutters, Sidewalk
- Roof
- Tile
- Foundation
- Slab
- Pool
- Private
- Pool Type
- Gunite, In Ground, Screen Enclosure
- Garage Carport
- 3 Car Garage
- Garage Spaces
- 3
- Garage Dimensions
- 23x33
- Elementary School
- Lakeview Elementary
- Middle School
- Sarasota Middle
- High School
- Riverview High
- Pets
- Allowed
- Flood Zone Code
- X
- Parcel ID
- 0288080001
- Legal Description
- LOT 96 SERENOA PH 3
Listing courtesy of KELLER WILLIAMS ON THE WATER S. 941-803-7522
Mortgage Calculator
StellarMLS is the source of this information via Internet Data Exchange Program. All listing information is deemed reliable but not guaranteed and should be independently verified through personal inspection by appropriate professionals. Listings displayed on this website may be subject to prior sale or removal from sale. Availability of any listing should always be independently verified. Listing information is provided for consumer personal, non-commercial use, solely to identify potential properties for potential purchase. All other use is strictly prohibited and may violate relevant federal and state law. Data last updated on