6110 Nw 33rd Terrace, Gainesville, FL 32653
- $375,000
- 3
- BD
- 2
- BA
- 1,658
- SqFt





- List Price
- $375,000
- Status
- Active
- Days on Market
- 32
- MLS#
- GC543010
- Property Style
- Single Family
- Year Built
- 1977
- Bedrooms
- 3
- Bathrooms
- 2
- Living Area
- 1,658
- Lot Size
- 19,602
- Acres
- 0.45
- Total Acreage
- 1/4 to less than 1/2
- Legal Subdivision Name
- Northwood Oaks
- MLS Area Major
- Gainesville
Property Description
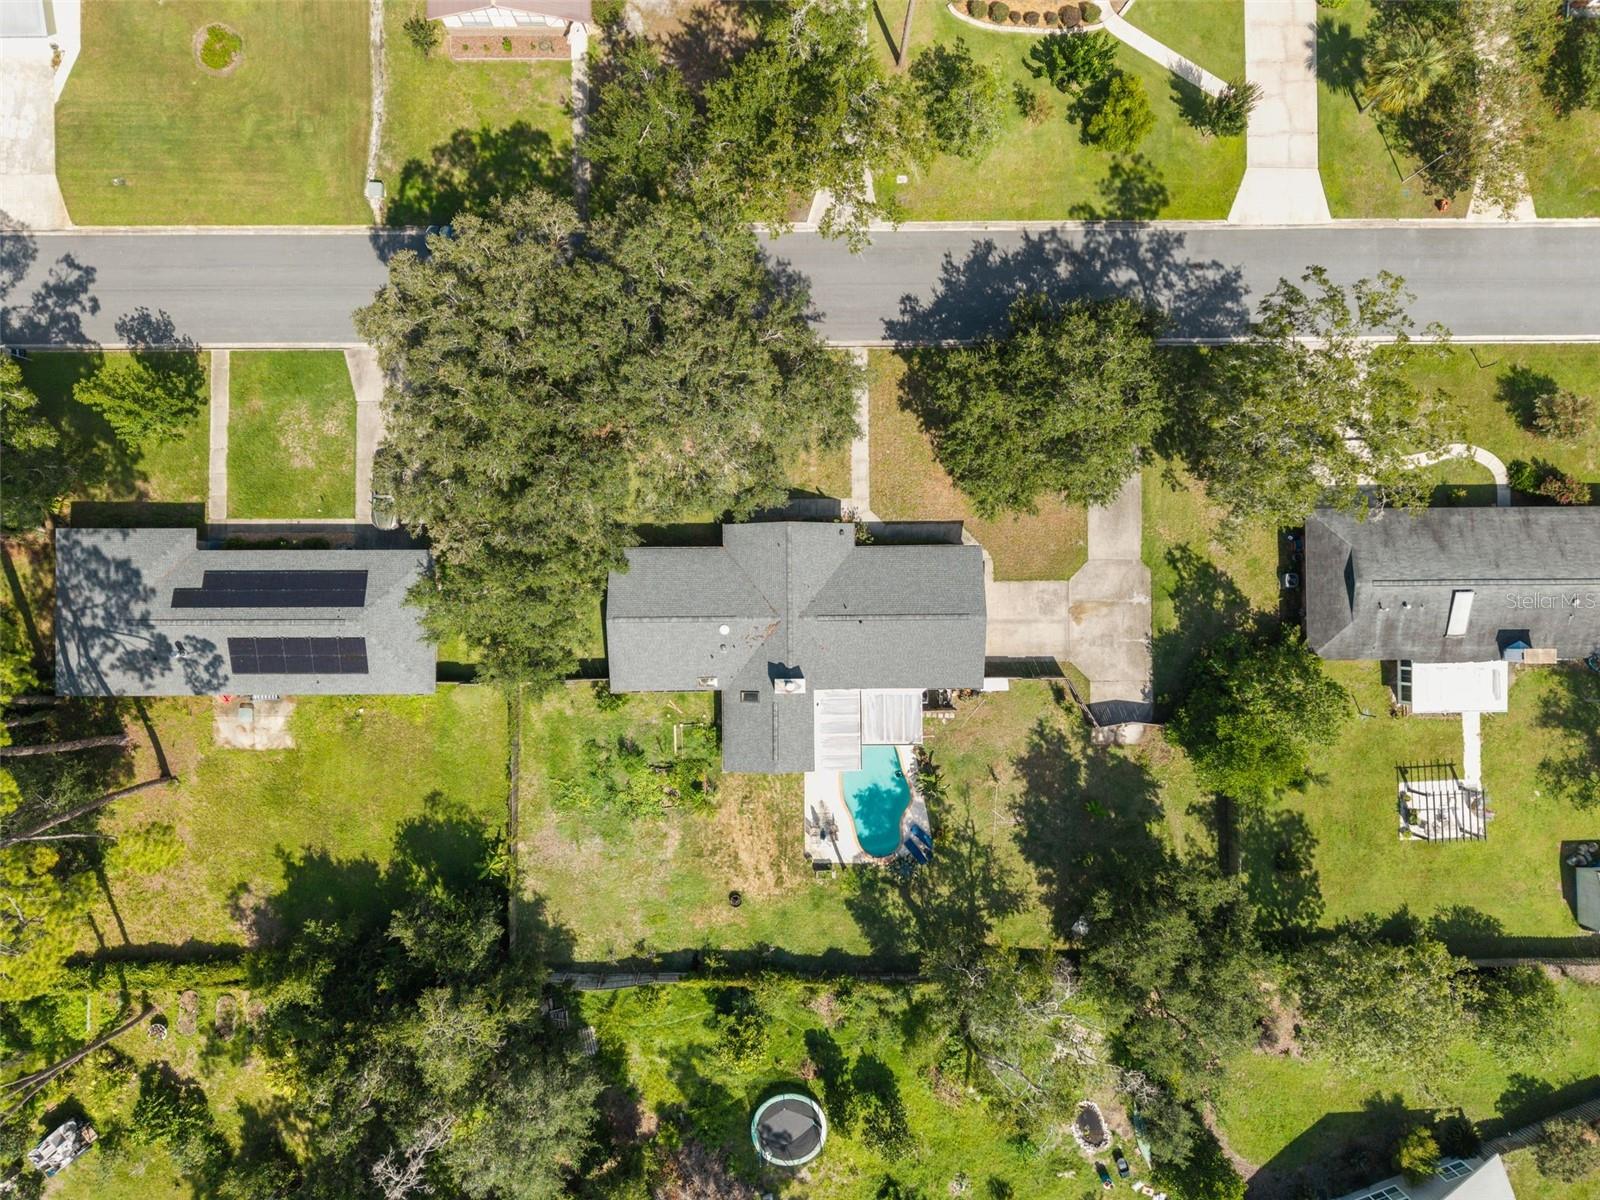
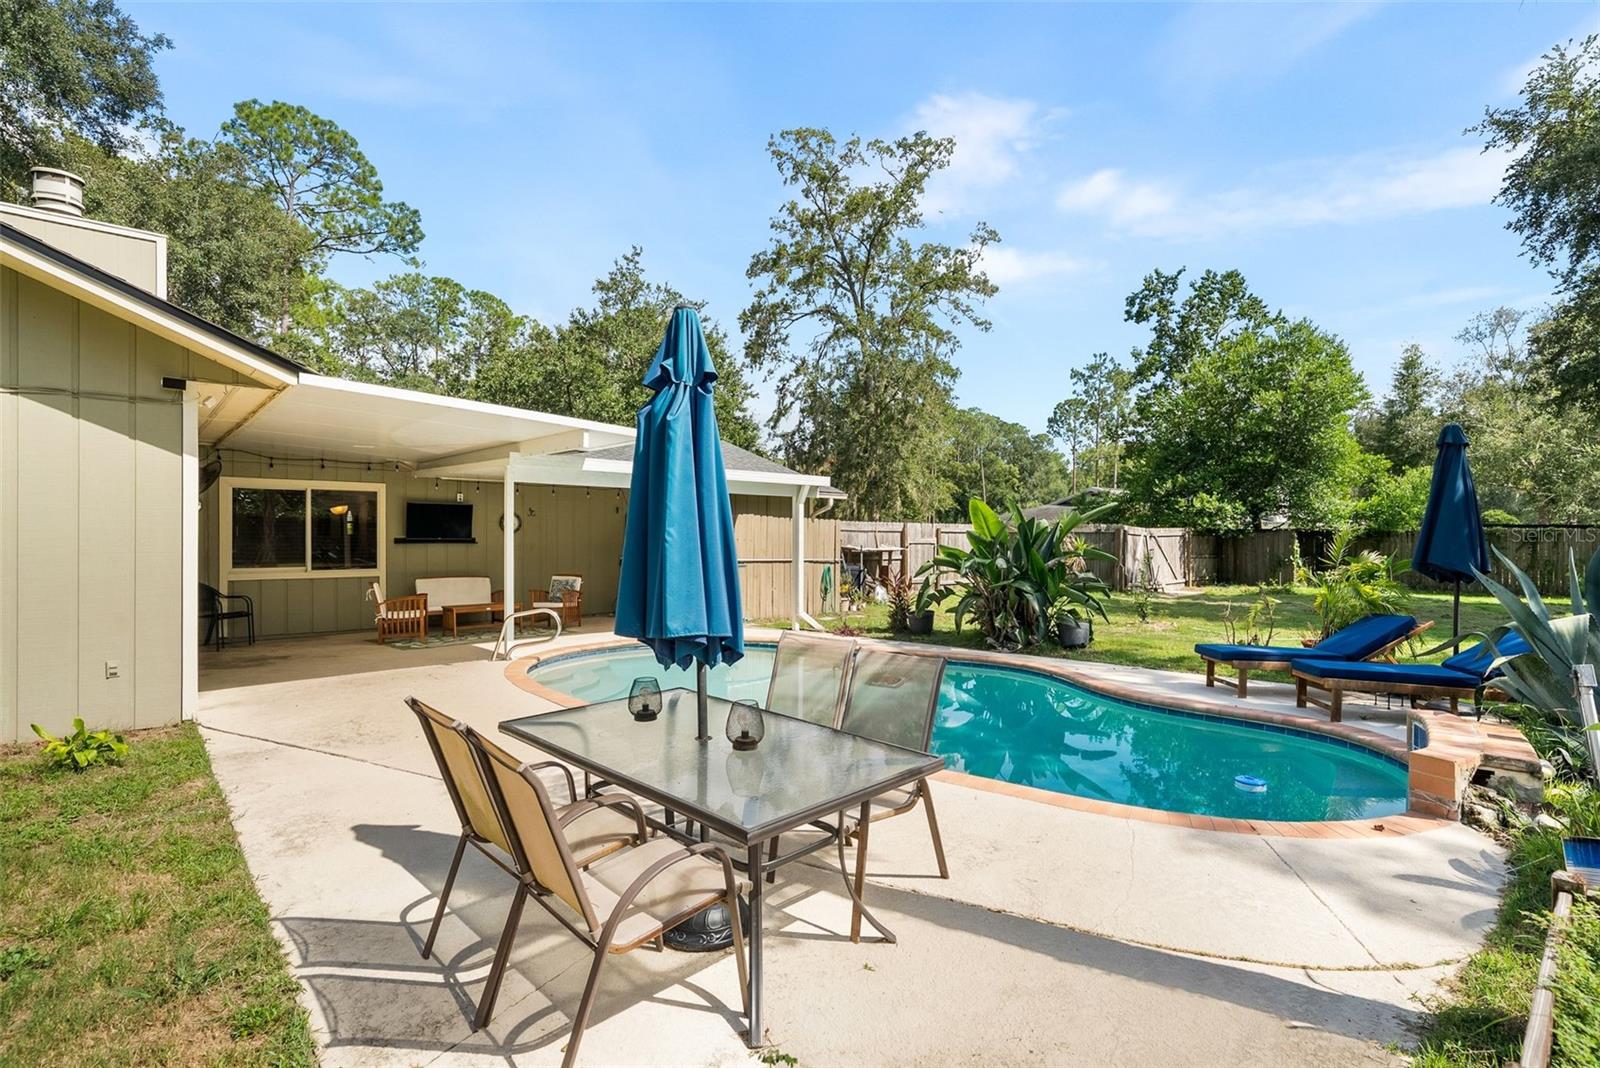
Private pool. Nearly half an acre. No HOA. And a brand-new 2026 Lennox A/C. This updated 3-bedroom, 2-bath Northwest Gainesville home gives you something increasingly difficult to find: space, privacy and major improvements without sacrificing convenience. Inside, soaring cathedral ceilings create an open, airy feel, while the renovated kitchen features solid-wood cabinetry and stone counters. A sun-filled Florida room overlooks the backyard and pool, creating an easy transition between indoor and outdoor living. The home also offers exceptional storage, including five hall and linen closets, plus an oversized two-car garage with additional built-in storage. Outside, the 0.45-acre lot provides room to actually enjoy your property—not just look at it. Relax by the private in-ground pool, entertain beneath the covered patio, garden, play or simply enjoy the extra breathing room between neighbors. Big-ticket improvements include a 2022 roof and brand-new 2026 Lennox HVAC system. The home is also EV-charger ready, with fiber-optic high-speed internet available. If you've been looking for a move-in-ready Gainesville home with a pool, a large lot and no HOA, this one deserves a closer look.
/u.realgeeks.media/gatorhouses/ChatGPT_Image_Apr_15,_2026,_03_11_52_PM_(1).png)
Additional Information
- Taxes
- $4955
- Minimum Lease
- No Minimum
- Location
- Cleared, Landscaped, Oversized Lot
- Community Features
- No Deed Restriction
- Property Description
- One Story
- Zoning
- RSF1
- Interior Layout
- Ceiling Fans(s), High Ceilings, Living Room/Dining Room Combo, Open Floorplan, Primary Bedroom Main Floor, Solid Wood Cabinets, Stone Counters
- Interior Features
- Ceiling Fans(s), High Ceilings, Living Room/Dining Room Combo, Open Floorplan, Primary Bedroom Main Floor, Solid Wood Cabinets, Stone Counters
- Floor
- Carpet, Laminate, Tile
- Appliances
- Dishwasher, Disposal, Dryer, Range, Refrigerator, Washer
- Utilities
- BB/HS Internet Available, Cable Available, Electricity Connected, Fiber Optics, Sewer Connected, Water Connected
- Heating
- Central, Electric
- Air Conditioning
- Central Air
- Fireplace Description
- Living Room, Wood Burning
- Exterior Construction
- Frame, Wood Siding
- Exterior Features
- Rain Gutters
- Roof
- Shingle
- Foundation
- Slab
- Pool
- Private
- Pool Type
- Gunite, In Ground
- Garage Carport
- 2 Car Garage
- Garage Spaces
- 2
- Garage Features
- Driveway, Garage Faces Side, Oversized
- Fences
- Wood
- Pets
- Allowed
- Flood Zone Code
- X
- Parcel ID
- 06014-012-003
- Legal Description
- NORTHWOOD OAKS UNIT 3 PB I-22 LOT 3 ALSO N 50 FT OF LOT 2 OR 5159/3515
Listing courtesy of BOSSHARDT REALTY SERVICES LLC. 352-371-6100
Mortgage Calculator
StellarMLS is the source of this information via Internet Data Exchange Program. All listing information is deemed reliable but not guaranteed and should be independently verified through personal inspection by appropriate professionals. Listings displayed on this website may be subject to prior sale or removal from sale. Availability of any listing should always be independently verified. Listing information is provided for consumer personal, non-commercial use, solely to identify potential properties for potential purchase. All other use is strictly prohibited and may violate relevant federal and state law. Data last updated on