Share this with your friends


(352) 246-5491
HBRES Inc
3019 Sanctuary Drive, Clermont, FL 34714
- $499,999
- 4
- BD
- 2
- BA
- 1,983
- SqFt




- List Price
- $499,999
- Status
- Active
- Days on Market
- 2
- MLS#
- O6441271
- Property Style
- Single Family
- Year Built
- 2024
- Bedrooms
- 4
- Bathrooms
- 2
- Living Area
- 1,983
- Lot Size
- 6,811
- Acres
- 0.16
- Total Acreage
- 0 to less than 1/4
- Legal Subdivision Name
- Sanctuary Ph 3a
- Complex/Comm Name
- The Sanctuary
- MLS Area Major
- Clermont
Property Description
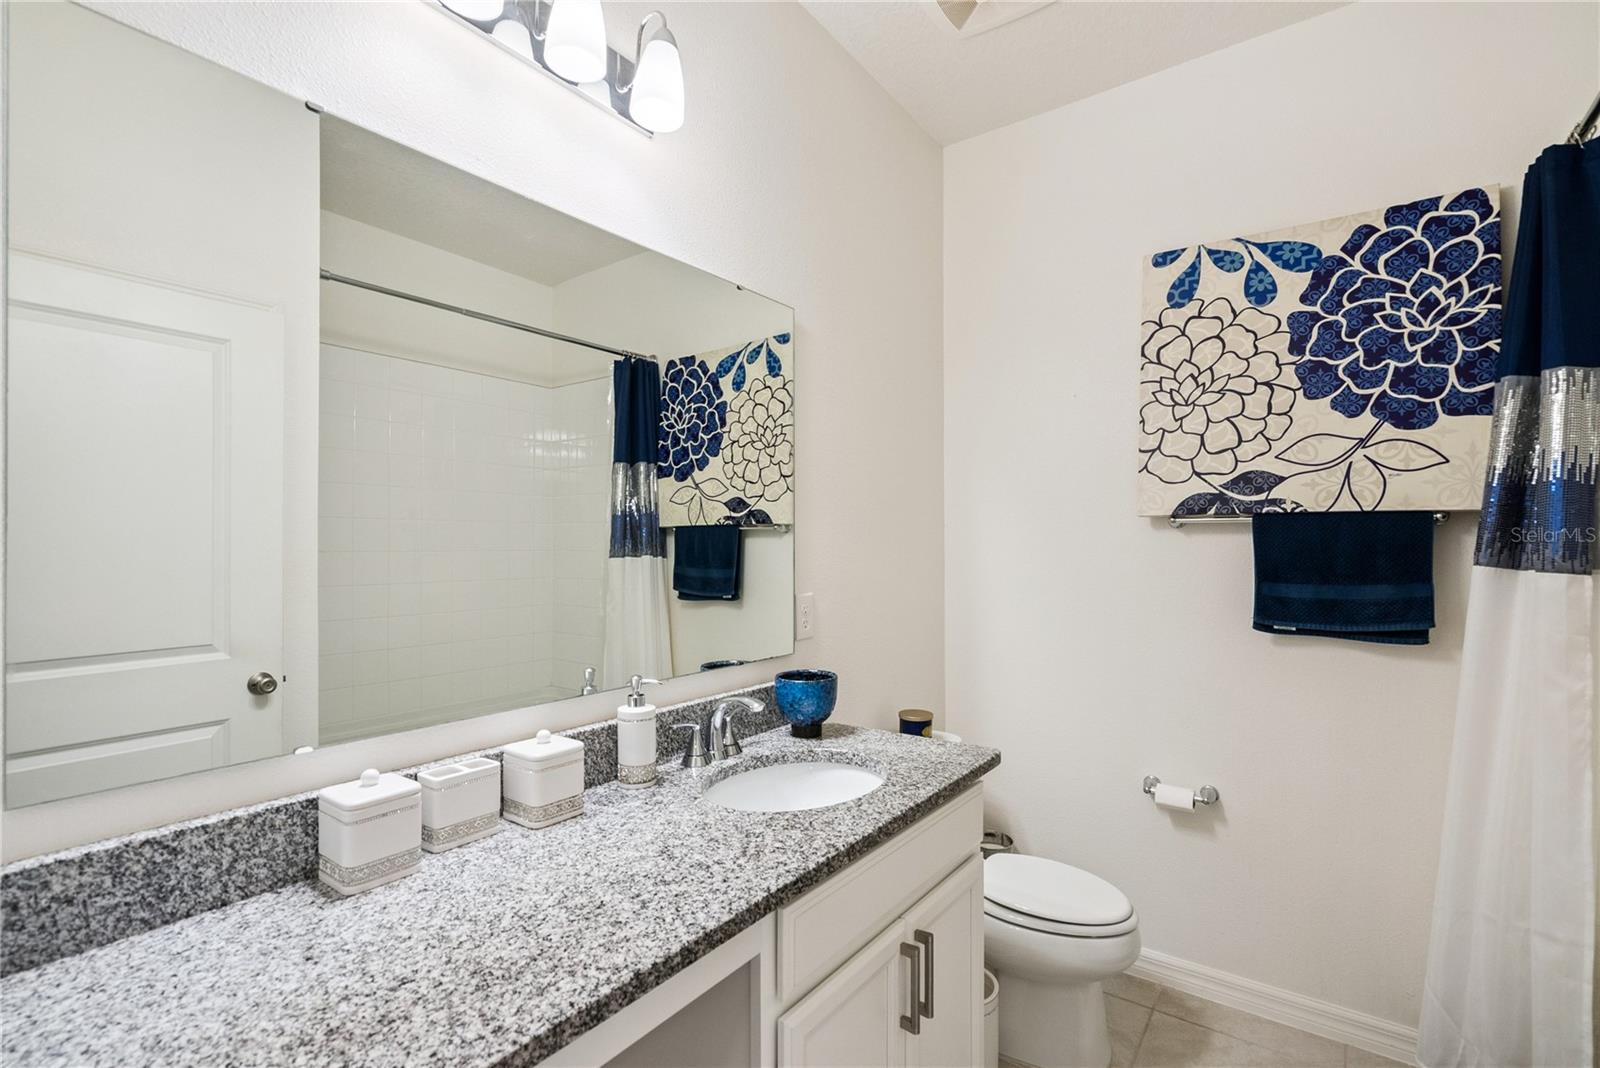
Welcome to 3019 Sanctuary Drive, a beautifully crafted 2024 home located in the sought-after SANCTUARY development in Clermont. This 4 bedroom 2 bathroom home is situated in the PERFECT spot. Nestled in the belly of this recently built community, 3019 showcases a PREMIUM lot absent any front or rear neighbors! This MOVE-IN READY home offers 1,983 sq ft with an open-concept layout giving you plenty of living space. A split-bedroom floorplan gives privacy to the master bedroom, which features an enormous walk-in closet and a spacious en-suite bathroom. 3 additional bedrooms provide flexibility for family, guests or even a home office. As you step outside onto your patio lanai, you'll notice the beautiful water backdrop, giving you peace, privacy and tranquility while enjoying your backyard space. The Sanctuary offers an array of resort-style amenities including a pool, playground, clubhouse, fitness center and walking path, along with its strikingly low HOA. Don't wait! Schedule your showing today.
/u.realgeeks.media/gatorhouses/ChatGPT_Image_Apr_15,_2026,_03_11_52_PM_(1).png)
Additional Information
- Taxes
- $8918
- Minimum Lease
- 7 Months
- HOA Fee
- $55
- HOA Payment Schedule
- Semi-Annually
- Community Features
- Clubhouse, Fitness Center, Playground, Pool, No Deed Restriction
- Property Description
- One Story
- Interior Layout
- Ceiling Fans(s), Kitchen/Family Room Combo, Living Room/Dining Room Combo, Open Floorplan, Primary Bedroom Main Floor, Stone Counters, Walk-In Closet(s)
- Interior Features
- Ceiling Fans(s), Kitchen/Family Room Combo, Living Room/Dining Room Combo, Open Floorplan, Primary Bedroom Main Floor, Stone Counters, Walk-In Closet(s)
- Floor
- Carpet, Ceramic Tile
- Appliances
- Dishwasher, Dryer, Microwave, Range, Refrigerator, Washer
- Utilities
- BB/HS Internet Available, Electricity Available
- Heating
- Central, Electric
- Air Conditioning
- Central Air
- Exterior Construction
- Brick
- Exterior Features
- Sidewalk
- Roof
- Shingle
- Foundation
- Slab
- Pool
- Community
- Garage Carport
- 2 Car Garage
- Garage Spaces
- 2
- Elementary School
- Sawgrass Bay Elementary
- Middle School
- Windy Hill Middle
- High School
- East Ridge High
- Water View
- Pond
- Pets
- Allowed
- Flood Zone Code
- X
- Parcel ID
- 23-24-26-0240-000-08500
- Legal Description
- SANCTUARY PHASE 3A PB 81 PG 62-65 LOT 85 ORB 6333 PG 1500
Listing courtesy of COLDWELL BANKER REALTY. 407-333-8088
Mortgage Calculator
StellarMLS is the source of this information via Internet Data Exchange Program. All listing information is deemed reliable but not guaranteed and should be independently verified through personal inspection by appropriate professionals. Listings displayed on this website may be subject to prior sale or removal from sale. Availability of any listing should always be independently verified. Listing information is provided for consumer personal, non-commercial use, solely to identify potential properties for potential purchase. All other use is strictly prohibited and may violate relevant federal and state law. Data last updated on