580 S Pearl Street, Deland, FL 32720
- $369,900
- 3
- BD
- 2
- BA
- 1,883
- SqFt






- List Price
- $369,900
- Status
- Active
- Days on Market
- 1
- MLS#
- V4950834
- Property Style
- Single Family
- Year Built
- 2006
- Bedrooms
- 3
- Bathrooms
- 2
- Living Area
- 1,883
- Lot Size
- 15,075
- Acres
- 0.35
- Total Acreage
- 1/4 to less than 1/2
- Legal Subdivision Name
- Westwood Heights 18 17 30
- MLS Area Major
- Deland
Property Description
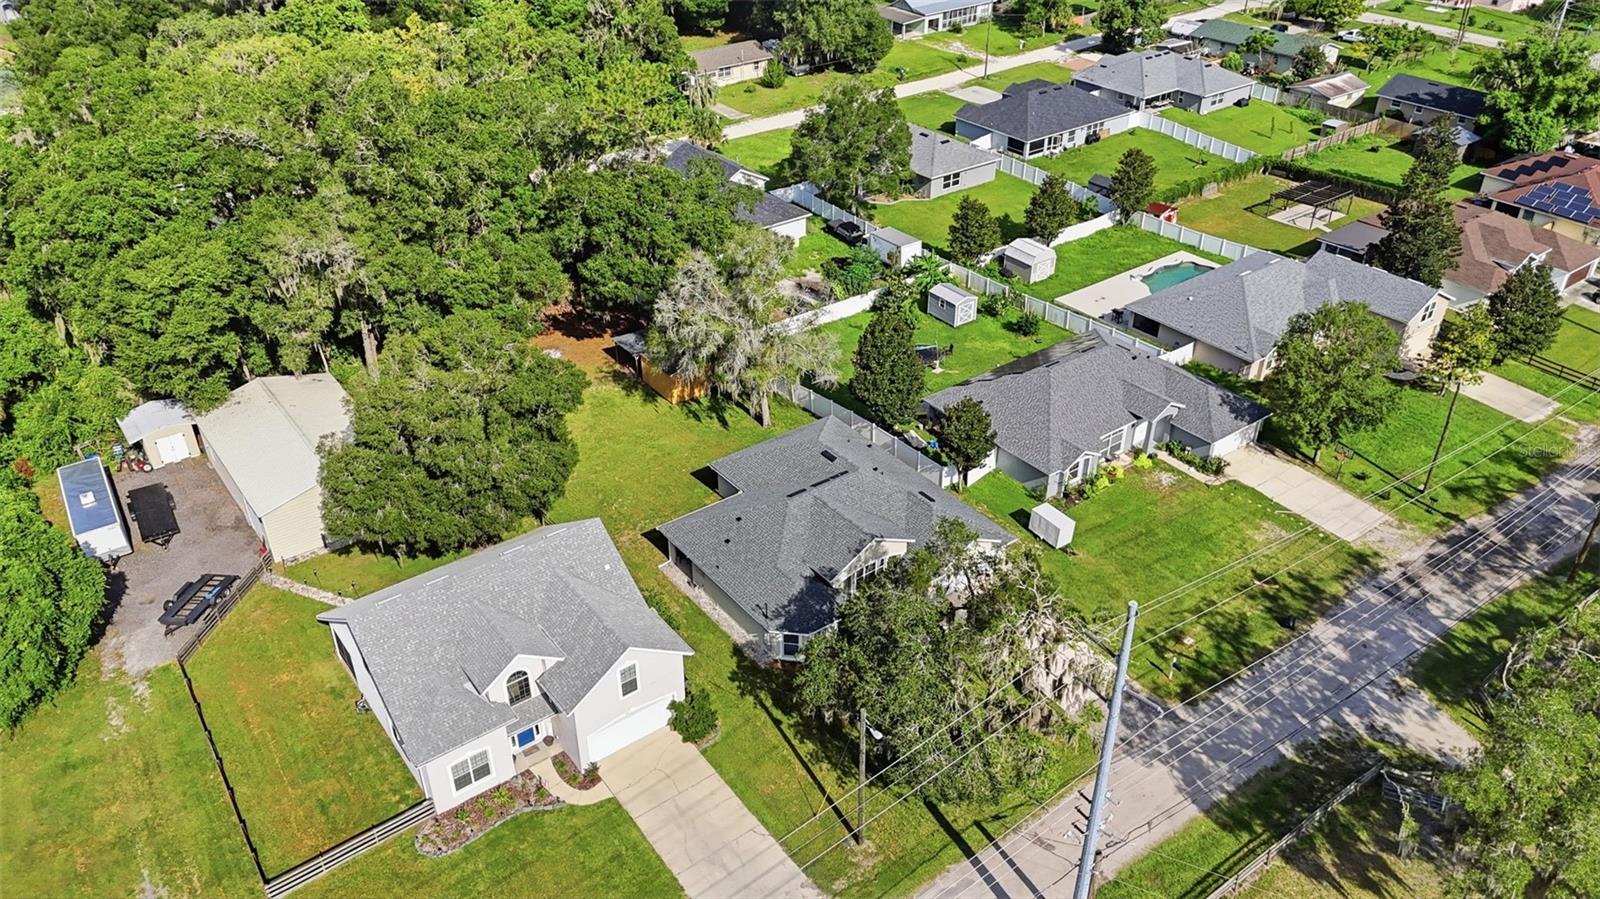
Set beneath mature oaks on approximately one-third of an acre, this well-maintained 3-bedroom, 2-bath DeLand home offers 1,883 square feet, concrete-block construction and a 2022 roof. Double front doors open to a bright, inviting interior with vaulted ceilings, tall transom windows and tile flooring throughout the main living areas. The flexible floor plan includes two spacious living areas, a dedicated dining space and a fuax fireplace that creates a warm focal point for the home. The centrally located kitchen features ample cabinetry, generous counter space, a breakfast bar and a walk-in pantry while remaining open to the surrounding gathering areas. French doors lead to a covered rear patio with a ceiling fan and plenty of room for outdoor dining or relaxing. Beyond the patio, the deep backyard offers mature shade trees, open lawn space, a storage shed and additional covered storage—leaving room for gardening, recreation or future outdoor improvements. A two-car garage completes the home. Located near Downtown DeLand, Stetson University, shopping, dining, parks and major roadways, 580 S. Pearl Street combines generous indoor living space with the kind of backyard that is increasingly difficult to find.
/u.realgeeks.media/gatorhouses/ChatGPT_Image_Apr_15,_2026,_03_11_52_PM_(1).png)
Additional Information
- Taxes
- $5329
- Minimum Lease
- 8-12 Months
- Location
- Cleared
- Community Features
- No Deed Restriction
- Property Description
- One Story
- Zoning
- R-4
- Interior Layout
- Ceiling Fans(s), High Ceilings
- Interior Features
- Ceiling Fans(s), High Ceilings
- Floor
- Carpet, Tile
- Appliances
- Dishwasher, Dryer, Microwave, Range, Refrigerator, Washer
- Utilities
- Cable Available, Electricity Connected, Water Connected
- Heating
- Central
- Air Conditioning
- Central Air
- Exterior Construction
- Block
- Exterior Features
- Fire Pit, Private Yard
- Roof
- Shingle
- Foundation
- Slab
- Pool
- No Pool
- Garage Carport
- 2 Car Garage
- Garage Spaces
- 2
- Flood Zone Code
- X
- Parcel ID
- 70-18-19-00-03-7000
- Legal Description
- 18-17-30 IRREG PARCEL IN LOTS 37 38 39 & 40 MEAS 75.15 FT ON W/L & MEAS 201.20 FT ON S/L & INC ADJ VAC ALLEY PER OR 623 PG 14 WESTWOOD HEIGHTS MB 9 PG 16 PER OR 3538 PG 1234 & PER OR 5356 PG 4435 PER OR 5502 PG 1234-1235 PER OR 5785 PG 3959 PER OR 60 11 PG
Listing courtesy of GLORY INTL. REAL ESTATE CO. 386-775-7778
Mortgage Calculator
StellarMLS is the source of this information via Internet Data Exchange Program. All listing information is deemed reliable but not guaranteed and should be independently verified through personal inspection by appropriate professionals. Listings displayed on this website may be subject to prior sale or removal from sale. Availability of any listing should always be independently verified. Listing information is provided for consumer personal, non-commercial use, solely to identify potential properties for potential purchase. All other use is strictly prohibited and may violate relevant federal and state law. Data last updated on