471 Breeders Cup Court, Deland, FL 32724
- $565,000
- 4
- BD
- 3
- BA
- 2,784
- SqFt




- List Price
- $565,000
- Status
- Active
- Days on Market
- 50
- Price Change
- ▼ $10,000 1785980182
- MLS#
- V4950206
- Property Style
- Single Family
- Architectural Style
- Contemporary, Florida
- Year Built
- 2013
- Bedrooms
- 4
- Bathrooms
- 3
- Living Area
- 2,784
- Lot Size
- 5,880
- Acres
- 0.13
- Total Acreage
- 0 to less than 1/4
- Legal Subdivision Name
- Saddlebrook
- MLS Area Major
- Deland
Property Description
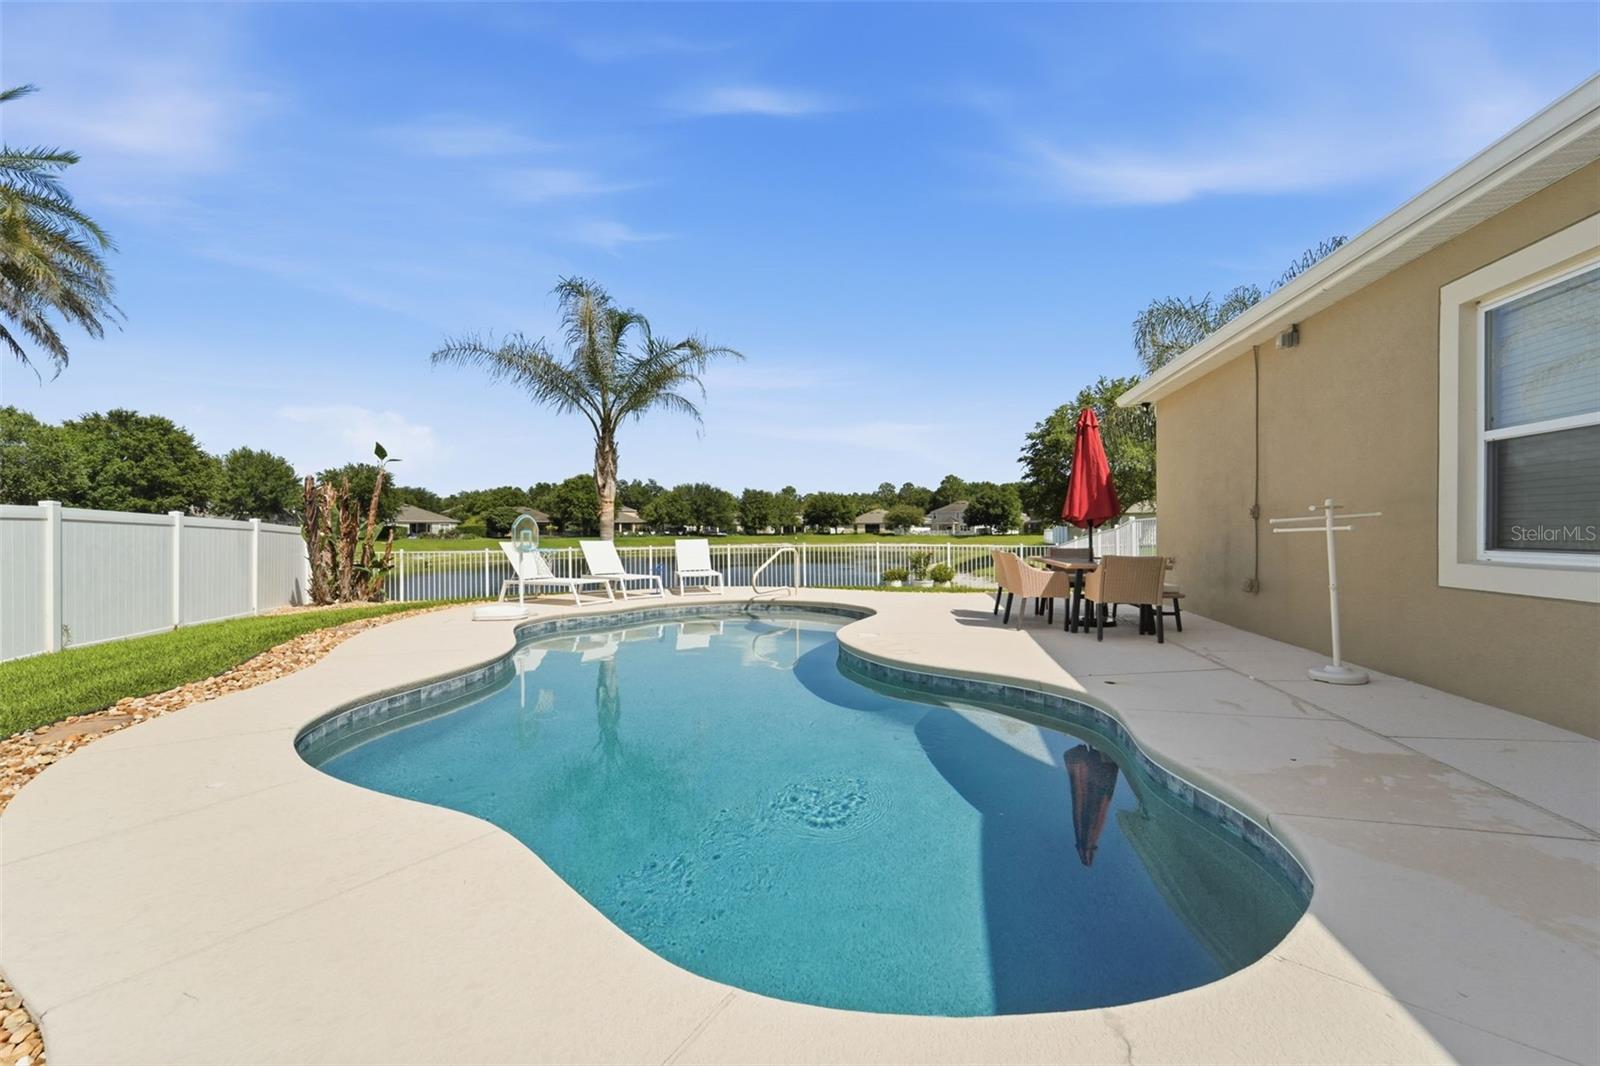
**SELLER OFFERS $5,000 TOWARDS CLOSING COST** One of the BEST FLOORPLANS open kitchen , generous layout **OFFICE**outdoor space**3 CAR GARAGE**WATERVIEW***POOL***CUL-DE-SAC***! The spacious floor plan centered around a beautiful kitchen with granite countertops, a large island, and plenty of room to gather. The living room opens up to the back porch through sliding glass doors, creating an indoor and outdoor living space. Step outside and you'll discover what makes this home even more special, a private pool overlooking peaceful pond views, providing the perfect backdrop for relaxing evenings, weekend entertaining, or simply enjoying the Florida lifestyle. **BUT WAIT, THERE IS MORE!** HUGE YARD to play to the right of the home, also with waterviews!! Located in the highly desirable Saddlebrook community, this home combines a fantastic location with a layout that checks all the boxes. If you've been waiting for the right home to come along, you won't want to miss this one.
/u.realgeeks.media/gatorhouses/ChatGPT_Image_Apr_15,_2026,_03_11_52_PM_(1).png)
Additional Information
- Taxes
- $6983
- Minimum Lease
- 1-2 Years
- HOA Fee
- $345
- HOA Payment Schedule
- Quarterly
- Location
- Cul-De-Sac, City Limits, Level, Sidewalk, Paved
- Community Features
- Deed Restrictions, Irrigation-Reclaimed Water, Playground, Pool, Street Lights
- Property Description
- One Story
- Zoning
- RES
- Interior Layout
- Ceiling Fans(s), High Ceilings, Open Floorplan, Stone Counters, Walk-In Closet(s)
- Interior Features
- Ceiling Fans(s), High Ceilings, Open Floorplan, Stone Counters, Walk-In Closet(s)
- Floor
- Tile
- Appliances
- Dishwasher, Disposal, Microwave, Range Hood, Refrigerator
- Utilities
- BB/HS Internet Available, Cable Available, Cable Connected, Electricity Connected, Fiber Optics, Phone Available, Public, Sprinkler Recycled, Underground Utilities, Water Connected
- Heating
- Central, Electric
- Air Conditioning
- Central Air
- Exterior Construction
- Block, Stucco
- Exterior Features
- Private Yard, Rain Gutters, Sidewalk
- Roof
- Shingle
- Foundation
- Slab
- Pool
- Community, Private
- Pool Type
- Gunite, Heated, In Ground, Lighting
- Garage Carport
- 3 Car Garage
- Garage Spaces
- 3
- Garage Features
- Driveway, Garage Door Opener, Oversized
- Garage Dimensions
- 30x21
- Elementary School
- Freedom Elem
- Middle School
- Deland Middle
- High School
- Deland High
- Fences
- Fenced, Vinyl
- Water View
- Pond
- Water Frontage
- Pond
- Pets
- Allowed
- Flood Zone Code
- X
- Parcel ID
- 702211003100
- Legal Description
- 22-17-30 LOT 310 SADDLEBROOK SUB PHASE III MB 55 PGS 123-129 INC PER OR 6932 PG 1657
Listing courtesy of BEE REALTY CORP. 386-279-7522
Mortgage Calculator
StellarMLS is the source of this information via Internet Data Exchange Program. All listing information is deemed reliable but not guaranteed and should be independently verified through personal inspection by appropriate professionals. Listings displayed on this website may be subject to prior sale or removal from sale. Availability of any listing should always be independently verified. Listing information is provided for consumer personal, non-commercial use, solely to identify potential properties for potential purchase. All other use is strictly prohibited and may violate relevant federal and state law. Data last updated on