695 Champions Gate Boulevard, Deland, FL 32724
- $380,000
- 3
- BD
- 2
- BA
- 2,029
- SqFt








- List Price
- $380,000
- Status
- Active
- Days on Market
- 99
- MLS#
- V4949480
- Property Style
- Single Family
- Year Built
- 2015
- Bedrooms
- 3
- Bathrooms
- 2
- Living Area
- 2,029
- Lot Size
- 9,515
- Acres
- 0.22
- Total Acreage
- 0 to less than 1/4
- Legal Subdivision Name
- Saddlebrook Sub Phase 1
- MLS Area Major
- Deland
Property Description
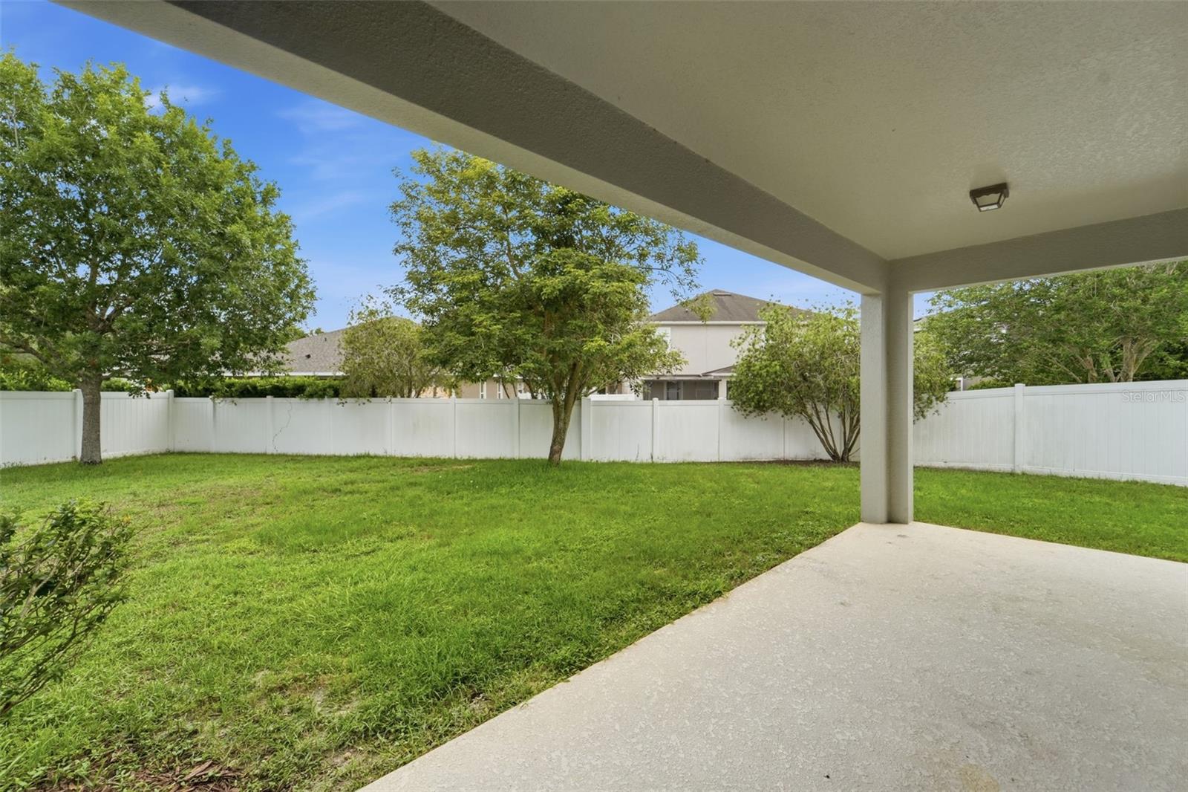
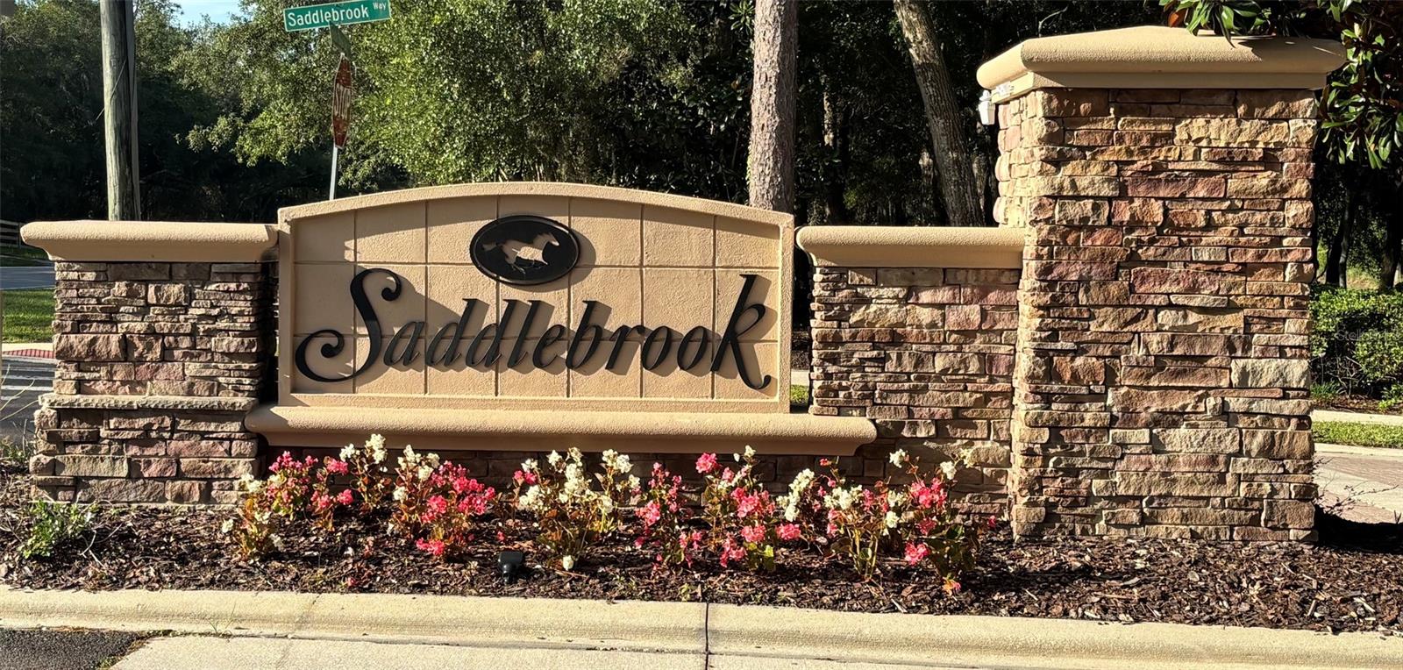
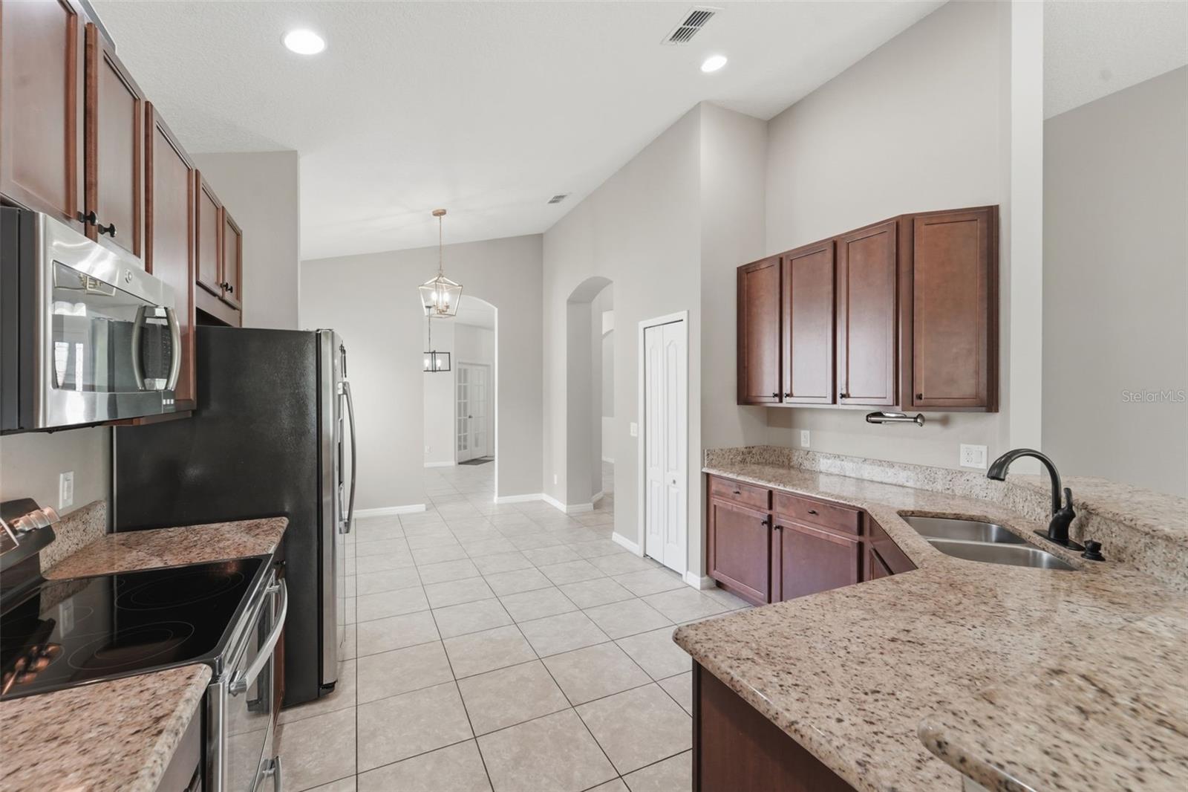
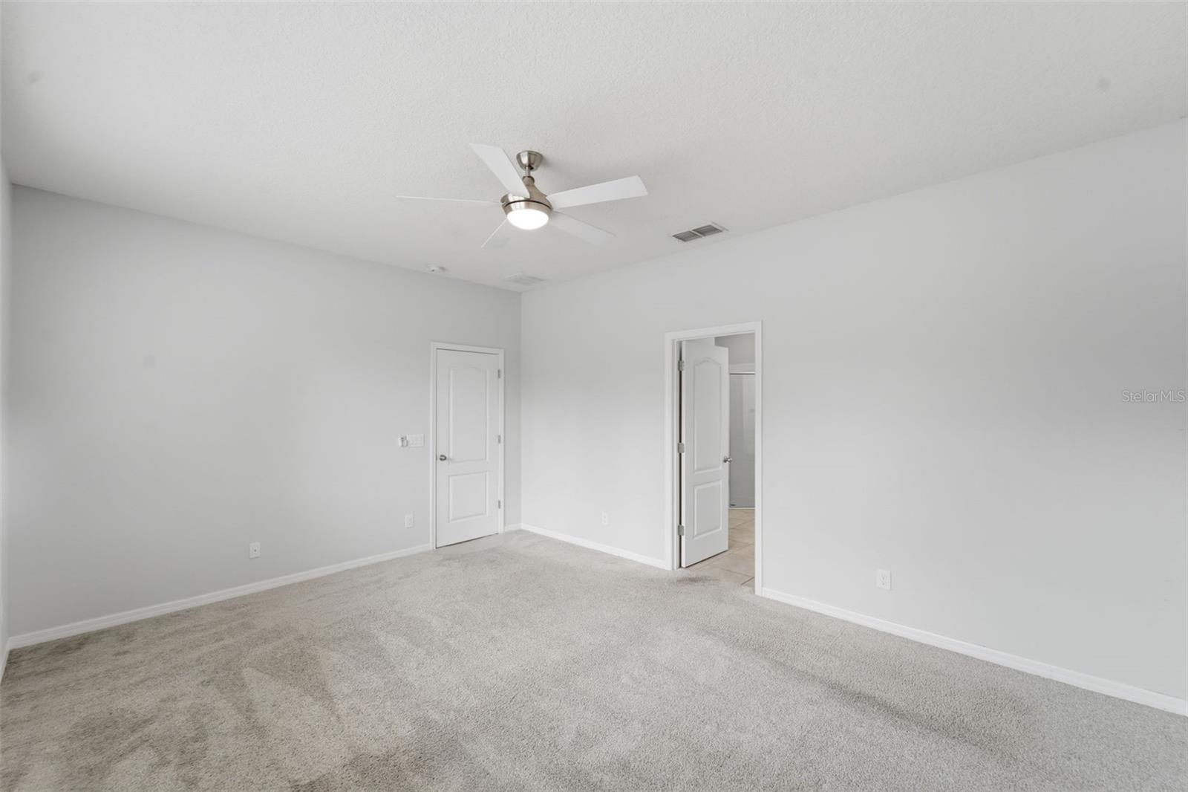
Situated on the premium corner of a quiet cul-de-sac, this oversized lot in Saddlebrook captures the very best of DeLand living. The property blends enhanced privacy with a picturesque Central Florida backdrop. The exterior features excellent curb appeal with a Southwest exposure that floods the front entry with natural light, paired with an expansive, triple-wide driveway leading into the attached garage. Spanning 2,029 square feet of beautifully maintained living space, the interior flows seamlessly across a thoughtful three-bedroom plus den, two-bathroom split plan. The heart of the home is an expansive living room defined by soaring vaulted ceilings, upgraded statement lighting, and a massive, reversible ceiling fan. A triple-wide sliding glass door dissolves the barrier between the indoor living space and a covered rear patio, perfect for enjoying quiet mornings or hosting weekend gatherings. Recent high-value updates deliver immediate peace of mind, including fresh interior paint and plush new carpets completed in 2023, along with a Gen3 Nest Learning Thermostat installed in 2024. The spacious kitchen is a chef’s layout designed for entertaining, opening directly to the main living area across a wide peninsula breakfast bar. Solid granite countertops provide a durable workspace alongside stainless steel appliances, while the upgraded cabinetry hardware adds a refined finish to the abundant storage. Just past the kitchen, the light-filled living room offers the perfect dimensions for a custom, cinema-style entertainment center with plenty of space for deep, oversized recliner seating. The primary suite serves as a true sanctuary, completely separate from the guest wings. This spacious retreat leads into a spa-like en-suite bathroom equipped with a double-vanity topped in quartz, a large glass-wrapped walk-in shower, a private water closet, and two independent walk-in closets. A deep soaking tub sits perfectly beneath a large picture window, framing peaceful views of the property. On the opposite side of the home, two comfortable guest bedrooms share a full secondary bath, while the versatile front den easily transitions into a dedicated home office, media room, or a functional fourth bedroom. The outdoor space is highly functional and fully optimized, boasting complete wrap-around privacy fencing across the expansive side and backyards. Practical upgrades elevate the utility of the entire property, featuring a whole-house water softener, integrated wiring for a full security system, and built-in hanging storage racks that maximize the two-car garage. The exterior management is further streamlined by an upgraded irrigation filtration system, with the water for lawn irrigation conveniently included directly in the low-maintenance HOA dues. Saddlebrook remains one of DeLand’s most sought-after communities, offering a resident-only swimming pool and open-air cabana, playground, and a vibrant social calendar packed with seasonal events. The location strikes the perfect balance between historic charm and modern convenience, sitting just three and a half miles from the award-winning boutiques, grocery options, and dining of downtown DeLand. Commuters and weekend adventurers alike will appreciate the effortless connectivity, located just thirty minutes from the beaches of New Smyrna and Daytona, and a straight thirty-minute drive into the greater Orlando area.
/u.realgeeks.media/gatorhouses/ChatGPT_Image_Apr_15,_2026,_03_11_52_PM_(1).png)
Additional Information
- Taxes
- $6000
- Minimum Lease
- 7 Months
- HOA Fee
- $345
- HOA Payment Schedule
- Quarterly
- Maintenance Includes
- Common Area Taxes, Pool, Other, Recreational Facilities
- Community Features
- Association Recreation - Owned, Community Mailbox, Pool, No Deed Restriction, Maintenance Free
- Property Description
- One Story
- Zoning
- RES
- Interior Layout
- Ceiling Fans(s), Eat-in Kitchen, High Ceilings, L Dining, Open Floorplan, Other, Primary Bedroom Main Floor, Stone Counters, Thermostat, Vaulted Ceiling(s), Walk-In Closet(s), Window Treatments
- Interior Features
- Ceiling Fans(s), Eat-in Kitchen, High Ceilings, L Dining, Open Floorplan, Other, Primary Bedroom Main Floor, Stone Counters, Thermostat, Vaulted Ceiling(s), Walk-In Closet(s), Window Treatments
- Floor
- Carpet, Ceramic Tile, Concrete
- Appliances
- Dishwasher, Disposal, Dryer, Electric Water Heater, Exhaust Fan, Microwave, Range, Refrigerator, Washer, Water Softener
- Utilities
- Cable Connected, Electricity Connected, Phone Available, Public, Sewer Connected, Water Connected
- Heating
- Central, Electric
- Air Conditioning
- Central Air
- Exterior Construction
- Block, Stucco
- Exterior Features
- Rain Gutters
- Roof
- Shingle
- Foundation
- Slab
- Pool
- Community
- Garage Carport
- 2 Car Garage
- Garage Spaces
- 2
- Elementary School
- Freedom Elem
- Middle School
- Deltona Middle
- High School
- Deland High
- Pets
- Allowed
- Flood Zone Code
- X
- Parcel ID
- 7022-11-00-2120
- Legal Description
- 22-17-30 LOT 212 SADDLEBROOK SUB PHASE III MB 55 PGS 123-129 INC PER OR 7094 PG 4565 PER OR 7620 PG 4772 PER OR 7890 PG 2681 PER OR 8123 PG 3769 PER OR 8563 PG 4822 PER OR 8603 PG 4167
Listing courtesy of GLORY INTL. REAL ESTATE CO. 386-775-7778
Mortgage Calculator
StellarMLS is the source of this information via Internet Data Exchange Program. All listing information is deemed reliable but not guaranteed and should be independently verified through personal inspection by appropriate professionals. Listings displayed on this website may be subject to prior sale or removal from sale. Availability of any listing should always be independently verified. Listing information is provided for consumer personal, non-commercial use, solely to identify potential properties for potential purchase. All other use is strictly prohibited and may violate relevant federal and state law. Data last updated on