6197 Helmly Avenue, Spring Hill, FL 34608
- $390,000
- 5
- BD
- 3
- BA
- 2,800
- SqFt




- List Price
- $390,000
- Status
- Active
- Days on Market
- 80
- Price Change
- ▼ $9,999 1788461678
- MLS#
- TB8523788
- Property Style
- Single Family
- Architectural Style
- Colonial
- Year Built
- 2004
- Bedrooms
- 5
- Bathrooms
- 3
- Baths Half
- 1
- Living Area
- 2,800
- Lot Size
- 10,000
- Acres
- 0.23
- Total Acreage
- 0 to less than 1/4
- Legal Subdivision Name
- Spring Hill
- MLS Area Major
- Spring Hill/Brooksville
Property Description
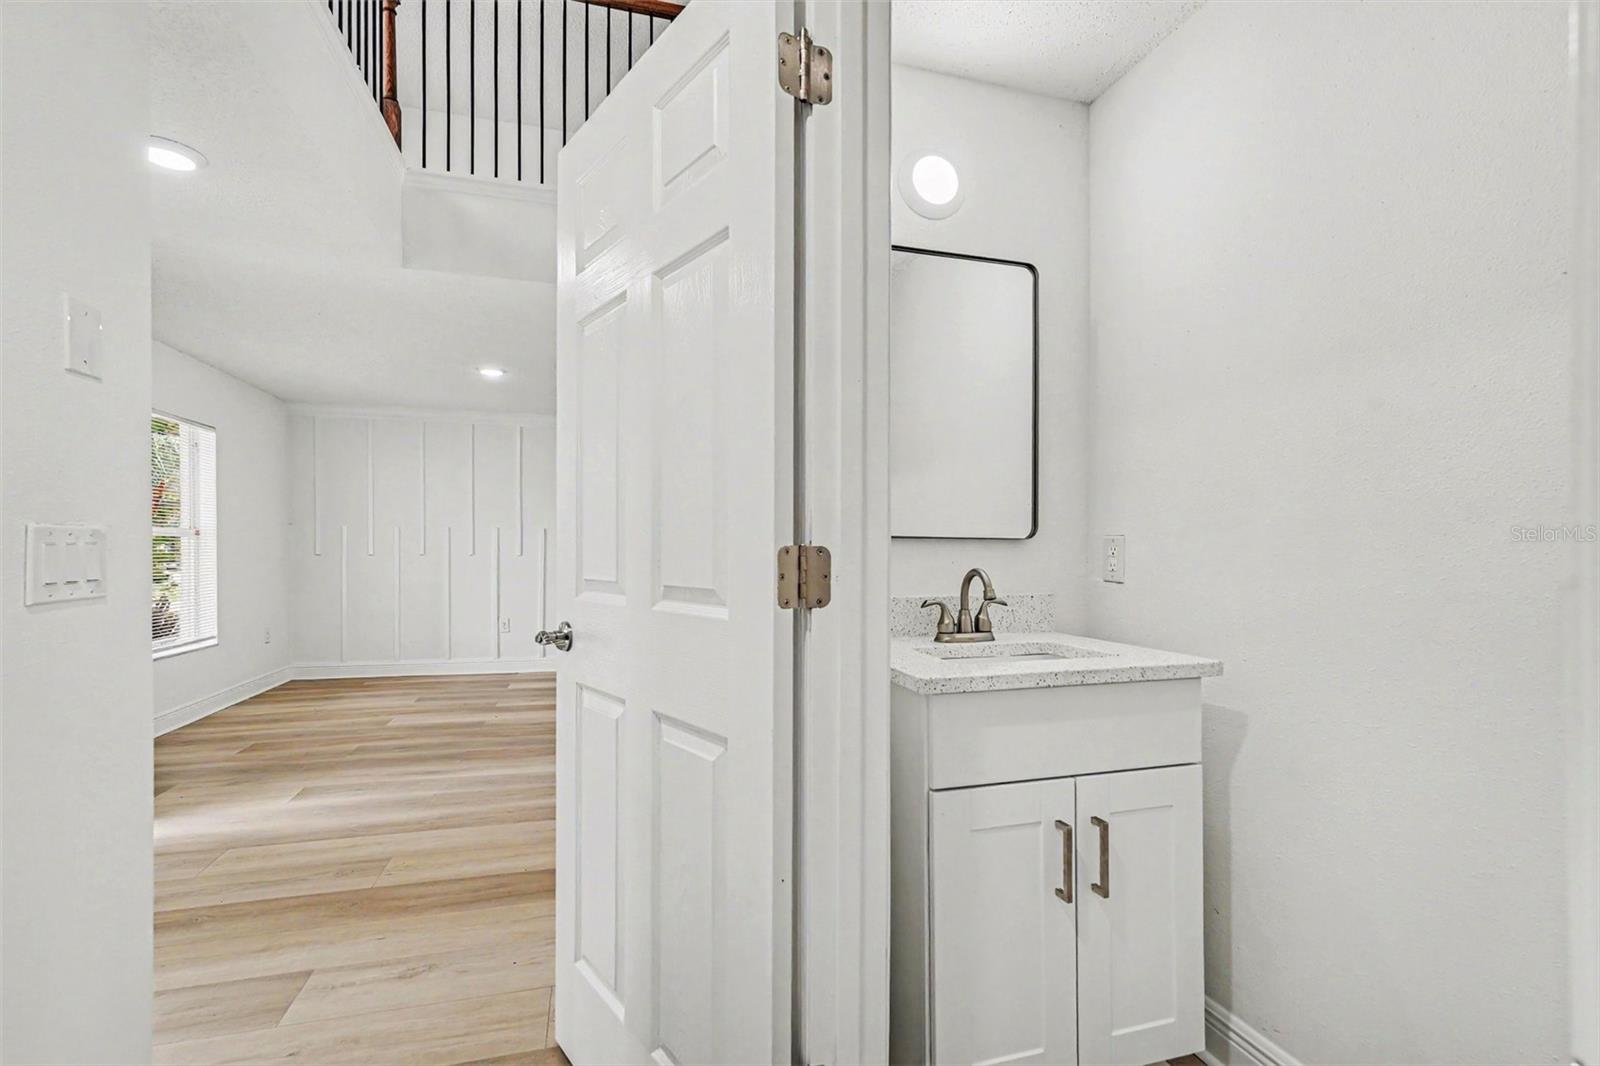
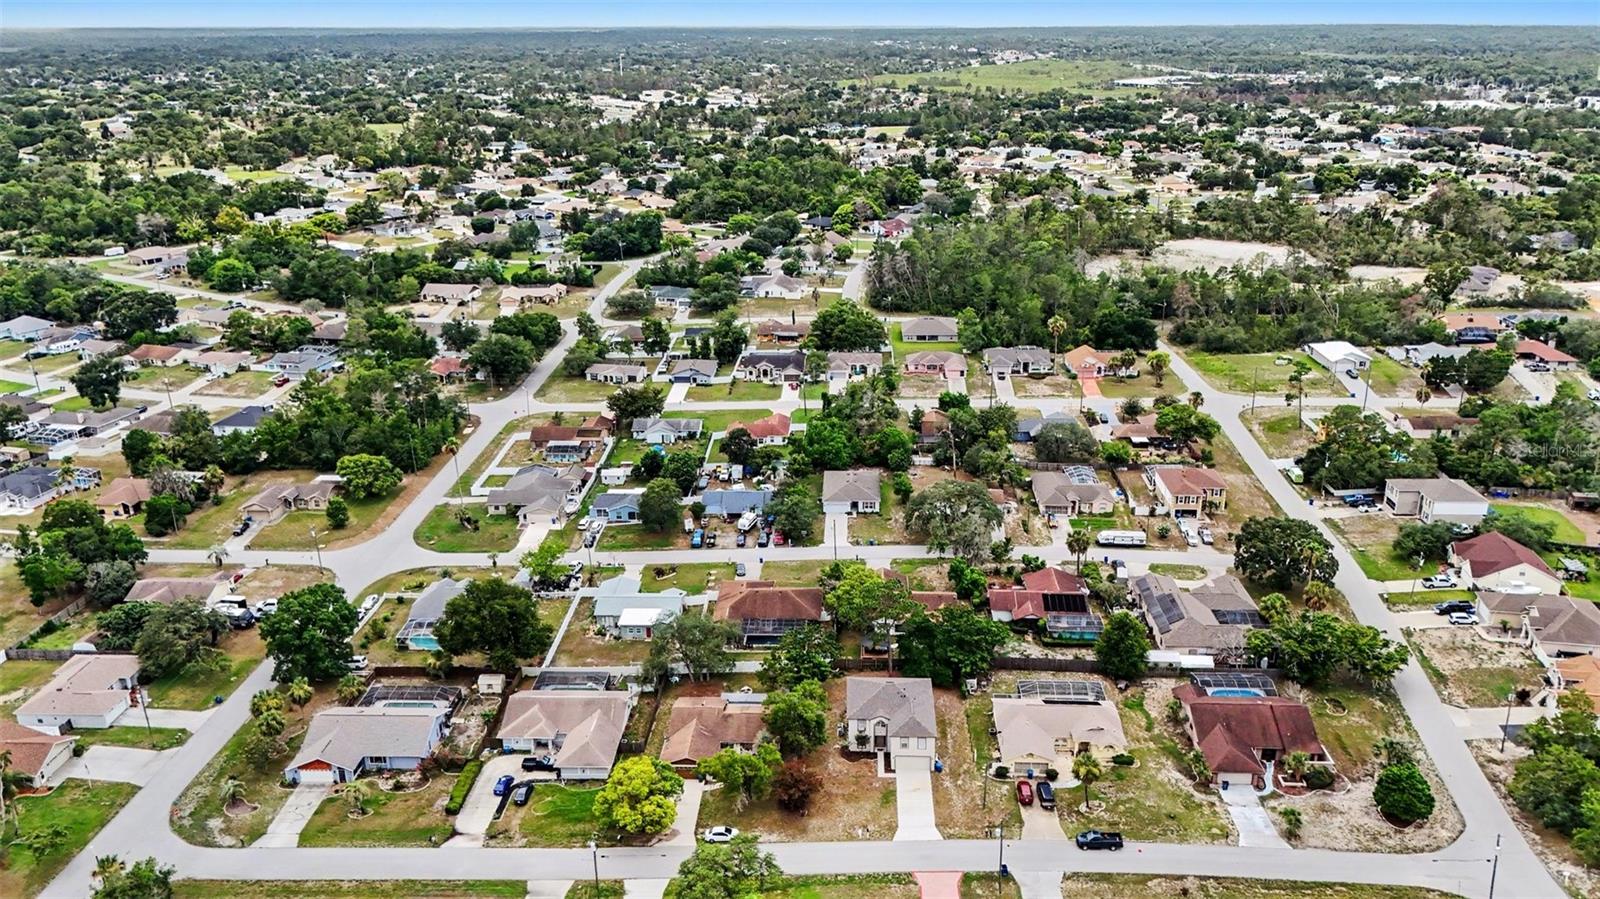
New construction feel without the HOA fees!! This 5-bedroom, 2.5-bath single-family home has been completely renovated from top to bottom. Recent updates include a new roof, fresh interior and exterior paint, all new flooring, cabinetry, and stainless steel appliances, creating a clean, modern feel throughout. The open main living area flows into a bright kitchen featuring white shaker cabinets, solid surface countertops, a subway tile backsplash, recessed lighting, and a large sliding glass door that brings in natural light and provides easy access to the backyard. The home also includes a two-car garage and updated finishes throughout. Outside, the backyard offers plenty of room to create your ideal outdoor living space, whether you envision a patio, garden, or play area. Mature trees add character and shade, while the refreshed exterior gives the home strong curb appeal. Located in Spring Hill, this home offers convenient access to shopping, restaurants, parks, medical facilities, and the Suncoast Parkway for an easy commute to Tampa and surrounding areas. With no HOA fees associated with a new construction community, you can enjoy the benefits of a fully renovated home without the added monthly expense.
/u.realgeeks.media/gatorhouses/ChatGPT_Image_Apr_15,_2026,_03_11_52_PM_(1).png)
Additional Information
- Taxes
- $2052
- Minimum Lease
- No Minimum
- Location
- In County, Landscaped, Level, Sidewalk, Paved
- Community Features
- No Deed Restriction
- Property Description
- Two Story
- Zoning
- SFR
- Interior Layout
- Eat-in Kitchen, Open Floorplan, PrimaryBedroom Upstairs, Split Bedroom, Walk-In Closet(s)
- Interior Features
- Eat-in Kitchen, Open Floorplan, PrimaryBedroom Upstairs, Split Bedroom, Walk-In Closet(s)
- Floor
- Carpet, Vinyl
- Appliances
- Dishwasher, Microwave, Range, Refrigerator
- Utilities
- Phone Available, Sewer Available, Water Available
- Heating
- Central, Electric
- Air Conditioning
- Central Air
- Exterior Construction
- Block, Stucco
- Exterior Features
- Lighting, Sidewalk
- Roof
- Shingle
- Foundation
- Slab
- Pool
- No Pool
- Garage Carport
- 2 Car Garage
- Garage Spaces
- 2
- Pets
- Allowed
- Flood Zone Code
- X
- Parcel ID
- R32-323-17-5220-1553-0100
- Legal Description
- SPRING HILL UNIT 22 BLK 1553 LOT 10
Listing courtesy of LPT REALTY, LLC. 877-366-2213
Mortgage Calculator
StellarMLS is the source of this information via Internet Data Exchange Program. All listing information is deemed reliable but not guaranteed and should be independently verified through personal inspection by appropriate professionals. Listings displayed on this website may be subject to prior sale or removal from sale. Availability of any listing should always be independently verified. Listing information is provided for consumer personal, non-commercial use, solely to identify potential properties for potential purchase. All other use is strictly prohibited and may violate relevant federal and state law. Data last updated on