743 E Edgewood Drive, Lakeland, FL 33803
- $800,000
- 5
- BD
- 4
- BA
- 3,840
- SqFt








- List Price
- $800,000
- Status
- Active
- Days on Market
- 68
- Price Change
- ▼ $50,000 1784515603
- MLS#
- TB8511397
- Property Style
- Single Family
- Architectural Style
- Historic, Mediterranean
- Year Built
- 1925
- Bedrooms
- 5
- Bathrooms
- 4
- Baths Half
- 1
- Living Area
- 3,840
- Lot Size
- 20,251
- Acres
- 0.46
- Total Acreage
- 1/4 to less than 1/2
- Legal Subdivision Name
- Cleveland Heights
- MLS Area Major
- Lakeland
Property Description
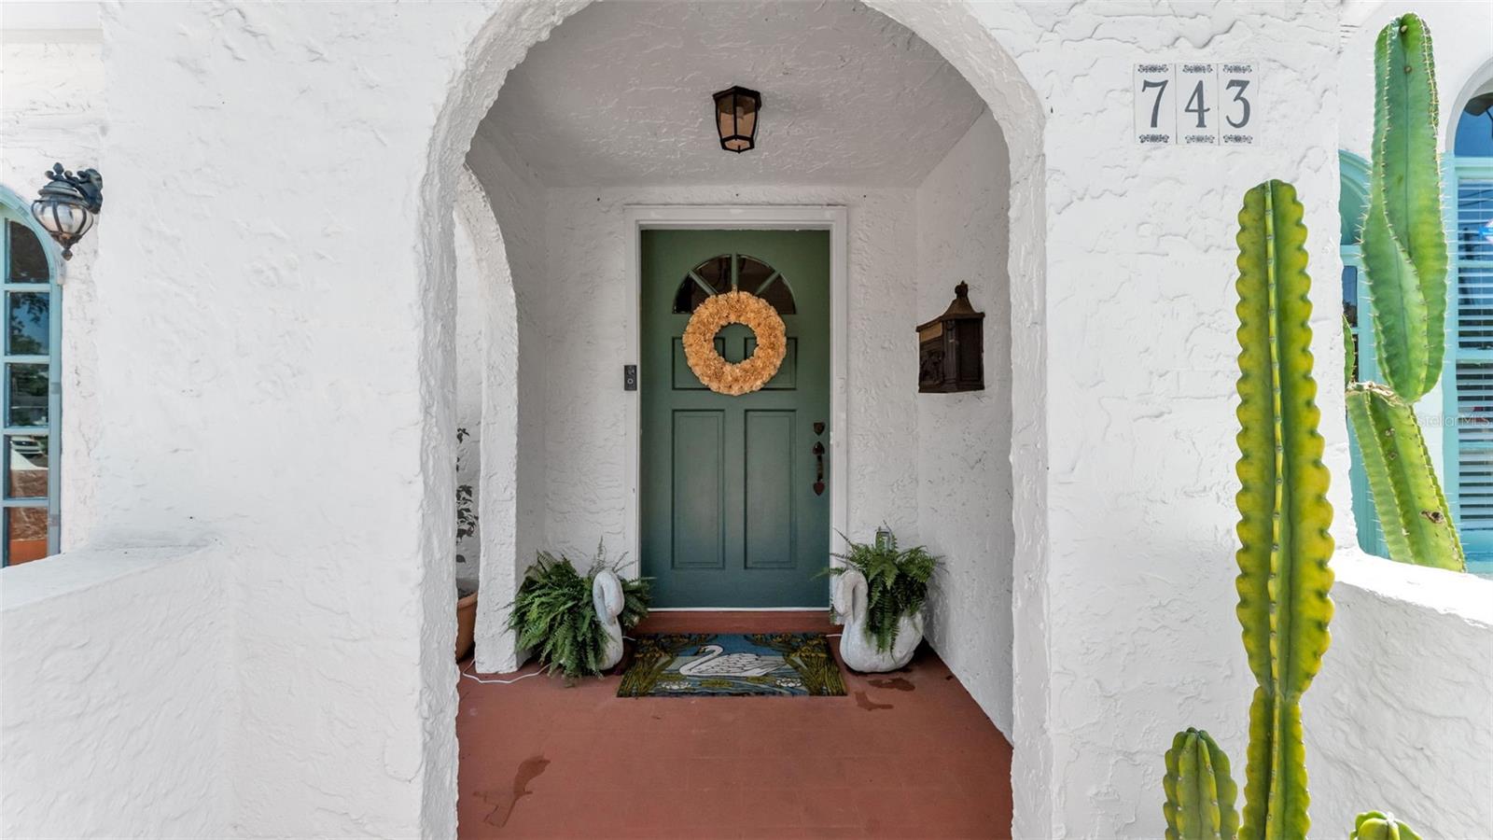
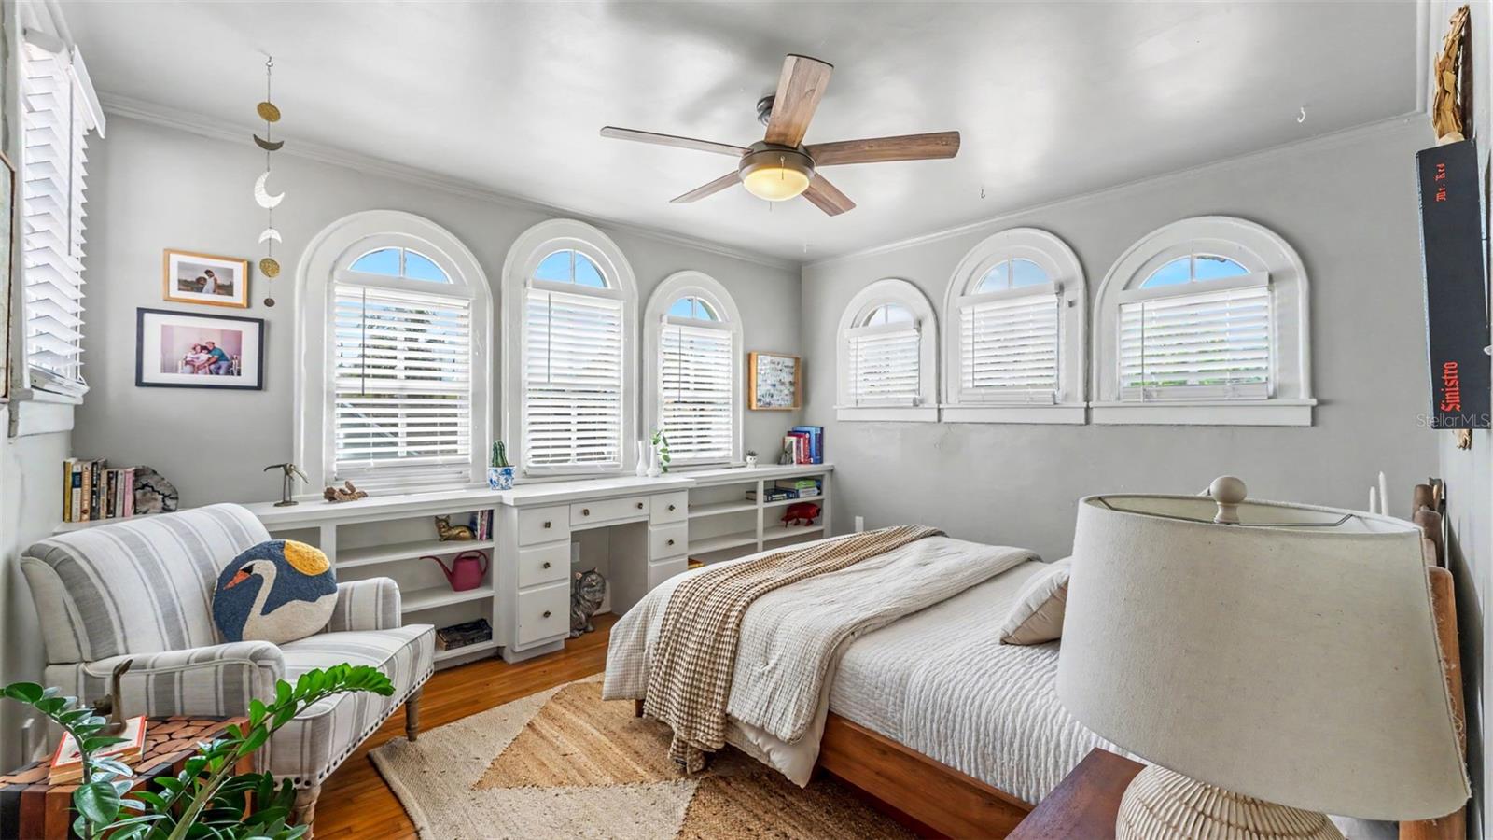
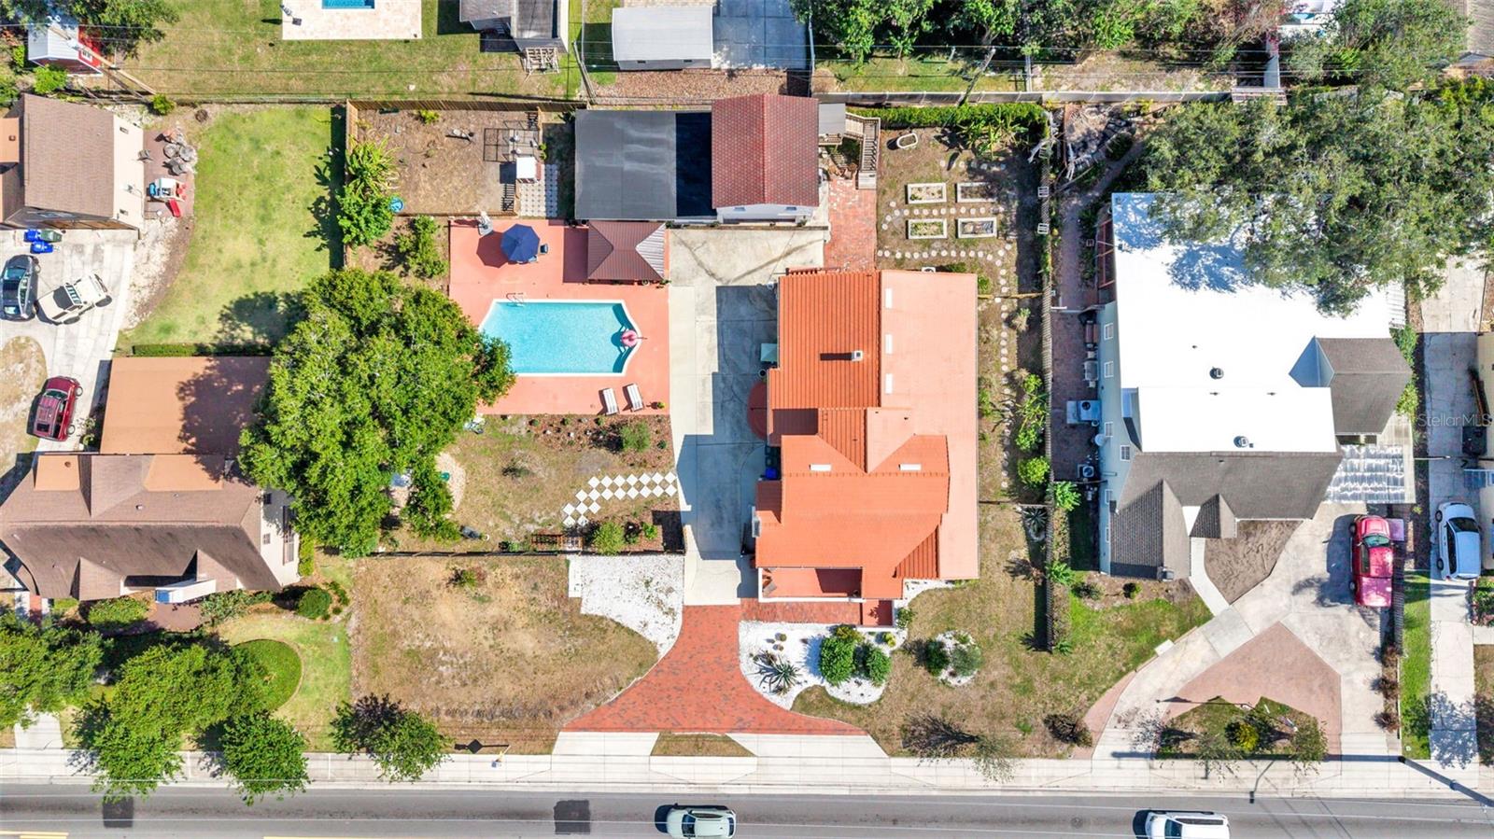
The sellers have closed a memorable chapter of their lives, creating a rare opportunity for someone new to begin theirs. This exceptional home is ready to welcome its next owners. Step into the perfect blend of timeless charm and modern sophistication in this meticulously renovated historic Spanish-style home, where every detail has been thoughtfully curated to preserve its original character while introducing luxurious modern upgrades. From the moment you arrive, you’re welcomed by a stunning newly updated terracotta tile entry and tiled staircase that set the tone for the home’s warm, elegant design. The completely remodeled custom kitchen serves as the heart of the home, showcasing designer tilework, quartz countertops, soft-close cabinetry, stainless steel appliances, and a custom island thoughtfully designed to complement the home’s historic aesthetic. Natural light fills the living spaces, enhanced by designer lighting throughout. Enjoy peace of mind with extensive updates including all-new 2023 plumbing, a 3-stage whole-house water filtration system, 2023 HVAC with new ductwork, a 2019 clay tile roof, and new dual-pane windows in the downstairs bedrooms, kitchen, dining room, and laundry room. A newly added laundry room features a high-efficiency washer and dryer on pedestals framed by one-of-a-kind antique French doors. The newly added mudroom opens to your own private fully fenced backyard, which is designed for both entertaining and everyday enjoyment. Centered around the beautifully refinished saltwater pool, this expansive outdoor space invites you to relax, gather, and enjoy the Florida lifestyle year-round. The newly added pergola creates the perfect setting for outdoor dining, poolside lounging, and BBQs. There is also a custom-built swing set. This property offers abundant room to grow your own vegetables and a even a chicken run and fenced in area, so bring your chickens and enjoy fresh eggs at home year round!! A newly constructed zig-zag staircase and deck lead to the turnkey 2025 fully updated 420 SqFt ADU apartment suite. It features a private entrance, full kitchen, in-unit laundry, a mini-split system, and a new water heater, making it ideal for guests, multigenerational living, or income potential. Beneath the ADU, an additional 580 SqFt pool house with water and electricity offers endless flexibility as a game room, gym, studio, workshop, or hobby space. Additional highlights include fresh interior and exterior paint, expanded concrete driveway parking, and a fully fenced yard with an automatic gate for privacy and security. Best of all, enjoy the freedom of NO HOA. Ideally located near scenic lakes and parks and just minutes from downtown Lakeland’s dining, shopping, and cultural attractions, this one-of-a-kind property offers the rare opportunity to enjoy historic character, modern comfort, and an incredible lifestyle all in one.
/u.realgeeks.media/gatorhouses/ChatGPT_Image_Apr_15,_2026,_03_11_52_PM_(1).png)
Additional Information
- Taxes
- $7287
- Minimum Lease
- No Minimum
- Location
- Historic District, Landscaped
- Community Features
- No Deed Restriction
- Property Description
- Two Story
- Zoning
- RA-3
- Interior Layout
- Crown Molding, Eat-in Kitchen, Primary Bedroom Main Floor, Solid Surface Counters, Stone Counters, Walk-In Closet(s)
- Interior Features
- Crown Molding, Eat-in Kitchen, Primary Bedroom Main Floor, Solid Surface Counters, Stone Counters, Walk-In Closet(s)
- Floor
- Tile, Wood
- Appliances
- Dishwasher, Dryer, Range, Refrigerator, Washer
- Utilities
- BB/HS Internet Available, Cable Available, Electricity Connected, Natural Gas Available, Natural Gas Connected, Sewer Connected, Water Connected
- Heating
- Central
- Air Conditioning
- Central Air
- Fireplace Description
- Wood Burning
- Exterior Construction
- Concrete, Stucco
- Exterior Features
- French Doors, Garden, Lighting, Playground, Private Yard, Storage
- Roof
- Tile
- Foundation
- Crawlspace
- Pool
- Private
- Pool Type
- In Ground, Salt Water
- Garage Carport
- 2 Car Garage
- Garage Spaces
- 2
- Garage Features
- Driveway, Garage Door Opener, Guest
- Elementary School
- Cleveland Court Elem
- Middle School
- Southwest Middle School
- High School
- Lakeland Senior High
- Fences
- Electric, Wood
- Flood Zone Code
- X
- Parcel ID
- 24-28-31-261490-009080
- Legal Description
- CLEVELAND HGHTS UNIT 2 PB 8 PGS 36 37 S31/32 T28 R24 LOTS 908 & 909
Listing courtesy of KELLER WILLIAMS REALTY SMART. 863-577-1234
Mortgage Calculator
StellarMLS is the source of this information via Internet Data Exchange Program. All listing information is deemed reliable but not guaranteed and should be independently verified through personal inspection by appropriate professionals. Listings displayed on this website may be subject to prior sale or removal from sale. Availability of any listing should always be independently verified. Listing information is provided for consumer personal, non-commercial use, solely to identify potential properties for potential purchase. All other use is strictly prohibited and may violate relevant federal and state law. Data last updated on