3586 Recurve Circle, Sarasota, FL 34240
- $1,875,000
- 5
- BD
- 4
- BA
- 4,452
- SqFt








- List Price
- $1,875,000
- Status
- Active
- Days on Market
- 211
- Price Change
- ▼ $124,999 1784152277
- MLS#
- TB8459416
- Property Style
- Single Family
- Year Built
- 2023
- Bedrooms
- 5
- Bathrooms
- 4
- Living Area
- 4,452
- Lot Size
- 347,312
- Acres
- 7.97
- Total Acreage
- 5 to less than 10
- Legal Subdivision Name
- Hampton Lakes
- Community Name
- Hampton Heights
- MLS Area Major
- Sarasota
Property Description
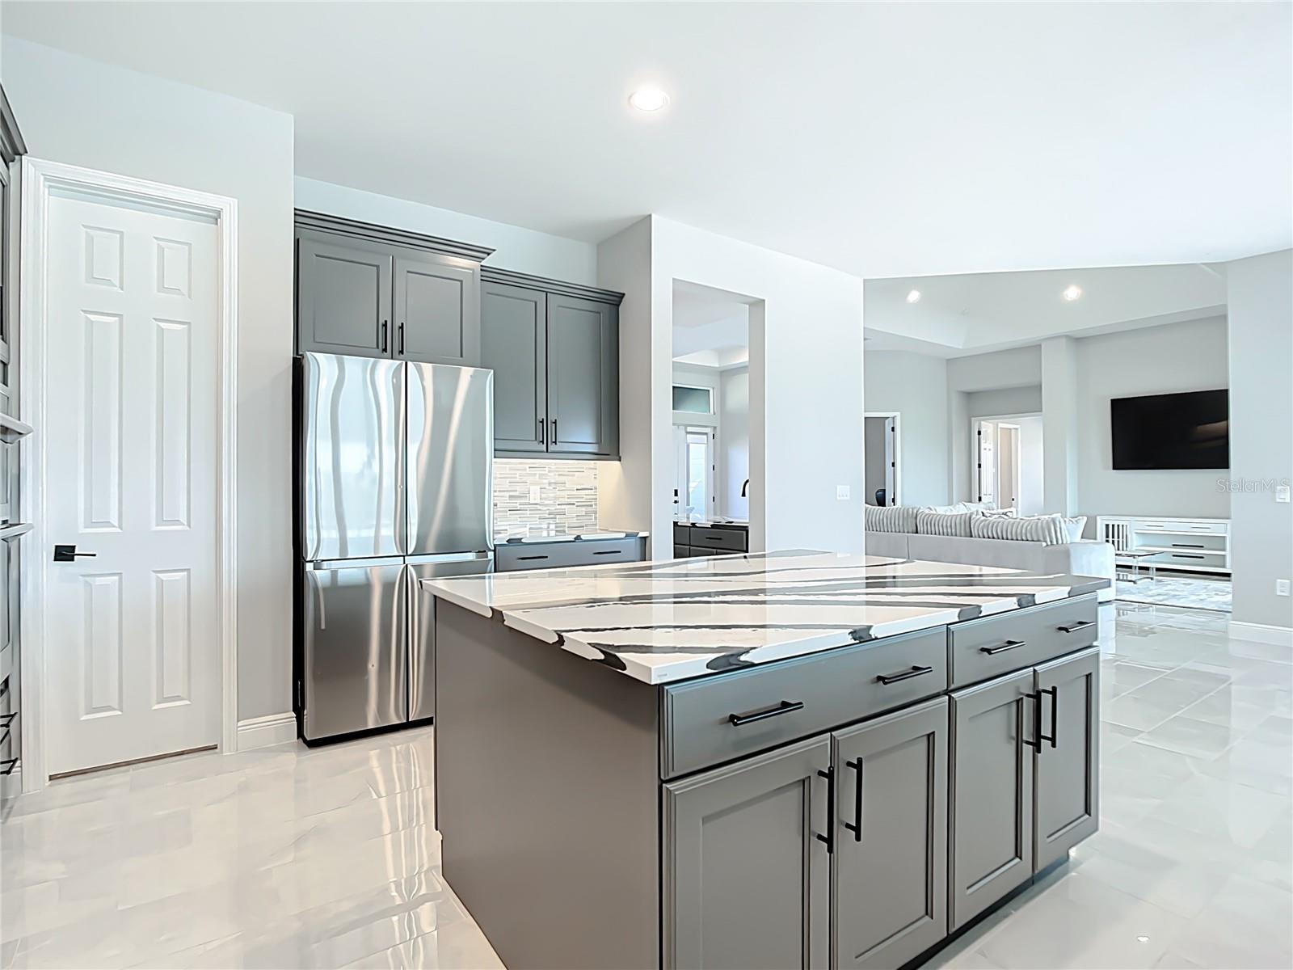
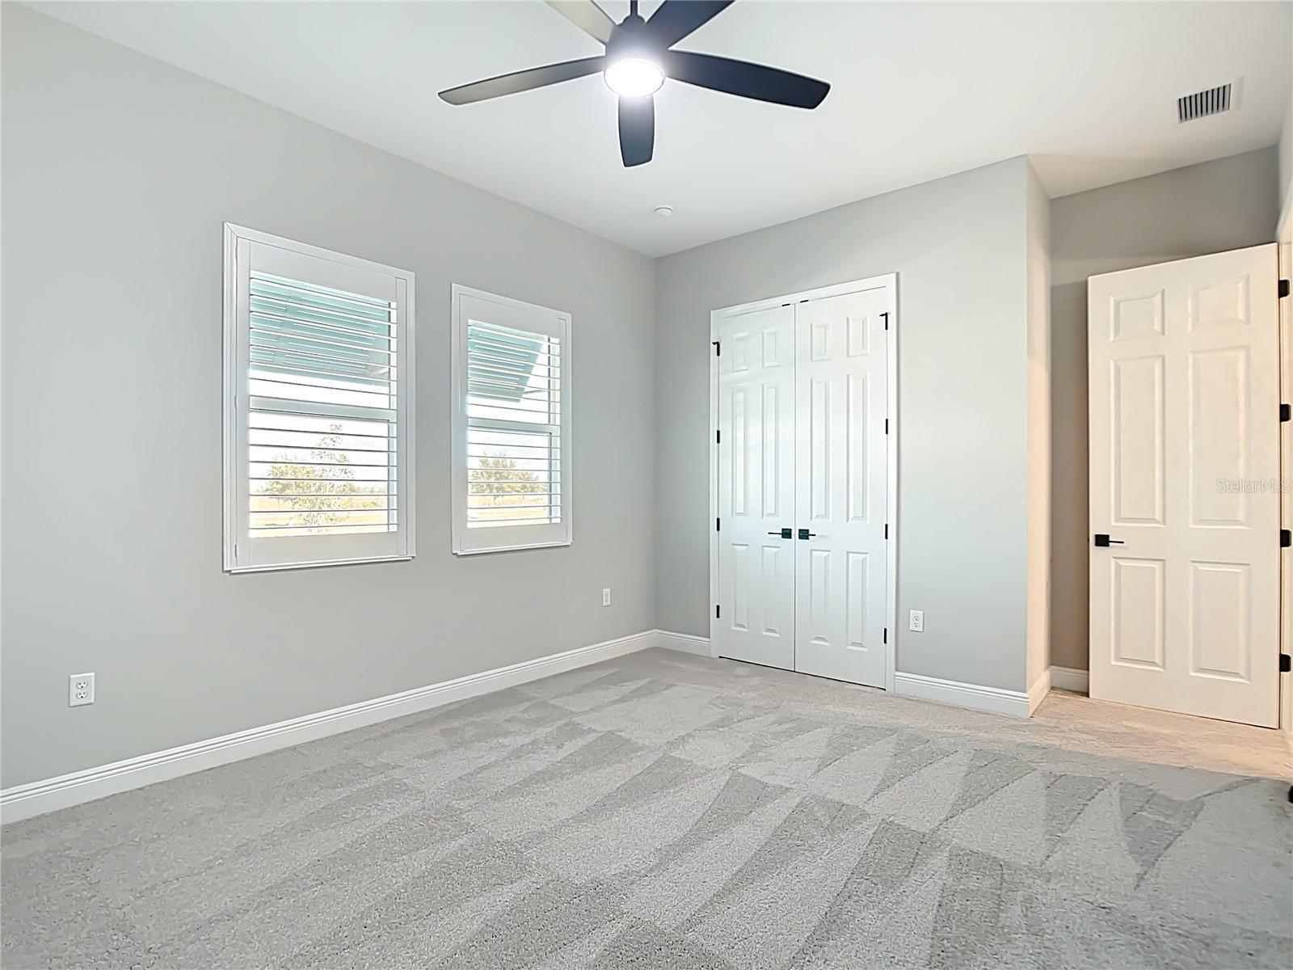
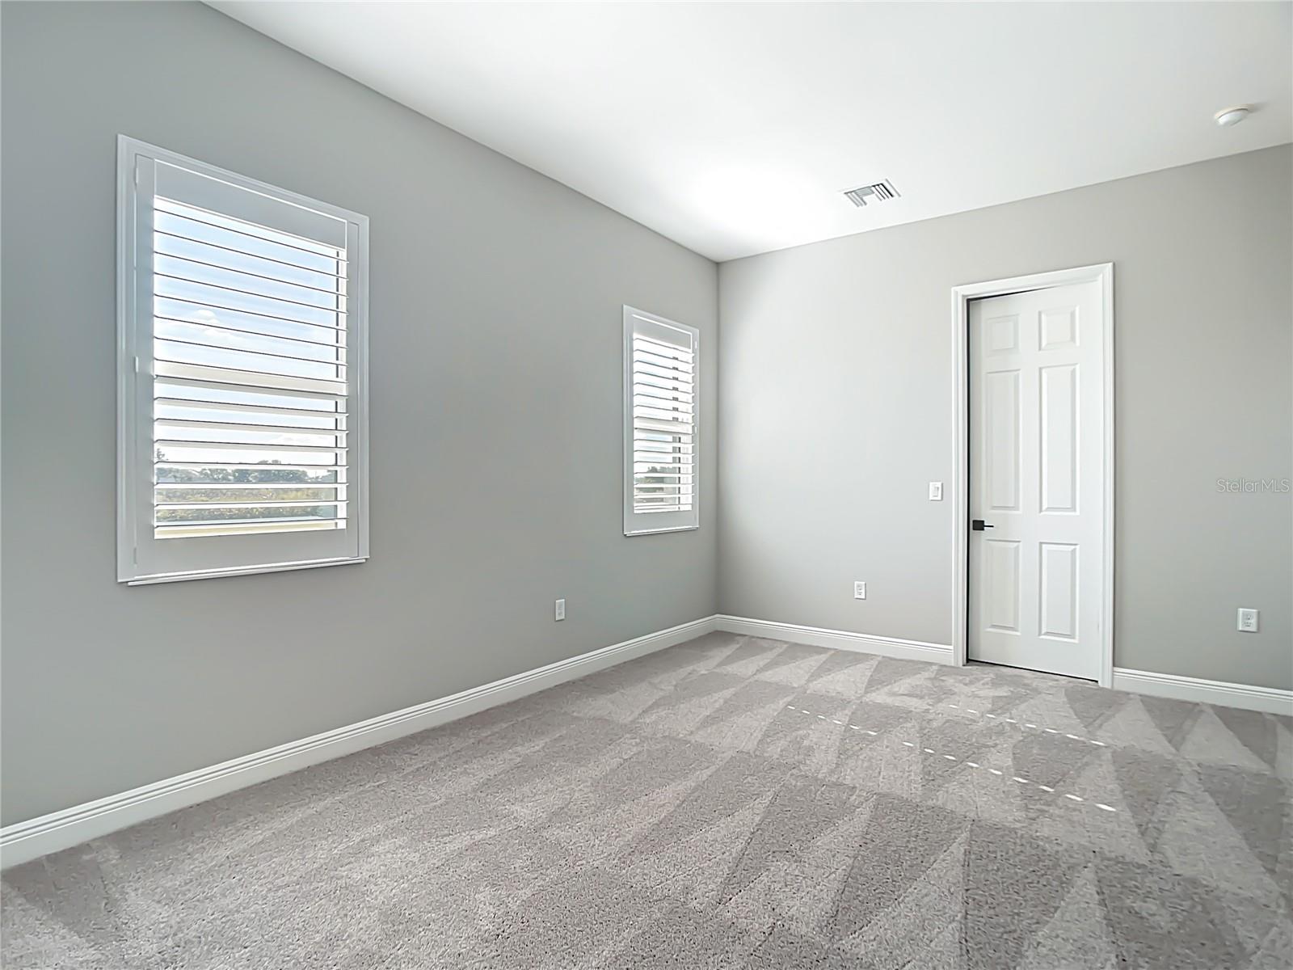
Priced well below reproduction cost with nearly $200,000 in upgrades, this exceptional estate offers something that's becoming increasingly difficult to find in Sarasota: true privacy, acreage, and luxury construction—all without sacrificing convenience. Welcome to 3586 Recurve Circle, a nearly new Grand Cayman estate in the exclusive gated community of Hampton Lakes. Situated on 8 secluded acres with no rear neighbors and tranquil conservation views, this property offers the freedom to enjoy wide-open spaces while remaining just minutes from Lakewood Ranch, Waterside Place, shopping, dining, and world-class amenities. If you're inclined, this estate offers a rare opportunity to create the outdoor retreat you've always envisioned. The home's oversized screened lanai is already pre-plumbed and wired for an outdoor kitchen, providing the perfect foundation for your dream backyard. Inside, soaring ceilings plentiful windows bring light and space. The thoughtfully designed floor plan flows effortlessly from the formal living and dining rooms through a convenient butler's pantry into a stunning chef's kitchen featuring beautiful quartz countertops and an inviting family room designed for everyday living and entertaining. The private owner's retreat occupies its own wing of the home, creating a sanctuary complete with an impressive walk-in closet, an additional closet, and a spa-inspired bathroom with soaking tub, oversized walk-in shower featuring a waterfall showerhead. The opposite wing offers exceptional flexibility with three additional bedrooms, each with its own full ensuite bathroom, plus a spacious bonus room with a large closet that can easily serve as a fifth bedroom, media room, fitness studio, or guest suite. Every detail reflects thoughtful planning, including premium structural upgrades such as the additional bedroom, expanded double driveway, oversized covered lanai, and an incredible 1,325-square-foot four-car garage with room for vehicles, recreational equipment, hobbies, and storage. Beyond luxury, this home offers peace of mind. Located in Flood Zone X, flood insurance is not required. Hurricane-impact windows and reinforced garage doors provide additional security and confidence. Finding a nearly new luxury home on eight private acres is rare. Finding one priced significantly below today's cost to reproduce is even rarer. If you've been searching for space, privacy, quality craftsmanship, and the opportunity to personalize an extraordinary estate to perfectly fit your lifestyle, this is a home you simply have to experience.
/u.realgeeks.media/gatorhouses/ChatGPT_Image_Apr_15,_2026,_03_11_52_PM_(1).png)
Additional Information
- Taxes
- $20911
- Minimum Lease
- 3 Months
- HOA Fee
- $540
- HOA Payment Schedule
- Quarterly
- Maintenance Includes
- Escrow Reserves Fund
- Location
- Conservation Area, Oversized Lot, Paved, Private
- Community Features
- Community Mailbox, Deed Restrictions, Gated Community - No Guard
- Property Description
- One Story
- Zoning
- OUE
- Interior Layout
- Ceiling Fans(s), Coffered Ceiling(s), Split Bedroom, Stone Counters, Thermostat, Vaulted Ceiling(s)
- Interior Features
- Ceiling Fans(s), Coffered Ceiling(s), Split Bedroom, Stone Counters, Thermostat, Vaulted Ceiling(s)
- Floor
- Carpet, Tile
- Appliances
- Cooktop, Dishwasher, Range, Refrigerator
- Utilities
- BB/HS Internet Available, Cable Available, Electricity Connected, Sprinkler Well, Underground Utilities
- Heating
- Central
- Air Conditioning
- Central Air
- Exterior Construction
- Block, HardiPlank Type, Stone, Stucco
- Exterior Features
- Hurricane Shutters, Sliding Doors
- Roof
- Tile
- Foundation
- Slab
- Pool
- No Pool
- Garage Carport
- 4 Car Garage
- Garage Spaces
- 4
- Garage Features
- Garage Door Opener, Garage Faces Side, Oversized
- Elementary School
- Tatum Ridge Elementary
- Middle School
- Mcintosh Middle
- High School
- Booker High
- Pets
- Allowed
- Flood Zone Code
- X
- Parcel ID
- 0547010420
- Legal Description
- LOT 42, INDIAN LAKES, PB 49 PG 49
Listing courtesy of FLORIDA EXECUTIVE REALTY. 813-972-3430
Mortgage Calculator
StellarMLS is the source of this information via Internet Data Exchange Program. All listing information is deemed reliable but not guaranteed and should be independently verified through personal inspection by appropriate professionals. Listings displayed on this website may be subject to prior sale or removal from sale. Availability of any listing should always be independently verified. Listing information is provided for consumer personal, non-commercial use, solely to identify potential properties for potential purchase. All other use is strictly prohibited and may violate relevant federal and state law. Data last updated on