3511 Nw 30th Boulevard, Gainesville, FL 32605
- $430,000
- 4
- BD
- 2
- BA
- 2,394
- SqFt




- List Price
- $430,000
- Status
- Active
- Days on Market
- 73
- Price Change
- ▼ $10,000 1784251334
- MLS#
- OM724842
- Property Style
- Single Family
- Year Built
- 1980
- Bedrooms
- 4
- Bathrooms
- 2
- Living Area
- 2,394
- Lot Size
- 33,977
- Acres
- 0.78
- Total Acreage
- 1/2 to less than 1
- Legal Subdivision Name
- Rock Creek
- MLS Area Major
- Gainesville
Property Description
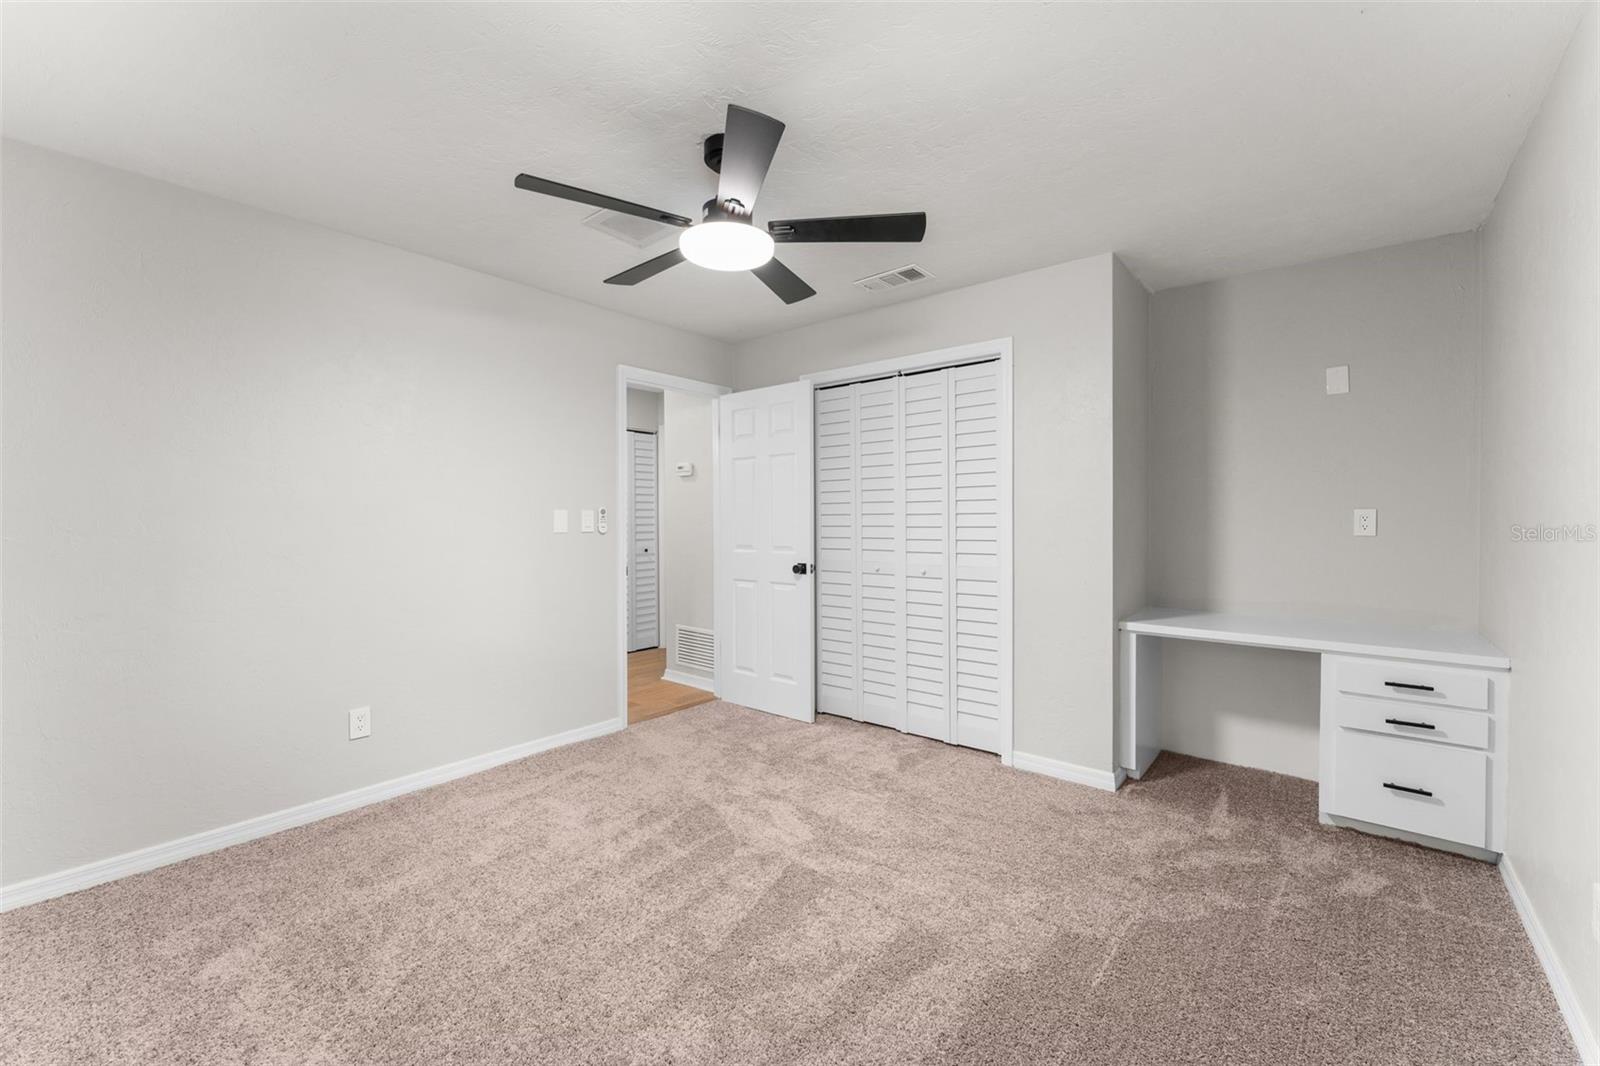
Stunningly renovated 4-bedroom, 2-bathroom home featuring a modern open floor plan, premium upgrades, and an unbeatable location in Northwest Gainesville! Situated in the highly established and widely recognized Rock Creek neighborhood—one of the area's most desirable suburban enclaves tucked away just off NW 34th Street—this property offers an exceptional lifestyle supported by an impressive lineup of private recreational facilities. From the moment you arrive via the convenient circular drive, you are greeted by beautiful landscaping and a neighborhood thoughtfully mapped out with wide, tree-lined sidewalks under a mature overhead canopy, promoting an active, walkable environment. Step inside to a light-filled living space showcasing the diverse, charming architectural features the neighborhood is known for, boasting a dramatic cathedral ceiling, skylight, and a magnificent large stone fireplace that serves as the heart of the family room. The gourmet new kitchen is a chef’s dream, beautifully appointed with new stainless steel appliances, premium quartz countertops, white shaker soft-close wood cabinets and a functional kitchen island that works as a convenient breakfast bar. Escape to the private primary suite featuring a generous walk-in closet and a sought-after split bedroom floor plan for maximum privacy. A unique spiral staircase leads to a spacious loft overlooking the family room—ideal for a home office, media room, or flex space. Enjoy seamless indoor-outdoor living with double sliding glass doors that open up to a massive large back deck, making the vibrant outdoor space an extension of your home and providing the ultimate backyard oasis for entertaining or unwinding at the end of the day. The property captures the neighborhood's unique natural setting, situated where Possum Creek and Three Lakes Creek converge to create a picturesque rolling topography filled with dense oak hammocks and towering pines, giving the entire area the distinct feeling of a remote woodland retreat right in the heart of the city. For maximum efficiency and comfort, the home is equipped with 2 AC units, 2 gas hot water heaters, a whole yard irrigation system to keep your lawn pristine, and a durable roof from 2013. Beyond the home itself, residents enjoy exclusive access to robust community amenities including a keyless-entry community swimming pool, dedicated tennis and pickleball courts, an enclosed racquetball court, a standard basketball court, and a central children's playground—all without the restrictive feel or heavy costs of a standard corporate development. This premier geographic location places you just minutes from Gainesville’s primary employment, medical, and cultural hubs, offering hassle-free access to the University of Florida campus and stadium, Santa Fe College, UF Health Shands Hospital, HCA Florida Gainesville Hospital, downtown Gainesville, and nearby Thornbrooke Shopping Village. Additionally, families prioritizing education will love that this home is zoned for some of Alachua County's most consistently top-rated public schools, including Littlewood Elementary, Westwood Middle, and F.W. Buchholz High School, a perennially rated "A" institution nationally recognized for its rigorous academic achievements. Don't miss this move-in-ready masterpiece that perfectly combines space, natural serenity, and top-tier community amenities—schedule your private tour today!
/u.realgeeks.media/gatorhouses/ChatGPT_Image_Apr_15,_2026,_03_11_52_PM_(1).png)
Additional Information
- Taxes
- $4245
- Minimum Lease
- No Minimum
- HOA Fee
- $480
- HOA Payment Schedule
- Semi-Annually
- Location
- Paved
- Community Features
- No Deed Restriction
- Property Description
- One Story
- Zoning
- PD
- Interior Layout
- Cathedral Ceiling(s), Ceiling Fans(s), Solid Surface Counters, Split Bedroom, Walk-In Closet(s)
- Interior Features
- Cathedral Ceiling(s), Ceiling Fans(s), Solid Surface Counters, Split Bedroom, Walk-In Closet(s)
- Floor
- Carpet, Tile, Vinyl
- Appliances
- Dishwasher, Microwave, Range, Refrigerator
- Utilities
- Public
- Heating
- Electric
- Air Conditioning
- Central Air
- Fireplace Description
- Living Room
- Exterior Construction
- Stone, Stucco, Wood Siding
- Exterior Features
- Lighting, Rain Gutters, Sliding Doors
- Roof
- Shingle
- Foundation
- Slab
- Pool
- No Pool
- Garage Carport
- 2 Car Garage
- Garage Spaces
- 2
- Garage Features
- Circular Driveway, Driveway, Garage Door Opener, Garage Faces Side
- Garage Dimensions
- 30x21
- Elementary School
- Littlewood Elementary School-Al
- Middle School
- Westwood Middle School-Al
- High School
- F. W. Buchholz High School-AL
- Pets
- Allowed
- Flood Zone Code
- X*
- Parcel ID
- 06106-050-006
- Legal Description
- ROCK CREEK UNIT 3 PB K-5 A REPLAT OF LOT 44 OF ROCK CREEK UNIT 1 LOT 6 OR 2240/0001
Listing courtesy of MOMENTUM REALTY - OCALA. 352-509-6169
Mortgage Calculator
StellarMLS is the source of this information via Internet Data Exchange Program. All listing information is deemed reliable but not guaranteed and should be independently verified through personal inspection by appropriate professionals. Listings displayed on this website may be subject to prior sale or removal from sale. Availability of any listing should always be independently verified. Listing information is provided for consumer personal, non-commercial use, solely to identify potential properties for potential purchase. All other use is strictly prohibited and may violate relevant federal and state law. Data last updated on