132 Pond Side Trail, Hawthorne, FL 32640
- $199,000
- 3
- BD
- 2
- BA
- 1,456
- SqFt






- List Price
- $199,000
- Status
- Active
- Days on Market
- 278
- Price Change
- ▼ $10,000 1773706173
- MLS#
- OM715035
- Property Style
- Manufactured Home
- Year Built
- 2008
- Bedrooms
- 3
- Bathrooms
- 2
- Living Area
- 1,456
- Lot Size
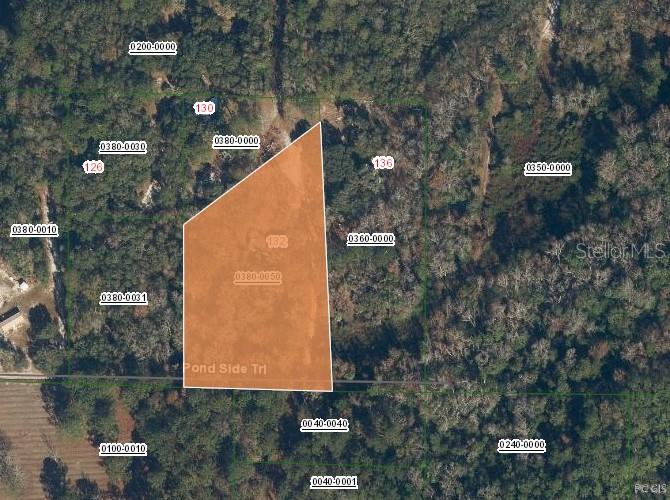
- 96,703
- Acres
- 2.22
- Total Acreage
- 2 to less than 5
- Legal Subdivision Name
- N/A
- MLS Area Major
- Hawthorne
Property Description
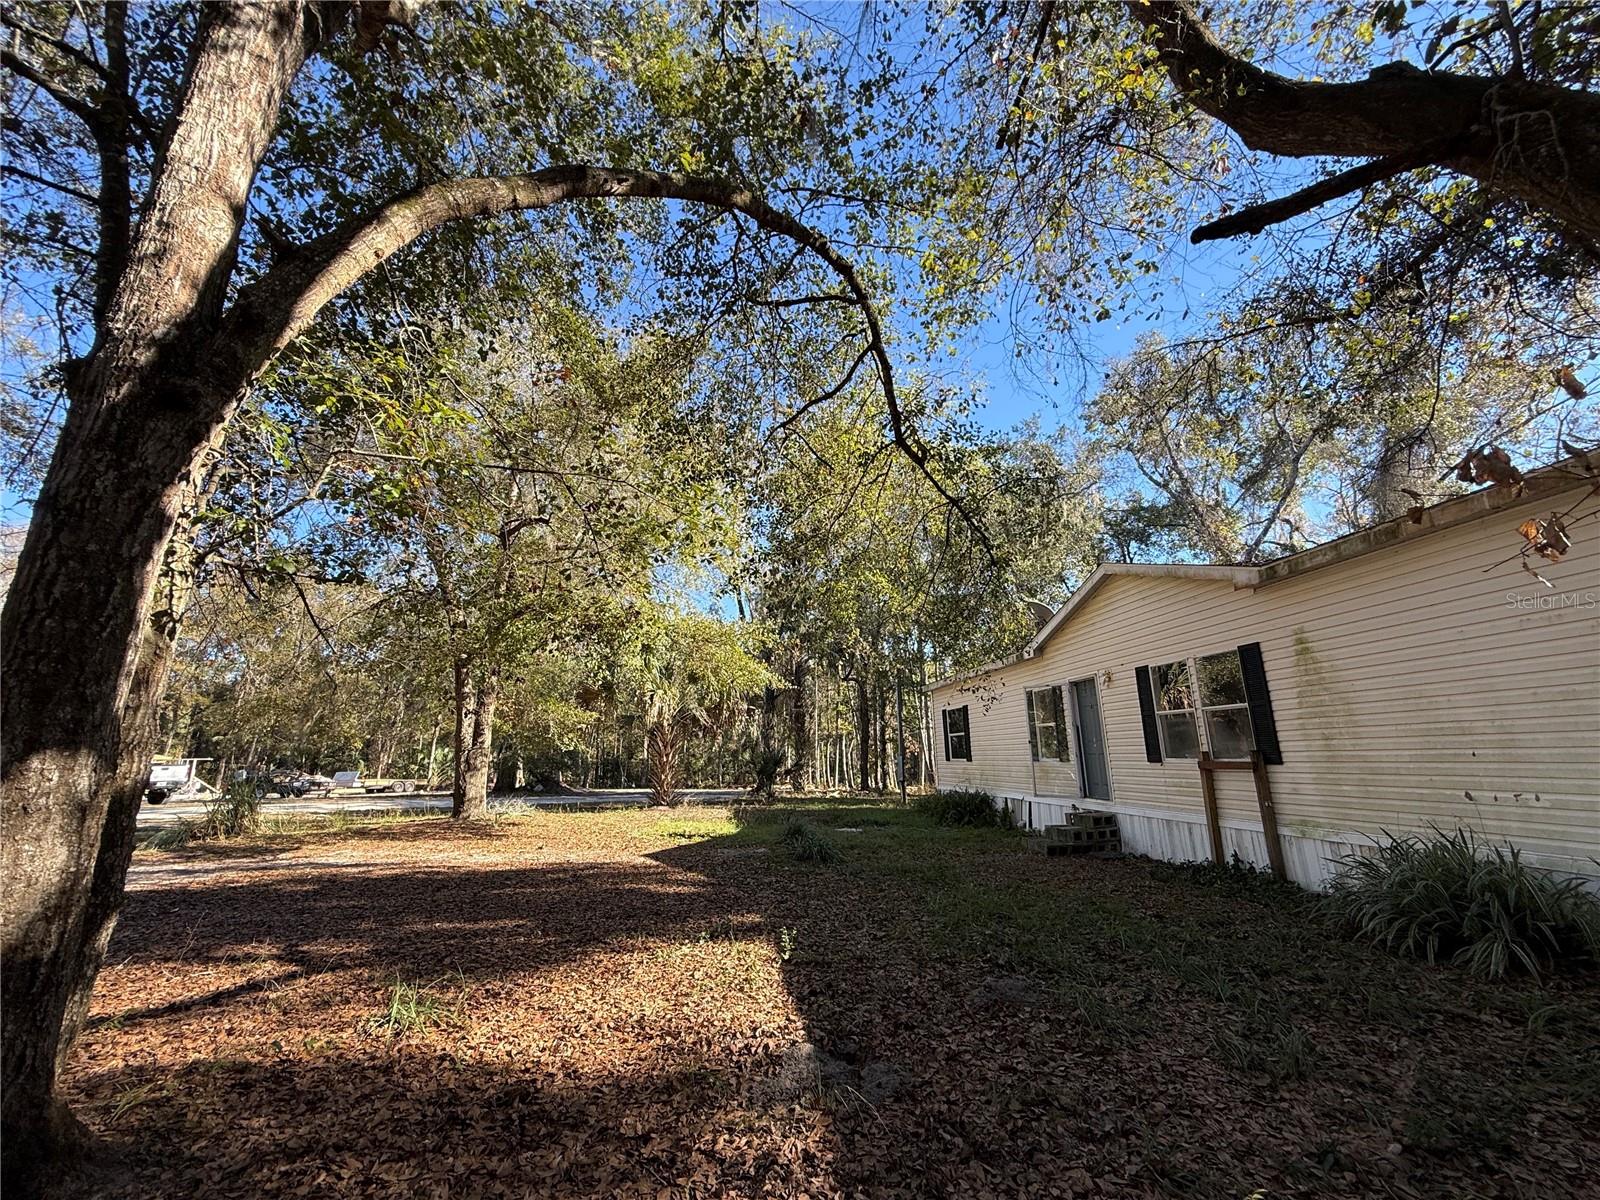
Tucked away off a private limerock road, this inviting property offers peaceful seclusion without sacrificing convenience. Set on 2.22 acres of serene countryside, this 3-bedroom, 2-bath manufactured home—built in 2008—provides comfort, efficiency, and room to grow in a quiet rural setting. With 1,456 square feet of living space, the home features a desirable split floor plan designed for both privacy and functionality. The spacious living room flows seamlessly into the dining area and large open kitchen, making it ideal for everyday living and entertaining. The primary suite serves as a private retreat, complete with ample space, a large walk-in closet, and an en-suite bath. Two additional well-sized bedrooms share a second full bathroom. Wood and tile flooring throughout the main living areas and bathrooms have durability and easy maintenance. Zoned AG (Agricultural), the property allows for a variety of uses and lifestyle possibilities. Enjoy the best of North Central Florida living with easy access to Gainesville, Ocala, and Palatka. Nearby towns such as Melrose and Hawthorne provide charming arts, dining, and recreational options. With no HOA, low taxes, and endless potential, this property is perfect as a primary residence, weekend getaway, or income-producing investment.
/u.realgeeks.media/gatorhouses/ChatGPT_Image_Apr_15,_2026,_03_11_52_PM_(1).png)
Additional Information
- Taxes
- $906
- Minimum Lease
- No Minimum
- Location
- Oversized Lot, Private, Unpaved
- Community Features
- No Deed Restriction
- Property Description
- One Story
- Zoning
- R1
- Interior Layout
- Ceiling Fans(s), Eat-in Kitchen, Other, Primary Bedroom Main Floor, Split Bedroom, Walk-In Closet(s)
- Interior Features
- Ceiling Fans(s), Eat-in Kitchen, Other, Primary Bedroom Main Floor, Split Bedroom, Walk-In Closet(s)
- Floor
- Ceramic Tile, Other, Wood
- Appliances
- None
- Utilities
- Cable Available, Electricity Available
- Heating
- Electric
- Air Conditioning
- None
- Exterior Construction
- Vinyl Siding
- Exterior Features
- Lighting, Other
- Roof
- Shingle
- Foundation
- Slab
- Pool
- No Pool
- Garage Features
- Oversized
- Flood Zone Code
- X
- Parcel ID
- 12-11-23-0000-0380-0050
- Legal Description
- PT OF NW1/4 OF NE1/4 OR330 P1691
Listing courtesy of HOMERUN REALTY. 352-624-0935
Mortgage Calculator
StellarMLS is the source of this information via Internet Data Exchange Program. All listing information is deemed reliable but not guaranteed and should be independently verified through personal inspection by appropriate professionals. Listings displayed on this website may be subject to prior sale or removal from sale. Availability of any listing should always be independently verified. Listing information is provided for consumer personal, non-commercial use, solely to identify potential properties for potential purchase. All other use is strictly prohibited and may violate relevant federal and state law. Data last updated on