9481 W Highway 316, Reddick, FL 32686
- $1,399,000
- 3
- BD
- 2
- BA
- 1,800
- SqFt




- List Price
- $1,399,000
- Status
- Active
- Days on Market
- 239
- Price Change
- ▼ $96,000 1780366471
- MLS#
- OM713781
- Property Style
- Farm
- Year Built
- 2001
- Bedrooms
- 3
- Bathrooms
- 2
- Living Area
- 1,800
- Lot Size
- 873,378
- Acres
- 20.05
- Total Acreage
- 20 to less than 50
- MLS Area Major
- Reddick
Property Description
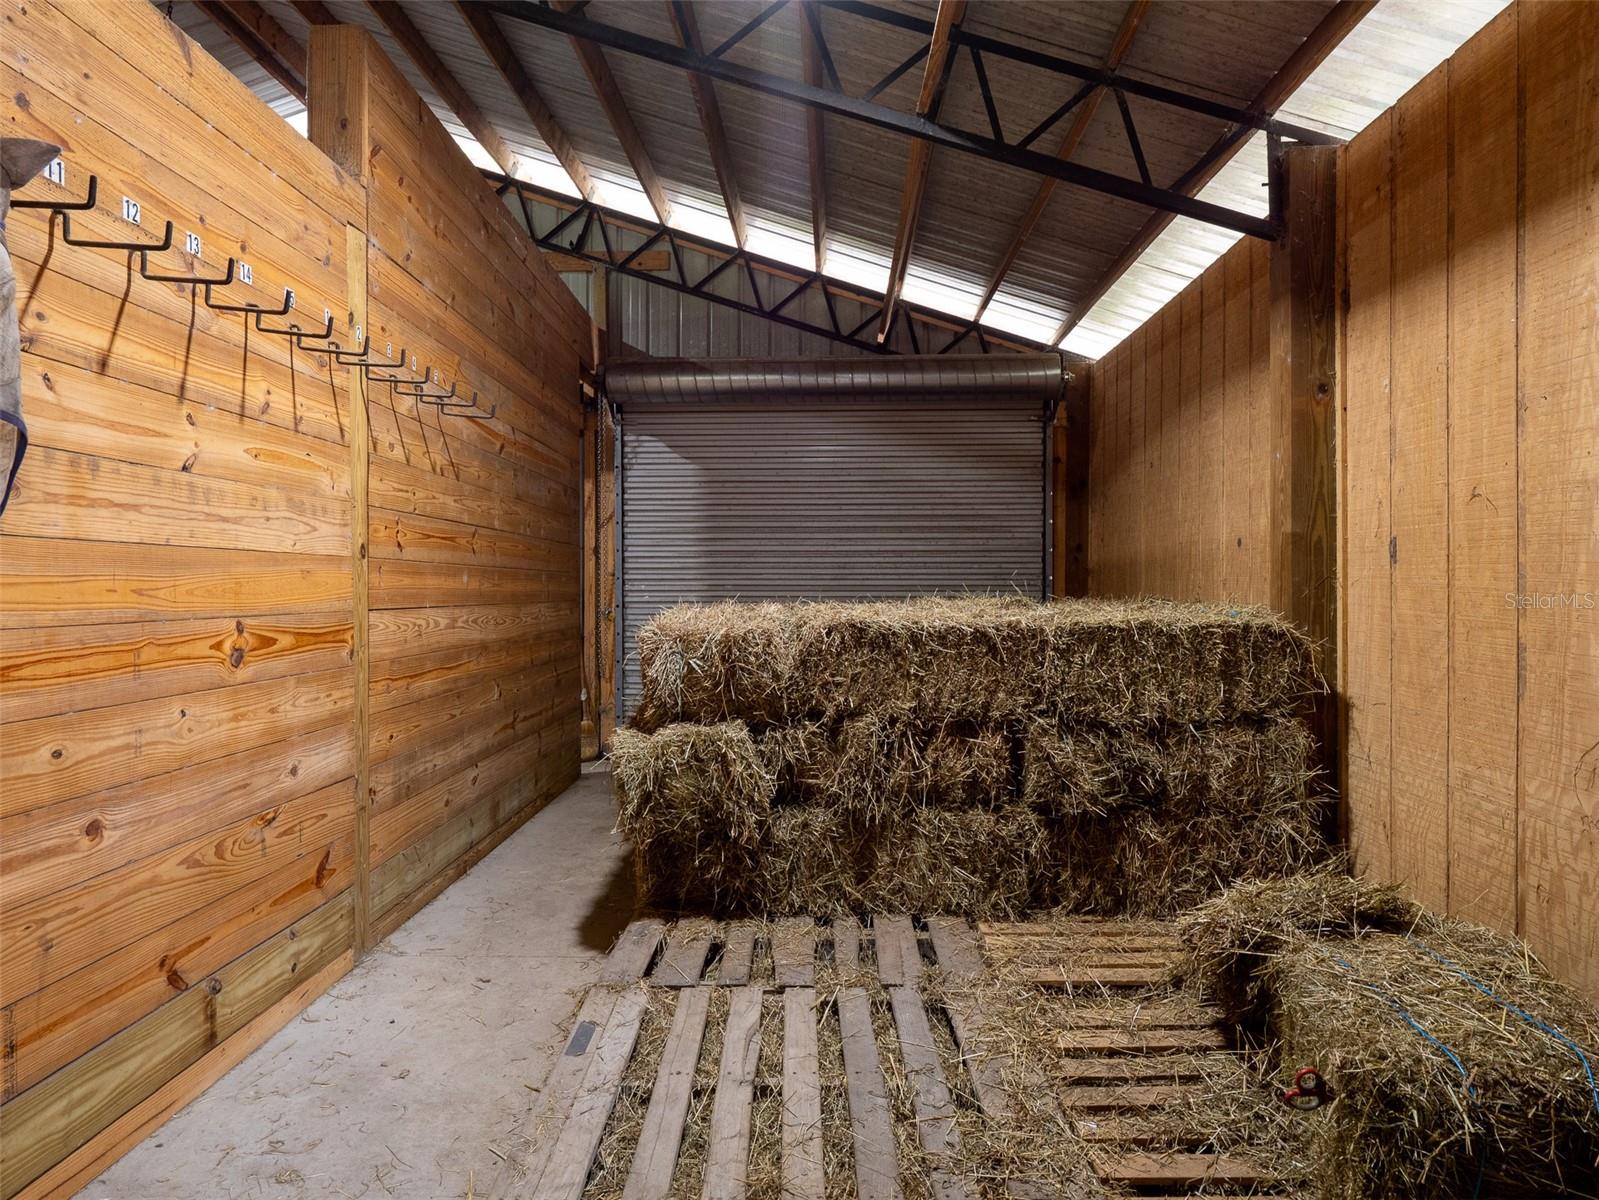
This exceptional 20+ acre equestrian property in the heart of Reddick offers the perfect blend of functionality, comfort, and Florida charm! Thoughtfully designed for the serious horse enthusiast, the farm features 8 beautifully maintained green paddocks and 2 center-aisle barns with a total of 15 stalls, each equipped with fans, lighting, and water spigots. Supporting facilities include a barn office, bathroom, feed room, tack room with washer and dryer, fly spray system, and convenient wash racks. A round pen, extra storage shed, and a separate 2-bedroom, 2-bath mobile home add flexibility, making it ideal for a farm manager, guests, or additional living space. The main residence is warm and inviting, with an open floor plan, vaulted ceilings, and an easy flow between living areas. It includes 3 bedrooms, 2 full bathrooms, a bright Florida room, and a well-appointed kitchen featuring solid wood cabinets and beautiful countertops. A 2-car attached garage provides convenient space for vehicles or equipment. Just steps from the home, a screened-in saltwater pool and spa with a heater offer the perfect place to unwind, complete with a tiki bar outfitted with a sink and mini fridge, ideal for entertaining or enjoying peaceful Florida evenings. This property offers the ideal blend of comfortable living and well-equipped equestrian facilities in a peaceful and private countryside setting.
/u.realgeeks.media/gatorhouses/ChatGPT_Image_Apr_15,_2026,_03_11_52_PM_(1).png)
Additional Information
- Taxes
- $6738
- Location
- Farm, Zoned for Horses
- Community Features
- No Deed Restriction
- Property Description
- One Story
- Zoning
- A1
- Interior Layout
- Ceiling Fans(s), Chair Rail, Eat-in Kitchen, Living Room/Dining Room Combo, Primary Bedroom Main Floor, Solid Surface Counters, Solid Wood Cabinets, Thermostat, Vaulted Ceiling(s), Window Treatments
- Interior Features
- Ceiling Fans(s), Chair Rail, Eat-in Kitchen, Living Room/Dining Room Combo, Primary Bedroom Main Floor, Solid Surface Counters, Solid Wood Cabinets, Thermostat, Vaulted Ceiling(s), Window Treatments
- Floor
- Carpet, Hardwood, Tile
- Appliances
- Convection Oven, Cooktop, Dishwasher, Dryer, Electric Water Heater, Exhaust Fan, Microwave, Range, Range Hood, Refrigerator, Washer
- Utilities
- Electricity Available, Electricity Connected, Fiber Optics, Phone Available, Underground Utilities, Water Available
- Heating
- Heat Pump
- Air Conditioning
- Central Air
- Exterior Construction
- Concrete
- Exterior Features
- Private Mailbox, Rain Gutters
- Roof
- Shingle
- Foundation
- Slab
- Pool
- Private
- Pool Type
- Child Safety Fence, Gunite, Heated, In Ground, Lighting, Salt Water, Screen Enclosure, Tile
- Garage Carport
- 3 Car Garage
- Garage Spaces
- 3
- Garage Features
- Driveway, Garage Door Opener, Ground Level, Off Street, Parking Pad, Tandem
- Fences
- Board, Fenced
- Flood Zone Code
- X
- Parcel ID
- 05877-005-01
- Legal Description
- SEC 11 TWP 13 RGE 20 COM SE COR TH S 85-45-00 W 1330.01 FT TH N 00-45-10 E 50.19 FT TO POB TH S 85-44-24 W 1289.65 FT TH N 00-43-13 E 1694.30 FT TH RUN N 85-44-24 E 1272.63 FT TH RUN S 07-09-43 E 142.38 FT TH RUN S 00-48-17 W 1551.77 FT TO POB & COM SE COR TH S 85-45-00W 1330.01 FT TH N 00-45-10 E 50.19 FT TH S 85-44-24 W 1289.65 FT TO POB TH N 00-43-13 E 1694.30 FT TH S 85-44-24 W 40.15 FT TH S 00-43-13 W 1694.30 FT TH N 85-44-25 E 40.15 FT TO POB & EXC COM SE COR TH S 85-45-00 W 1330.01 FT TH N 00-45-10 E 50.19 FT TO POB TH S 85-44-24 W 526.20 FT TH N 00-43-13 E 1004.67 FT TH N 05-42-05 W 687.25 FT TH N 85-44-24 E 586.05 FT TH S 07-09-43 E 142.38 FT TH S 00-48-17 W 1551.77 FT TO POB & EXC COM SE COR OF SEC 11 TH S 85-45-00 W1330.01 FT TH
Listing courtesy of OCALA HORSE PROPERTIES, LLC. 352-620-0643
Mortgage Calculator
StellarMLS is the source of this information via Internet Data Exchange Program. All listing information is deemed reliable but not guaranteed and should be independently verified through personal inspection by appropriate professionals. Listings displayed on this website may be subject to prior sale or removal from sale. Availability of any listing should always be independently verified. Listing information is provided for consumer personal, non-commercial use, solely to identify potential properties for potential purchase. All other use is strictly prohibited and may violate relevant federal and state law. Data last updated on