2305 Hontoon Road, Deland, FL 32720
- $799,000
- 3
- BD
- 3
- BA
- 3,290
- SqFt




- List Price
- $799,000
- Status
- Active
- Days on Market
- 333
- Price Change
- ▼ $16,000 1787951276
- MLS#
- OM711357
- Property Style
- Single Family
- Architectural Style
- Custom
- Year Built
- 2007
- Bedrooms
- 3
- Bathrooms
- 3
- Living Area
- 3,290
- Lot Size
- 20,091
- Acres
- 0.46
- Total Acreage
- 1/4 to less than 1/2
- Legal Subdivision Name
- River Ridge
- MLS Area Major
- Deland
Property Description
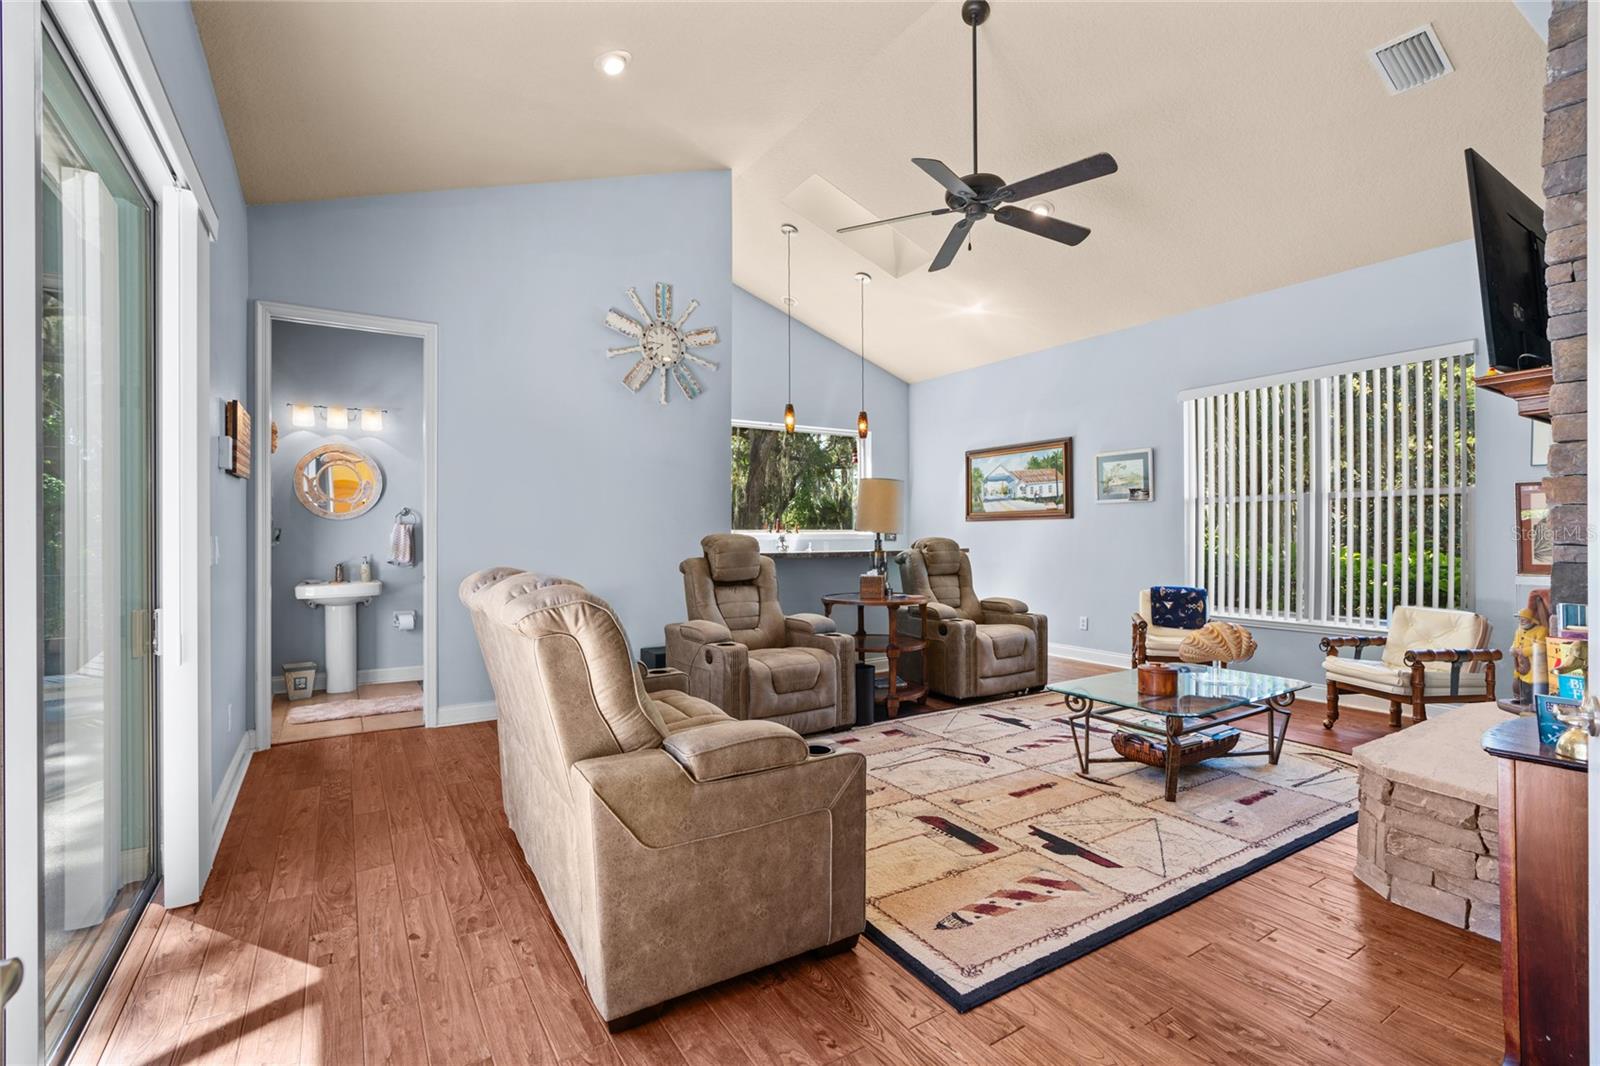
Experience the ultimate Florida waterfront lifestyle in this exceptional custom home offering direct boating access to the St. Johns River! Positioned high and dry with no history of flooding, this beautifully maintained residence offers nearly 3,300 square feet of living space, 112 feet of freshwater canal frontage, a private screened pool and spa, and no HOA. Inside, soaring 20-foot ceilings and an open, light-filled floor plan create an impressive first impression. The chef’s kitchen features granite countertops, abundant cabinetry, a breakfast bar, 2024 stainless-steel appliances, and a dinette overlooking the pool. The formal dining room is enhanced by double-tray ceilings and crown molding. The expansive primary suite includes a gas fireplace, two walk-in closets, direct lanai access, and a spa-inspired bathroom with dual vanities, a soaking tub, and a large walk-in shower. Two generously sized guest bedrooms are positioned separately for added privacy. A spacious game room with a full bathroom, wet bar, and double-sided fireplace offers exceptional flexibility as an entertainment space, private guest retreat, or potential in-law suite. Designed for year-round indoor-outdoor living, the approximately 1,300-square-foot screened lanai surrounds the heated saltwater pool and spa, creating the perfect setting for relaxing or entertaining. Major improvements include a new roof completed in November 2025, paid-off solar panels, 2024 impact-resistant windows, a 2024 whole-home generator, 2019 HVAC, a tankless water heater, an updated gas pool and spa heater, and a new pool pump. An oversized three-car garage with workshop space completes this remarkable waterfront property. Schedule your private tour and discover everything this one-of-a-kind DeLand retreat has to offer!
/u.realgeeks.media/gatorhouses/ChatGPT_Image_Apr_15,_2026,_03_11_52_PM_(1).png)
Additional Information
- Taxes
- $6504
- Minimum Lease
- No Minimum
- Location
- Flood Insurance Required, In County, Landscaped, Near Marina, Street Dead-End, Paved
- Community Features
- No Deed Restriction
- Property Description
- One Story
- Zoning
- R-4
- Interior Layout
- Ceiling Fans(s), Central Vaccum, Crown Molding, Dry Bar, Eat-in Kitchen, High Ceilings, Split Bedroom, Stone Counters, Thermostat, Tray Ceiling(s), Vaulted Ceiling(s), Walk-In Closet(s)
- Interior Features
- Ceiling Fans(s), Central Vaccum, Crown Molding, Dry Bar, Eat-in Kitchen, High Ceilings, Split Bedroom, Stone Counters, Thermostat, Tray Ceiling(s), Vaulted Ceiling(s), Walk-In Closet(s)
- Floor
- Ceramic Tile, Laminate, Wood
- Appliances
- Bar Fridge, Dishwasher, Disposal, Dryer, Gas Water Heater, Microwave, Range, Refrigerator, Tankless Water Heater, Washer, Wine Refrigerator
- Utilities
- BB/HS Internet Available, Cable Available, Electricity Connected, Propane, Sprinkler Recycled, Water Connected
- Heating
- Central, Electric, Heat Pump
- Air Conditioning
- Central Air
- Fireplace Description
- Family Room, Gas, Living Room, Primary Bedroom
- Exterior Construction
- Block, Concrete, Stucco
- Exterior Features
- Lighting, Private Mailbox, Rain Gutters
- Roof
- Shingle
- Foundation
- Slab
- Pool
- Private
- Pool Type
- Chlorine Free, Gunite, Heated, In Ground, Lighting, Outside Bath Access, Salt Water, Screen Enclosure
- Garage Carport
- 3 Car Garage
- Garage Spaces
- 3
- Garage Features
- Driveway, Garage Door Opener, Garage Faces Side, Workshop in Garage
- Garage Dimensions
- 37X26
- Water Name
- St. John's River
- Water Extras
- Riprap
- Water View
- Canal
- Water Access
- Canal - Freshwater
- Water Frontage
- Canal - Freshwater
- Flood Zone Code
- AE
- Parcel ID
- 7936-01-00-0680
- Legal Description
- Lot 68 and East 1/2 of Lot 67, River Ridge, according to the map or plat thereof, as recorded in Map Book 23, Page 58 and 59, of the Public Records of Volusia County, Florida and per deed recorded in OR Book 7507, Page 4862, PRVC, FL
Listing courtesy of ENGEL & VOLKERS OCALA. 352-820-4770
Mortgage Calculator
StellarMLS is the source of this information via Internet Data Exchange Program. All listing information is deemed reliable but not guaranteed and should be independently verified through personal inspection by appropriate professionals. Listings displayed on this website may be subject to prior sale or removal from sale. Availability of any listing should always be independently verified. Listing information is provided for consumer personal, non-commercial use, solely to identify potential properties for potential purchase. All other use is strictly prohibited and may violate relevant federal and state law. Data last updated on