11130 W Highway 326, Ocala, FL 34482
- $2,595,000
- 4
- BD
- 4
- BA
- 3,390
- SqFt






- List Price
- $2,595,000
- Status
- Active
- Days on Market
- 315
- Price Change
- ▼ $200,000 1777061846
- MLS#
- OM708164
- Property Style
- Single Family
- Architectural Style
- Custom
- Year Built
- 2015
- Bedrooms
- 4
- Bathrooms
- 4
- Living Area
- 3,390
- Lot Size
- 996,217
- Acres
- 22.87
- Total Acreage
- 20 to less than 50
- Legal Subdivision Name
- Fellowship Ridge
- MLS Area Major
- Ocala
Property Description
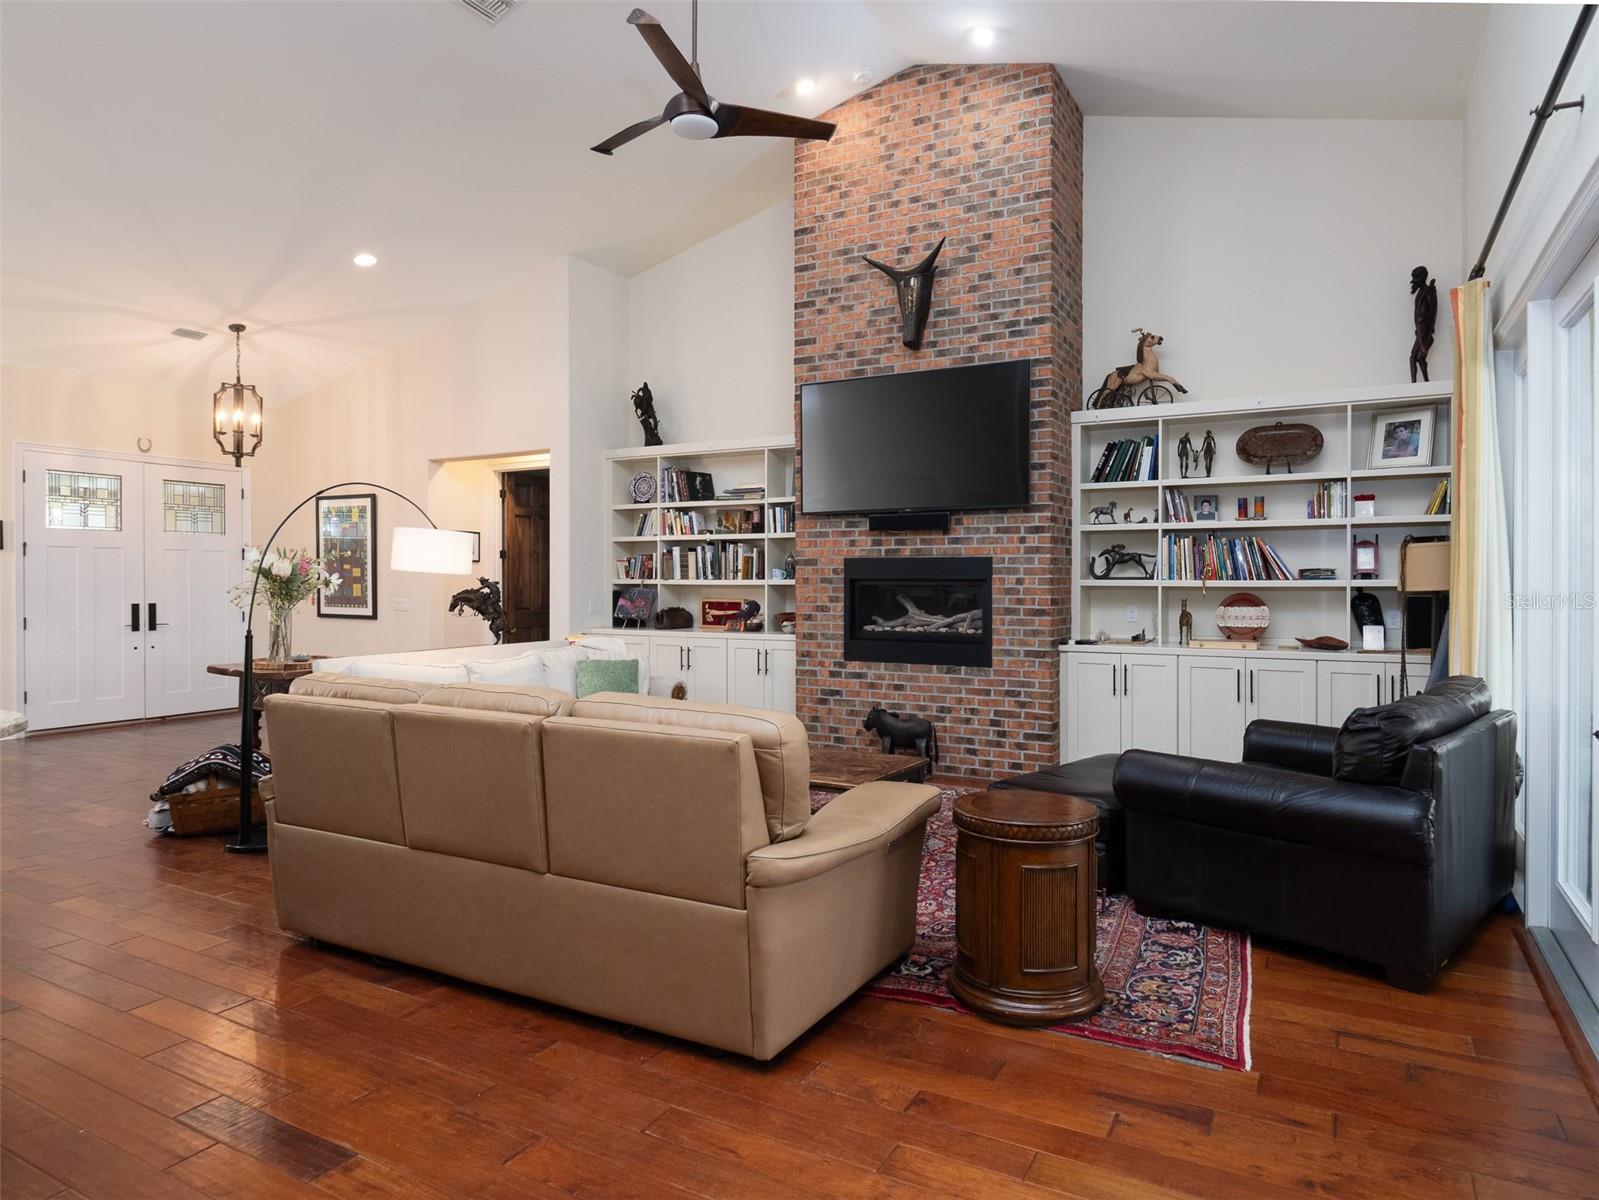
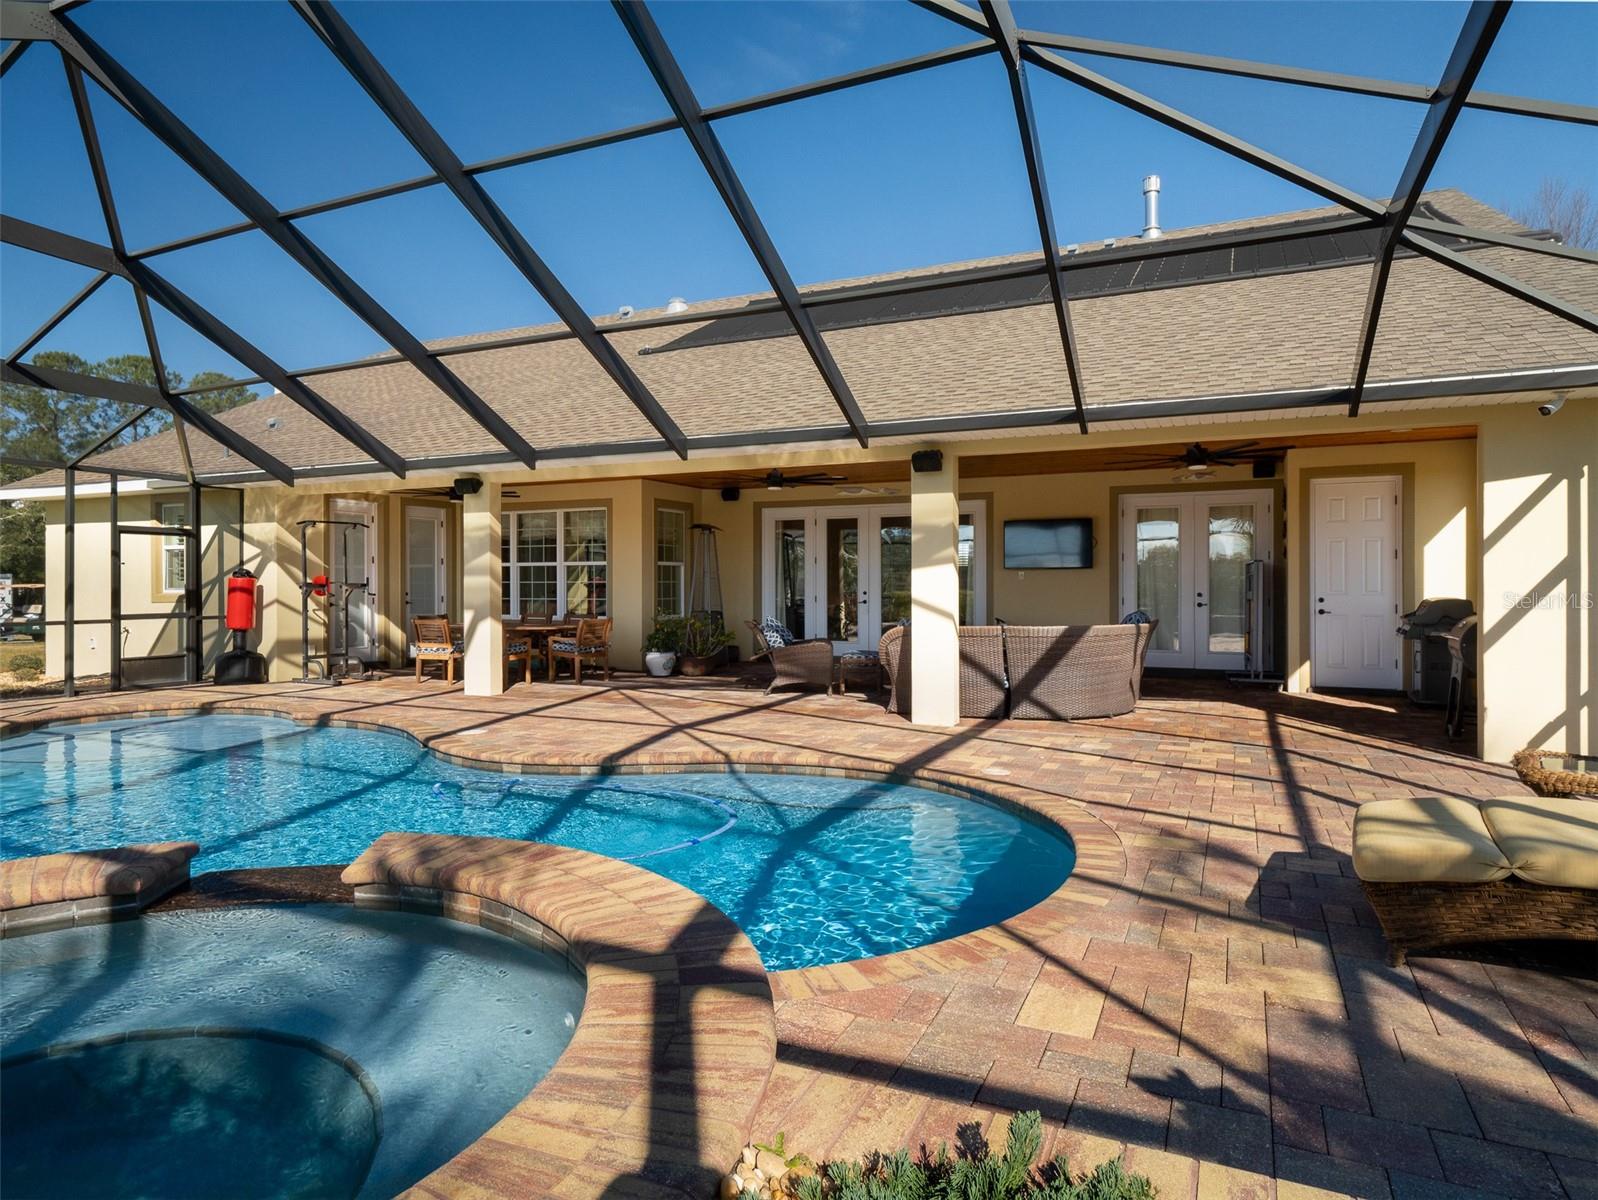
This beautiful property is perfectly located just 10 minutes from the World Equestrian Center and 5 minutes from HITS, making it an ideal spot for equestrian enthusiasts! Fully fenced and featuring 9 paddocks, the property provides ample space for your horses or a variety of other uses. The home offers 4 bedrooms and 4 full bathrooms, with an open floor plan that provides a spacious, inviting atmosphere. High ceilings and an abundance of windows to let in natural light, while the breakfast nook and separate formal dining area offer flexibility for both casual and formal meals. French doors lead out to a spacious screened-in back patio with a heated pool and spa, perfect for relaxing or entertaining. This property combines the tranquility of country living with proximity to top equestrian venues, making it a fantastic place to call home!
/u.realgeeks.media/gatorhouses/ChatGPT_Image_Apr_15,_2026,_03_11_52_PM_(1).png)
Additional Information
- Taxes
- $6780
- Location
- Zoned for Horses
- Community Features
- No Deed Restriction
- Property Description
- One Story
- Zoning
- A1
- Interior Layout
- Built-in Features, Ceiling Fans(s), Crown Molding, Eat-in Kitchen, High Ceilings, In Wall Pest System, Kitchen/Family Room Combo, Living Room/Dining Room Combo, Open Floorplan, Primary Bedroom Main Floor, Stone Counters, Thermostat, Vaulted Ceiling(s), Walk-In Closet(s), Window Treatments
- Interior Features
- Built-in Features, Ceiling Fans(s), Crown Molding, Eat-in Kitchen, High Ceilings, In Wall Pest System, Kitchen/Family Room Combo, Living Room/Dining Room Combo, Open Floorplan, Primary Bedroom Main Floor, Stone Counters, Thermostat, Vaulted Ceiling(s), Walk-In Closet(s), Window Treatments
- Floor
- Hardwood, Travertine
- Appliances
- Convection Oven, Dishwasher, Disposal, Electric Water Heater, Microwave, Range, Range Hood, Refrigerator, Washer, Water Softener, Wine Refrigerator
- Utilities
- Electricity Connected, Propane, Underground Utilities, Water Connected
- Heating
- Central, Electric
- Air Conditioning
- Central Air
- Fireplace Description
- Family Room, Gas
- Exterior Construction
- Concrete, HardiPlank Type, Frame
- Exterior Features
- French Doors, Rain Gutters, Sidewalk
- Roof
- Shingle
- Foundation
- Slab
- Pool
- Private
- Pool Type
- Child Safety Fence, Gunite, In Ground, Lighting, Pool Sweep, Salt Water, Screen Enclosure, Solar Heat
- Garage Carport
- 3 Car Garage
- Garage Spaces
- 3
- Garage Features
- Driveway, Garage Door Opener, Garage Faces Side
- Fences
- Cross Fenced, Fenced
- Flood Zone Code
- X
- Parcel ID
- 12415-004-00
- Legal Description
- SEC 16 TWP 14 RGE 20 PLAT BOOK UNR FELLOWSHIP RIDGE COM AT NE COR OF NE 1/4 OF SEC 16 TH N 89-44-25 W 257.90 FT TH N 89-44-25 W 1085.52 FT TH S 00-51-16 W 80.80 FT TH S 00-51-16 W 1349.34 FT TO POB TH S 00-51-16 W 1239.74 FT TH S 89-36-41 E 1094.50 F T TH N 00-39-42 E 390 FT TH N 89-36-01 W 573.49 FT TH N 00-51-16 E 849.73 FT TH N 89-36-01 E 519.54 FT TO POB TOGETHER WITH A PERPETUAL EASEMENT FOR INGRESS/EGRESS & UTILITES: A PORTION OF E 50 FT OF W 1/2 OF NE 1/4 & E 1/2 OF NE 1/4 LESS THE E 257. 9 0 FT OF SEC 16 BEING 64.77 AC PORTION OF PROPERTY DESC IN DEED BOOK 565 PAGE 4 DESC AS FOLLOWS: COM AT NE COR OF NE 1/4 OF SEC 16 TH N 89-44-25 W 257.90 FT TH N 89-44-25 E 1085.52 FT TH S 00-51-16 W 80.80 FT TO S ROW OF ST RD 326 & POB TH S
Listing courtesy of OCALA HORSE PROPERTIES, LLC. 352-620-0643
Mortgage Calculator
StellarMLS is the source of this information via Internet Data Exchange Program. All listing information is deemed reliable but not guaranteed and should be independently verified through personal inspection by appropriate professionals. Listings displayed on this website may be subject to prior sale or removal from sale. Availability of any listing should always be independently verified. Listing information is provided for consumer personal, non-commercial use, solely to identify potential properties for potential purchase. All other use is strictly prohibited and may violate relevant federal and state law. Data last updated on