1129 Majesty Palm Circle, Deland, FL 32720
- $339,990
- 4
- BD
- 3
- BA
- 1,968
- SqFt




- List Price
- $339,990
- Status
- Active
- Days on Market
- 0
- MLS#
- O6441158
- Property Style
- Single Family
- Architectural Style
- Contemporary
- New Construction
- Yes
- Year Built
- 2026
- Bedrooms
- 4
- Bathrooms
- 3
- Baths Half
- 1
- Living Area
- 1,968
- Lot Size
- 4,600
- Acres
- 0.10
- Total Acreage
- 0 to less than 1/4
- Legal Subdivision Name
- Beresford Woods Ph 1
- MLS Area Major
- Deland
Property Description
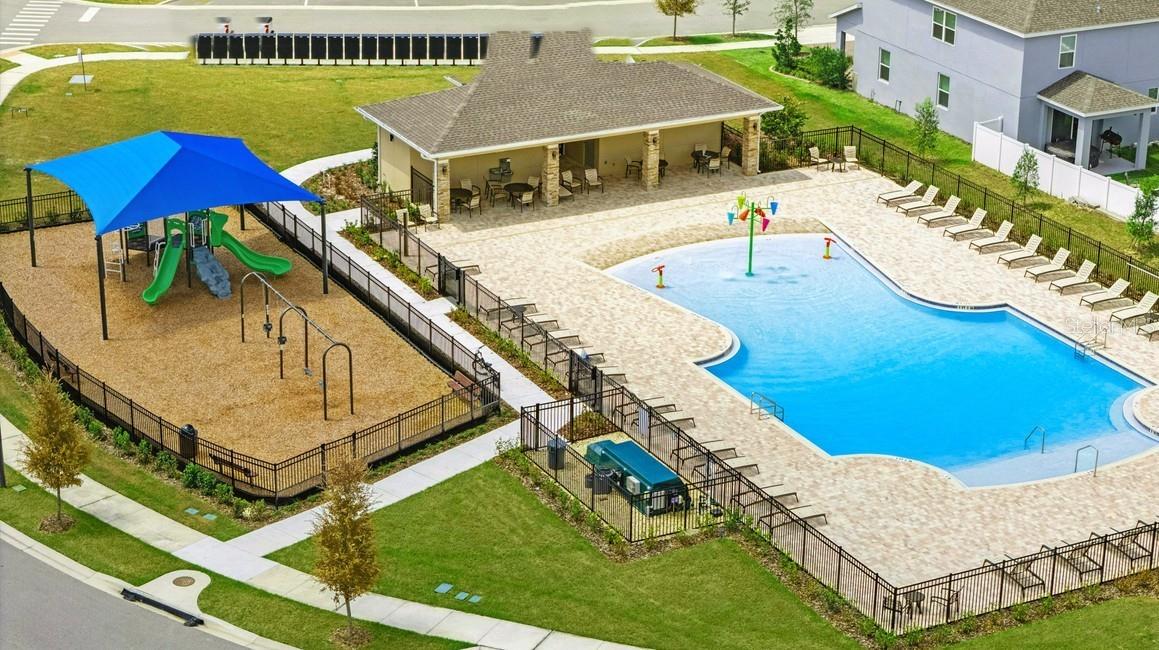
Exceptional value meets thoughtful design in the best-priced Destin at Beresford Woods. The open living room flows effortlessly into the kitchen and dining area, creating a welcoming space for relaxing, gathering, and entertaining. A first-floor den offers flexible space for a home office, playroom, or quiet retreat. Stylish quartz countertops, ceramic tile throughout the first-floor main living areas, and a convenient launch zone near the garage bring comfort and organization to daily life. Upstairs, the bedrooms, bathrooms, and laundry room are thoughtfully located together. Stone accents add beautiful curb appeal, while the covered lanai offers the perfect place to unwind outdoors. Just seven minutes from Downtown DeLand, Beresford Woods offers a resort-style pool, playground, BBQ area, spacious homesites, and walking paths connecting to Woodward Elementary. With smart-home features, energy-efficient design, low HOA fees, no CDD, and easy access to I-4, SR 429, SunRail, and nearby beaches, this home brings together style, convenience, and an incredible community lifestyle.
/u.realgeeks.media/gatorhouses/ChatGPT_Image_Apr_15,_2026,_03_11_52_PM_(1).png)
Additional Information
- Taxes
- $1002
- Minimum Lease
- 8-12 Months
- HOA Fee
- $121
- HOA Payment Schedule
- Monthly
- Maintenance Includes
- Pool
- Location
- Sidewalk, Paved
- Community Features
- Playground, Pool, Sidewalks, Street Lights, No Deed Restriction
- Property Description
- Two Story
- Zoning
- RES
- Interior Layout
- Kitchen/Family Room Combo, Open Floorplan, PrimaryBedroom Upstairs, Stone Counters, Thermostat, Window Treatments
- Interior Features
- Kitchen/Family Room Combo, Open Floorplan, PrimaryBedroom Upstairs, Stone Counters, Thermostat, Window Treatments
- Floor
- Carpet, Ceramic Tile
- Appliances
- Dishwasher, Disposal, Microwave, Range
- Utilities
- Cable Available, Electricity Connected, Public, Sewer Connected, Underground Utilities, Water Connected
- Heating
- Central, Electric
- Air Conditioning
- Central Air
- Exterior Construction
- Block, Cement Siding, Stucco, Frame
- Exterior Features
- Sidewalk
- Roof
- Shingle
- Foundation
- Slab
- Pool
- Community
- Garage Carport
- 2 Car Garage
- Garage Spaces
- 2
- Garage Features
- Driveway
- Garage Dimensions
- 18x20
- Elementary School
- Woodward Avenue Elem-Vo
- Middle School
- Southwestern Middle
- High School
- Deland High
- Pets
- Allowed
- Flood Zone Code
- X
- Parcel ID
- 30-17-19-15-00-1490
- Legal Description
- 20-17-30 LOT 149 BERESFORD WOODS PHASE 2 MB 65 PGS 47-50 PER OR 8617 PG 2486 PER OR 8725 P G 0594
Listing courtesy of RISEWELL HOMES FLORIDA LLC. 888-827-4421
Mortgage Calculator
StellarMLS is the source of this information via Internet Data Exchange Program. All listing information is deemed reliable but not guaranteed and should be independently verified through personal inspection by appropriate professionals. Listings displayed on this website may be subject to prior sale or removal from sale. Availability of any listing should always be independently verified. Listing information is provided for consumer personal, non-commercial use, solely to identify potential properties for potential purchase. All other use is strictly prohibited and may violate relevant federal and state law. Data last updated on