6364 Swarthmore Drive, Keystone Heights, FL 32656
- $145,900
- 2
- BD
- 2
- BA
- 924
- SqFt




- List Price
- $145,900
- Status
- Active
- Days on Market
- 54
- MLS#
- O6424393
- Property Style
- Manufactured Home
- Year Built
- 1993
- Bedrooms
- 2
- Bathrooms
- 2
- Living Area
- 924
- Lot Size
- 14,941
- Acres
- 0.34
- Total Acreage
- 1/4 to less than 1/2
- Legal Subdivision Name
- Highridge Estates
- MLS Area Major
- Keystone Heights
Property Description
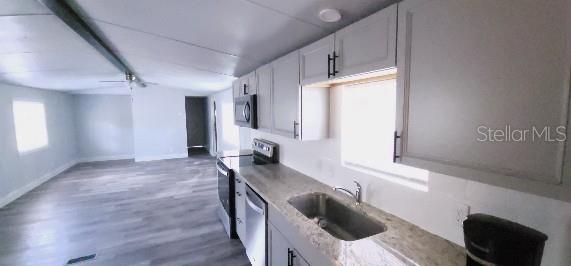
Charming 2-Bed, 2-Bath Manufactured Home on a Spacious Lot! Are YOU looking for a cozy yet modern place to call home? This beautifully updated 2-bedroom, 2-bathroom manufactured home sits on a freshly renovated .34-acre lot, offering plenty of space to enjoy. Recent upgrades include a brand-new septic system, gorgeous granite countertops, and brand-new appliances—giving you peace of mind and a stylish kitchen to cook in! Whether you're sipping coffee on the porch or making memories in your updated space, this home is move-in ready and waiting for you. Don’t miss out—schedule a showing today
/u.realgeeks.media/gatorhouses/ChatGPT_Image_Apr_15,_2026,_03_11_52_PM_(1).png)
Additional Information
- Taxes
- $1372
- Minimum Lease
- No Minimum
- Community Features
- No Deed Restriction
- Property Description
- One Story
- Zoning
- RES
- Interior Layout
- Living Room/Dining Room Combo, Split Bedroom
- Interior Features
- Living Room/Dining Room Combo, Split Bedroom
- Floor
- Laminate
- Appliances
- Dryer, Microwave, Range, Refrigerator, Washer
- Utilities
- Electricity Connected
- Heating
- Electric
- Air Conditioning
- Central Air
- Exterior Construction
- Vinyl Siding
- Exterior Features
- None
- Roof
- Other
- Foundation
- Crawlspace
- Pool
- No Pool
- Elementary School
- Keystone Heights Elementary-Cl
- Middle School
- Keystone Heights Junior/Senior High-Cl
- High School
- Keystone Heights Junior/Senior High-CL
- Pets
- Allowed
- Flood Zone Code
- X
- Parcel ID
- 20-08-23-004570-000-00
- Legal Description
- LOT 5 BLK 120 HIGHRIDGE ESTATE AS REC O R 11451 PG 2173 & 3586 PG 882
Listing courtesy of RICKARD AND ASSOCIATES REAL ES. 407-326-4303
Mortgage Calculator
StellarMLS is the source of this information via Internet Data Exchange Program. All listing information is deemed reliable but not guaranteed and should be independently verified through personal inspection by appropriate professionals. Listings displayed on this website may be subject to prior sale or removal from sale. Availability of any listing should always be independently verified. Listing information is provided for consumer personal, non-commercial use, solely to identify potential properties for potential purchase. All other use is strictly prohibited and may violate relevant federal and state law. Data last updated on