657 Preakness Circle, Deland, FL 32724
- $359,000
- 4
- BD
- 3
- BA
- 2,013
- SqFt




- List Price
- $359,000
- Status
- Active
- Days on Market
- 102
- Price Change
- ▼ $6,000 1783388650
- MLS#
- O6413056
- Property Style
- Single Family
- Year Built
- 2009
- Bedrooms
- 4
- Bathrooms
- 3
- Baths Half
- 1
- Living Area
- 2,013
- Lot Size
- 4,902
- Acres
- 0.11
- Total Acreage
- 0 to less than 1/4
- Legal Subdivision Name
- Saddlebrook Sub
- MLS Area Major
- Deland
Property Description
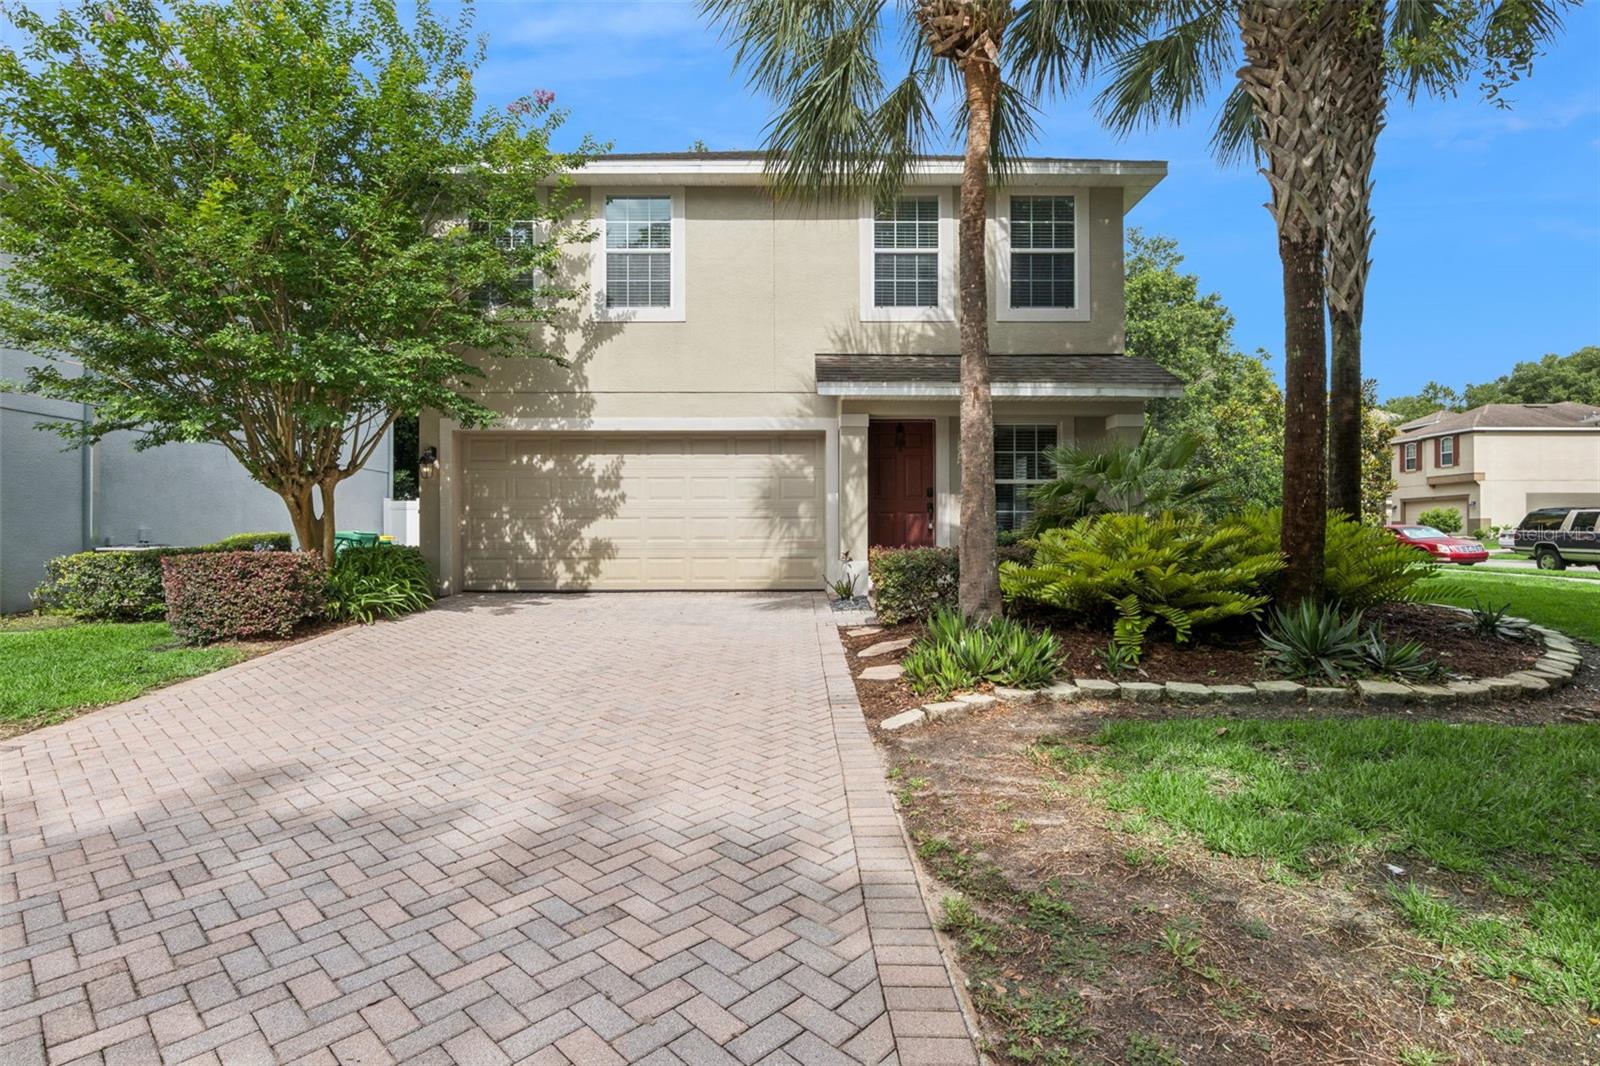
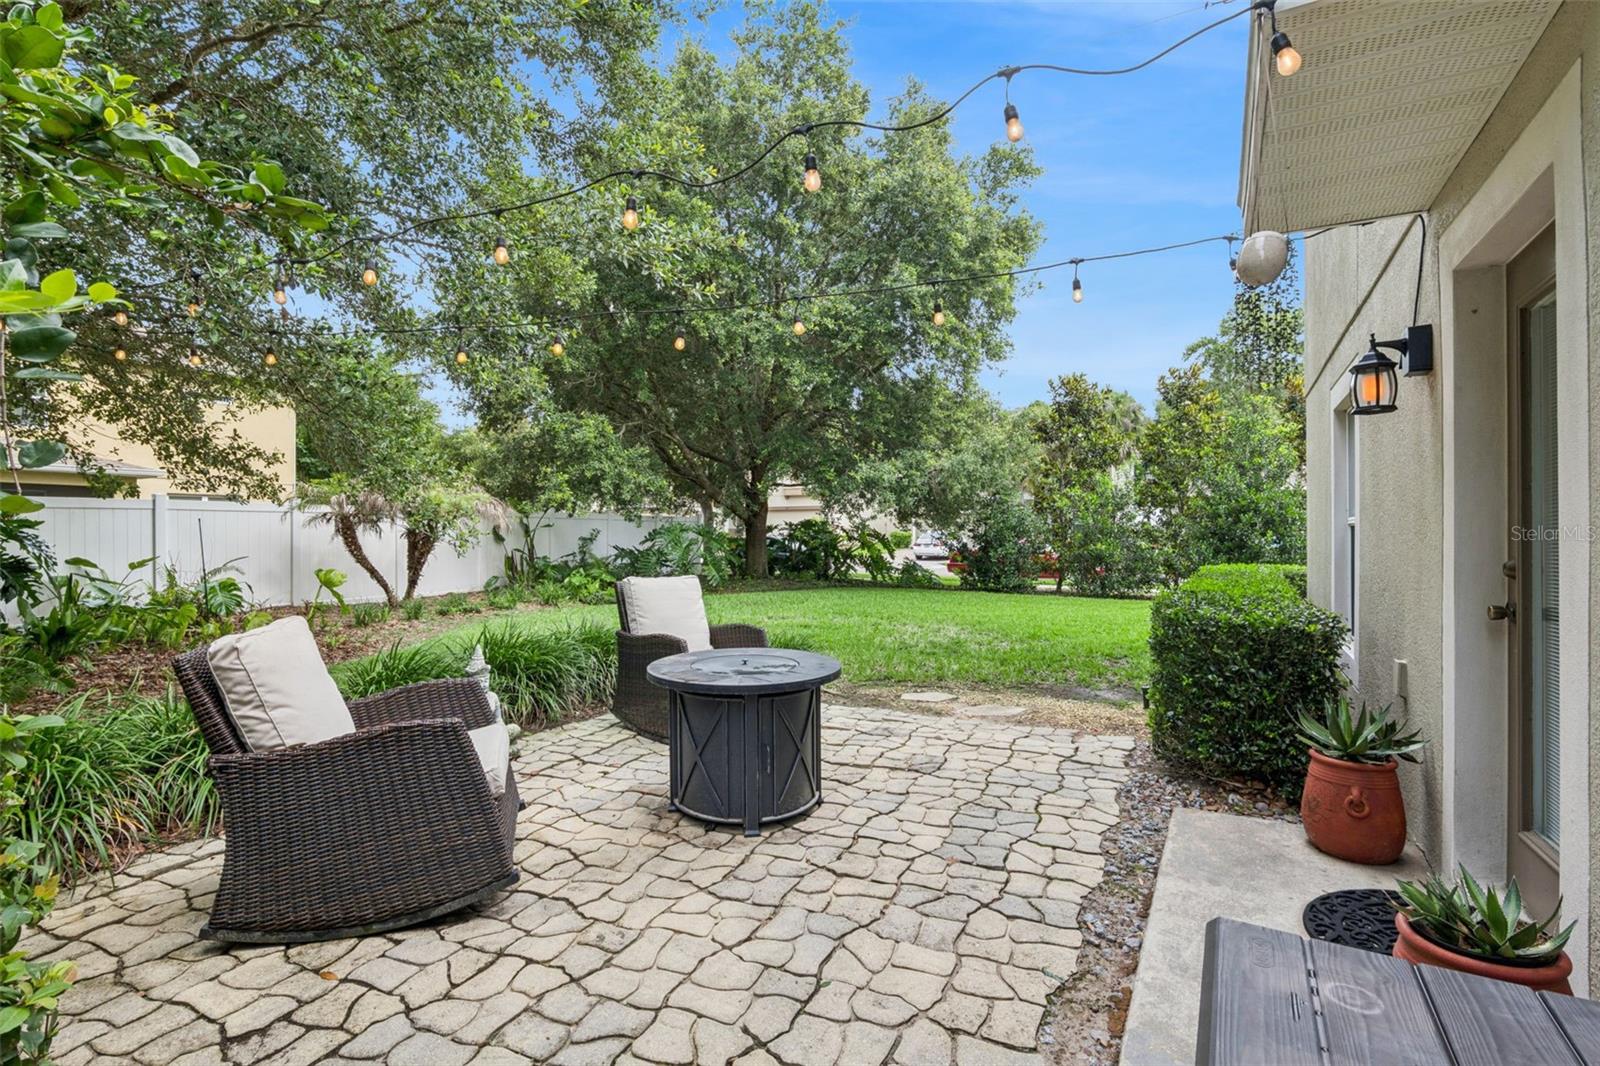
Sellers offering to assist with closing costs! Welcome to 657 Preakness Circle, a two-story home located on a desirable corner lot in the gorgeous Saddlebrook community of DeLand. The spacious layout of this home delivers comfort, functionality, and convenience. The main floor features a seamless flow across the dining area, living room, and kitchen, ideal for everyday living and entertaining. The kitchen is equipped with granite countertops, stainless steel appliances (2025), a reverse osmosis water system (2025), and ample cabinetry. A half bathroom and laundry closet are also found on the first floor. Upstairs, the generous primary suite has two walk-in closets and a recently updated en-suite bathroom. Three additional bedrooms share a full bathroom, and a versatile loft provides the perfect flex space for a home office, playroom, or media/game area. Notable upgrades include: AC (2025), water softener (2025), and a whole house water filtration system. Outside, a paver patio overlooks the expansive side yard, perfect for entertaining, gardening, or relaxing. Centrally located minutes from top-rated schools, shopping, dining, historic Downtown DeLand, and Stetson University, and with easy access to I-4, Florida's beaches, and Orlando's world-famous attractions, this one checks all the boxes!
/u.realgeeks.media/gatorhouses/ChatGPT_Image_Apr_15,_2026,_03_11_52_PM_(1).png)
Additional Information
- Taxes
- $5009
- Minimum Lease
- No Minimum
- HOA Fee
- $115
- HOA Payment Schedule
- Monthly
- Maintenance Includes
- Pool, Recreational Facilities
- Location
- Corner Lot, Sidewalk, Paved
- Community Features
- Deed Restrictions, Irrigation-Reclaimed Water, Playground, Pool, Street Lights
- Property Description
- Two Story
- Zoning
- SFR
- Interior Layout
- Ceiling Fans(s), Eat-in Kitchen, Kitchen/Family Room Combo, Living Room/Dining Room Combo, Stone Counters, Thermostat, Walk-In Closet(s)
- Interior Features
- Ceiling Fans(s), Eat-in Kitchen, Kitchen/Family Room Combo, Living Room/Dining Room Combo, Stone Counters, Thermostat, Walk-In Closet(s)
- Floor
- Carpet, Tile
- Appliances
- Dishwasher, Disposal, Electric Water Heater, Kitchen Reverse Osmosis System, Microwave, Range, Refrigerator, Water Filtration System, Water Softener
- Utilities
- BB/HS Internet Available, Cable Available, Electricity Available, Public, Sewer Connected, Water Connected
- Heating
- Electric
- Air Conditioning
- Central Air
- Exterior Construction
- Block, Stucco, Frame
- Exterior Features
- Lighting, Sidewalk
- Roof
- Shingle
- Foundation
- Slab
- Pool
- Community
- Garage Carport
- 2 Car Garage
- Garage Spaces
- 2
- Garage Features
- Driveway
- Pets
- Allowed
- Flood Zone Code
- X
- Parcel ID
- 17-30-22-10-00-1750
- Legal Description
- LOT 175 SADDLEBROOK SUBDIVISION PHASE II MB 55 PGS 68-78 PER OR 6409 PGS 4128-4129 PER OR 7272 PG 1368
Listing courtesy of EXP REALTY LLC. 888-883-8509
Mortgage Calculator
StellarMLS is the source of this information via Internet Data Exchange Program. All listing information is deemed reliable but not guaranteed and should be independently verified through personal inspection by appropriate professionals. Listings displayed on this website may be subject to prior sale or removal from sale. Availability of any listing should always be independently verified. Listing information is provided for consumer personal, non-commercial use, solely to identify potential properties for potential purchase. All other use is strictly prohibited and may violate relevant federal and state law. Data last updated on