26341 Nw 166th Avenue, High Springs, FL 32643
- $849,000
- 3
- BD
- 3
- BA
- 3,089
- SqFt






- List Price
- $849,000
- Status
- Active
- Days on Market
- 49
- Price Change
- ▼ $26,000 1783727404
- MLS#
- O6410228
- Property Style
- Single Family
- Year Built
- 2003
- Bedrooms
- 3
- Bathrooms
- 3
- Baths Half
- 1
- Living Area
- 3,089
- Lot Size
- 218,236
- Acres
- 5.01
- Total Acreage
- 5 to less than 10
- Legal Subdivision Name
- Cinnamon Hills Estates Ph 1
- MLS Area Major
- High Springs
Property Description
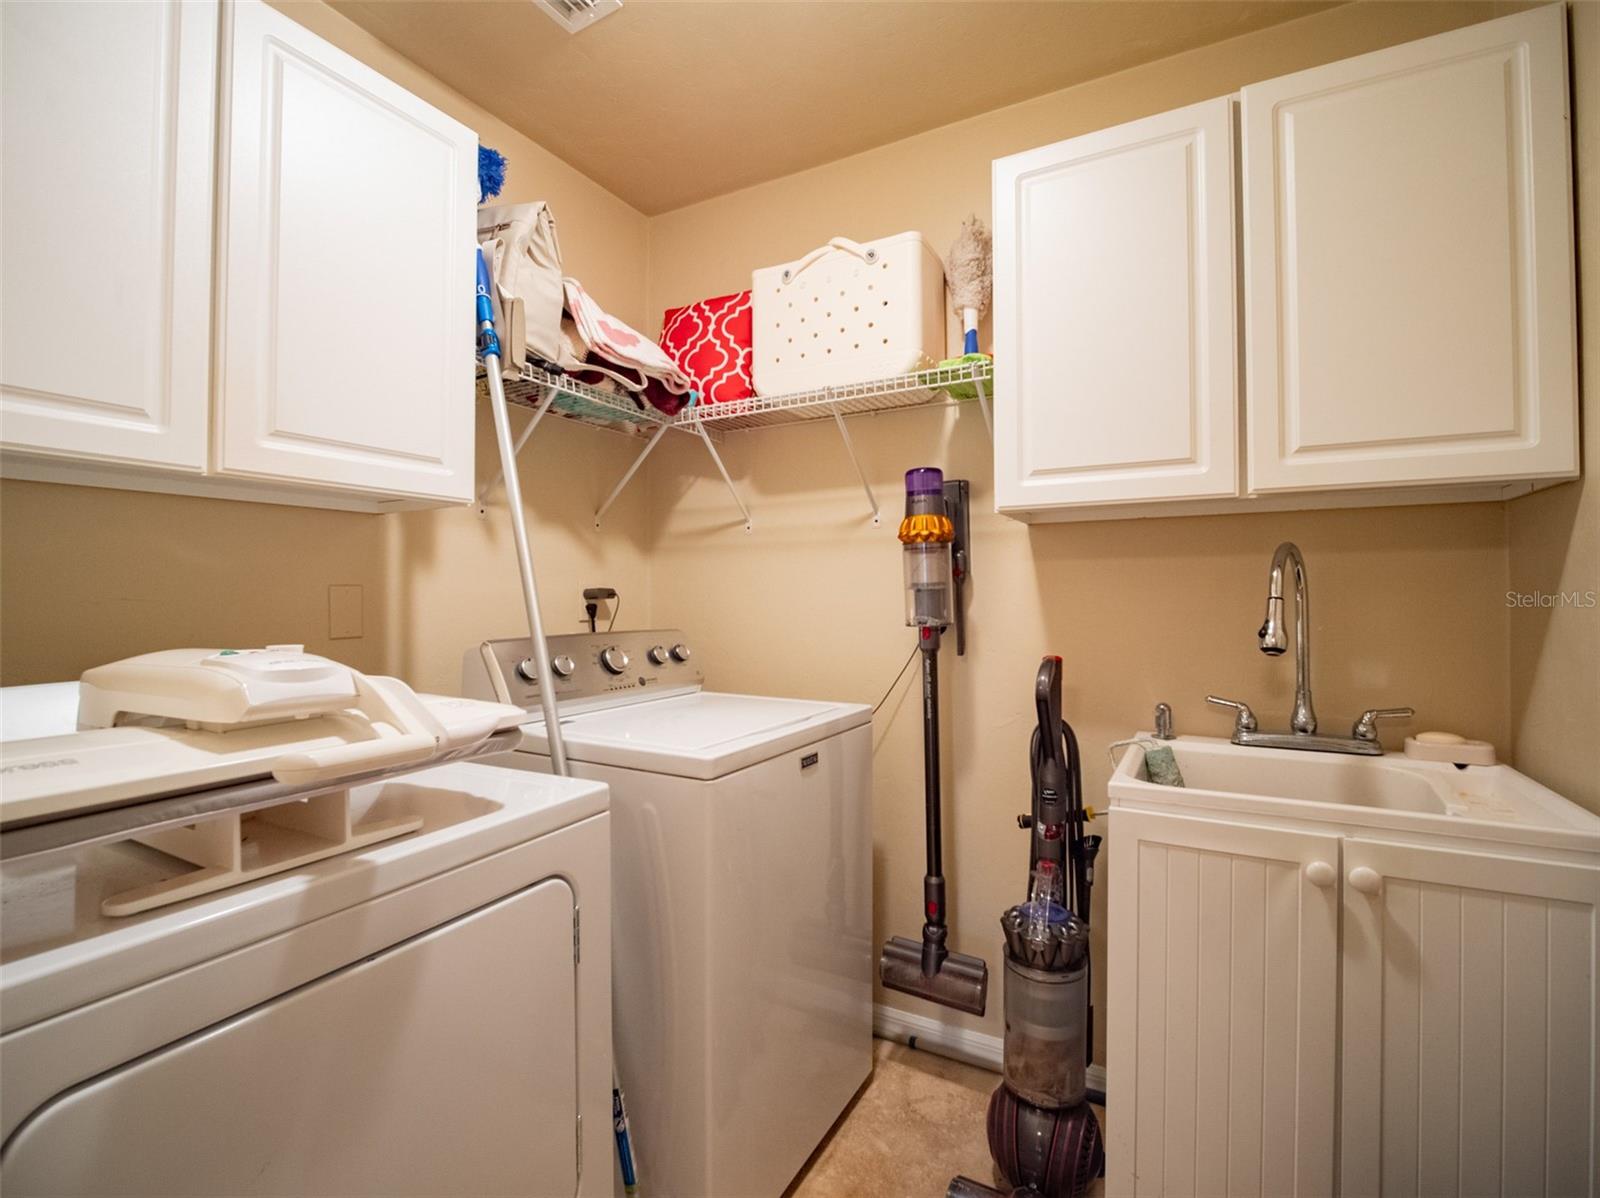
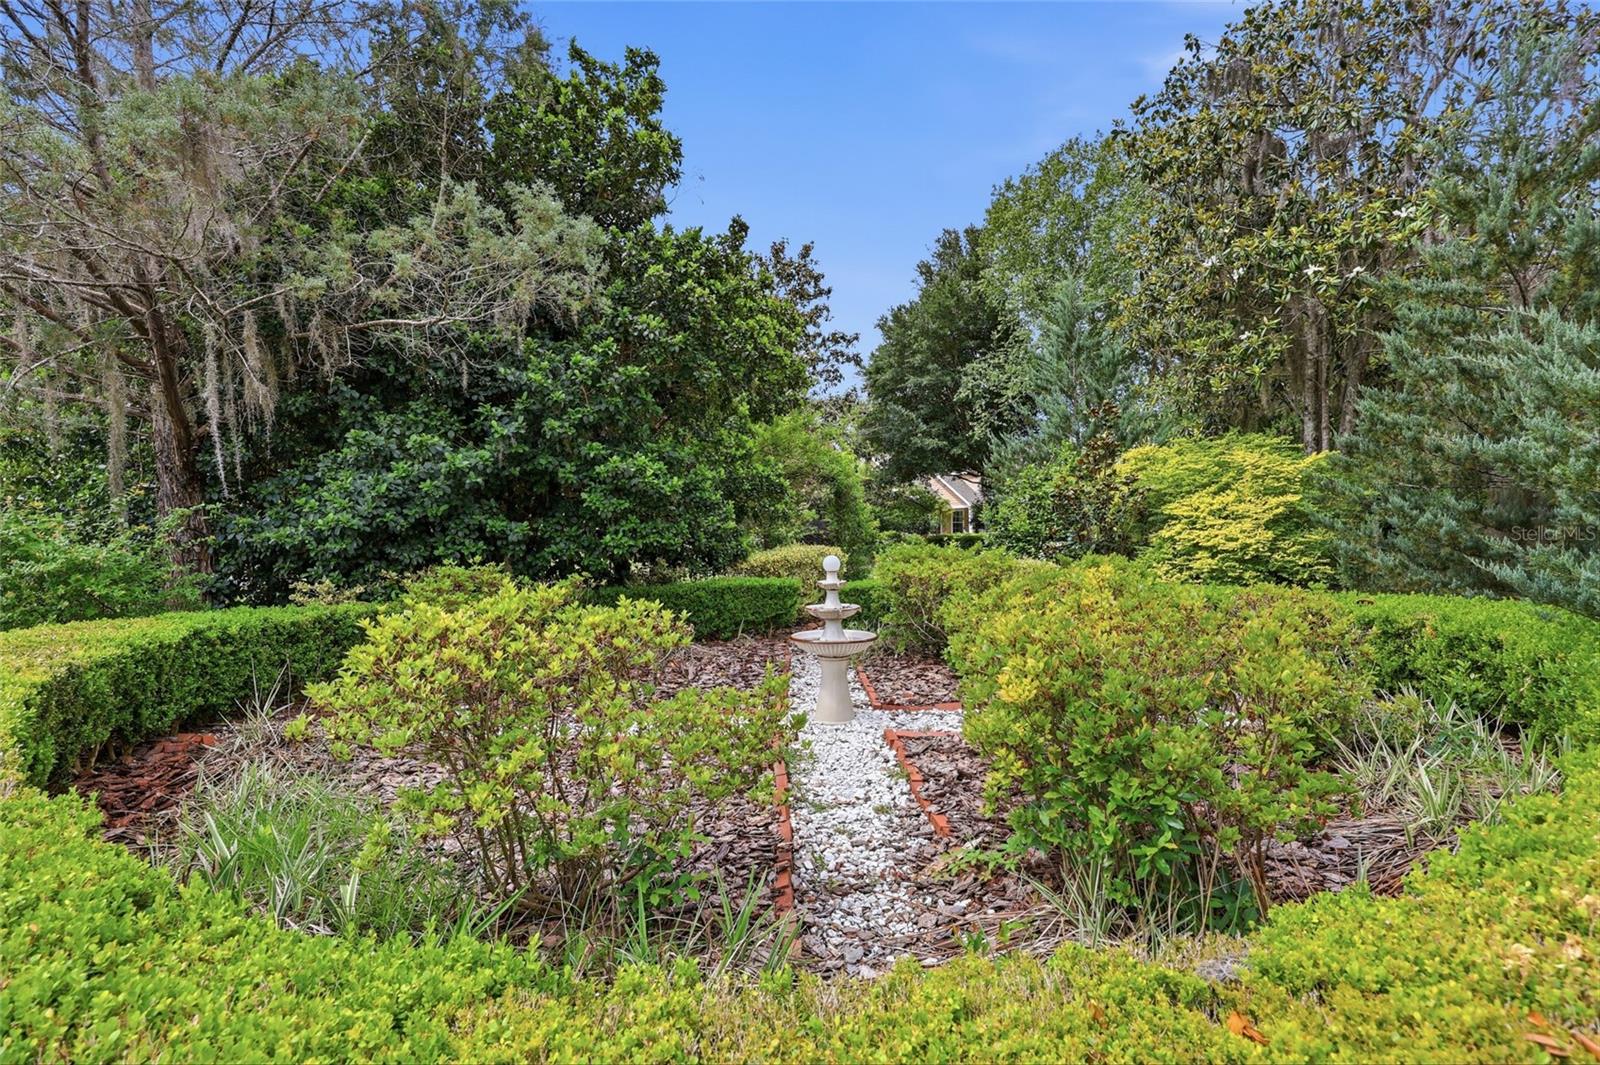
MOTIVATED SELLER!! Welcome to Cinnamon Hills Estates, Ranch style — 5.01 Acres of Peace, Privacy & Country Luxury Set on a serene corner lot in this gated community of Cinnamon Hills, this beautifully maintained home offers the perfect blend of space, nature, and refined comfort. Surrounded by majestic oak trees and lush landscaping kept pristine with a Wi Fi–controlled sprinkler system, the property delivers true country tranquility. Inside, a welcoming foyer opens to the living and dining areas, leading to a spacious, luxury finished kitchen ideal for the family chef. The home features 3 bedrooms, 2.5 baths, a dedicated laundry room, and TWO versatile bonus rooms. Above the side entry 2 car garage with EV charger, a large bonus room with walk in closet is perfect for a media room, gym, office, or guest suite. A second family room adds even more living space, complete with a wet bar and access to both the back porch and a charming fenced mini courtyard — ideal for pets, playing, or morning coffee. Additional upgrades include a whole home generator for peace of mind. Cherished and meticulously cared for, this 5-acre retreat offers privacy, beauty, and the freedom of ranch style living. A must-see property in Cinnamon Hills Ranch.
/u.realgeeks.media/gatorhouses/ChatGPT_Image_Apr_15,_2026,_03_11_52_PM_(1).png)
Additional Information
- Taxes
- $11739
- Minimum Lease
- 1-2 Years
- HOA Fee
- $300
- HOA Payment Schedule
- Quarterly
- Location
- Corner Lot, Paved, Zoned for Horses
- Community Features
- Gated Community - No Guard, Golf Carts OK, Horses Allowed, Playground, No Deed Restriction
- Property Description
- Two Story
- Zoning
- R1
- Interior Layout
- Ceiling Fans(s), Crown Molding, Primary Bedroom Main Floor, Stone Counters, Vaulted Ceiling(s), Walk-In Closet(s), Window Treatments
- Interior Features
- Ceiling Fans(s), Crown Molding, Primary Bedroom Main Floor, Stone Counters, Vaulted Ceiling(s), Walk-In Closet(s), Window Treatments
- Floor
- Carpet, Ceramic Tile, Laminate, Wood
- Appliances
- Built-In Oven, Cooktop, Dishwasher, Dryer, Electric Water Heater, Microwave, Refrigerator
- Utilities
- BB/HS Internet Available, Cable Available, Electricity Connected, Propane, Sewer Connected
- Heating
- Electric
- Air Conditioning
- Central Air
- Fireplace Description
- Gas
- Exterior Construction
- Cement Siding
- Exterior Features
- French Doors, Rain Gutters
- Roof
- Shingle
- Foundation
- Slab
- Pool
- No Pool
- Garage Carport
- 2 Car Garage
- Garage Spaces
- 2
- Garage Features
- Electric Vehicle Charging Station(s), Garage Door Opener, Garage Faces Side, Off Street
- Elementary School
- High Springs Community School-Al
- Fences
- Fenced
- Pets
- Allowed
- Flood Zone Code
- X
- Parcel ID
- 01481-010-020
- Legal Description
- CINNAMON HILLS ESTATES PHASE 1 PB 23 PG 4 LOT 20 OR 5022/2261
Listing courtesy of RE/MAX ADVANCE REALTY II. 305-251-2127
Mortgage Calculator
StellarMLS is the source of this information via Internet Data Exchange Program. All listing information is deemed reliable but not guaranteed and should be independently verified through personal inspection by appropriate professionals. Listings displayed on this website may be subject to prior sale or removal from sale. Availability of any listing should always be independently verified. Listing information is provided for consumer personal, non-commercial use, solely to identify potential properties for potential purchase. All other use is strictly prohibited and may violate relevant federal and state law. Data last updated on