8424 Nw 2 Place, Gainesville, FL 32607
- $519,900
- 5
- BD
- 3
- BA
- 3,014
- SqFt











- List Price
- $519,900
- Status
- Active
- Days on Market
- 145
- Price Change
- ▼ $9,100 1785186609
- MLS#
- O6400832
- Property Style
- Single Family
- Architectural Style
- Ranch
- Year Built
- 1976
- Bedrooms
- 5
- Bathrooms
- 3
- Living Area
- 3,014
- Lot Size
- 54,000
- Acres
- 1.24
- Total Acreage
- 1 to less than 2
- Legal Subdivision Name
- Buckingham East Unit 2
- MLS Area Major
- Gainesville
Property Description
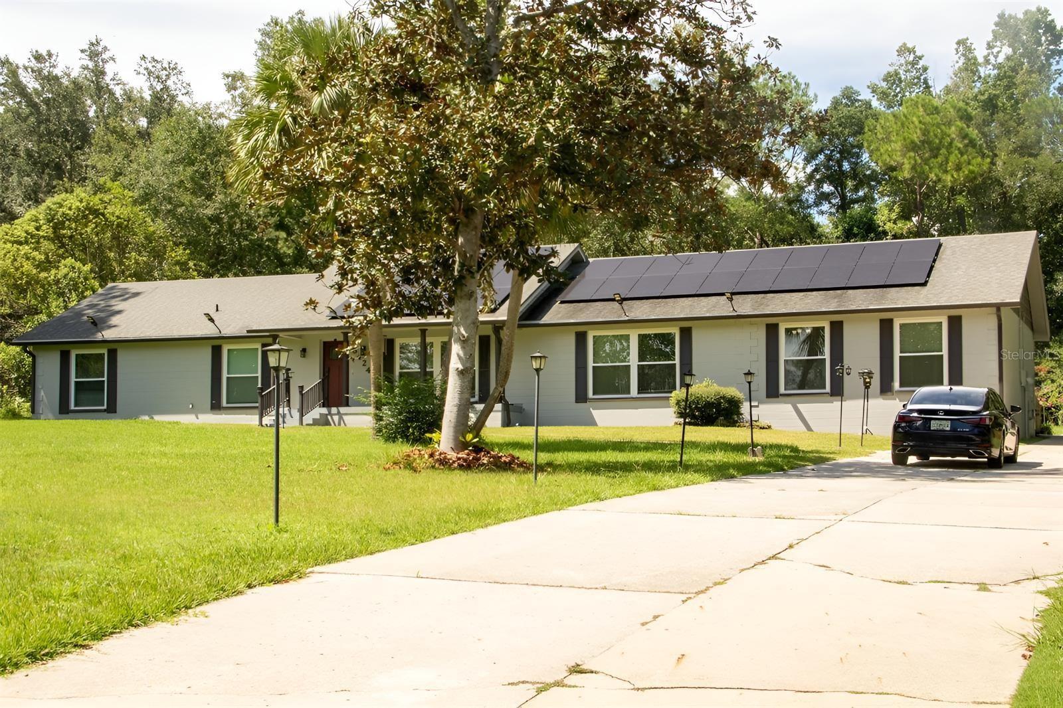
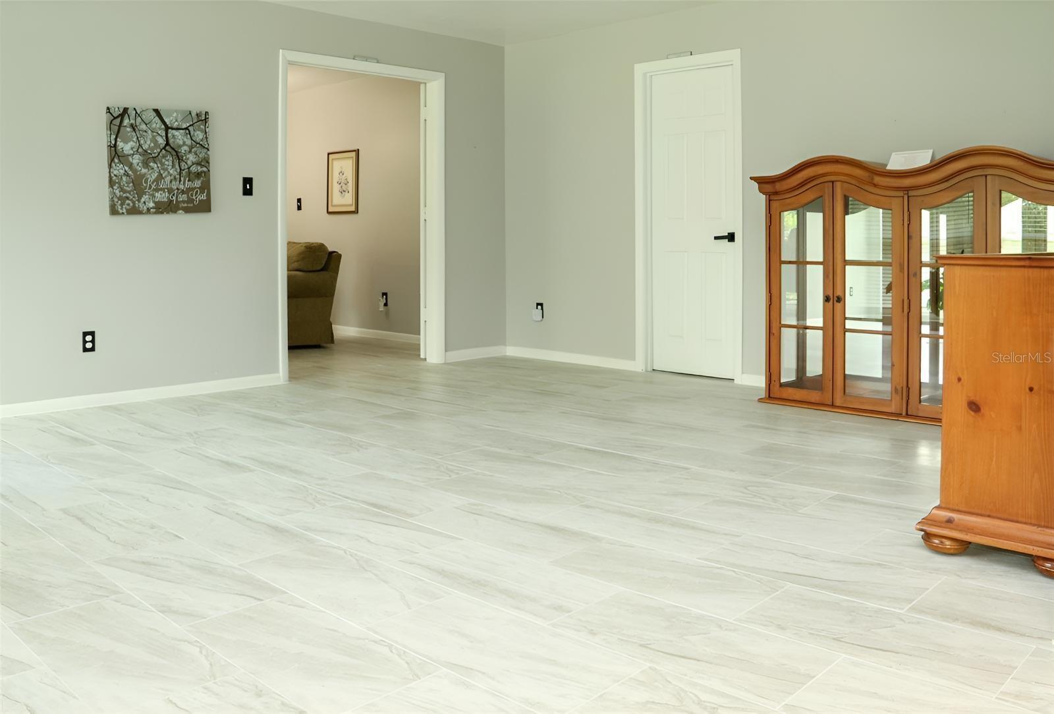
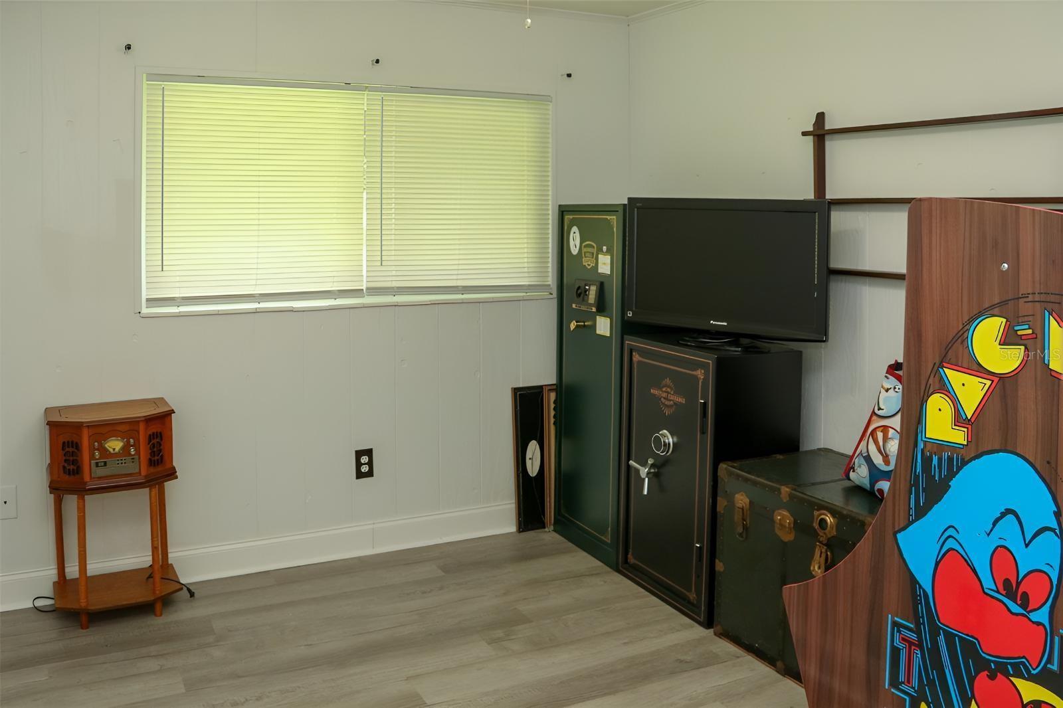
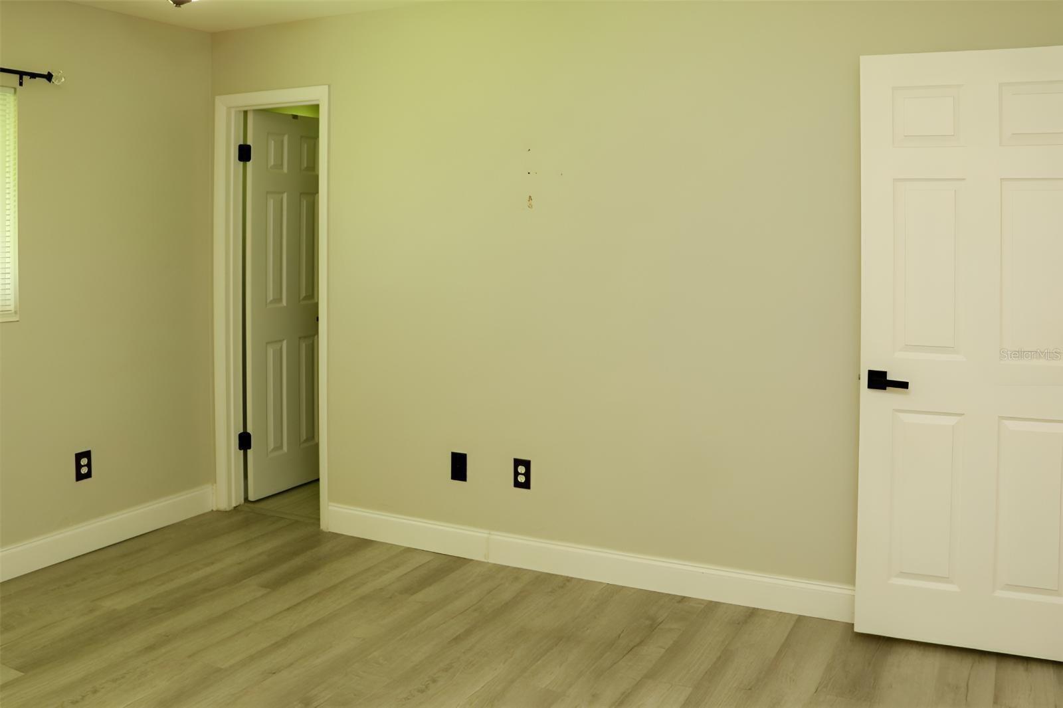
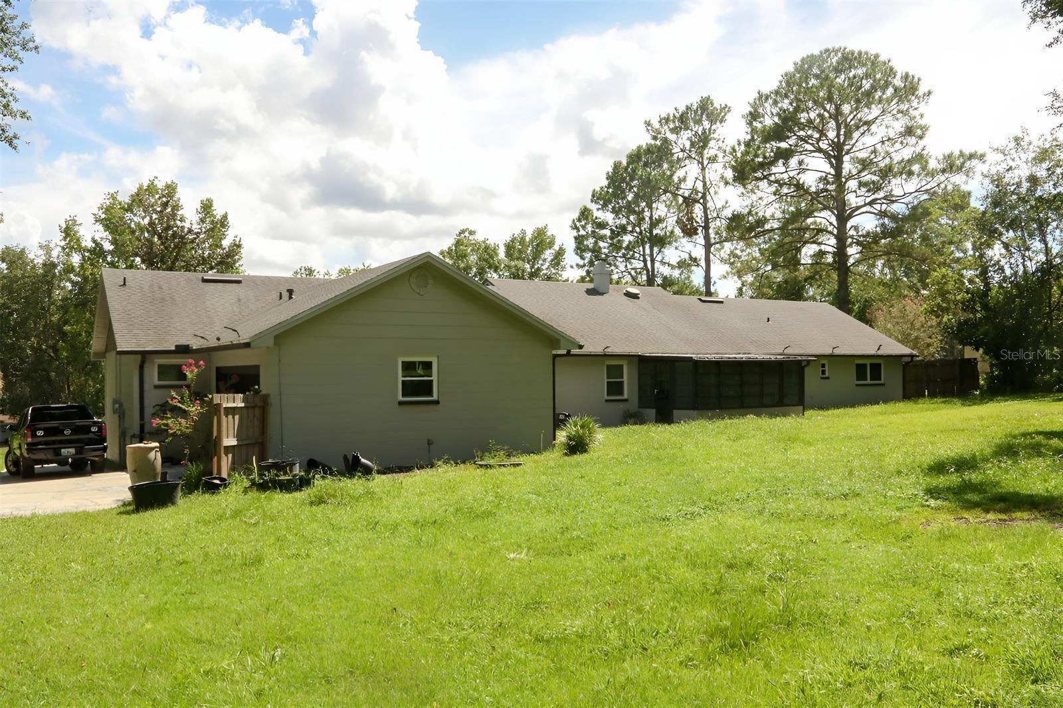
Welcome to 8424 NW 2nd Pl in Buckingham East—where flexible multi-generational living meets meaningful updates on a verified 1.24-acre lot (county plat map attached; tax record shows smaller figure and has been corrected). This 5BR/3BA, 3,014 SF home lives like two residences under one roof: a 4BR/2BA main home plus a private 1BR/1BA in-law suite with its own kitchen and living area—ideal for extended family, guests, or potential income (buyer to verify use). Major improvements include roof (2015), HVAC (2015), new laminate flooring throughout, fresh interior/exterior paint, quartz countertops, new interior doors, and upgraded lighting/ceiling fans, plus solar panels for energy savings. Enjoy an expansive yard with fruit trees, a 2-car garage, and a long driveway—all minutes to I-75, UF, Shands, shopping, and dining
/u.realgeeks.media/gatorhouses/ChatGPT_Image_Apr_15,_2026,_03_11_52_PM_(1).png)
Additional Information
- Taxes
- $53998
- Minimum Lease
- No Minimum
- Location
- In County, Landscaped, Oversized Lot
- Community Features
- No Deed Restriction
- Property Description
- One Story
- Zoning
- RE
- Interior Layout
- Ceiling Fans(s), Open Floorplan, Stone Counters, Thermostat, Walk-In Closet(s)
- Interior Features
- Ceiling Fans(s), Open Floorplan, Stone Counters, Thermostat, Walk-In Closet(s)
- Floor
- Laminate, Tile
- Appliances
- Dishwasher, Disposal, Dryer, Exhaust Fan, Gas Water Heater, Microwave, Range, Refrigerator, Washer
- Utilities
- Cable Connected, Electricity Connected, Natural Gas Connected, Propane, Sewer Connected, Water Connected
- Heating
- Central, Electric
- Air Conditioning
- Central Air
- Fireplace Description
- Family Room, Wood Burning
- Exterior Construction
- Block
- Exterior Features
- Other
- Roof
- Shingle
- Foundation
- Slab
- Pool
- No Pool
- Garage Carport
- 2 Car Garage
- Garage Spaces
- 2
- Garage Features
- Driveway, Garage Door Opener
- Elementary School
- Myra Terwilliger Elementary School-Al
- Middle School
- Kanapaha Middle School-Al
- High School
- F. W. Buchholz High School-AL
- Flood Zone Code
- X
- Parcel ID
- 06656-600-012
- Legal Description
- BUCKINGHAM EAST UNIT 2 PB H-98 LOT 12 OR 4956/1189 & OR 5097/1550
Listing courtesy of FOLIO REALTY LLC. 407-352-4020
Mortgage Calculator
StellarMLS is the source of this information via Internet Data Exchange Program. All listing information is deemed reliable but not guaranteed and should be independently verified through personal inspection by appropriate professionals. Listings displayed on this website may be subject to prior sale or removal from sale. Availability of any listing should always be independently verified. Listing information is provided for consumer personal, non-commercial use, solely to identify potential properties for potential purchase. All other use is strictly prohibited and may violate relevant federal and state law. Data last updated on