2045 Suwannee Banks Street, Clermont, FL 34711
- $609,000
- 4
- BD
- 3
- BA
- 2,382
- SqFt




- List Price
- $609,000
- Status
- Active
- Days on Market
- 228
- Price Change
- ▼ $29,000 1788462291
- MLS#
- O6376347
- Property Style
- Single Family
- Architectural Style
- Contemporary, Ranch
- Year Built
- 2022
- Bedrooms
- 4
- Bathrooms
- 3
- Living Area
- 2,382
- Lot Size
- 6,564
- Acres
- 0.15
- Total Acreage
- 0 to less than 1/4
- Legal Subdivision Name
- Waterbrooke Ph 2
- MLS Area Major
- Clermont
Property Description
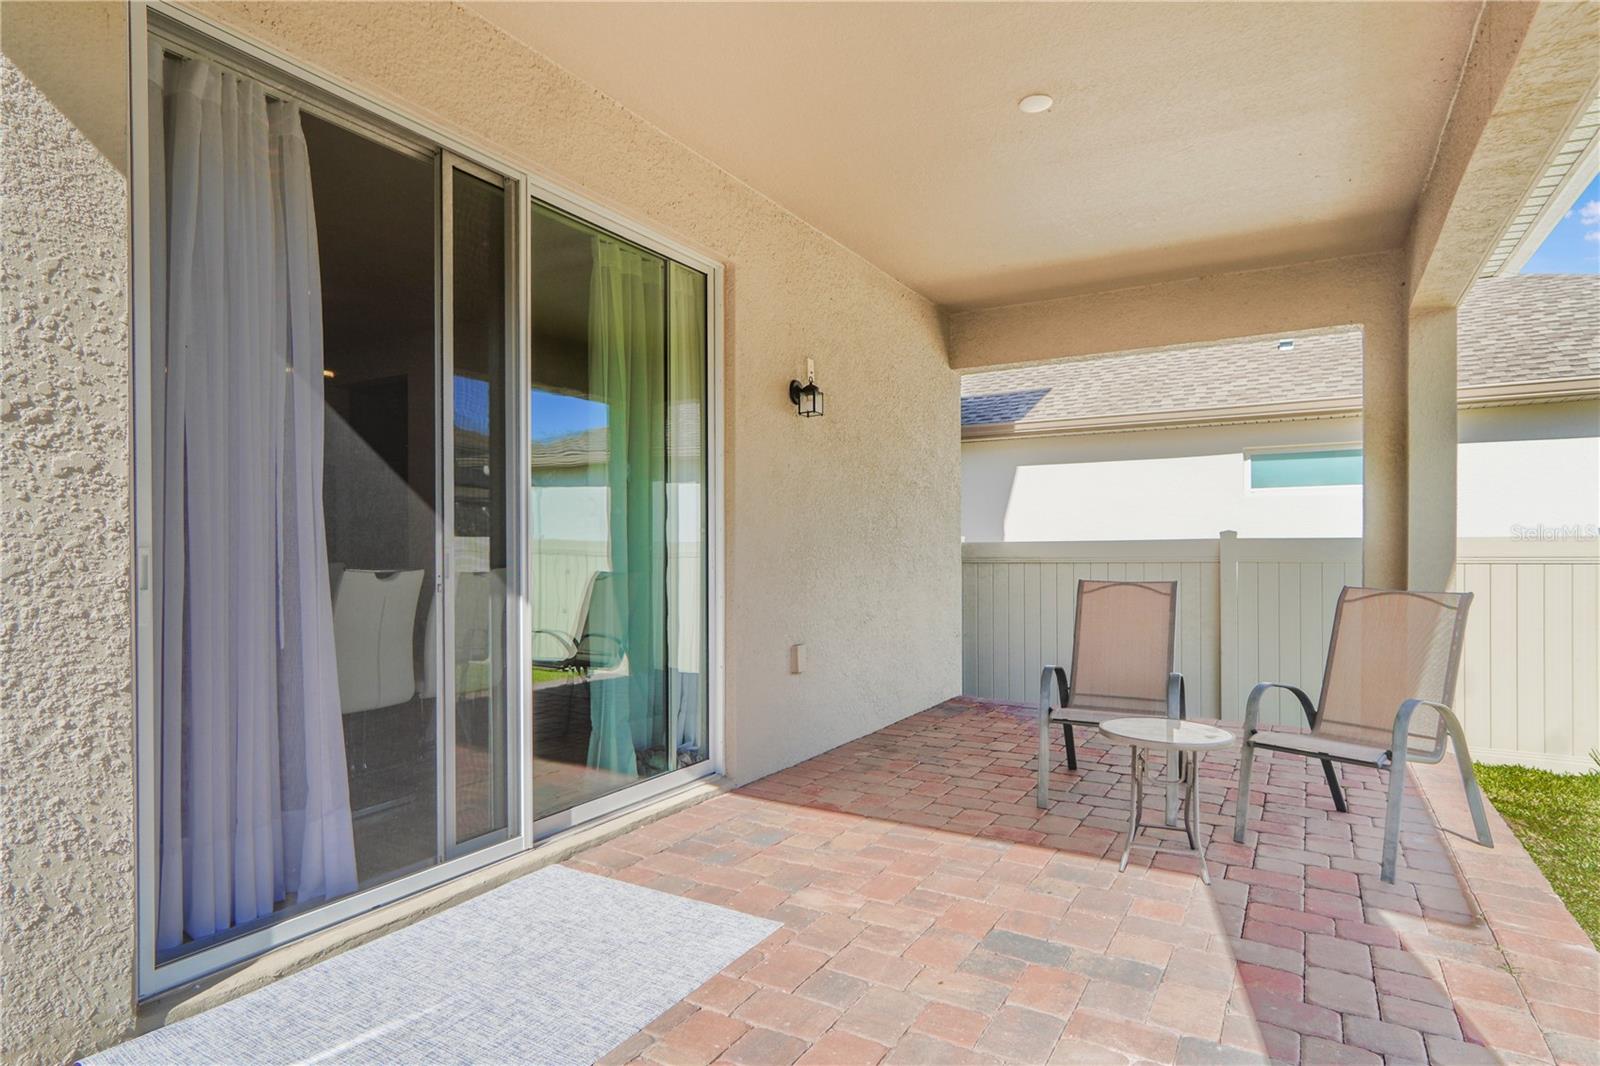
A rare opportunity to own a highly upgraded home without the cost or wait of new construction. This beautifully upgraded 4-bedroom, 3-bath home offers a true move-in ready experience with extensive owner improvements throughout. Located on a larger-than-average lot in the sought-after Waterbrooke community, this home stands out for its quality finishes and thoughtful upgrades. Highlights include new flooring throughout, professional interior painting with custom wallpaper, upgraded lighting, elegant chandeliers, a decorative living room panel, and a cozy fireplace. The kitchen features an upgraded cabinet color, larger-than-standard sink, premium dishwasher, pantry door, and a whole-house reverse osmosis water system, plus an additional built-in dual filtration system at the kitchen sink (approx. $6,000 value). All bathrooms were upgraded with walk-in glass showers (no tubs), and the home also offers upgraded stair railings, whole-house gutters, electronic smart lock. Furniture is negotiable. Enjoy resort-style community amenities, excellent schools, and convenient access to major roads, shopping, and dining.
/u.realgeeks.media/gatorhouses/ChatGPT_Image_Apr_15,_2026,_03_11_52_PM_(1).png)
Additional Information
- Taxes
- $7650
- Minimum Lease
- 1-2 Years
- HOA Fee
- $130
- HOA Payment Schedule
- Monthly
- Maintenance Includes
- Pool, Recreational Facilities
- Community Features
- Clubhouse, Dog Park, Fitness Center, Park, Playground, Pool, Sidewalks, No Deed Restriction
- Property Description
- Two Story
- Interior Layout
- Ceiling Fans(s), Eat-in Kitchen, High Ceilings, Kitchen/Family Room Combo, Living Room/Dining Room Combo, Open Floorplan, Primary Bedroom Main Floor, Solid Wood Cabinets, Stone Counters, Thermostat, Walk-In Closet(s)
- Interior Features
- Ceiling Fans(s), Eat-in Kitchen, High Ceilings, Kitchen/Family Room Combo, Living Room/Dining Room Combo, Open Floorplan, Primary Bedroom Main Floor, Solid Wood Cabinets, Stone Counters, Thermostat, Walk-In Closet(s)
- Floor
- Vinyl
- Appliances
- Dishwasher, Disposal, Dryer, Microwave, Range, Refrigerator, Washer
- Utilities
- Electricity Available, Sewer Available, Water Available
- Heating
- Central
- Air Conditioning
- Central Air
- Exterior Construction
- Block, Stucco
- Exterior Features
- Garden, Sidewalk
- Roof
- Shingle
- Foundation
- Slab
- Pool
- Community
- Garage Carport
- 2 Car Garage
- Garage Spaces
- 2
- Garage Features
- Driveway, Garage Door Opener
- Elementary School
- Lost Lake Elem
- Middle School
- Windy Hill Middle
- High School
- East Ridge High
- Fences
- Fenced
- Pets
- Allowed
- Flood Zone Code
- X
- Parcel ID
- 27-22-26-0202-000-27500
- Legal Description
- WATERBROOKE PHASE 2 PB 71 PG 85-90 LOT 275 ORB 5891 PG 1031
Listing courtesy of WRA BUSINESS & REAL ESTATE. 407-512-1008
Mortgage Calculator
StellarMLS is the source of this information via Internet Data Exchange Program. All listing information is deemed reliable but not guaranteed and should be independently verified through personal inspection by appropriate professionals. Listings displayed on this website may be subject to prior sale or removal from sale. Availability of any listing should always be independently verified. Listing information is provided for consumer personal, non-commercial use, solely to identify potential properties for potential purchase. All other use is strictly prohibited and may violate relevant federal and state law. Data last updated on