11724 Constance Way, Clermont, FL 34711
- $365,000
- 4
- BD
- 2
- BA
- 1,671
- SqFt






- List Price
- $365,000
- Status
- Active
- Days on Market
- 48
- Price Change
- ▼ $10,000 1784834437
- MLS#
- L4962609
- Property Style
- Single Family
- Year Built
- 2000
- Bedrooms
- 4
- Bathrooms
- 2
- Living Area
- 1,671
- Lot Size
- 14,409
- Acres
- 0.33
- Total Acreage
- 1/4 to less than 1/2
- Legal Subdivision Name
- Reagans Run
- MLS Area Major
- Clermont
Property Description
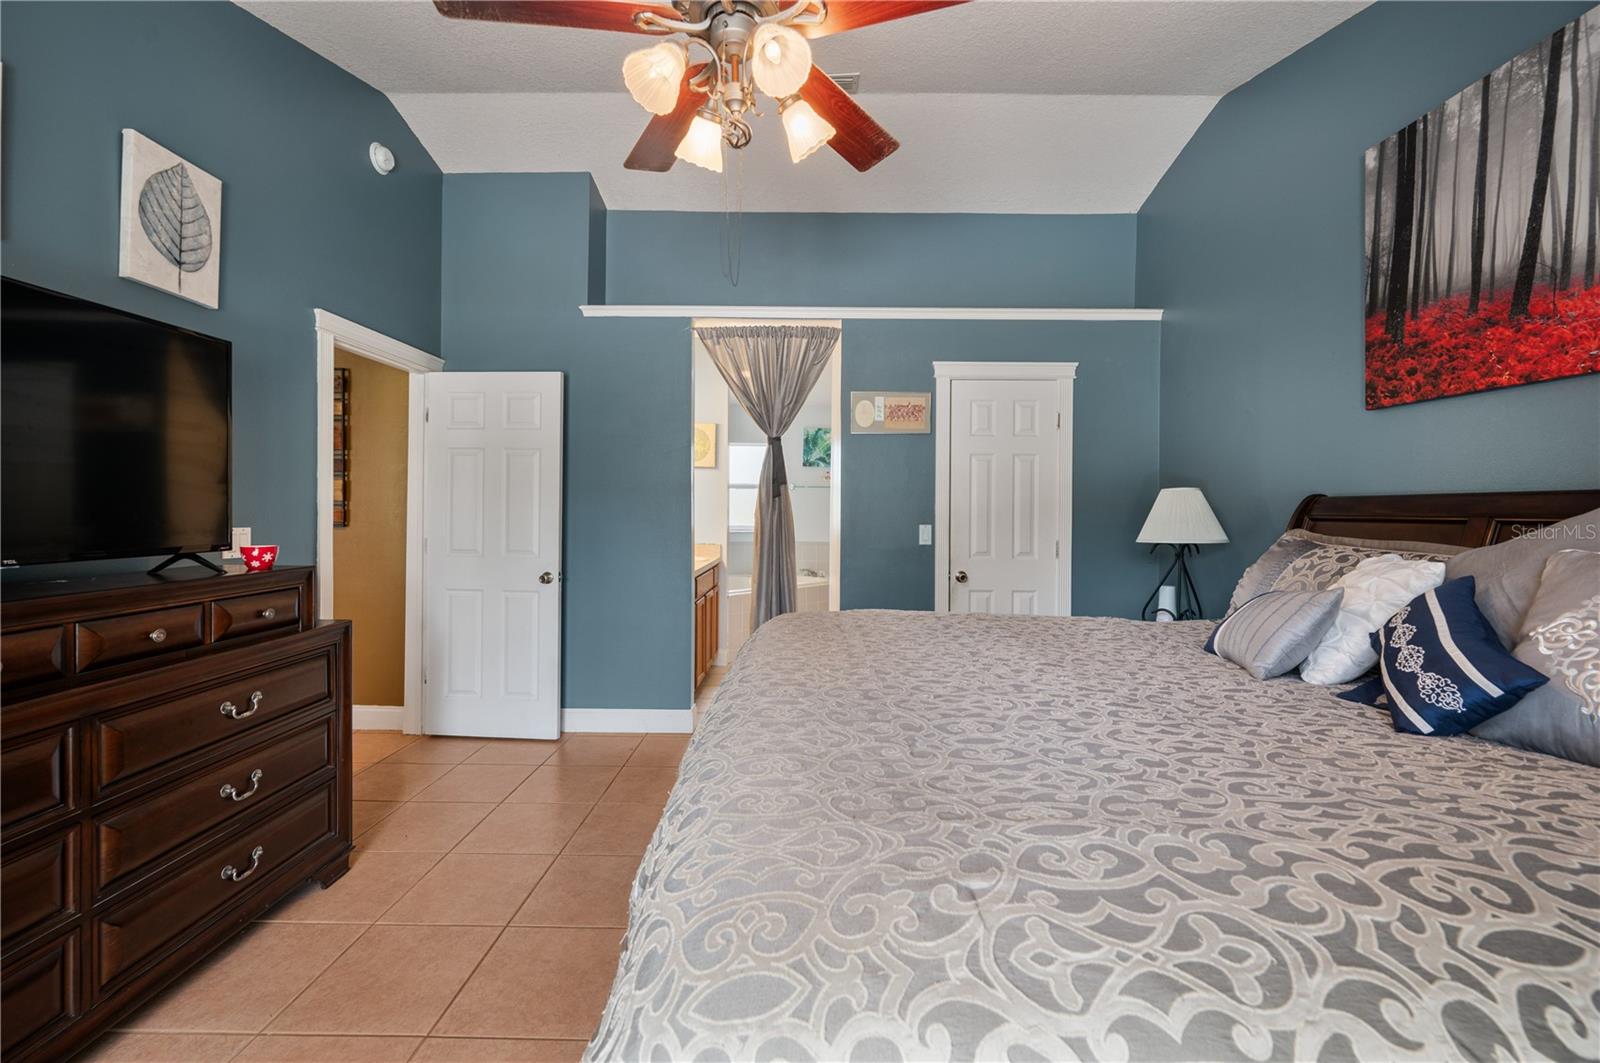
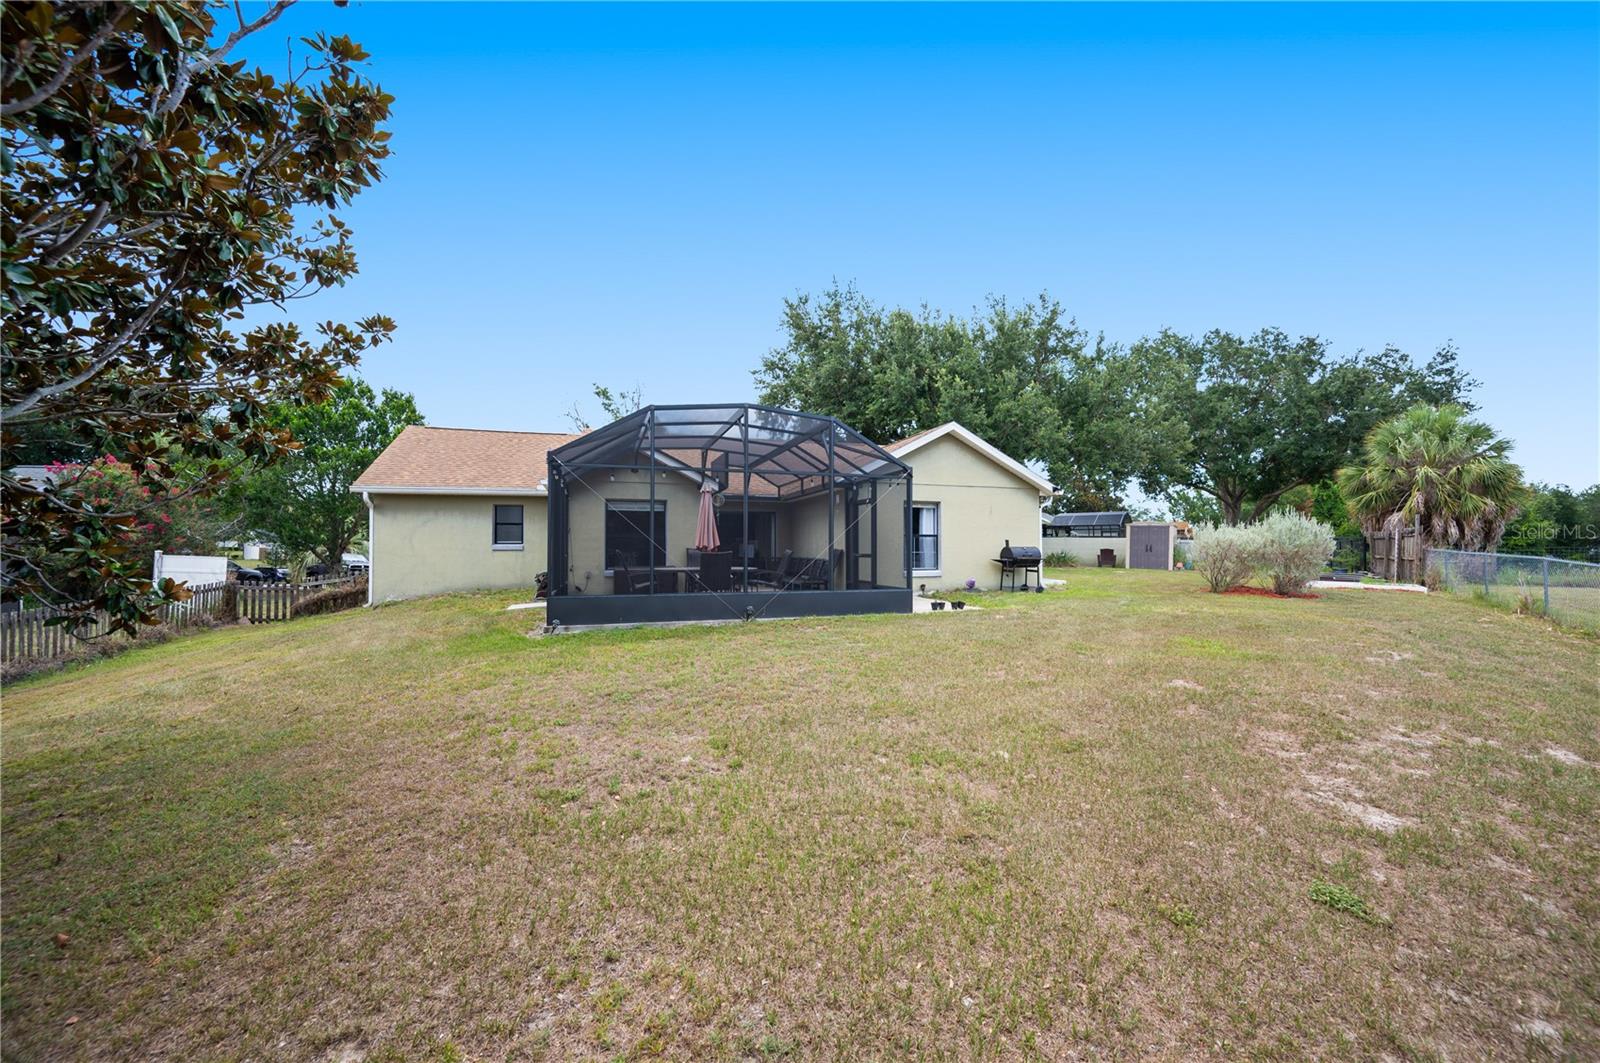
Welcome to this beautifully maintained 4-bedroom, 2-bathroom home situated on a desirable corner lot in Clermont, Florida. Featuring tile flooring throughout, this home offers both style and easy maintenance. The spacious great room provides an inviting space for gathering and entertaining. A split-bedroom floor plan places the primary suite on one side of the home and the additional bedrooms on the other, offering added privacy. The kitchen is equipped with stainless steel appliances that are less than six years old, providing peace of mind for years to come. The primary bedroom features a walk-in closet, while the en-suite bathroom boasts dual sinks, a relaxing garden tub, and a separate walk-in shower. Step outside to enjoy the screened-in patio, perfect for morning coffee or evening relaxation. With a peaceful lake view behind the home, you'll appreciate the serene setting and added privacy. The large backyard offers endless possibilities for gardening, outdoor activities, or creating your own backyard oasis. Major updates have already been taken care of, with the roof, air conditioning system, and water heater all being less than five years old. Conveniently located near shopping, dining, schools, and major roadways, this home combines comfort, functionality, and a beautiful setting. Don't miss the opportunity to make this exceptional Clermont property your own!
/u.realgeeks.media/gatorhouses/ChatGPT_Image_Apr_15,_2026,_03_11_52_PM_(1).png)
Additional Information
- Taxes
- $2507
- Minimum Lease
- No Minimum
- HOA Fee
- $300
- HOA Payment Schedule
- Annually
- Location
- Corner Lot
- Community Features
- Deed Restrictions
- Property Description
- One Story
- Zoning
- R-6
- Interior Layout
- Ceiling Fans(s), Solid Surface Counters, Walk-In Closet(s)
- Interior Features
- Ceiling Fans(s), Solid Surface Counters, Walk-In Closet(s)
- Floor
- Tile
- Appliances
- Dishwasher, Dryer, Microwave, Range, Refrigerator, Washer
- Utilities
- BB/HS Internet Available
- Heating
- Central
- Air Conditioning
- Central Air
- Exterior Construction
- Block
- Roof
- Shingle
- Foundation
- Slab
- Pool
- No Pool
- Garage Carport
- 2 Car Garage
- Garage Spaces
- 2
- Garage Features
- Driveway, Garage Faces Side, Oversized
- Fences
- Fenced
- Water Name
- Lake Ralph
- Water Frontage
- Lake Front
- Pets
- Allowed
- Flood Zone Code
- X
- Parcel ID
- 12-23-25-1800-000-05500
- Legal Description
- REAGAN'S RUN SUB LOT 55 PB 37 PGS 88-91 ORB 4694 PG 1396
Listing courtesy of 54 REALTY LLC. 813-435-5411
Mortgage Calculator
StellarMLS is the source of this information via Internet Data Exchange Program. All listing information is deemed reliable but not guaranteed and should be independently verified through personal inspection by appropriate professionals. Listings displayed on this website may be subject to prior sale or removal from sale. Availability of any listing should always be independently verified. Listing information is provided for consumer personal, non-commercial use, solely to identify potential properties for potential purchase. All other use is strictly prohibited and may violate relevant federal and state law. Data last updated on