Share this with your friends


(352) 246-5491
HBRES Inc
13951 Ne 140th Street, Waldo, FL 32694
- $169,900
- 3
- BD
- 2
- BA
- 1,568
- SqFt






- List Price
- $169,900
- Status
- Active
- Days on Market
- 47
- Price Change
- ▼ $10,000 1790366612
- MLS#
- GC542753
- Property Style
- Manufactured Home
- Architectural Style
- Ranch
- Year Built
- 1983
- Bedrooms
- 3
- Bathrooms
- 2
- Living Area
- 1,568
- Lot Size
- 18,731
- Acres
- 0.43
- Total Acreage
- 1/4 to less than 1/2
- Legal Subdivision Name
- Willy Sub Waldo
- MLS Area Major
- Waldo
Property Description
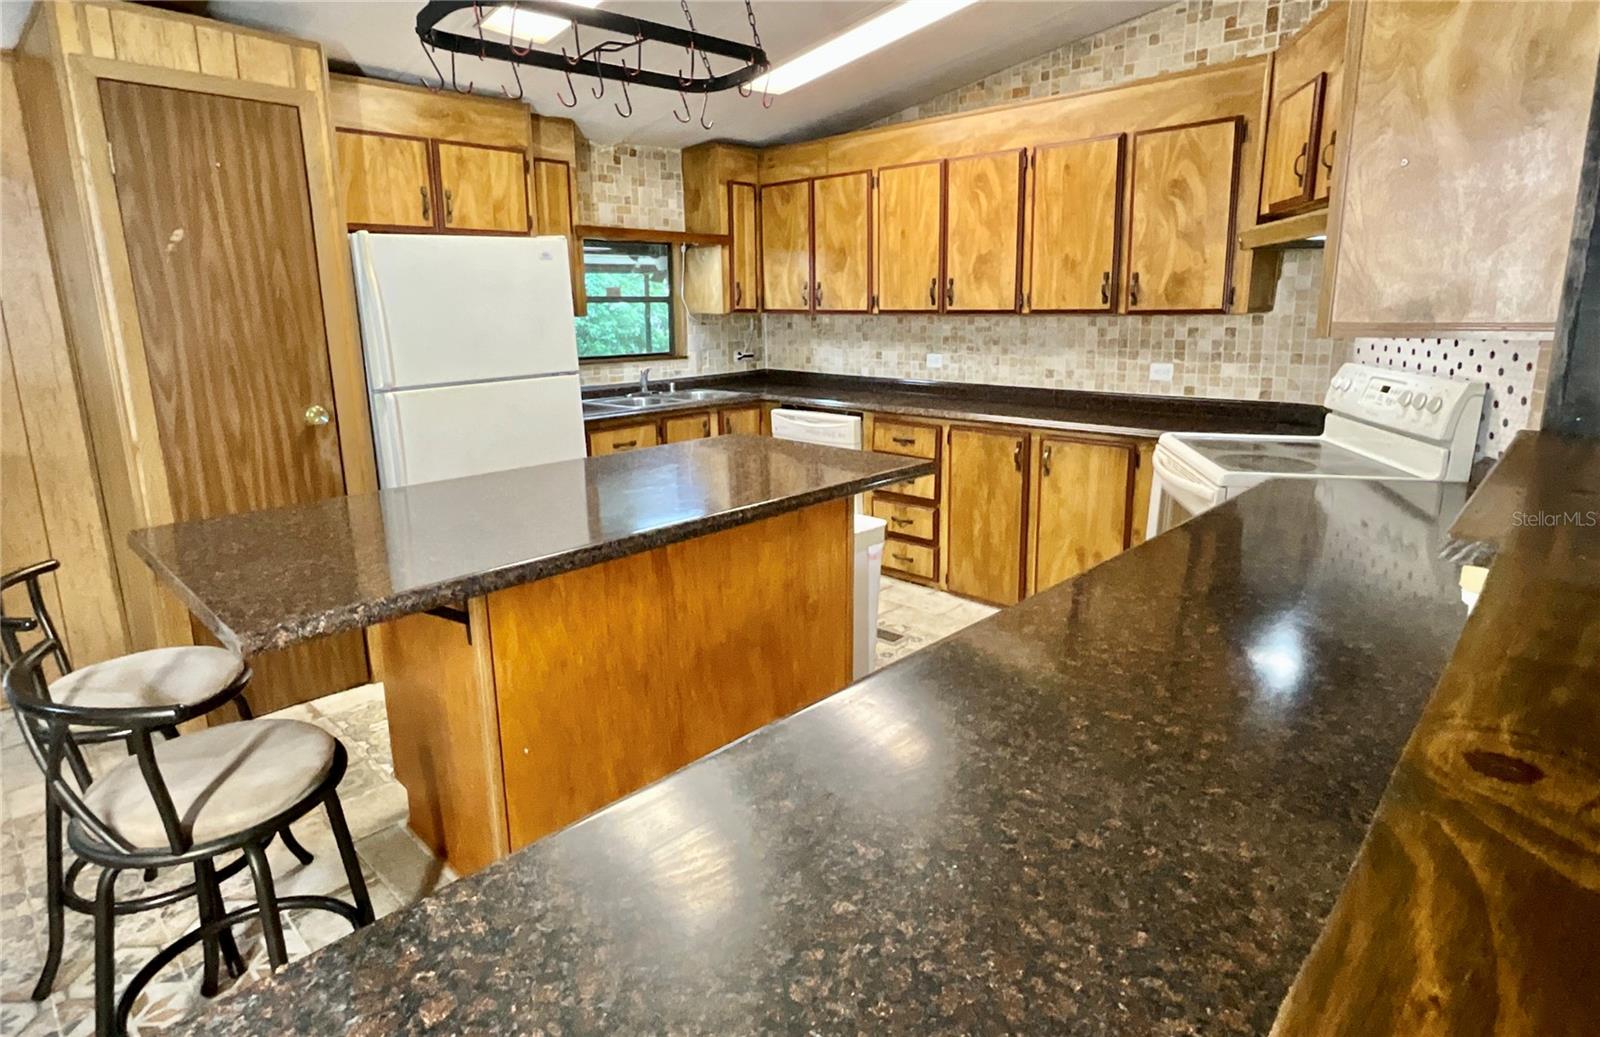
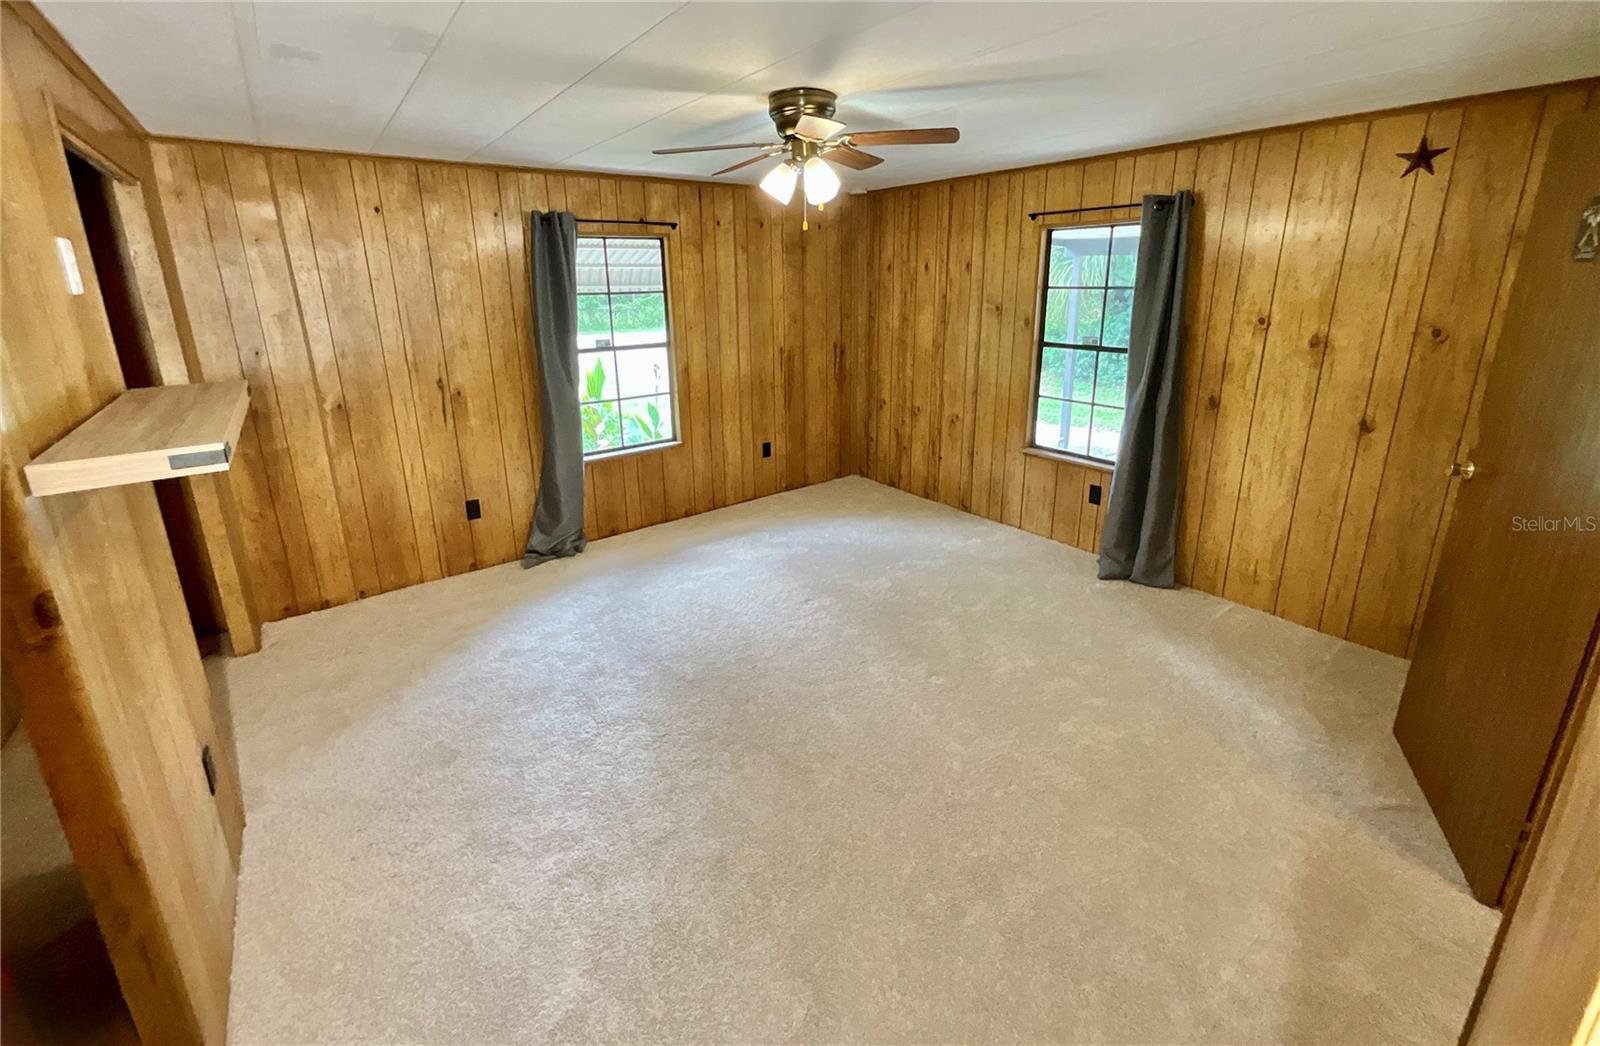
In the heart of Historic Waldo Florida, in an established community, is this 3/2 manufactured home with all kinds of upgrades and extras. The living and kitchen area has an open concept with an eat-in bar and dining area. The home has a split floor plan with a separate large laundry room, Recently, Spanish tile, new carpet for bedrooms and vinyl flooring were added. The Roof and AC systems are only 5 years old. The home has 3 separate porches, two are screened, one with a Jacuzzi and the front porch is open but covered. Outside is a two car carport with a cement driveway. Included are 3 roomy storage buildings. One is a workshop. The property has mature landscaping for easy maintenance. The home also has City Water and City Sewage. This location is also an easy commute to Gainesville, Starke, Ocala and Historic Melrose Florida. Also, only minutes away is Lake Alto and the famous 6000 acre Santa Fe Lake for all your water recreational needs. See why people are discovering North Central Florida and wanting a more rural living atmosphere and escape the traffic jams. The home is vacant and easy to show.
/u.realgeeks.media/gatorhouses/ChatGPT_Image_Apr_15,_2026,_03_11_52_PM_(1).png)
Additional Information
- Taxes
- $2651
- Minimum Lease
- No Minimum
- Location
- City Limits, Irregular Lot, Landscaped, Level, Unpaved
- Community Features
- No Deed Restriction
- Property Description
- One Story
- Zoning
- RLD
- Interior Layout
- Ceiling Fans(s), Living Room/Dining Room Combo, Open Floorplan, Primary Bedroom Main Floor, Split Bedroom, Thermostat, Vaulted Ceiling(s), Walk-In Closet(s)
- Interior Features
- Ceiling Fans(s), Living Room/Dining Room Combo, Open Floorplan, Primary Bedroom Main Floor, Split Bedroom, Thermostat, Vaulted Ceiling(s), Walk-In Closet(s)
- Floor
- Carpet, Ceramic Tile, Vinyl
- Appliances
- Convection Oven, Dryer, Electric Water Heater, Range, Refrigerator, Washer
- Utilities
- Cable Available, Electricity Connected, Phone Available, Public, Sewer Available, Sewer Connected, Underground Utilities, Water Available, Water Connected
- Heating
- Electric, Heat Pump
- Air Conditioning
- Central Air
- Fireplace
- Yes
- Fireplace Description
- Living Room, Wood Burning
- Exterior Construction
- Frame
- Exterior Features
- Awning(s)
- Roof
- Shingle
- Foundation
- Crawlspace
- Pool
- No Pool
- Garage Carport
- 2 Car Carport
- Garage Features
- Covered, Driveway
- Middle School
- Hawthorne Middle/High School-Al
- High School
- Hawthorne Middle/High School-AL
- Flood Zone Code
- X
- Parcel ID
- 17272-004-000
- Legal Description
- WILLY S/D PB A-33 LOTS 4 5 6 BK 4 OR 5119/2222
Listing courtesy of CENTURY 21 LAKESIDE REALTY. 352-475-1269
Mortgage Calculator
StellarMLS is the source of this information via Internet Data Exchange Program. All listing information is deemed reliable but not guaranteed and should be independently verified through personal inspection by appropriate professionals. Listings displayed on this website may be subject to prior sale or removal from sale. Availability of any listing should always be independently verified. Listing information is provided for consumer personal, non-commercial use, solely to identify potential properties for potential purchase. All other use is strictly prohibited and may violate relevant federal and state law. Data last updated on