7654 Sw 79th Drive, Gainesville, FL 32608
- $419,900
- 5
- BD
- 3
- BA
- 2,112
- SqFt








- List Price
- $419,900
- Status
- Active
- Days on Market
- 46
- MLS#
- GC542458
- Property Style
- Single Family
- Architectural Style
- Ranch
- Year Built
- 2011
- Bedrooms
- 5
- Bathrooms
- 3
- Baths Half
- 1
- Living Area
- 2,112
- Lot Size
- 7,405
- Acres
- 0.17
- Total Acreage
- 0 to less than 1/4
- Legal Subdivision Name
- Longleaf Unit 3 Ph 6
- MLS Area Major
- Gainesville
Property Description
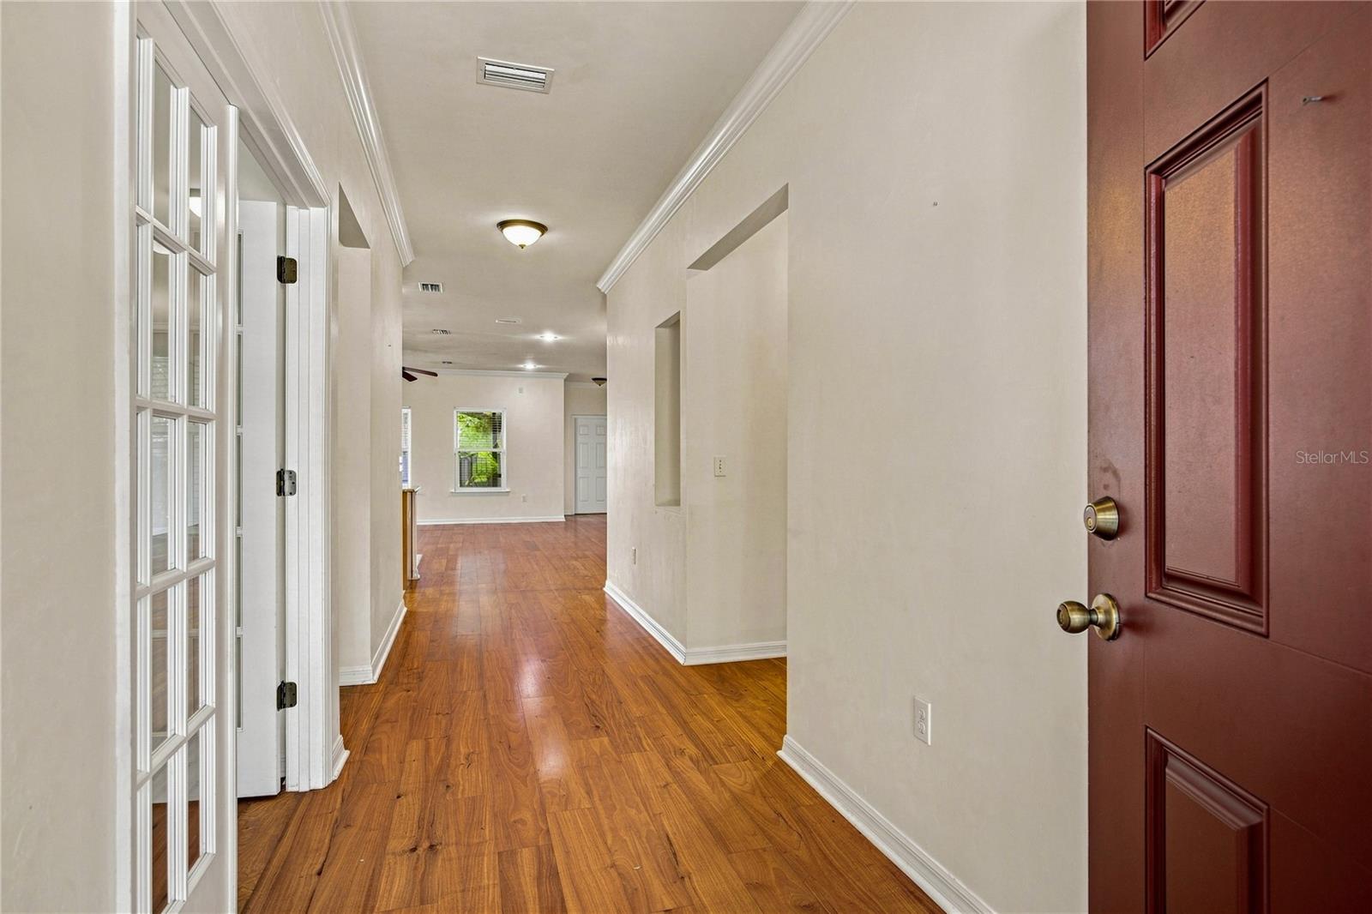
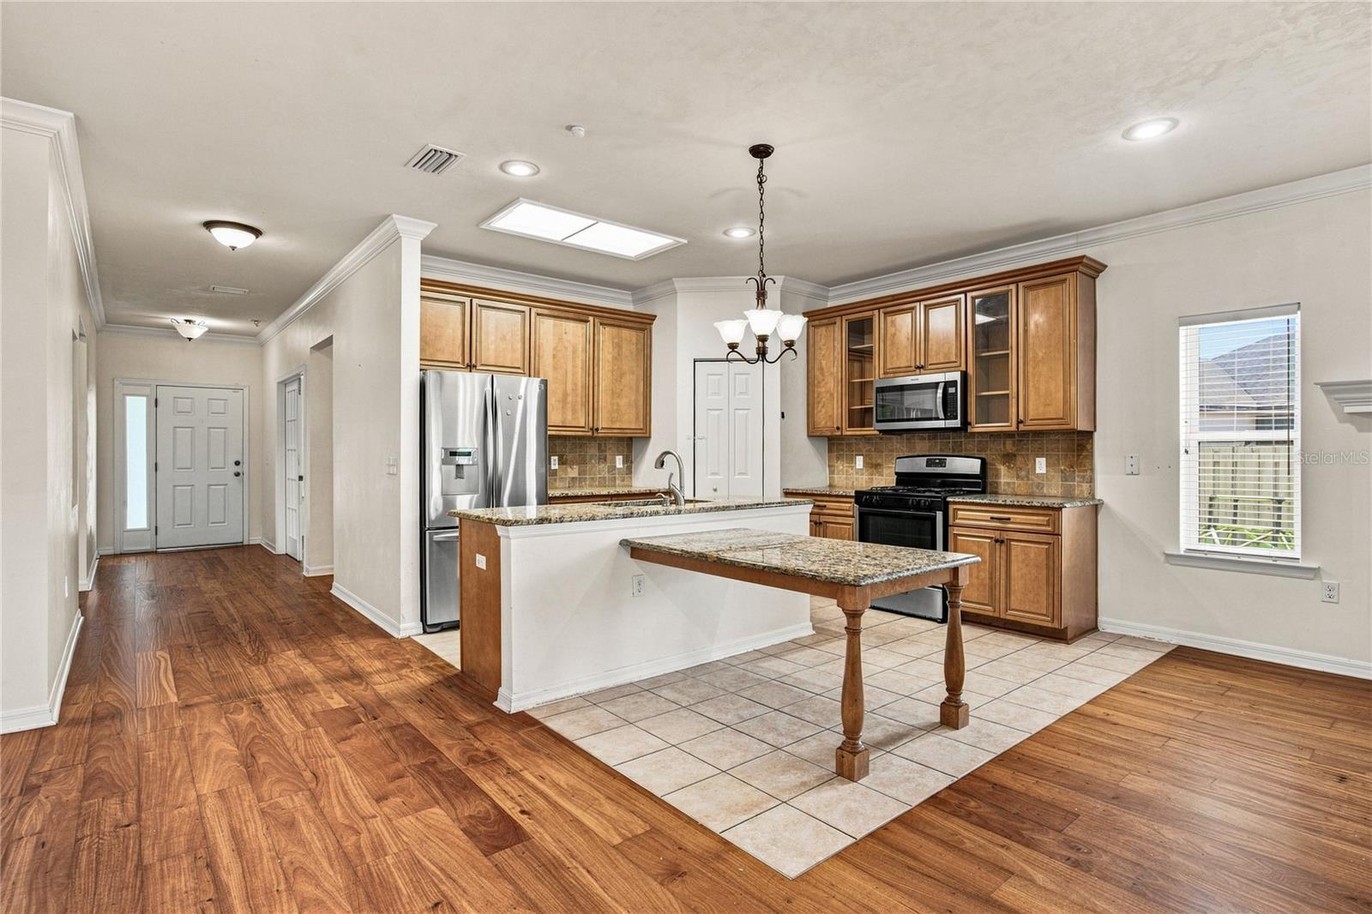
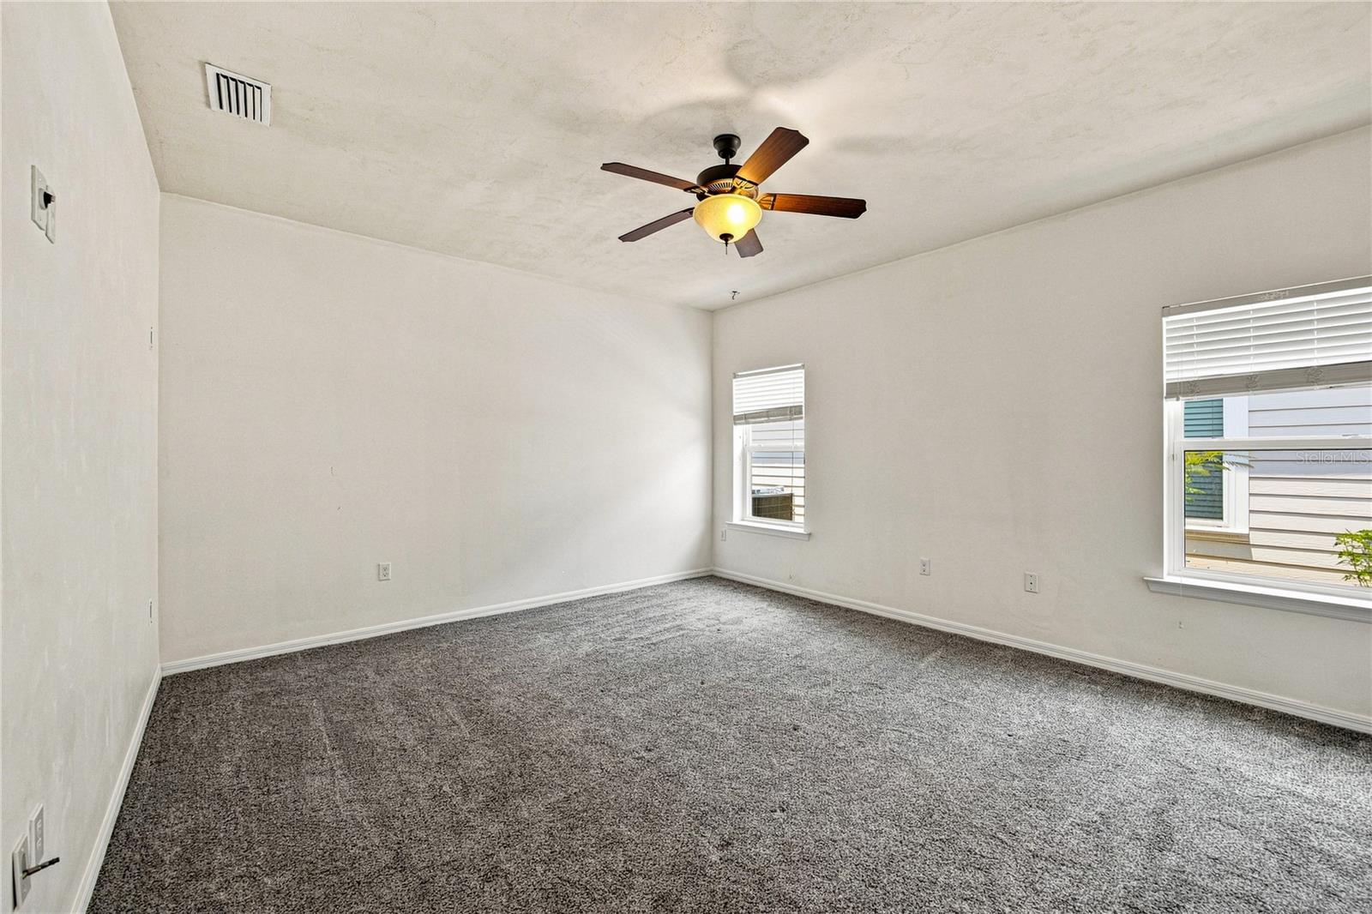
Welcome home to one of Longleaf's most desirable homes! Nestled in one of Gainesville's premier communities, this beautifully crafted Robinshore home combines timeless design, thoughtful upgrades, and exceptional amenities to create the perfect place to call home. From the moment you step inside, you'll appreciate the fresh interior paint and brand-new carpet, making this home truly move-in ready. Designed with both comfort and functionality in mind, this spacious split floor plan offers 5 bedrooms and 2.5 bathrooms, providing flexibility for growing families, guests, or a dedicated home office. The heart of the home is the open-concept living area, where rich hardwood floors, a cozy fireplace, and abundant natural light create a warm and inviting atmosphere. The chef-inspired kitchen is sure to impress with granite countertops, stainless steel appliances, ample cabinetry, and a one-of-a-kind island table that's perfect for casual meals, entertaining, or gathering with family and friends. Escape to the spacious primary suite, thoughtfully designed as your own private retreat. The luxurious en-suite bathroom features granite countertops, dual vanities, a walk-in shower, and a relaxing jetted soaking tub, the perfect place to unwind after a long day. Step outside to enjoy the screened lanai overlooking a fully fenced backyard, offering the ideal setting for morning coffee, weekend gatherings, pets, or simply enjoying Florida's beautiful weather year-round. Living in Longleaf means enjoying an unmatched lifestyle with resort-style amenities just steps away. Residents have access to a beautifully appointed clubhouse featuring a 24-hour fitness center, tennis courts, basketball courts, a splash play area for toddlers, and a playground, making it easy to stay active and connected with neighbors. Conveniently located near the University of Florida, UF Health, shopping, dining, parks, and major roadways, this home offers the perfect balance of peaceful neighborhood living and easy access to everything in Gainesville. Whether you're searching for your forever home, need extra space for a growing family, or simply want to enjoy one of Gainesville's most sought-after communities, this exceptional Longleaf home checks every box. Schedule your private showing today and discover why you should call Longleaf home!
/u.realgeeks.media/gatorhouses/ChatGPT_Image_Apr_15,_2026,_03_11_52_PM_(1).png)
Additional Information
- Taxes
- $8083
- Minimum Lease
- No Minimum
- HOA Fee
- $124
- HOA Payment Schedule
- Monthly
- Maintenance Includes
- Pool, Maintenance Grounds, Recreational Facilities
- Location
- Sidewalk, Paved
- Community Features
- Association Recreation - Owned, Clubhouse, Community Mailbox, Deed Restrictions, Dog Park, Fitness Center, Park, Playground, Pool, Sidewalks, Tennis Court(s), Street Lights
- Property Description
- One Story
- Zoning
- PD
- Interior Layout
- Built-in Features, Ceiling Fans(s), Crown Molding, Eat-in Kitchen, High Ceilings, Kitchen/Family Room Combo, Living Room/Dining Room Combo, Open Floorplan, Primary Bedroom Main Floor, Split Bedroom, Stone Counters, Thermostat, Tray Ceiling(s), Walk-In Closet(s), Window Treatments
- Interior Features
- Built-in Features, Ceiling Fans(s), Crown Molding, Eat-in Kitchen, High Ceilings, Kitchen/Family Room Combo, Living Room/Dining Room Combo, Open Floorplan, Primary Bedroom Main Floor, Split Bedroom, Stone Counters, Thermostat, Tray Ceiling(s), Walk-In Closet(s), Window Treatments
- Floor
- Carpet, Luxury Vinyl, Tile
- Appliances
- Bar Fridge, Dishwasher, Dryer, Electric Water Heater, Microwave, Range, Refrigerator, Tankless Water Heater, Washer
- Utilities
- BB/HS Internet Available, Cable Available, Electricity Connected, Public, Sewer Connected, Sprinkler Meter, Underground Utilities, Water Connected
- Heating
- Central, Electric, Heat Pump
- Air Conditioning
- Central Air
- Fireplace Description
- Electric, Living Room
- Exterior Construction
- HardiPlank Type
- Exterior Features
- Private Mailbox, Sidewalk
- Roof
- Shingle
- Foundation
- Slab
- Pool
- Community
- Garage Carport
- 2 Car Garage
- Garage Spaces
- 2
- Fences
- Wood
- Pets
- Allowed
- Flood Zone Code
- X
- Parcel ID
- 07098-306-371
- Legal Description
- LONGLEAF UNIT III PH VI PB 28 PG 17 LOT 371 OR 4613/2041
Listing courtesy of WATSON REALTY CORP. daveferro@watsonrealtycorp.com
Mortgage Calculator
StellarMLS is the source of this information via Internet Data Exchange Program. All listing information is deemed reliable but not guaranteed and should be independently verified through personal inspection by appropriate professionals. Listings displayed on this website may be subject to prior sale or removal from sale. Availability of any listing should always be independently verified. Listing information is provided for consumer personal, non-commercial use, solely to identify potential properties for potential purchase. All other use is strictly prohibited and may violate relevant federal and state law. Data last updated on