296 Nw 12th Avenue, Gainesville, FL 32601
- $914,550
- 4
- BD
- 4
- BA
- 2,613
- SqFt




- List Price
- $914,550
- Status
- Active
- Days on Market
- 51
- MLS#
- GC542213
- Property Style
- Townhouse
- New Construction
- Yes
- Year Built
- 2026
- Bedrooms
- 4
- Bathrooms
- 4
- Baths Half
- 1
- Living Area
- 2,613
- Lot Size
- 6,969
- Acres
- 0.16
- Total Acreage
- 0 to less than 1/4
- Building Name
- Hunter Nelson Inc.
- Legal Subdivision Name
- Grove Street Neighborhood
- MLS Area Major
- Gainesville
Property Description
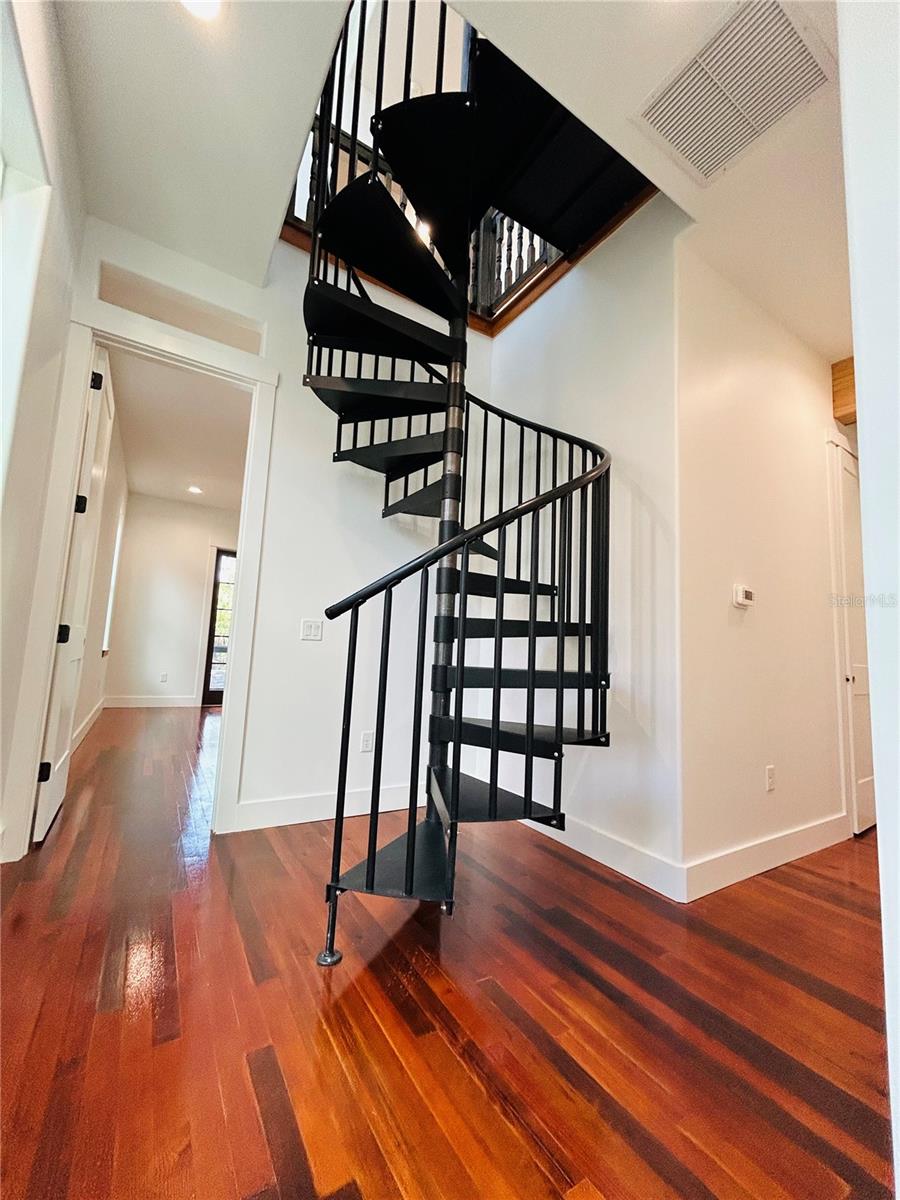
Welcome to an American Four Square classic, “The Black House” an historic design that is 100% NEW CONSTRUCTION. The three story structure boasts: a polished concrete ground floor and heart pine flooring throughout. Marble bathrooms. Cypress beams. Clawfoot tub. 8’ tall doors and 10’ tall ceilings. It is truly regal, a must see one-of-a-kind design and build! A unique blend of historic, modern, and custom features. The Black House has a large first and second floor wrap around porch. One interior spiral staircase that leads to the third floor bonus room. The bonus room features a wet bar area and full bathroom for convenience. This home also has an attached single car garage with attic storage. The townhouse design has a fire-rated shared garage common wall to the neighboring garage. Three additional homes share one common driveway and well landscaped courtyard area. The Grove Street neighborhood is conveniently walkable, with the bike trail one block away. There are weekly farmers market at the local brewery, restaurants, gyms, yoga studio, bike shop, grocery store, restaurants, and much more all nearby in walking distance!
/u.realgeeks.media/gatorhouses/ChatGPT_Image_Apr_15,_2026,_03_11_52_PM_(1).png)
Additional Information
- Taxes
- $1551
- Minimum Lease
- No Minimum
- Hoa Fee
- $50
- HOA Payment Schedule
- Monthly
- Maintenance Includes
- Maintenance Grounds
- Community Features
- Deed Restrictions
- Property Description
- Three+ Story
- Zoning
- U3
- Interior Layout
- Ceiling Fans(s), High Ceilings, Living Room/Dining Room Combo, Open Floorplan, Solid Surface Counters, Solid Wood Cabinets, Thermostat, Walk-In Closet(s), Wet Bar
- Interior Features
- Ceiling Fans(s), High Ceilings, Living Room/Dining Room Combo, Open Floorplan, Solid Surface Counters, Solid Wood Cabinets, Thermostat, Walk-In Closet(s), Wet Bar
- Floor
- Concrete, Marble, Wood
- Appliances
- Disposal, Electric Water Heater, Range Hood
- Utilities
- Electricity Connected, Public, Sewer Connected, Water Connected
- Heating
- Electric, Heat Pump, Zoned
- Air Conditioning
- Central Air, Zoned
- Exterior Construction
- HardiPlank Type
- Exterior Features
- Balcony, French Doors
- Roof
- Shingle
- Foundation
- Slab, Stem Wall
- Pool
- No Pool
- Garage Carport
- 1 Car Garage
- Garage Spaces
- 1
- Pets
- Allowed
- Flood Zone Code
- X
- Parcel ID
- 09806-005-004
- Legal Description
- MINOR S/D OF S1/2 OF BLK 17 MILLERS SURVEY MSB 2 PG 39 LOT 4 OR 4969/0046
Listing courtesy of BRASS & HAYNIE INC.. 352-260-1609
Mortgage Calculator
StellarMLS is the source of this information via Internet Data Exchange Program. All listing information is deemed reliable but not guaranteed and should be independently verified through personal inspection by appropriate professionals. Listings displayed on this website may be subject to prior sale or removal from sale. Availability of any listing should always be independently verified. Listing information is provided for consumer personal, non-commercial use, solely to identify potential properties for potential purchase. All other use is strictly prohibited and may violate relevant federal and state law. Data last updated on