1038 Ne 14th Avenue, Gainesville, FL 32601
- $319,000
- 4
- BD
- 2
- BA
- 1,398
- SqFt







- List Price
- $319,000
- Status
- Active
- Days on Market
- 12
- MLS#
- GC541913
- Property Style
- Single Family
- Year Built
- 1958
- Bedrooms
- 4
- Bathrooms
- 2
- Living Area
- 1,398
- Lot Size
- 14,375
- Acres
- 0.33
- Total Acreage
- 1/4 to less than 1/2
- Legal Subdivision Name
- Highland Court #2
- MLS Area Major
- Gainesville
Property Description
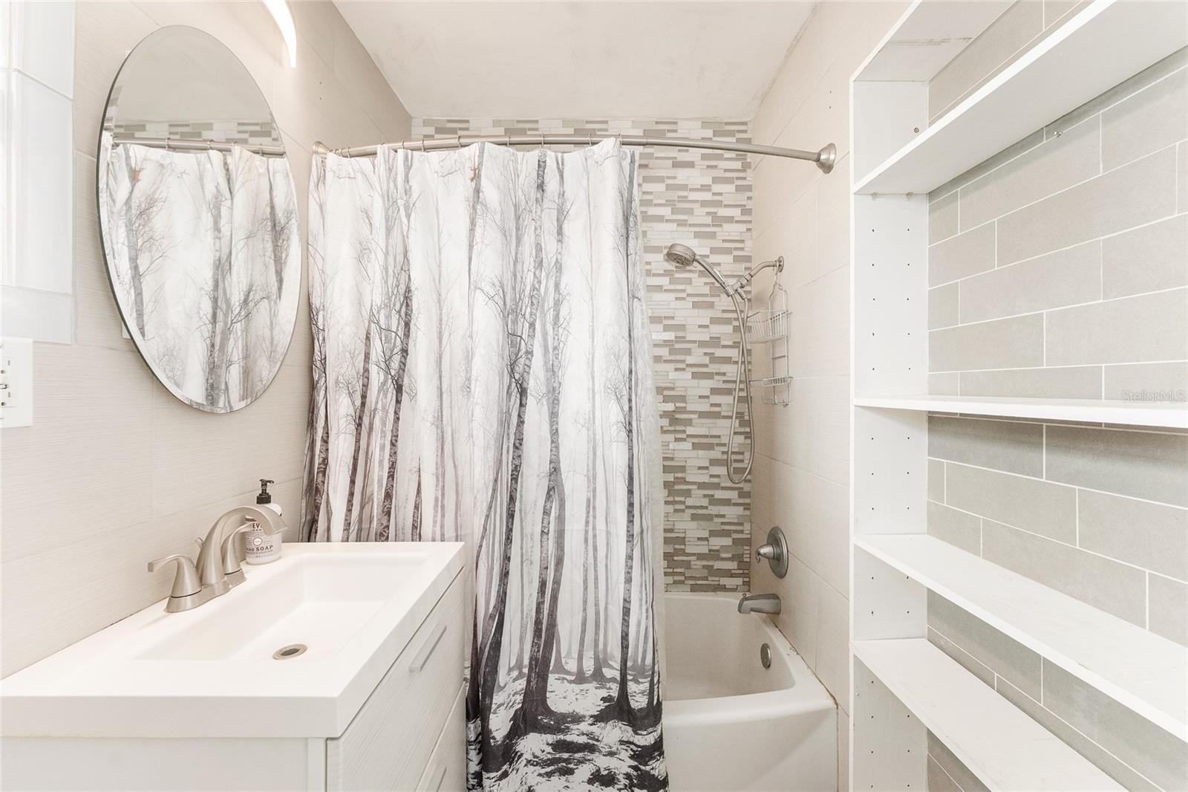
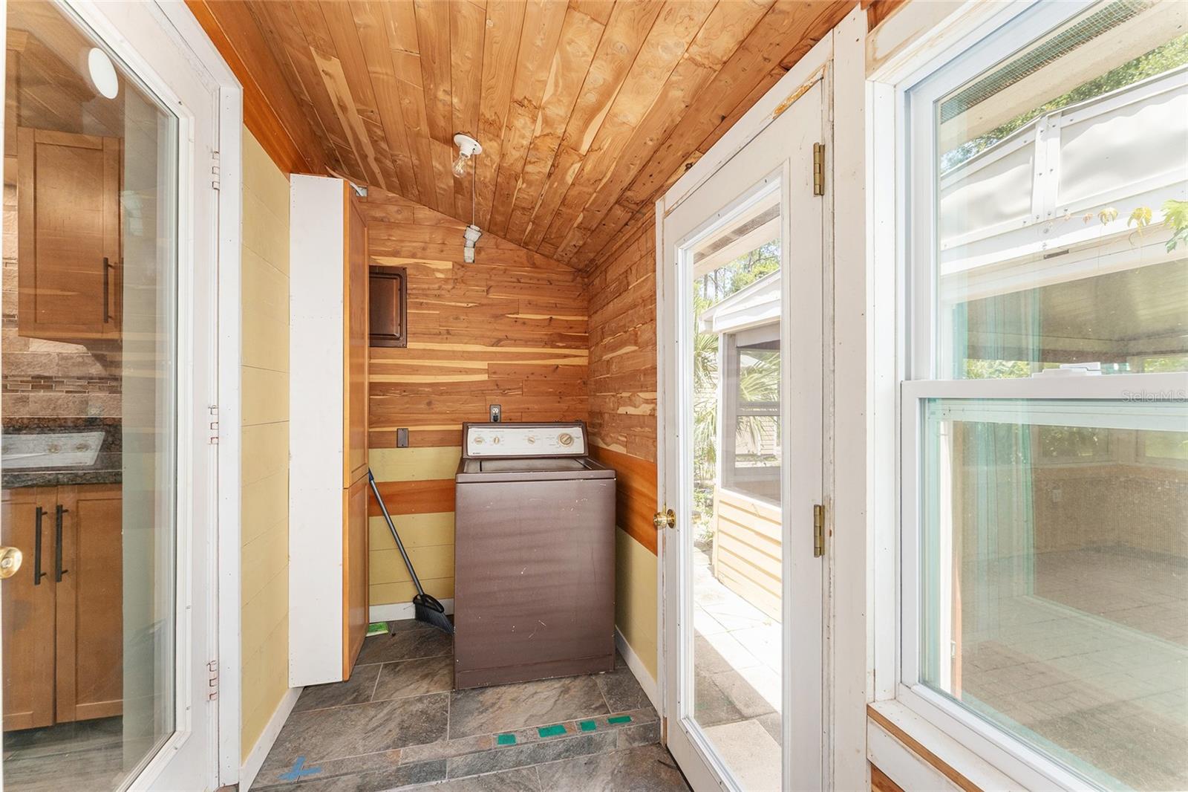
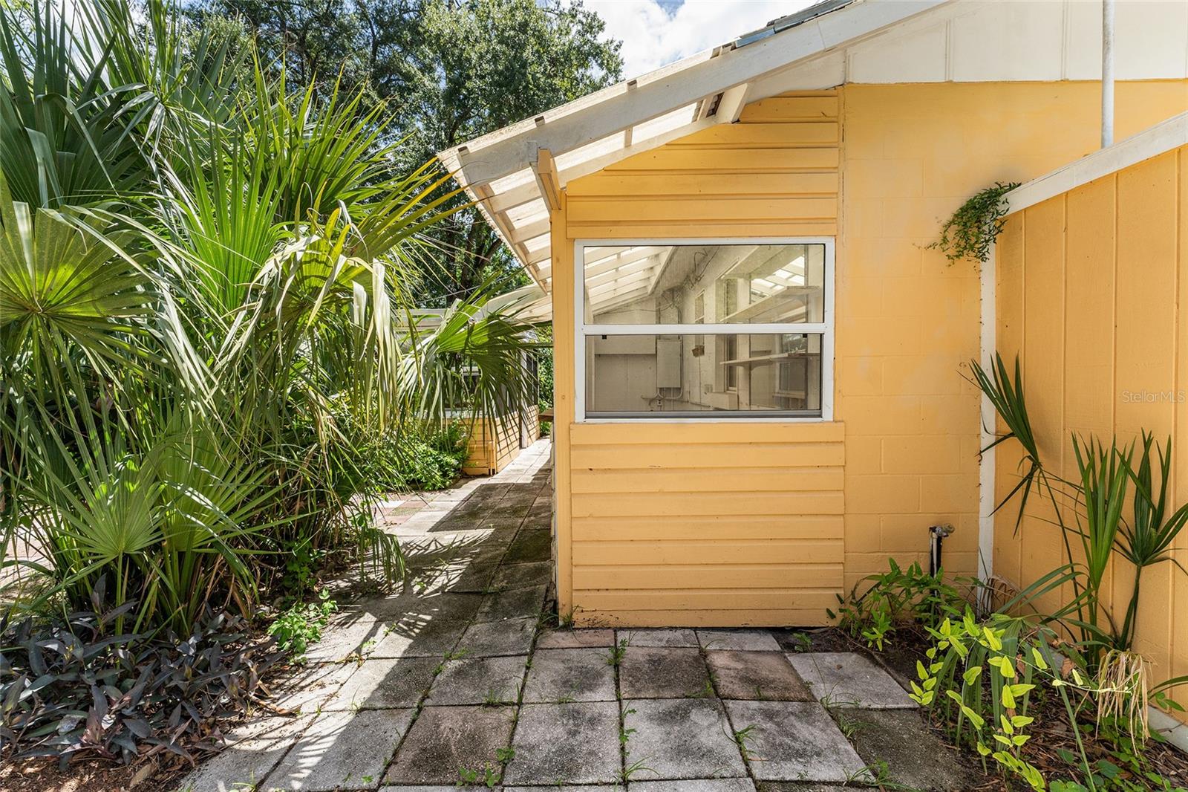
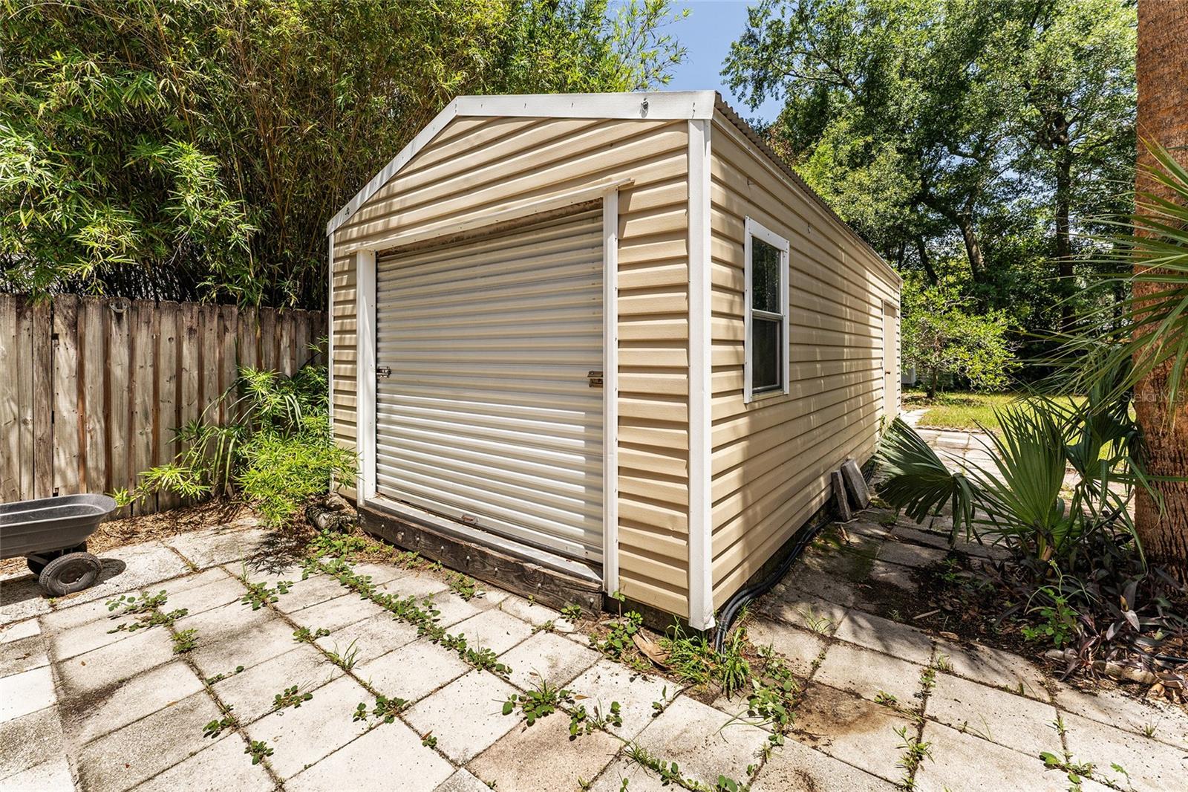
Virtually Staged. Welcome Home to Highland Court This updated 4-bedroom, 2-bath ranch offers 1,467 square feet of living space on a .33-acre lot. Step through the front door into a spacious living and dining room combination. Enjoy an updated kitchen featuring granite countertops. Just off the living room, a step down leads to a versatile bonus room, perfect as a 4th bedroom, craft room or home office. This flexible space has its own separate entrance and a private screened porch, which opens out to the double driveway and carport. Down the hall you'll find three additional bedrooms, each with built-in closets and drawers. The primary bedroom has a fully renovated bathroom with a tub/shower combo, while the updated hall bathroom features a walk-in shower. The kitchen's back door leads to an enclosed laundry area with a utility sink, opening onto an oversized backyard, your own private retreat. Relax in the 17x17 screened patio or bring your green thumb to the designated area perfect for a greenhouse. Three storage sheds offer plenty of room for tools, equipment, or hobbies. This expansive lot is ready for you to make it your own, with plenty of space to build an ADU complete with its own driveway, entrance and patio. Seller financing available with a minimum of $160,000 in cash, at 7% interest using payments sized for a 30-year loan, but paid off in 5 years. New blinds are in the closet of the bonus room (4th bedroom). With an acceptable offer owner is willing to negotiate a new roof. Ideal for multigenerational living or rental income potential. Located in a desirable neighborhood, you're within walking distance to Public & General, and just a quick bike ride to downtown. Easy access to UF.
/u.realgeeks.media/gatorhouses/ChatGPT_Image_Apr_15,_2026,_03_11_52_PM_(1).png)
Additional Information
- Taxes
- $4915
- Community Features
- No Deed Restriction
- Property Description
- One Story
- Zoning
- RSF2
- Interior Layout
- Built-in Features, Ceiling Fans(s), Living Room/Dining Room Combo, Primary Bedroom Main Floor, Solid Surface Counters, Thermostat, Window Treatments
- Interior Features
- Built-in Features, Ceiling Fans(s), Living Room/Dining Room Combo, Primary Bedroom Main Floor, Solid Surface Counters, Thermostat, Window Treatments
- Floor
- Ceramic Tile, Laminate
- Appliances
- Dishwasher, Disposal, Exhaust Fan, Microwave, Range, Refrigerator, Tankless Water Heater
- Utilities
- Electricity Connected, Sewer Connected, Water Connected
- Heating
- Central
- Air Conditioning
- Central Air
- Exterior Construction
- Block
- Exterior Features
- Other, Private Yard, Storage
- Roof
- Shingle
- Foundation
- Slab
- Pool
- No Pool
- Garage Carport
- 2 Car Carport
- Garage Features
- Driveway, Open
- Fences
- Wood
- Flood Zone Code
- X
- Parcel ID
- 10570-009-000
- Legal Description
- HIGHLAND COURT 2 PB D-37 REPLAT OF BK 23 PB E-60 LOT 9 OR 5097/1770 & OR 5097/1772
Listing courtesy of PEPINE REALTY. 352-226-8474
Mortgage Calculator
StellarMLS is the source of this information via Internet Data Exchange Program. All listing information is deemed reliable but not guaranteed and should be independently verified through personal inspection by appropriate professionals. Listings displayed on this website may be subject to prior sale or removal from sale. Availability of any listing should always be independently verified. Listing information is provided for consumer personal, non-commercial use, solely to identify potential properties for potential purchase. All other use is strictly prohibited and may violate relevant federal and state law. Data last updated on