24865 Nw 155th Avenue, High Springs, FL 32643
- $452,400
- 3
- BD
- 2
- BA
- 2,204
- SqFt










- List Price
- $452,400
- Status
- Active
- Days on Market
- 64
- Price Change
- ▼ $5,000 1786149974
- MLS#
- GC541839
- Property Style
- Single Family
- Architectural Style
- Contemporary
- Year Built
- 2006
- Bedrooms
- 3
- Bathrooms
- 2
- Living Area
- 2,204
- Lot Size
- 43,560
- Acres
- 1
- Total Acreage
- 1 to less than 2
- Legal Subdivision Name
- Pine Crest
- MLS Area Major
- High Springs
Property Description
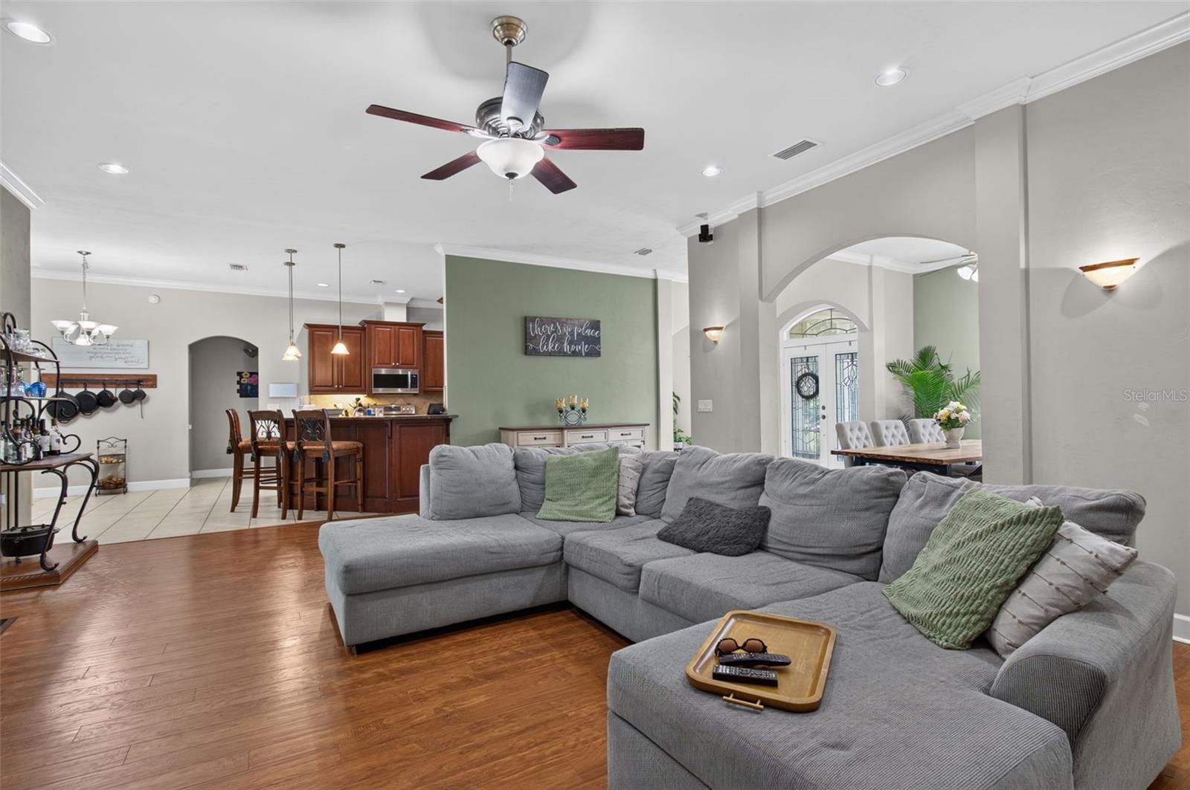
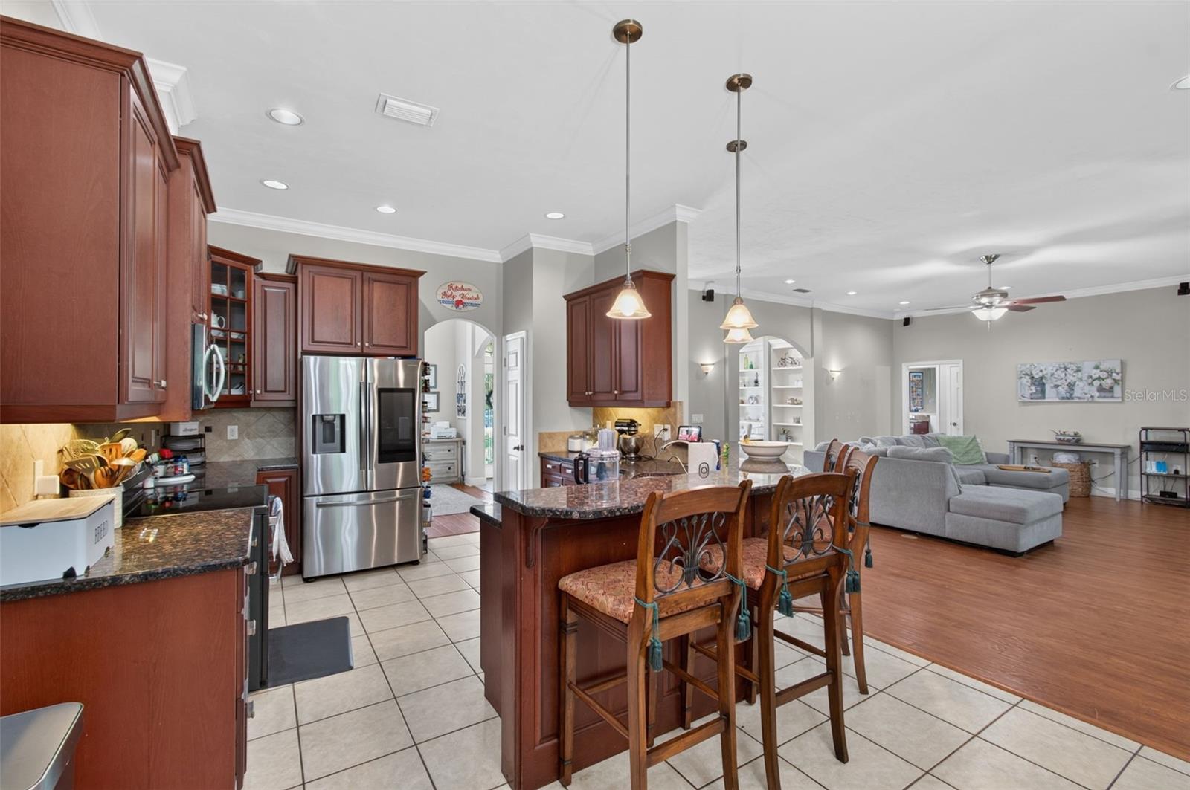
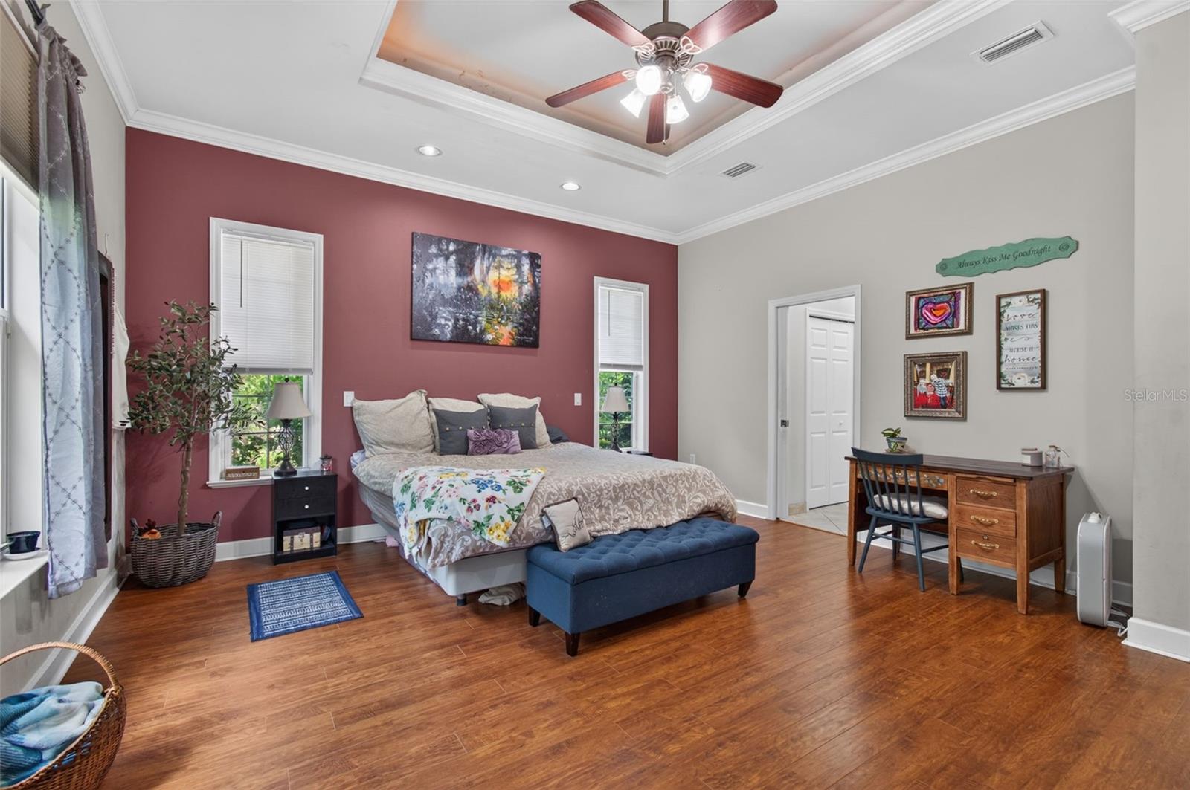
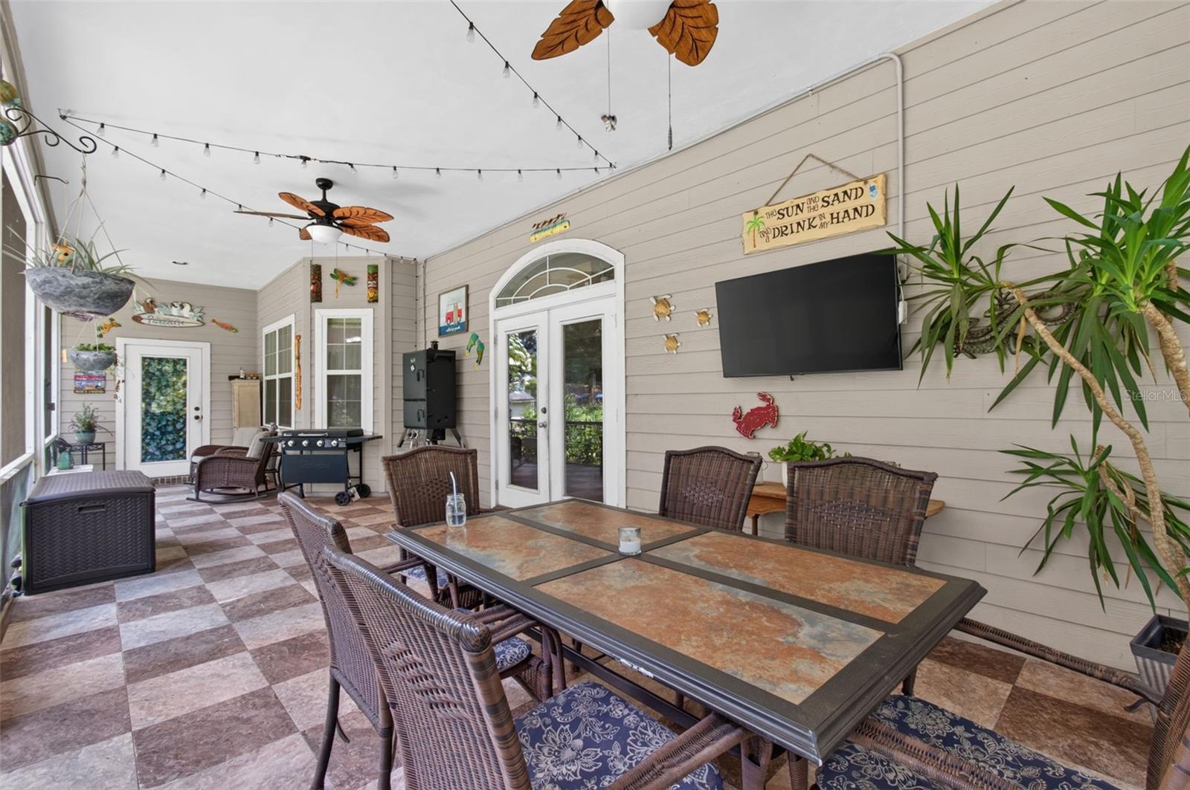
5k Price Reduction and Seller offering $16,000 credit towards a new roof. Well-built home with 3 bed 2 bath plus an office on a peaceful one-acre lot with NO HOA minutes from the charming towns of High Springs and Newberry. Enter the front door and you are greeted with arched windows and crown molding throughout. Floor plan includes a library/office, formal dining room, and a living room with fireplace. Gourmet kitchen features custom wood cabinetry, granite countertops, and stainless-steel appliances. Primary suite offers a double tray ceiling with lighting, private porch access, dual granite vanities, separate shower, jacuzzi tub, and two walk-in closets. The spare bedrooms are oversized, and the second bathroom also includes a double-vanity layout. The outdoor features include a screened patio wired for a future hot tub, Shed, garden, and fully fenced backyard. Additional highlights: newer water heater, 2019 AC, generator plug, holiday outlets in the eaves, and high-speed fiber optic internet available. Minutes from the Santa Fe River, Springs, Hiking/Biking Trails, and High Springs Shopping and Restaurants. Zoned for excellent schools. Don't miss the chance to make this one-acre retreat yours.
/u.realgeeks.media/gatorhouses/ChatGPT_Image_Apr_15,_2026,_03_11_52_PM_(1).png)
Additional Information
- Taxes
- $275
- Minimum Lease
- 6 Months
- Location
- Landscaped, Paved
- Community Features
- No Deed Restriction
- Property Description
- One Story
- Zoning
- R1
- Interior Layout
- Ceiling Fans(s), Crown Molding, High Ceilings, Open Floorplan, Primary Bedroom Main Floor, Split Bedroom, Stone Counters, Thermostat, Tray Ceiling(s), Walk-In Closet(s)
- Interior Features
- Ceiling Fans(s), Crown Molding, High Ceilings, Open Floorplan, Primary Bedroom Main Floor, Split Bedroom, Stone Counters, Thermostat, Tray Ceiling(s), Walk-In Closet(s)
- Floor
- Carpet, Hardwood, Tile
- Appliances
- Dishwasher, Disposal, Electric Water Heater, Microwave, Range, Refrigerator, Water Filtration System
- Utilities
- BB/HS Internet Available, Electricity Connected, Fiber Optics, Propane, Water Connected
- Heating
- Electric
- Air Conditioning
- Central Air
- Fireplace Description
- Family Room, Gas
- Exterior Construction
- HardiPlank Type, Stone, Frame
- Exterior Features
- Rain Gutters
- Roof
- Shingle
- Foundation
- Slab
- Pool
- No Pool
- Garage Carport
- 2 Car Garage
- Garage Spaces
- 2
- Garage Features
- Driveway, Garage Door Opener
- Elementary School
- High Springs Community School-Al
- Middle School
- High Springs Community School-Al
- High School
- Santa Fe High School-AL
- Fences
- Fenced
- Pets
- Allowed
- Flood Zone Code
- X
- Parcel ID
- 01532-050-002
- Legal Description
- PINECREST PB T-51 LOT 2 OR 5055/1371
Listing courtesy of ENGEL & VOLKERS GAINESVILLE. 386-623-2806
Mortgage Calculator
StellarMLS is the source of this information via Internet Data Exchange Program. All listing information is deemed reliable but not guaranteed and should be independently verified through personal inspection by appropriate professionals. Listings displayed on this website may be subject to prior sale or removal from sale. Availability of any listing should always be independently verified. Listing information is provided for consumer personal, non-commercial use, solely to identify potential properties for potential purchase. All other use is strictly prohibited and may violate relevant federal and state law. Data last updated on