1732 Nw 8th Avenue, Gainesville, FL 32603
- $675,000
- 3
- BD
- 2
- BA
- 2,001
- SqFt




- List Price
- $675,000
- Status
- Active
- Days on Market
- 46
- MLS#
- GC541569
- Property Style
- Single Family
- Year Built
- 1962
- Bedrooms
- 3
- Bathrooms
- 2
- Living Area
- 2,001
- Lot Size
- 42,689
- Acres
- 0.98
- Total Acreage
- 1/2 to less than 1
- Legal Subdivision Name
- Forest Park Sub
- MLS Area Major
- Gainesville
Property Description
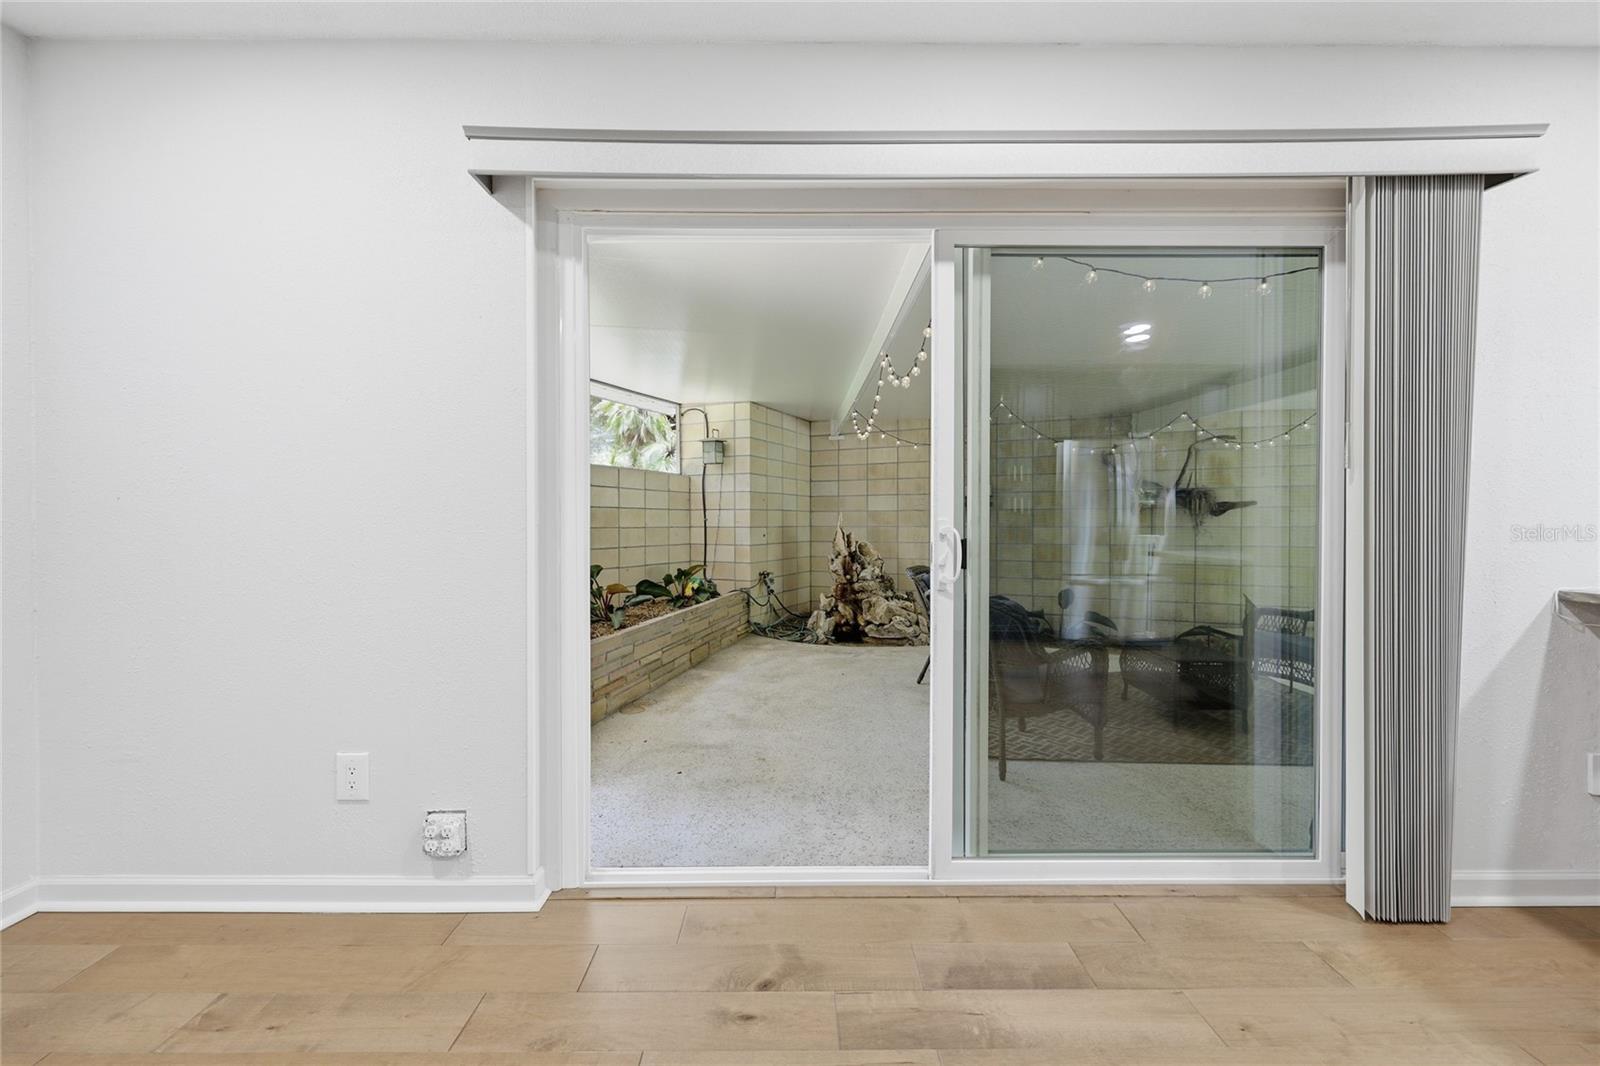
You won't want to miss this impeccable 3-bedroom, 2-bath Mid-Century Modern showstopper sitting on just under an acre, complete with a sparkling Salt Water Pool and nestled just off NW 8th Avenue less than a mile from the University of Florida. Perched above one of Gainesville's most breathtaking natural settings, this extraordinary home boasts 140 feet of frontage along Hogtown Creek. More than just a home, it is an experience—where timeless architecture, nature, and modern updates come together in perfect harmony. Designed by renowned Gainesville architect Raymond "Doc" Graham, this Mid-Century masterpiece showcases beautifully preserved original built-ins, soaring vaulted ceilings, rich hardwood floors, a wood-burning fireplace, and walls of windows that frame stunning creek views from nearly every room. Thoughtful updates include a durable metal roof, new windows, new water heater (7/26) and a beautifully remodeled kitchen featuring granite countertops, exceptional craftsmanship, and unparalleled style. Electric charger component in garage!! The spacious bedrooms offer peaceful views of the creek, while the outdoor living area is nothing short of magical. The pool, expansive entertaining spaces, and mature landscape evoke the charm of a bygone era, creating the perfect setting for relaxing evenings, memorable gatherings, or simply enjoying the sights and sounds of nature. Light-filled, impeccably maintained, and architecturally significant, this is truly a crown jewel of Gainesville's Mid-Century homes. Opportunities like this are exceptionally rare—schedule your private showing today. **Some photos are virtually staged **
/u.realgeeks.media/gatorhouses/ChatGPT_Image_Apr_15,_2026,_03_11_52_PM_(1).png)
Additional Information
- Taxes
- $6214
- Community Features
- No Deed Restriction
- Property Description
- One Story
- Zoning
- RSF1
- Interior Layout
- Built-in Features
- Interior Features
- Built-in Features
- Floor
- Wood
- Appliances
- Dishwasher, Dryer, Refrigerator, Washer
- Utilities
- Electricity Connected, Public
- Heating
- Central
- Air Conditioning
- Central Air
- Fireplace Description
- Wood Burning
- Exterior Construction
- Brick
- Exterior Features
- Balcony, Fire Pit, Private Yard
- Roof
- Metal
- Foundation
- Slab
- Pool
- Private
- Pool Type
- In Ground
- Garage Carport
- 2 Car Garage
- Garage Spaces
- 2
- Water View
- Creek
- Water Access
- Creek
- Water Frontage
- Creek
- Flood Zone Code
- X
- Parcel ID
- 15251-002-000
- Legal Description
- FOREST PARK REPLAT PB C-88 COM 115 FT W OF SE COR BK 2 POB W 138.35 FT N 5 DEG W 120 FT N 3 DEG W 192.31 FT TO C/L RATTLESNAKE BRANCH E/LY ALONG BRANCH TO PT N OF POB S 290 FT M/L TO POB OR 4787/0778
Listing courtesy of EXP REALTY LLC. 888-883-8509
Mortgage Calculator
StellarMLS is the source of this information via Internet Data Exchange Program. All listing information is deemed reliable but not guaranteed and should be independently verified through personal inspection by appropriate professionals. Listings displayed on this website may be subject to prior sale or removal from sale. Availability of any listing should always be independently verified. Listing information is provided for consumer personal, non-commercial use, solely to identify potential properties for potential purchase. All other use is strictly prohibited and may violate relevant federal and state law. Data last updated on