741 Sw 133rd Way, Newberry, FL 32669
- $1,147,000
- 4
- BD
- 5
- BA
- 3,339
- SqFt




- List Price
- $1,147,000
- Status
- Active
- Days on Market
- 92
- Price Change
- ▼ $50,000 1786315859
- MLS#
- GC541134
- Property Style
- Single Family
- Year Built
- 2015
- Bedrooms
- 4
- Bathrooms
- 5
- Living Area
- 3,339
- Lot Size
- 11,761
- Acres
- 0.27
- Total Acreage
- 1/4 to less than 1/2
- Legal Subdivision Name
- Town Of Tioga Ph 14
- MLS Area Major
- Newberry
Property Description
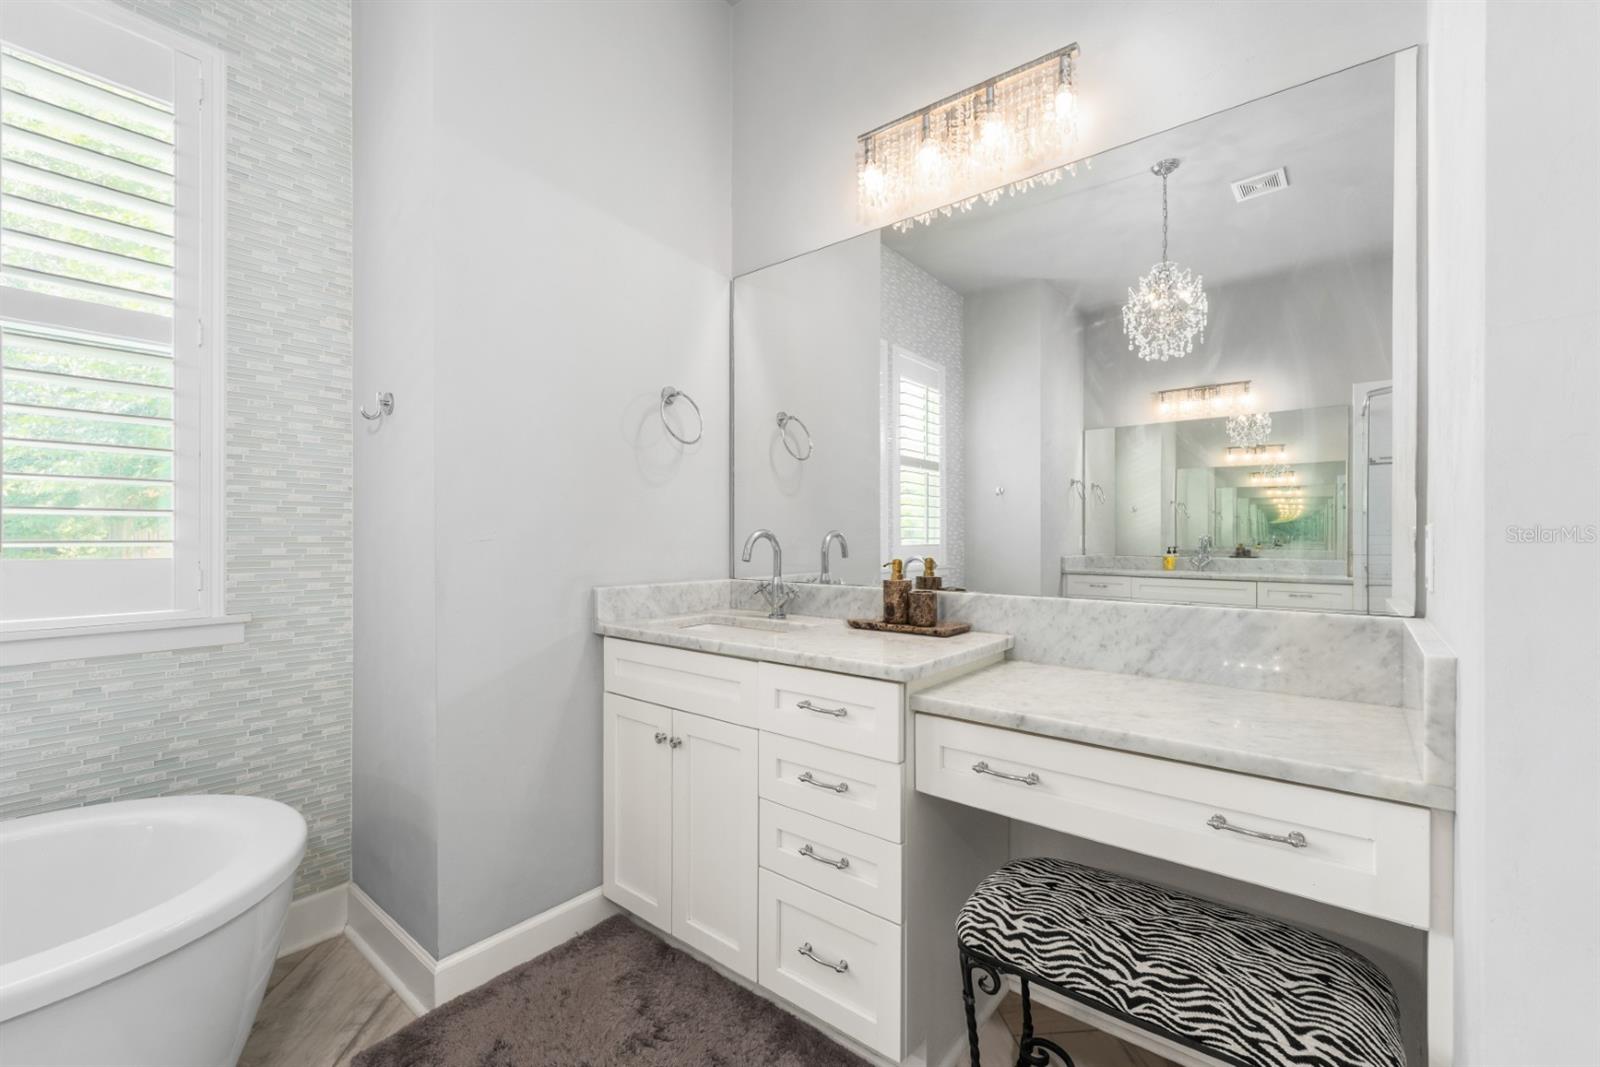
Welcome to this exceptional farmhouse-style pool home with guest suite / Casita in the highly sought-after Town of Tioga community. This beautifully appointed residence features hand-scraped wood flooring, elegant marble and quartz countertops in the kitchen and downstairs bathrooms, double ovens, a gas cooktop, a spacious pantry, and a generously sized laundry room. This gorgeous home sits on a lot that is a little over a quarter of an acre. The Town of Tioga community offers resort-style amenities that are all just a short stroll away: golf-cart-friendly streets, paved trails, resort pool, children’s playground, park green spaces, tennis, volleyball, pickleball & basketball courts, and school bus stop all deliver a true five-star, lock-and-leave lifestyle. The Tioga Town Center is also just a short stroll away with its shopping, fine car shows, cultural events, Northwest Seafood, Dave’s New York Deli, Patticakes coffee & desserts, Tinker Latin Restaurant, Local Provisions Restaurant, Blue Highway Pizza, The West End Tavern, Fluid Lounge, Northwest Seafood, Volcanic Sushi, Cilantro Tacos and the world class ranked Gainesville Health & Fitness Center. More than a home, this is a rare fusion lifestyle of exceptional quality, timeless character, and irresistible charm.
/u.realgeeks.media/gatorhouses/ChatGPT_Image_Apr_15,_2026,_03_11_52_PM_(1).png)
Additional Information
- Taxes
- $14407
- Minimum Lease
- 6 Months
- HOA Fee
- $629
- HOA Payment Schedule
- Quarterly
- Community Features
- Street Lights, No Deed Restriction
- Property Description
- Two Story
- Zoning
- PD
- Interior Layout
- High Ceilings, Living Room/Dining Room Combo, Open Floorplan, PrimaryBedroom Upstairs, Solid Surface Counters, Solid Wood Cabinets, Split Bedroom, Thermostat, Window Treatments
- Interior Features
- High Ceilings, Living Room/Dining Room Combo, Open Floorplan, PrimaryBedroom Upstairs, Solid Surface Counters, Solid Wood Cabinets, Split Bedroom, Thermostat, Window Treatments
- Floor
- Carpet, Tile, Wood
- Appliances
- Built-In Oven, Convection Oven, Cooktop, Dishwasher, Disposal, Dryer, Gas Water Heater, Microwave, Range Hood, Tankless Water Heater, Washer
- Utilities
- BB/HS Internet Available, Cable Available, Electricity Connected, Natural Gas Available, Natural Gas Connected, Phone Available, Public, Sewer Connected, Water Connected
- Heating
- Central, Electric, Natural Gas
- Air Conditioning
- Central Air
- Exterior Construction
- HardiPlank Type, Frame
- Exterior Features
- Outdoor Grill, Outdoor Kitchen, Private Mailbox
- Roof
- Shingle
- Foundation
- Slab, Stem Wall
- Pool
- Private
- Pool Type
- Child Safety Fence, Heated, In Ground, Salt Water
- Garage Carport
- 2 Car Garage
- Garage Spaces
- 2
- Garage Dimensions
- 22x22
- Pets
- Allowed
- Flood Zone Code
- X
- Parcel ID
- 04333-114-330
- Legal Description
- TOWN OF TIOGA PH 14 PG 29 PG 29 LOT 330 OR 4894/1575 & OR 5143/1113
Listing courtesy of TIOGA REALTY LLC. 352-333-3009
Mortgage Calculator
StellarMLS is the source of this information via Internet Data Exchange Program. All listing information is deemed reliable but not guaranteed and should be independently verified through personal inspection by appropriate professionals. Listings displayed on this website may be subject to prior sale or removal from sale. Availability of any listing should always be independently verified. Listing information is provided for consumer personal, non-commercial use, solely to identify potential properties for potential purchase. All other use is strictly prohibited and may violate relevant federal and state law. Data last updated on