7027 Nw 51st Terrace, Gainesville, FL 32653
- $355,000
- 3
- BD
- 2
- BA
- 1,586
- SqFt









- List Price
- $355,000
- Status
- Active
- Days on Market
- 93
- Price Change
- ▼ $14,000 1786737068
- MLS#
- GC541057
- Property Style
- Single Family
- Year Built
- 1986
- Bedrooms
- 3
- Bathrooms
- 2
- Living Area
- 1,586
- Lot Size
- 14,810
- Acres
- 0.34
- Total Acreage
- 1/4 to less than 1/2
- Legal Subdivision Name
- Blues Creek
- MLS Area Major
- Gainesville
Property Description
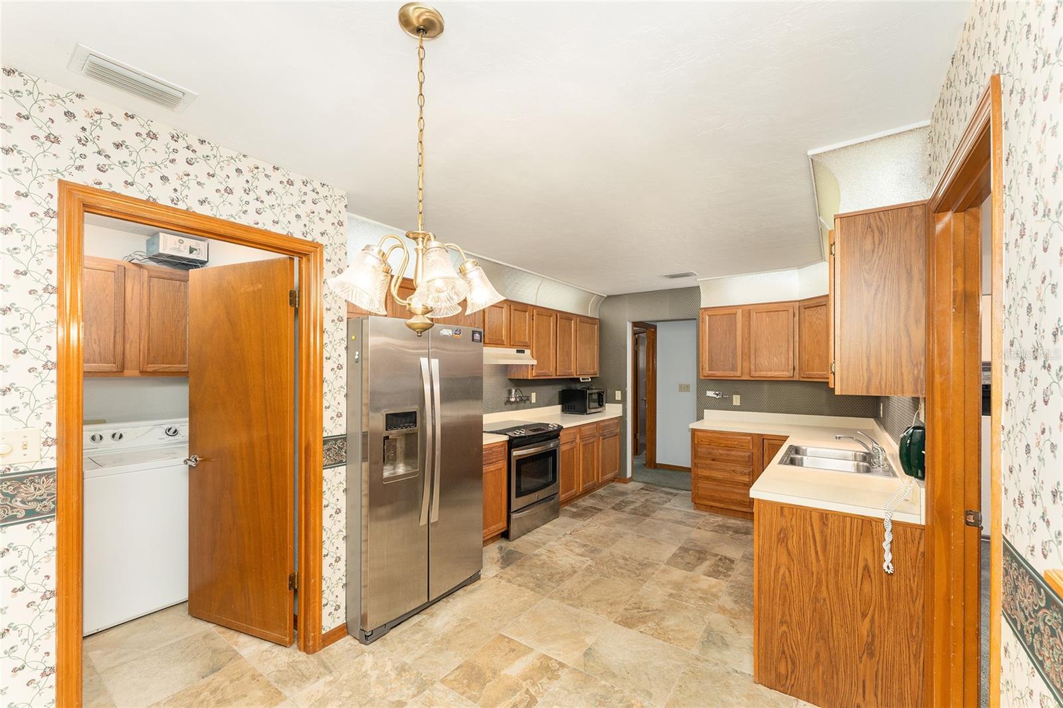
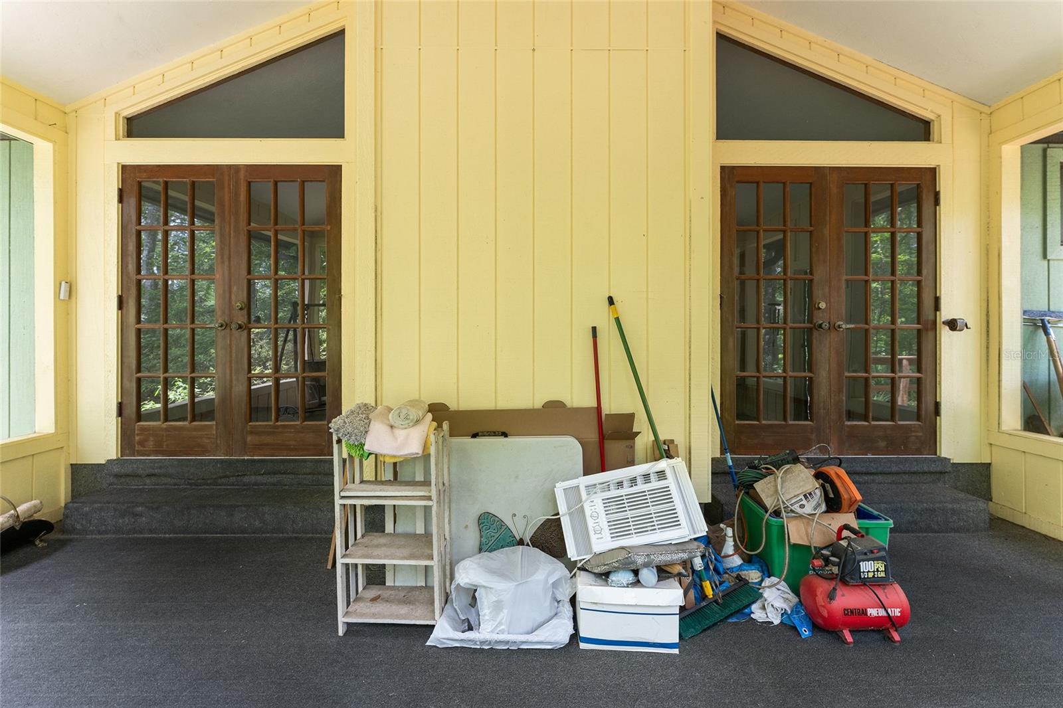
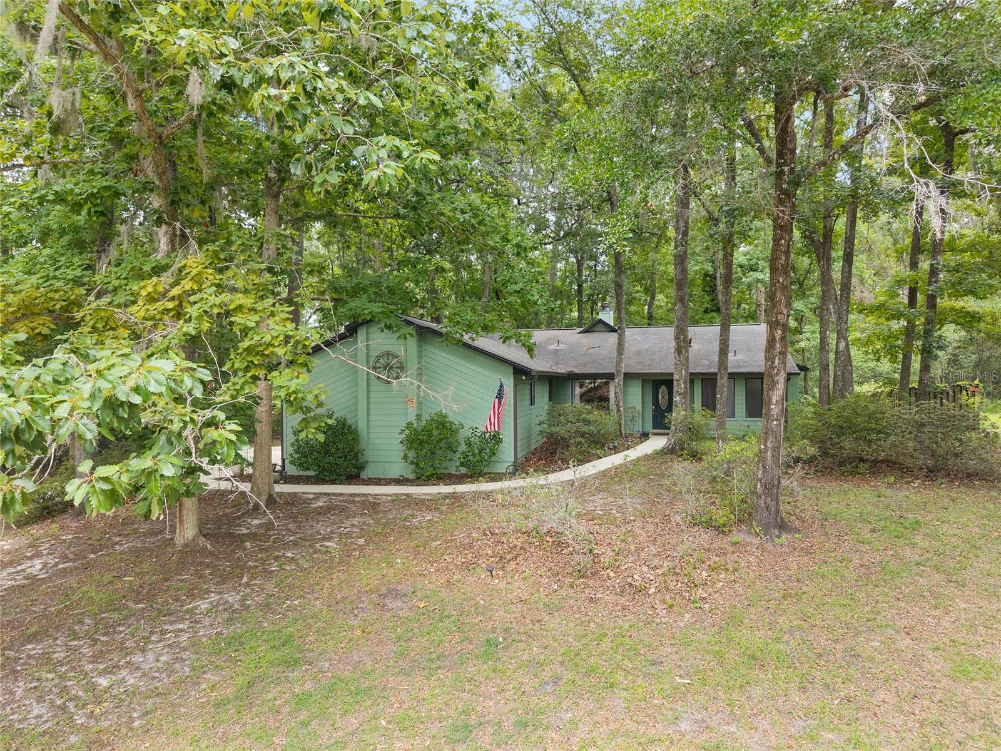
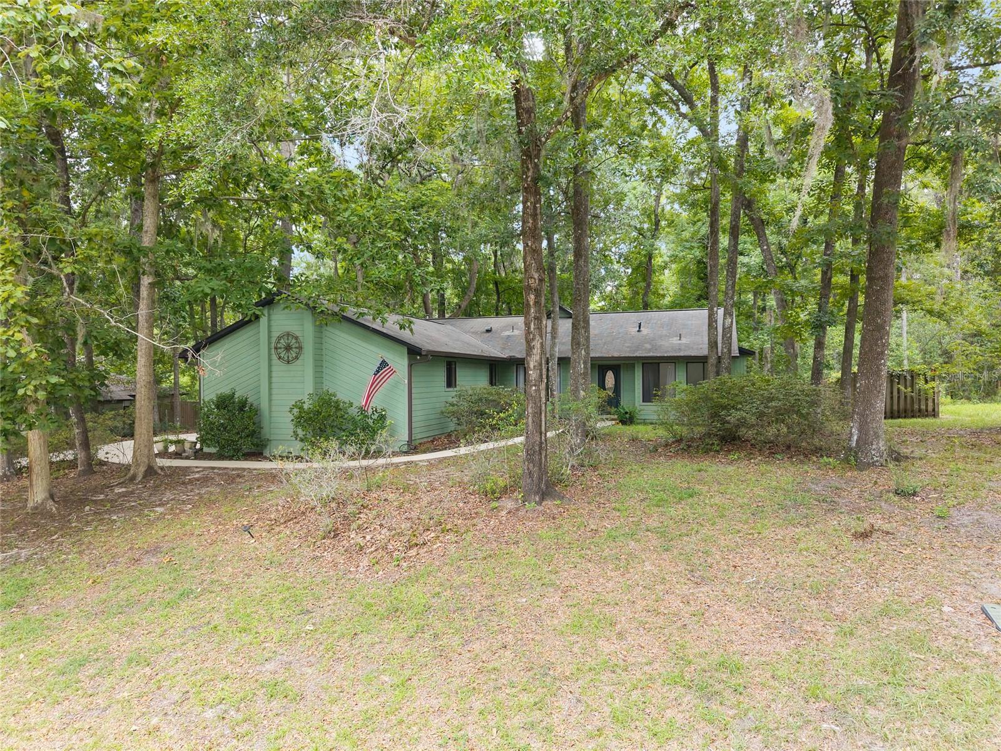
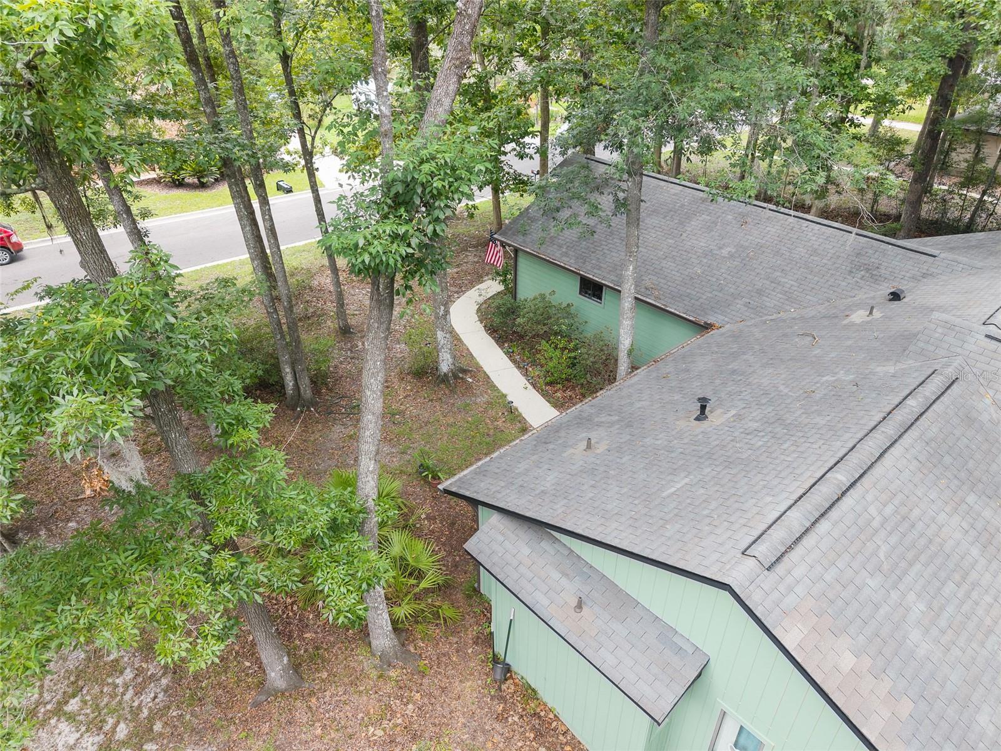
Welcome to Blues Creek, one of Northwest Gainesville's established and sought-after neighborhoods! This lovingly maintained 3-bedroom, 2-bath home offers 1,586 square feet of living space on a quiet cul-de-sac lot with a natural, private backyard. Step inside to a spacious foyer that flows into the dining and living areas, where a wood-burning fireplace serves as the focal point of the space. French doors flank the fireplace and open to a screened back porch — perfect for relaxing and enjoying the natural backyard views. Just beyond, a deck provides additional outdoor living space ideal for entertaining. The eat-in kitchen has newer stainless steel appliances and connects to a dedicated laundry room with storage cabinets and direct access to the two-car garage. The split floor plan offers privacy for all. The primary suite is tucked away at the back of the home and features a large walk-in closet, a spacious en-suite bath with a walk-in shower, separate soaking tub and linen closet. The two secondary bedrooms are on the opposite side of the home and share a hall bath with tub/shower combo. New garage door, roof (2012), HVAC (2020), and water heater (2016). Additional features include IQ Fiber internet, gutters, ceiling fans throughout and a radon mitigation system. Waiting for your personal touch! Conveniently located near shopping, dining, parks and walking trails, with an easy commute to UF, Shands, and HCA North Florida.
/u.realgeeks.media/gatorhouses/ChatGPT_Image_Apr_15,_2026,_03_11_52_PM_(1).png)
Additional Information
- Taxes
- $2969
- Community Features
- No Deed Restriction
- Property Description
- One Story
- Zoning
- PD
- Interior Layout
- Ceiling Fans(s), Chair Rail, Eat-in Kitchen, High Ceilings, Living Room/Dining Room Combo, Open Floorplan, Primary Bedroom Main Floor, Split Bedroom, Thermostat, Walk-In Closet(s), Window Treatments
- Interior Features
- Ceiling Fans(s), Chair Rail, Eat-in Kitchen, High Ceilings, Living Room/Dining Room Combo, Open Floorplan, Primary Bedroom Main Floor, Split Bedroom, Thermostat, Walk-In Closet(s), Window Treatments
- Floor
- Carpet, Tile
- Appliances
- Dishwasher, Disposal, Dryer, Electric Water Heater, Range, Refrigerator, Washer
- Utilities
- BB/HS Internet Available, Cable Available, Electricity Connected, Sewer Connected, Underground Utilities, Water Connected
- Heating
- Central
- Air Conditioning
- Central Air
- Fireplace Description
- Living Room, Wood Burning
- Exterior Construction
- Frame, Wood Siding
- Exterior Features
- French Doors, Private Mailbox
- Roof
- Shingle
- Foundation
- Slab
- Pool
- No Pool
- Garage Carport
- 2 Car Garage
- Garage Spaces
- 2
- Garage Features
- Driveway, Garage Door Opener, Garage Faces Side, On Street
- Elementary School
- William S. Talbot Elem School-Al
- Middle School
- Fort Clarke Middle School-Al
- High School
- Gainesville High School-AL
- Flood Zone Code
- X
- Parcel ID
- 06007-010-005
- Legal Description
- BLUES CREEK UNIT 1 PB M-95 LOT 5 OR 4210/1380
Listing courtesy of PEPINE REALTY. 352-226-8474
Mortgage Calculator
StellarMLS is the source of this information via Internet Data Exchange Program. All listing information is deemed reliable but not guaranteed and should be independently verified through personal inspection by appropriate professionals. Listings displayed on this website may be subject to prior sale or removal from sale. Availability of any listing should always be independently verified. Listing information is provided for consumer personal, non-commercial use, solely to identify potential properties for potential purchase. All other use is strictly prohibited and may violate relevant federal and state law. Data last updated on