1753 Ne 20th Place, Gainesville, FL 32609
- $195,000
- 2
- BD
- 1
- BA
- 915
- SqFt






- List Price
- $195,000
- Status
- Active
- Days on Market
- 97
- Price Change
- ▼ $4,000 1784680486
- MLS#
- GC540993
- Property Style
- Single Family
- Year Built
- 1961
- Bedrooms
- 2
- Bathrooms
- 1
- Living Area
- 915
- Lot Size
- 7,405
- Acres
- 0.17
- Total Acreage
- 0 to less than 1/4
- Legal Subdivision Name
- Carol Estates Terrace
- MLS Area Major
- Gainesville
Property Description
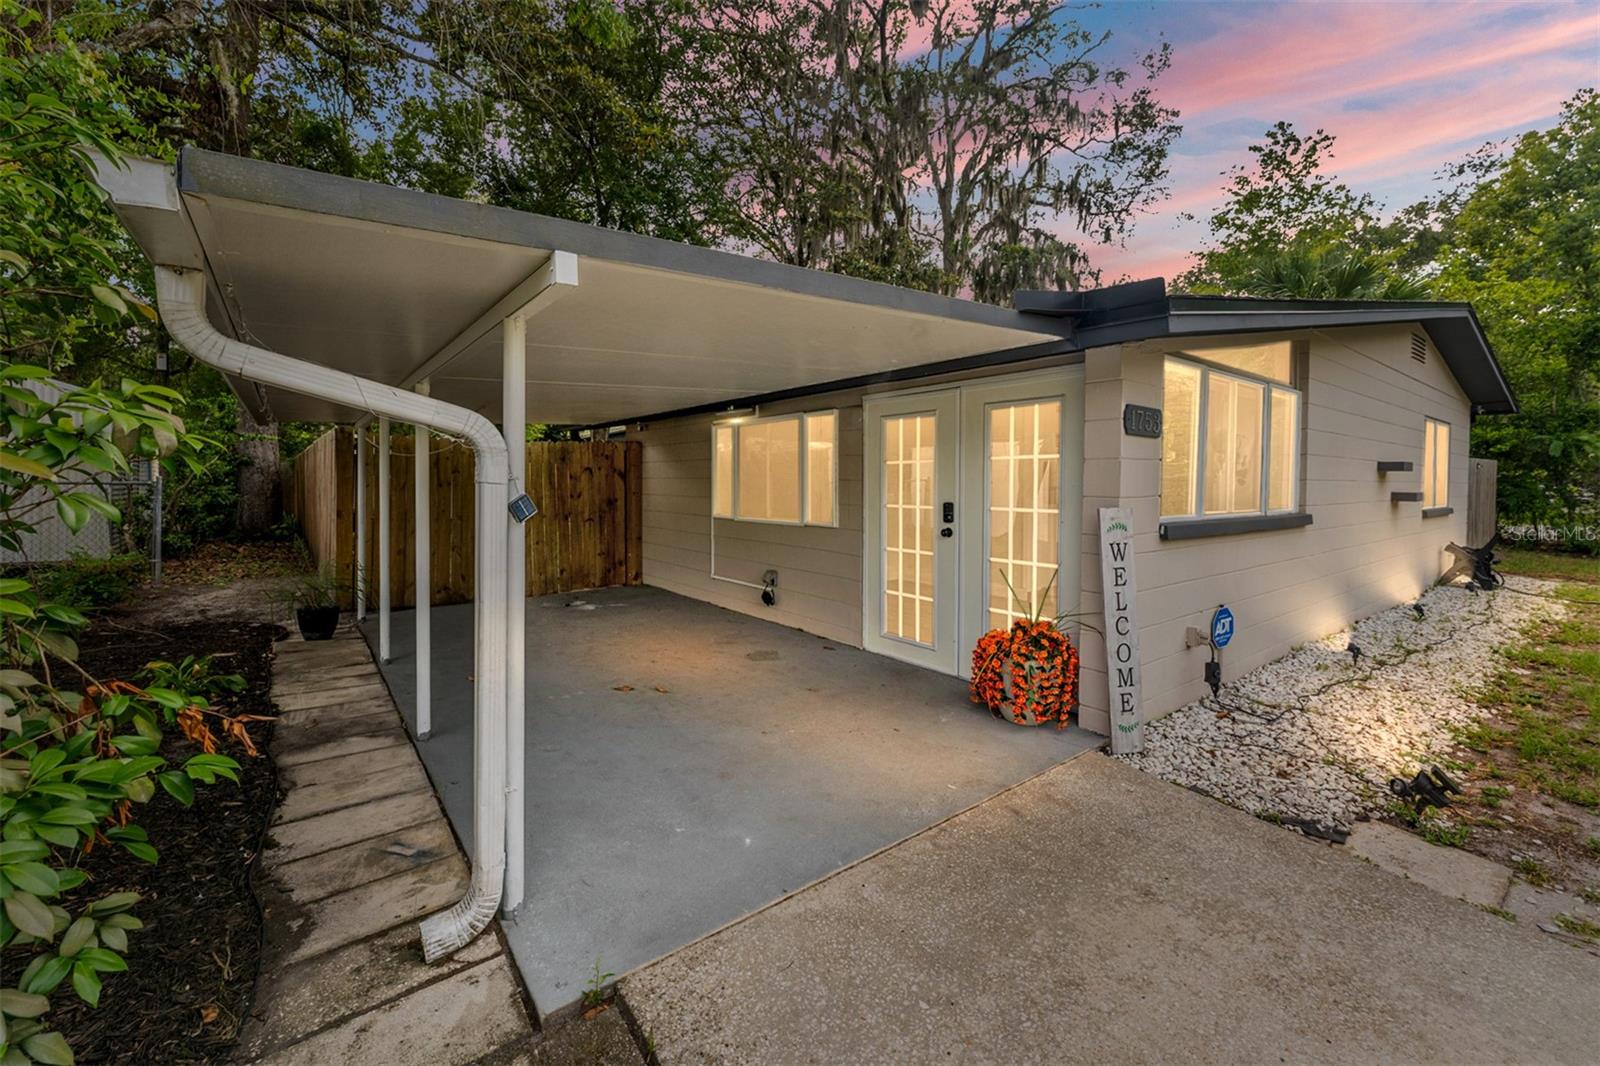
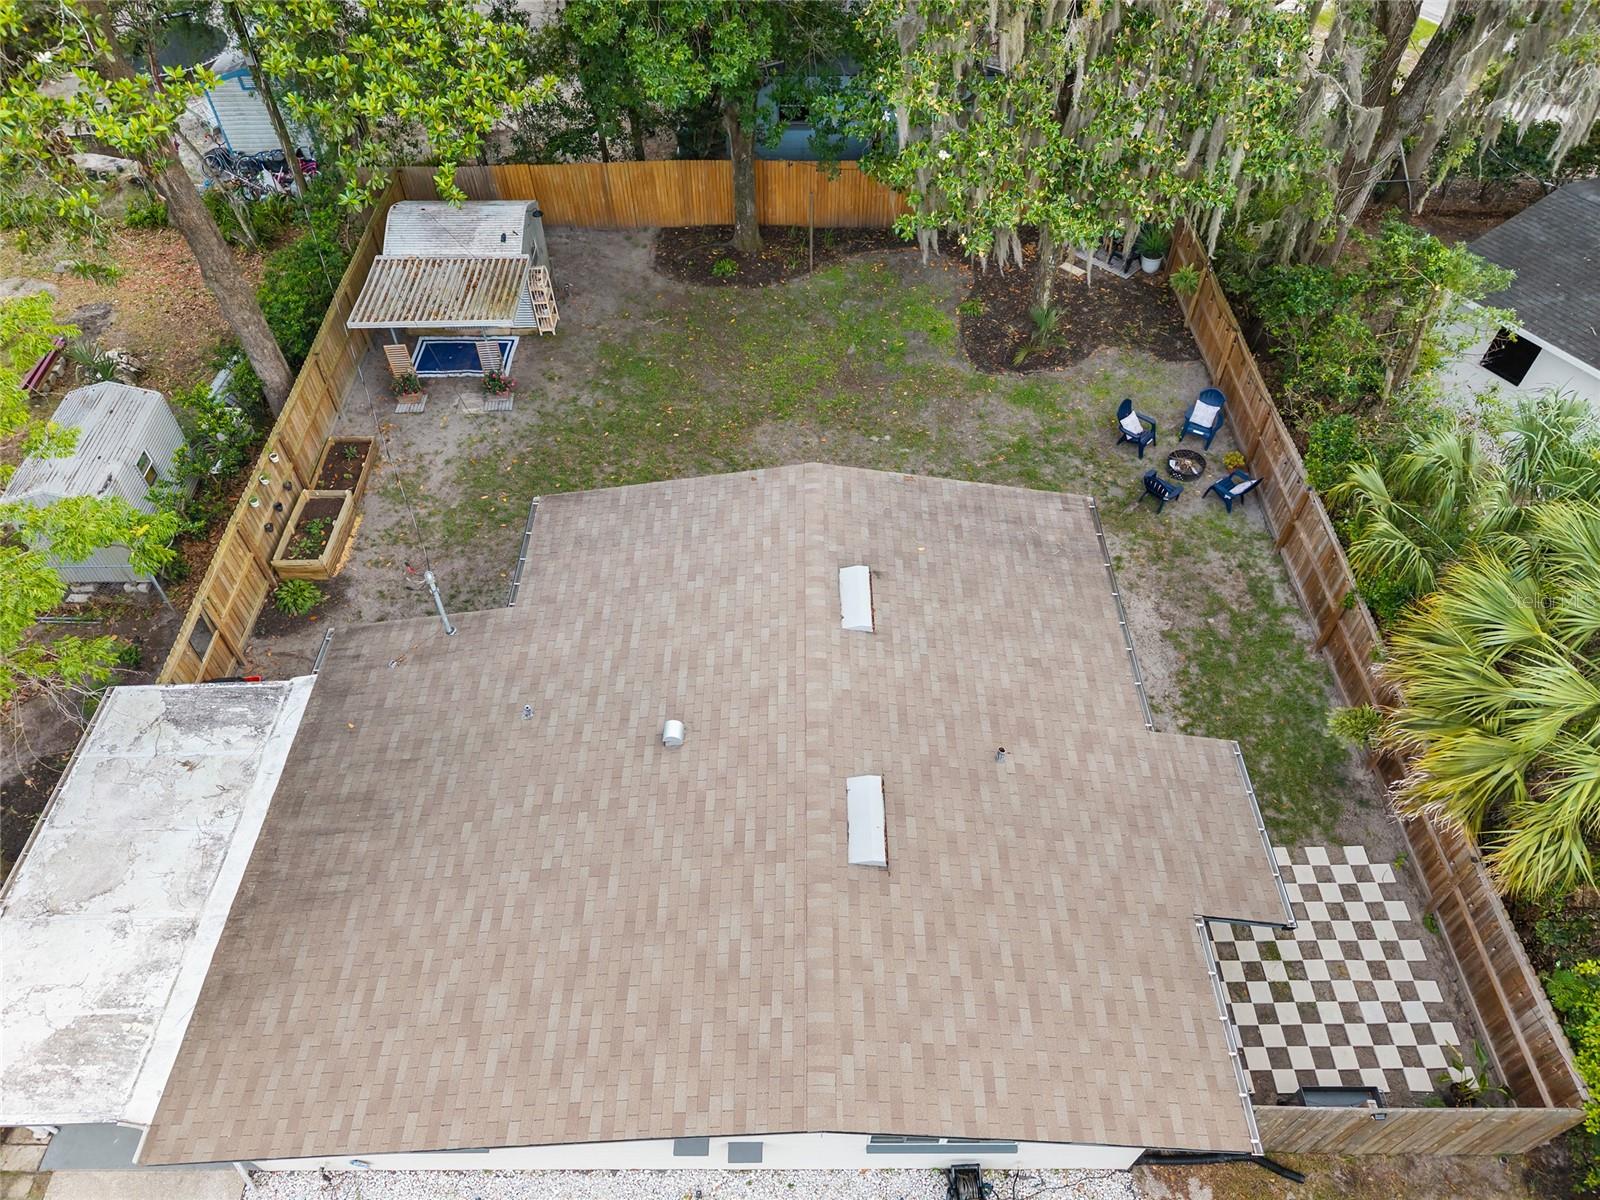
This beautifully updated concrete block home has been extensively remodeled and is ready for its new owners. Major upgrades completed in 2021 include a new shingle roof, HVAC system, PVC windows, panel doors, kitchen cabinets, appliances, and butcher block countertops. The interior features luxury vinyl plank flooring throughout, complemented by new baseboards and fresh paint both inside and out. The spacious laundry room includes a 2018 electric water heater and provides plenty of additional storage space. A bright bonus/Florida room fills the home with natural light and offers flexible space for relaxing, entertaining, or a home office. Outside, you'll find two separate driveways—one on each side of the home—including a covered carport with brand-new metal French doors providing convenient access to the house. Situated on an oversized lot, the property also features an 8' x 10' metal storage shed with new wood flooring and a newly installed 75-foot wood privacy fence along the rear of the property. This thoughtfully renovated home combines modern updates, functional living spaces, and a generously sized lot, making it an exceptional value and truly move-in ready.
/u.realgeeks.media/gatorhouses/ChatGPT_Image_Apr_15,_2026,_03_11_52_PM_(1).png)
Additional Information
- Taxes
- $3208
- Minimum Lease
- No Minimum
- Location
- Landscaped, Oversized Lot
- Community Features
- No Deed Restriction
- Property Description
- One Story
- Zoning
- RSF2
- Interior Layout
- Accessibility Features, Built-in Features, Ceiling Fans(s), Living Room/Dining Room Combo, Open Floorplan, Thermostat, Window Treatments
- Interior Features
- Accessibility Features, Built-in Features, Ceiling Fans(s), Living Room/Dining Room Combo, Open Floorplan, Thermostat, Window Treatments
- Floor
- Luxury Vinyl
- Appliances
- Convection Oven, Dryer, Electric Water Heater, Microwave, Range, Refrigerator, Washer
- Utilities
- Cable Available, Electricity Available, Electricity Connected
- Heating
- Central, Heat Pump
- Air Conditioning
- Central Air
- Exterior Construction
- Block, Concrete
- Exterior Features
- Garden
- Roof
- Shingle
- Foundation
- Slab
- Pool
- No Pool
- Garage Carport
- 2 Car Carport
- Elementary School
- W. A. Metcalfe Elementary School-Al
- Middle School
- Howard W. Bishop Middle School-Al
- High School
- Eastside High School-AL
- Fences
- Fenced, Wood
- Pets
- Allowed
- Flood Zone Code
- N/A
- Parcel ID
- 10626-035-000
- Legal Description
- CAROL EST TERR PB F-14 LOT 35 OR 5016/1096
Listing courtesy of RABELL REALTY GROUP, LLC. 352-559-8820
Mortgage Calculator
StellarMLS is the source of this information via Internet Data Exchange Program. All listing information is deemed reliable but not guaranteed and should be independently verified through personal inspection by appropriate professionals. Listings displayed on this website may be subject to prior sale or removal from sale. Availability of any listing should always be independently verified. Listing information is provided for consumer personal, non-commercial use, solely to identify potential properties for potential purchase. All other use is strictly prohibited and may violate relevant federal and state law. Data last updated on