7090 Nw 52nd Terrace, Gainesville, FL 32653
- $224,900
- 2
- BD
- 2
- BA
- 1,121
- SqFt






- List Price
- $224,900
- Status
- Active
- Days on Market
- 70
- MLS#
- GC540496
- Property Style
- Single Family
- Architectural Style
- Cottage
- Year Built
- 1996
- Bedrooms
- 2
- Bathrooms
- 2
- Living Area
- 1,121
- Lot Size
- 2,178
- Acres
- 0.05
- Total Acreage
- 0 to less than 1/4
- Legal Subdivision Name
- Blues Creek Unit 1-A Rep
- MLS Area Major
- Gainesville
Property Description
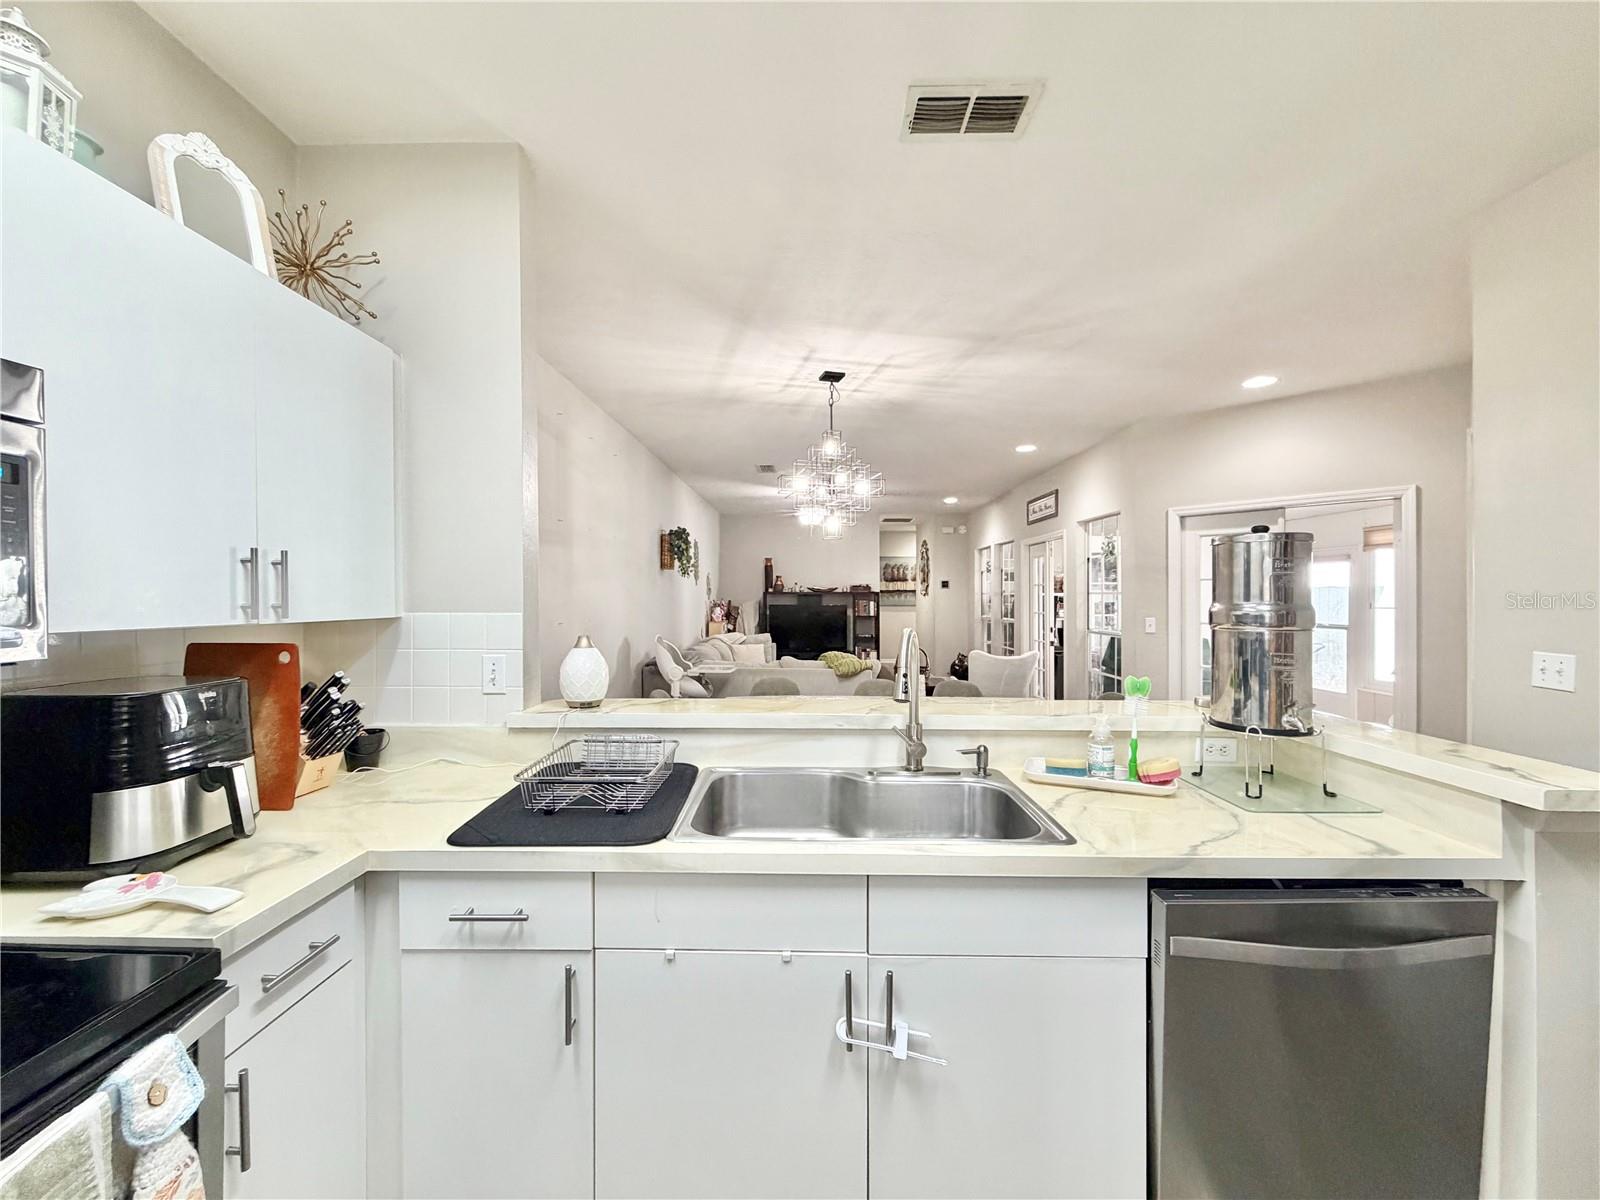
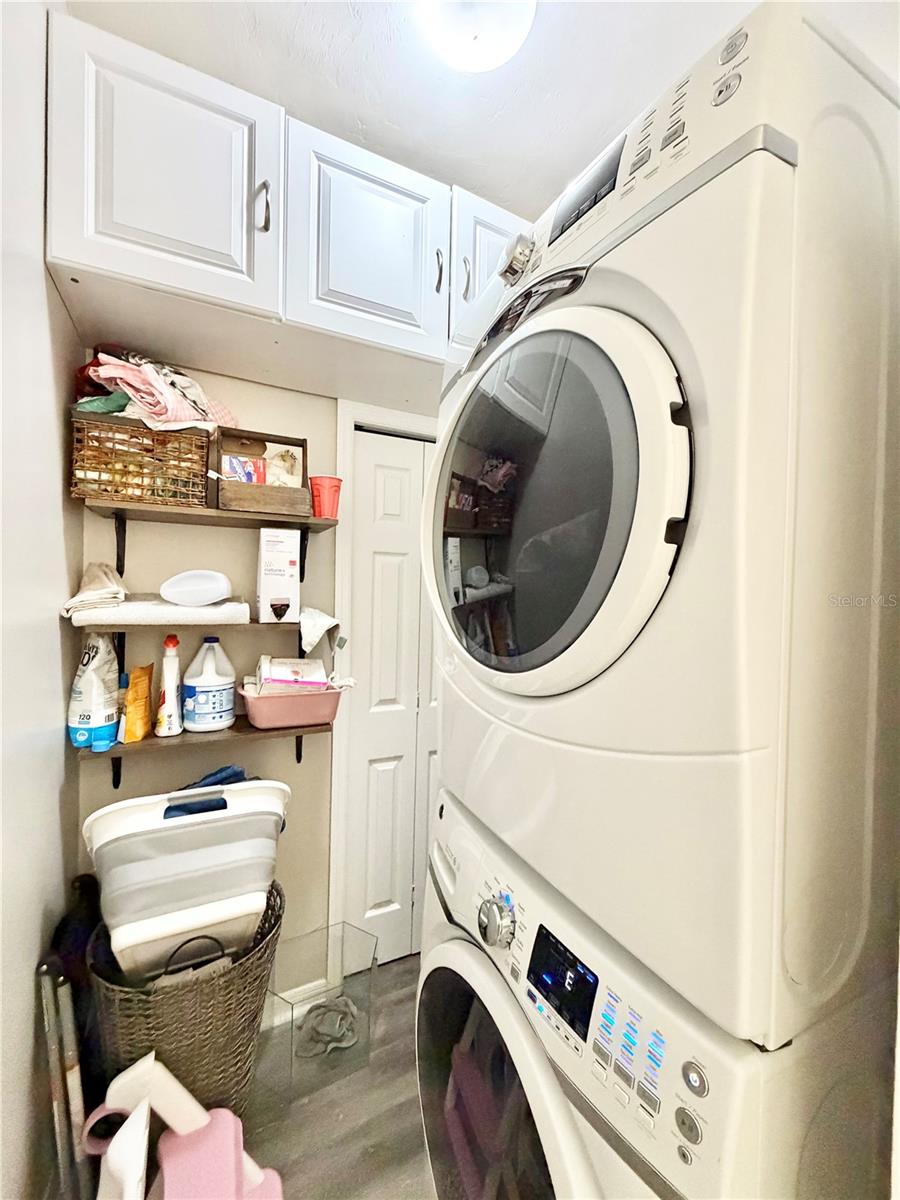
Enjoy a maintenance free lifestyle in this updated 2-bedroom, 2-bath home in The Cove South @ Blues Creek. The detached home features an open floor plan with a combined family and dining room that flows into the kitchen. A two-way split layout ensures privacy between the bedrooms. French doors from the living area open to a tiled, enclosed sunroom with a window cooling unit (over 200 square feet not included in the total heated and cooled square footage). Recent updates include a new roof in 2015, HVAC in 2016, luxury vinyl plank flooring throughout in 2020, and stainless steel appliances in 2018, a hot water heater in 2019, washer and dryer in 2019, and exterior paint in 2020. The HOA maintains the yard, roof, paint, and pressure washing, and amenities include a clubhouse with kitchen, plenty of seating and WIFI, outdoor pavilion area with tables and chairs, pool, and tennis/pickleball courts. Conveniently located in NW Gainesville, just 6 miles from the University of Florida, VA and UF Health hospitals, with shopping, dining, medical offices, top-rated schools, parks, and trails nearby. Fiber optic with AT&T and IQ Fiber available.
/u.realgeeks.media/gatorhouses/ChatGPT_Image_Apr_15,_2026,_03_11_52_PM_(1).png)
Additional Information
- Taxes
- $2590
- Minimum Lease
- No Minimum
- HOA Fee
- $600
- HOA Payment Schedule
- Quarterly
- Maintenance Includes
- Pool
- Location
- Level, Paved
- Community Features
- Clubhouse, Community Mailbox, Deed Restrictions, Pool, Tennis Court(s)
- Property Description
- One Story
- Zoning
- PD
- Interior Layout
- Ceiling Fans(s), Thermostat, Walk-In Closet(s)
- Interior Features
- Ceiling Fans(s), Thermostat, Walk-In Closet(s)
- Floor
- Luxury Vinyl
- Appliances
- Dishwasher, Electric Water Heater, Microwave, Range, Refrigerator
- Utilities
- Cable Available, Electricity Available, Electricity Connected, Public, Sewer Available, Sewer Connected, Water Available, Water Connected
- Heating
- Central, Electric
- Air Conditioning
- Central Air
- Exterior Construction
- Frame
- Exterior Features
- French Doors
- Roof
- Shingle
- Foundation
- Slab
- Pool
- Community
- Garage Carport
- 1 Car Garage
- Garage Spaces
- 1
- Garage Features
- Driveway, Garage Door Opener
- Elementary School
- William S. Talbot Elem School-Al
- Middle School
- Fort Clarke Middle School-Al
- High School
- Gainesville High School-AL
- Pets
- Allowed
- Flood Zone Code
- X
- Parcel ID
- 06007-110-009
- Legal Description
- REPLAT BLUES CREEK UNIT 1-A BKS B D & G PB R-100 BK G LOT 9 OR 4833/1711
Listing courtesy of WATSON REALTY CORP. 352-377-8899
Mortgage Calculator
StellarMLS is the source of this information via Internet Data Exchange Program. All listing information is deemed reliable but not guaranteed and should be independently verified through personal inspection by appropriate professionals. Listings displayed on this website may be subject to prior sale or removal from sale. Availability of any listing should always be independently verified. Listing information is provided for consumer personal, non-commercial use, solely to identify potential properties for potential purchase. All other use is strictly prohibited and may violate relevant federal and state law. Data last updated on