25176 Nw 209th Avenue, High Springs, FL 32643
- $530,000
- 4
- BD
- 3
- BA
- 2,926
- SqFt




- List Price
- $530,000
- Status
- Active
- Days on Market
- 114
- Price Change
- ▼ $5,000 1783384032
- MLS#
- GC539956
- Property Style
- Single Family
- Year Built
- 2005
- Bedrooms
- 4
- Bathrooms
- 3
- Living Area
- 2,926
- Lot Size
- 56,192
- Acres
- 1.29
- Total Acreage
- 1 to less than 2
- Legal Subdivision Name
- River Run Plantation
- MLS Area Major
- High Springs
Property Description
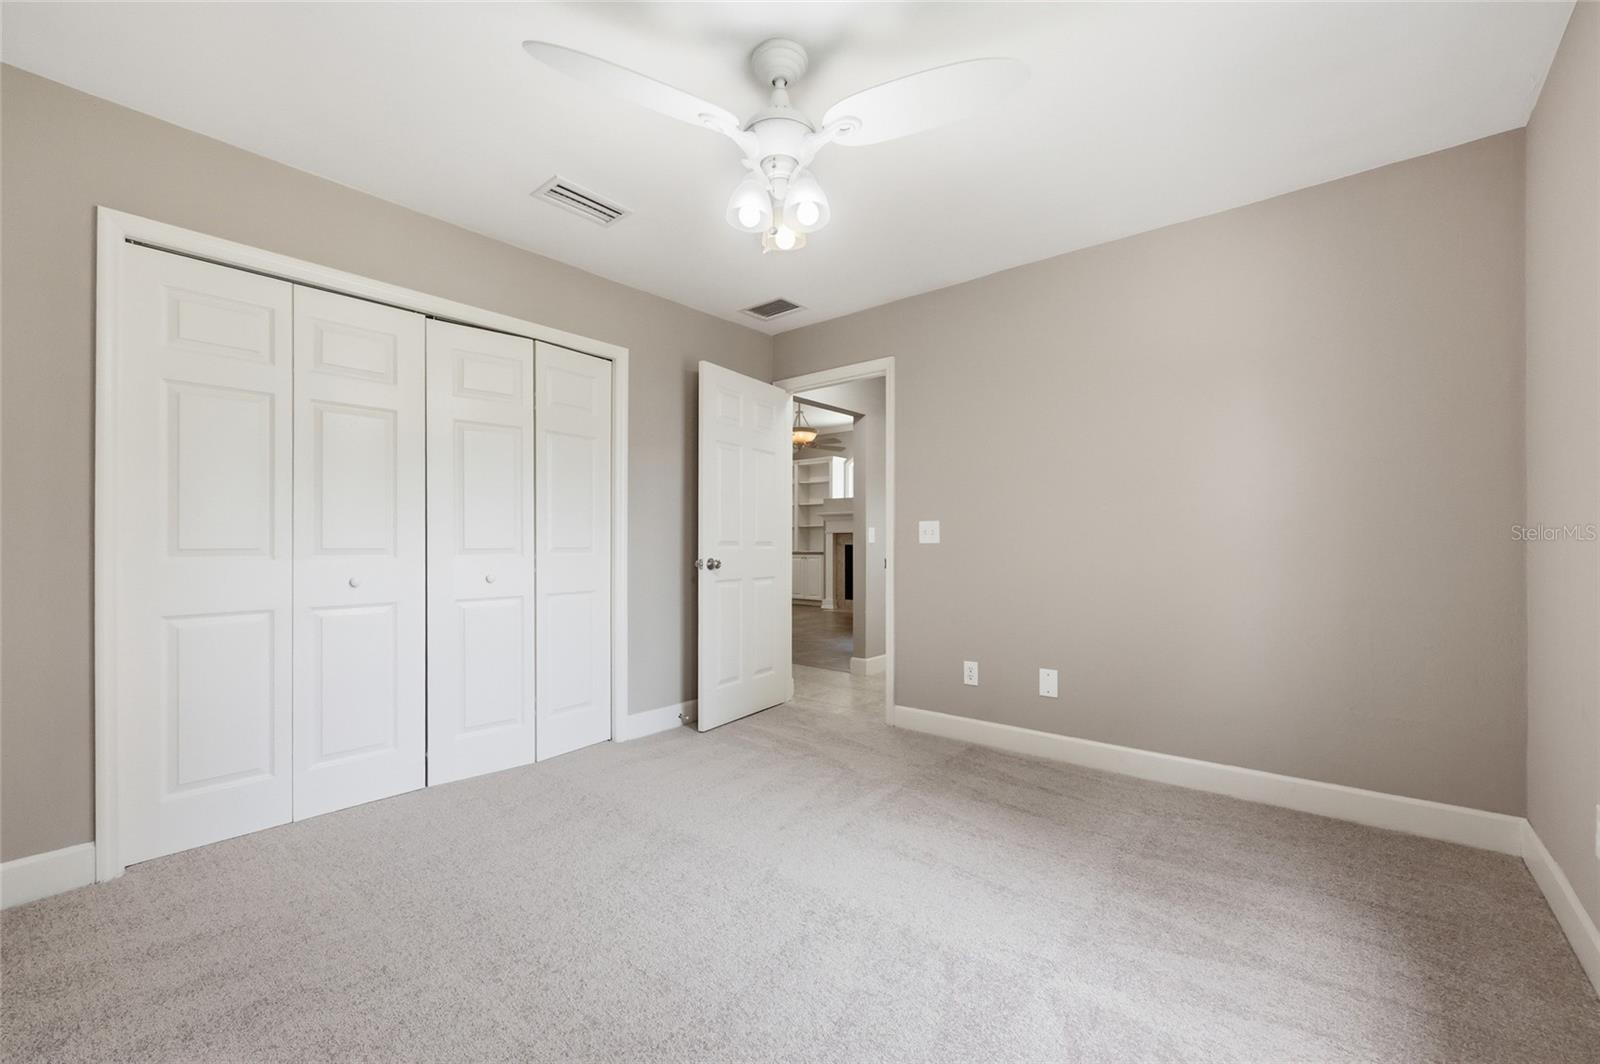
One or more photos were virtually staged (fire shown in fireplace). Why settle for ordinary when you can own a 1.29-acre fenced property featuring a stately 2,926 sq ft home that backs up to a wooded parcel for ultimate privacy! This 4-bed, 3-bath home sits back on a vast front lawn with a side-entry garage, creating an impressive and welcoming presence. Opening the front door reveals a dramatic interior showcasing soaring ceilings, enduring tile flooring, and graceful archways that frame the entrances to each section of the home’s 3-way split floor plan. Just off the foyer, oversized glass French doors lead into a huge Florida room with tile flooring and beautiful views of the backyard. This home’s elegant transitions also lead to a formal dining room and into the heart of the home, where a spacious living room is complemented by a gas fireplace flanked by custom built-ins, a striking arched transom window, and additional French doors leading to the Florida room. This central hub connects effortlessly to a gourmet kitchen outfitted with crisp white cabinetry, decorative brick-style backsplash, a central granite prep island, and a large walk-in pantry, with an inviting breakfast nook perfectly positioned for casual meals. The primary suite is separate from the guest bedrooms for added seclusion and features rich wood laminate flooring, dual walk-in closets (including one with a large safe), and a lavish ensuite complete with a Jacuzzi tub, separate walk-in shower with dual showerheads, double vanities, and a private bidet. The guest bedrooms offer luxurious carpeted comfort, including one with its own private ensuite bathroom. Both guest bathrooms are strategically placed, with one providing direct access to the rear of the home. A functional laundry and mudroom with a utility sink and washer/dryer hookups provides a convenient transition to the oversized two-car garage, while the grounds include a sturdy storage shed and a concrete slab patio. Situated in River Run Plantation, this property is less than a half-mile from the community river park and boat ramp. It is also located just 3 miles from the historic shops and cafes of downtown High Springs and within 6 miles of the world-famous Ginnie Springs, all while maintaining an easy 25-mile commute to the heart of Gainesville. This exceptional property is ready for its next chapter; reach out to schedule your private showing today!
/u.realgeeks.media/gatorhouses/ChatGPT_Image_Apr_15,_2026,_03_11_52_PM_(1).png)
Additional Information
- Taxes
- $275
- Minimum Lease
- No Minimum
- HOA Fee
- $250
- HOA Payment Schedule
- Annually
- Location
- Cleared
- Community Features
- No Deed Restriction
- Property Description
- One Story
- Zoning
- SFR
- Interior Layout
- Ceiling Fans(s), Crown Molding, Eat-in Kitchen, High Ceilings, Primary Bedroom Main Floor, Split Bedroom, Vaulted Ceiling(s), Walk-In Closet(s)
- Interior Features
- Ceiling Fans(s), Crown Molding, Eat-in Kitchen, High Ceilings, Primary Bedroom Main Floor, Split Bedroom, Vaulted Ceiling(s), Walk-In Closet(s)
- Floor
- Carpet, Laminate, Tile
- Appliances
- Cooktop, Dishwasher, Ice Maker, Microwave, Range, Refrigerator
- Utilities
- Electricity Connected, Sewer Connected, Water Connected
- Heating
- Central, Electric
- Air Conditioning
- Central Air
- Fireplace Description
- Gas
- Exterior Construction
- Brick, HardiPlank Type
- Exterior Features
- French Doors, Private Mailbox, Storage
- Roof
- Shingle
- Foundation
- Slab
- Pool
- No Pool
- Garage Carport
- 2 Car Garage
- Garage Spaces
- 2
- Pets
- Allowed
- Flood Zone Code
- X
- Parcel ID
- 00090-010-004
- Legal Description
- RIVER RUN PLANTATION PB 24 PG 46 LOT 4 (LESS STRIP ON N DESC AS: COM NW COR LOT 4 POB E 239.37 FT S 3.32 FT W 239.03 FT N 2.06 FT POB) OR 5104/1235
Listing courtesy of KELLER WILLIAMS GAINESVILLE REALTY PARTNERS. 352-240-0600
Mortgage Calculator
StellarMLS is the source of this information via Internet Data Exchange Program. All listing information is deemed reliable but not guaranteed and should be independently verified through personal inspection by appropriate professionals. Listings displayed on this website may be subject to prior sale or removal from sale. Availability of any listing should always be independently verified. Listing information is provided for consumer personal, non-commercial use, solely to identify potential properties for potential purchase. All other use is strictly prohibited and may violate relevant federal and state law. Data last updated on