11973 Bridgehampton Road, Jacksonville, FL 32218
- $354,900
- 3
- BD
- 2
- BA
- 1,491
- SqFt



- List Price
- $354,900
- Status
- Active
- Days on Market
- 97
- Price Change
- ▼ $5,000 1782241192
- MLS#
- GC539682
- Property Style
- Single Family
- Year Built
- 2020
- Bedrooms
- 3
- Bathrooms
- 2
- Living Area
- 1,491
- Lot Size
- 8,735
- Acres
- 0.20
- Total Acreage
- 0 to less than 1/4
- Legal Subdivision Name
- Hampton W Ph 1
- MLS Area Major
- Jacksonville
Property Description
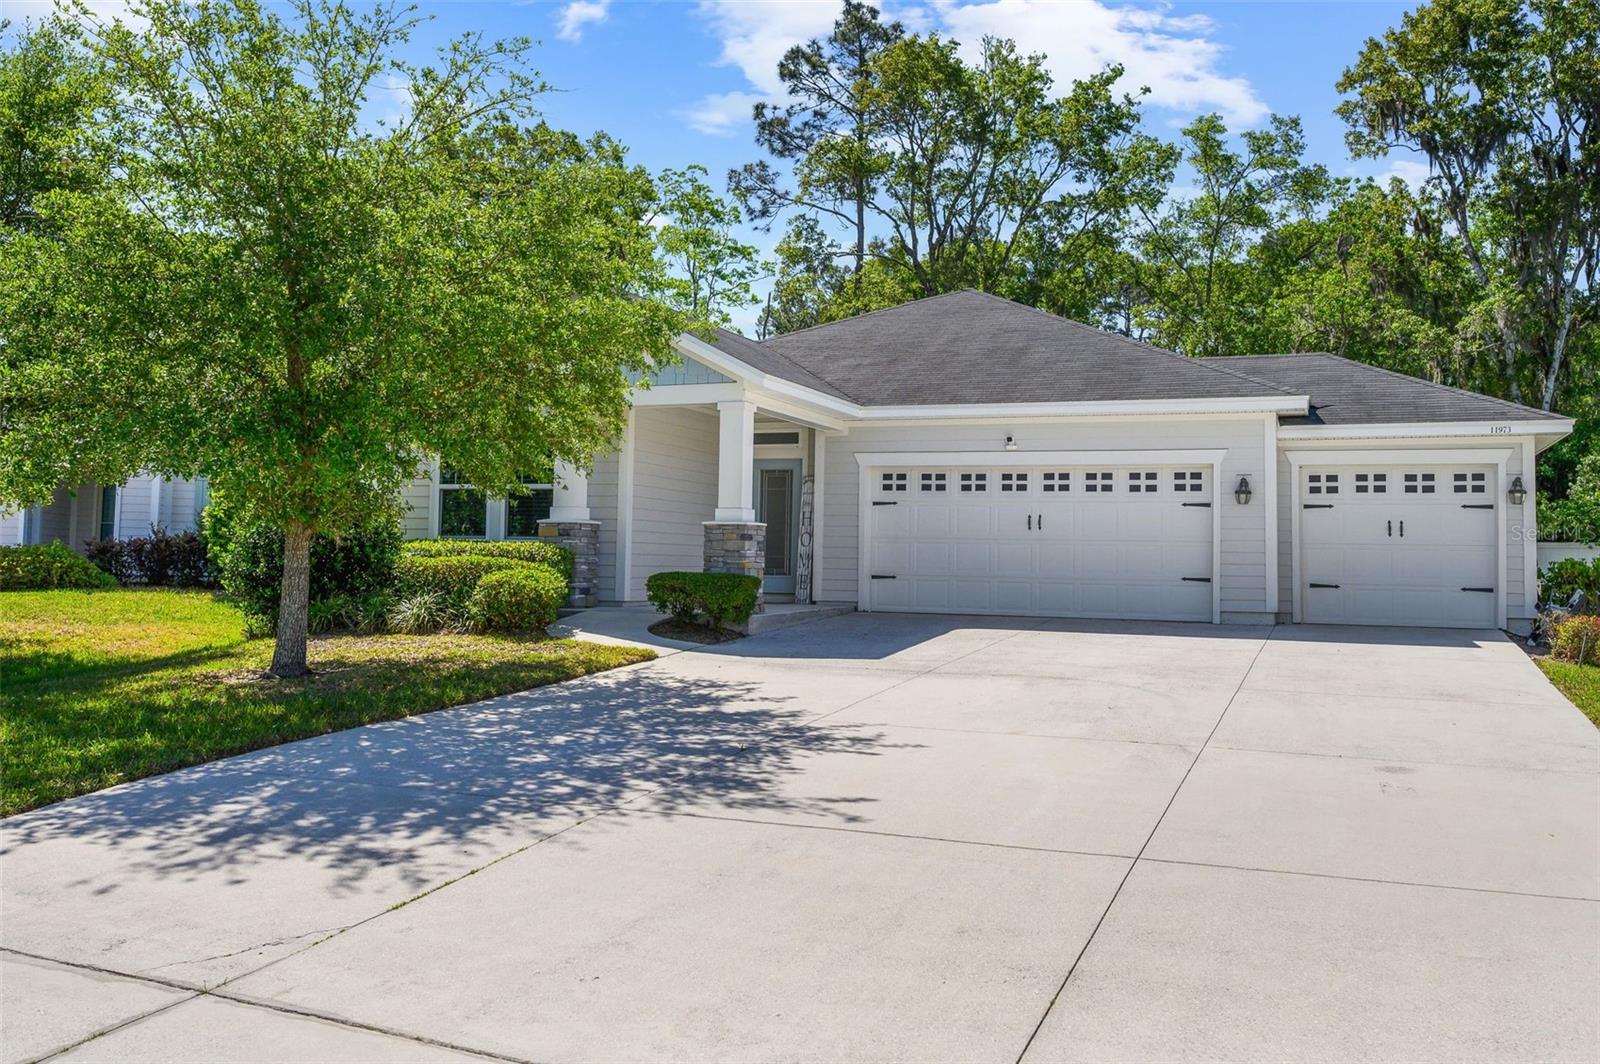
This stunning 2020 David Weekley home perfectly blends modern sophistication with everyday functionality. Approximately 1500 SF of thoughtfully designed living space, this three-bedroom, two-bathroom residence offers the high-end finishes and superior craftsmanship expected from one of the area's premier builders. The chef-inspired kitchen is a true showstopper, designed for both casual meals and grand entertaining. It features a massive 9.5-foot Island, anchored by a classic farm sink & extra cabinet storage underneath, SS GE appliances, granite countertops, and a spacious walk-in pantry. The 42-inch upper cabinets are adorned with elegant crown molding. A dedicated custom coffee bar perfect for your morning routine, all accented by a soft neutral backsplash. The attention to detail is evident in every corner of the exceptional living space, from the wooden window sills with crown molding to the custom blinds, tile flooring, 9ft ceilings w/recessed lighting that spans throughout. The stunning owner’s retreat features a stylish decorative accent wall and a spa-like luxury bathroom, complete with a huge walk-in shower, double vanity w/undermount sinks, and a private water closet. You'll be impressed with the lovely walk-in closet. Both spacious guest rooms feature cozy carpeting and include 42-inch wall-mounted TVs that stay with the home. The hall bath has a tub with a tiled shower. Experience outdoor living by stepping through the sliding glass doors from the dining area to a private, covered, screened-in lanai--the perfect spot for Florida evenings or your morning coffee. Enjoy the benefits of a whole-home water softener and the peace of mind provided by a Vinvnt security system and Ring doorbell camera. The exterior is as impressive as the interior, offering wonderful curb appeal and a welcoming front porch framed by stone pillars. The enormous driveway is capable of accommodating your guests and leads to a magnificent 3-car garage. This home is tucked away on a perfect private lot in the community and combines the benefits of newer construction with a wealth of upgrades. Minutes to the City Square restaurants and shops, beautiful coastal beaches, JAX International Airport, parks, and recreation.
/u.realgeeks.media/gatorhouses/ChatGPT_Image_Apr_15,_2026,_03_11_52_PM_(1).png)
Additional Information
- Taxes
- $384
- Minimum Lease
- No Minimum
- HOA Fee
- $69
- HOA Payment Schedule
- Quarterly
- Community Features
- Street Lights, No Deed Restriction
- Property Description
- One Story
- Zoning
- PUD
- Interior Layout
- Ceiling Fans(s), High Ceilings, Kitchen/Family Room Combo, Living Room/Dining Room Combo, Open Floorplan, Primary Bedroom Main Floor, Solid Surface Counters, Solid Wood Cabinets, Split Bedroom, Thermostat, Walk-In Closet(s), Window Treatments
- Interior Features
- Ceiling Fans(s), High Ceilings, Kitchen/Family Room Combo, Living Room/Dining Room Combo, Open Floorplan, Primary Bedroom Main Floor, Solid Surface Counters, Solid Wood Cabinets, Split Bedroom, Thermostat, Walk-In Closet(s), Window Treatments
- Floor
- Carpet, Tile
- Appliances
- Cooktop, Dishwasher, Disposal, Electric Water Heater, Microwave, Range, Refrigerator, Washer, Water Softener
- Utilities
- Cable Connected, Electricity Connected, Phone Available, Public, Sewer Connected, Sprinkler Meter, Water Connected
- Heating
- Central, Electric, Heat Pump
- Air Conditioning
- Central Air
- Exterior Construction
- Cement Siding
- Exterior Features
- Sidewalk, Sliding Doors
- Roof
- Shingle
- Foundation
- Slab
- Pool
- No Pool
- Garage Carport
- 3 Car Garage
- Garage Spaces
- 3
- Fences
- Vinyl
- Pets
- Allowed
- Flood Zone Code
- X
- Parcel ID
- 020031-1190
- Legal Description
- 71-58 06-1S-26E HAMPTON WEST PHASE ONE LOT 55
Listing courtesy of BHGRE THOMAS GROUP. 352-226-8228
Mortgage Calculator
StellarMLS is the source of this information via Internet Data Exchange Program. All listing information is deemed reliable but not guaranteed and should be independently verified through personal inspection by appropriate professionals. Listings displayed on this website may be subject to prior sale or removal from sale. Availability of any listing should always be independently verified. Listing information is provided for consumer personal, non-commercial use, solely to identify potential properties for potential purchase. All other use is strictly prohibited and may violate relevant federal and state law. Data last updated on