18771 Nw 244th Street, High Springs, FL 32643
- $219,900
- 3
- BD
- 1
- BA
- 1,068
- SqFt









- List Price
- $219,900
- Status
- Active
- Days on Market
- 30
- MLS#
- GC539455
- Property Style
- Single Family
- Architectural Style
- Traditional
- Year Built
- 1959
- Bedrooms
- 3
- Bathrooms
- 1
- Living Area
- 1,068
- Lot Size
- 10,454
- Acres
- 0.24
- Total Acreage
- 0 to less than 1/4
- Legal Subdivision Name
- Holland & Gvilles Rep
- MLS Area Major
- High Springs
Property Description
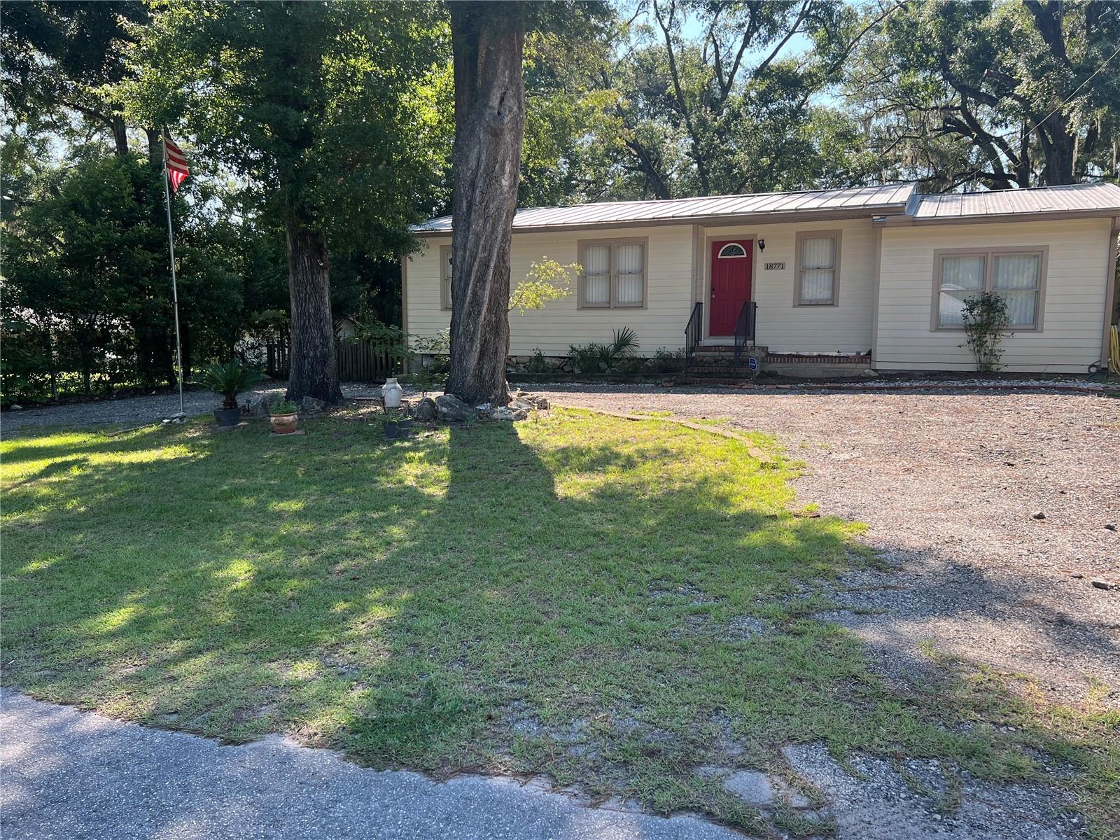
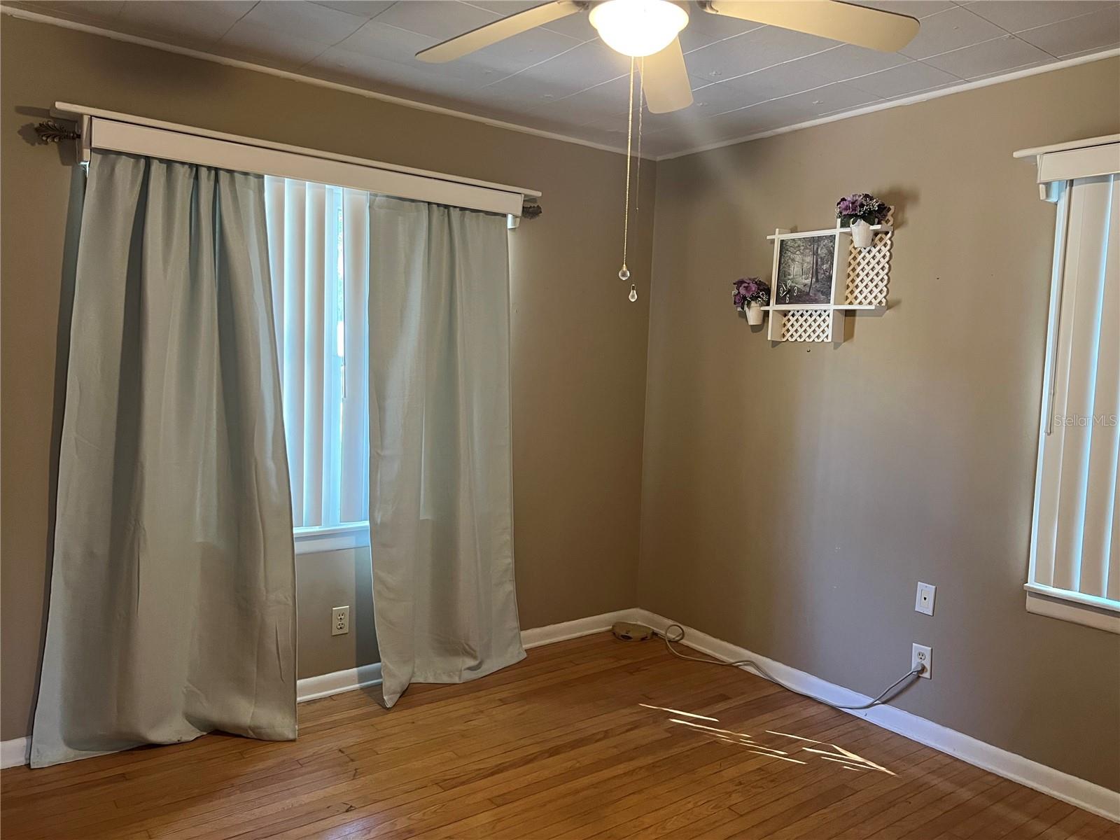
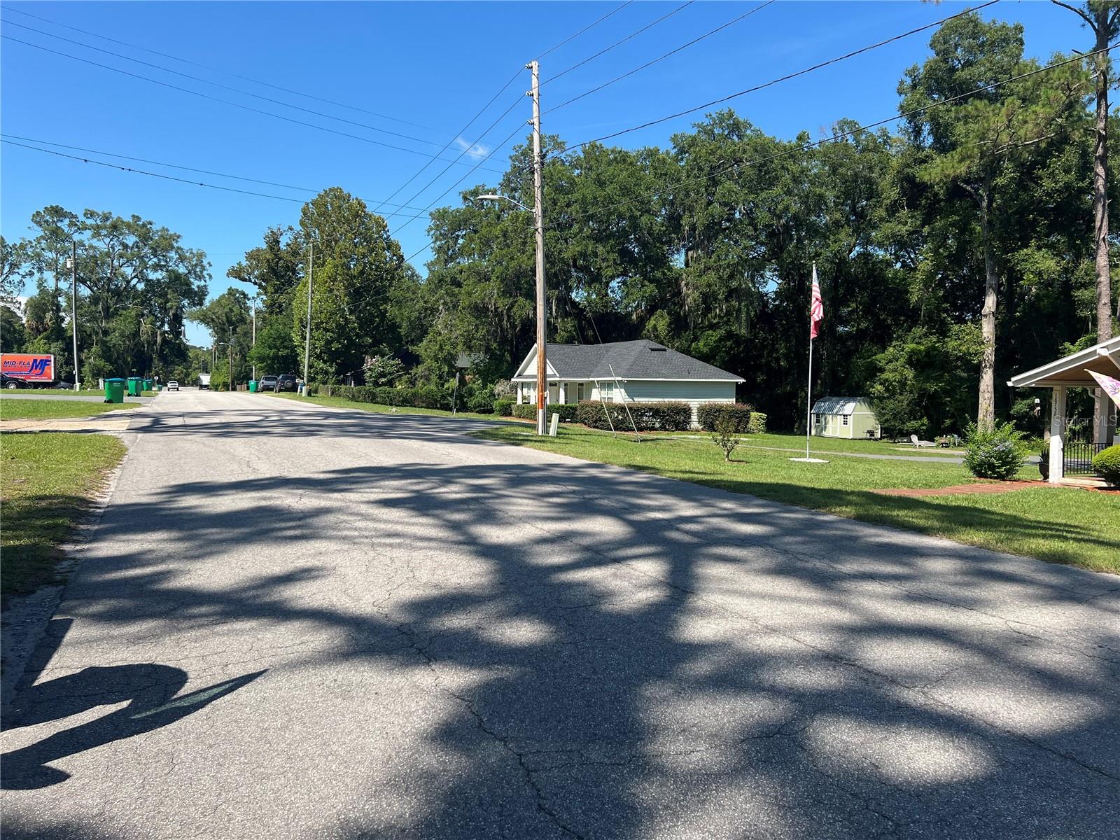
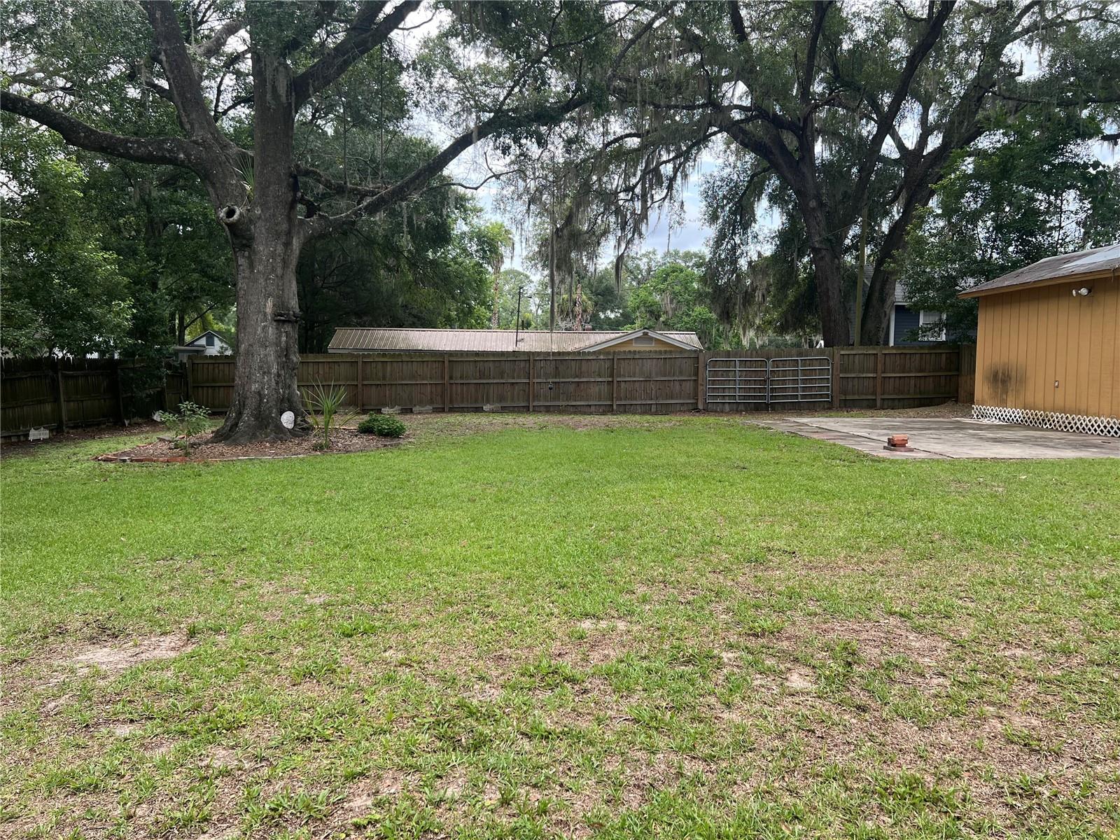
Small-town charm meets everyday convenience in the heart of High Springs. This welcoming community offers a vibrant downtown filled with unique shops, local dining, and popular breweries, all just minutes from easy access to I-75. Enjoy the natural beauty of nearby rivers and springs, perfect for year-round outdoor recreation. This well-maintained home features 3 bedrooms and 1 bath, with a comfortable living and dining room combination ideal for relaxing or entertaining. The kitchen includes a convenient breakfast bar and a laundry closet for added functionality. Laminate flooring runs through the main living areas, while two bedrooms showcase classic hardwood floors. Warm wood paneling in the living space adds character and charm. Situated on a .24-acre lot, the property includes a fenced backyard, a storage building, and a circular front driveway for easy access and additional parking. Durable HardiPlank siding and a metal roof provide long-lasting, low-maintenance living.
/u.realgeeks.media/gatorhouses/ChatGPT_Image_Apr_15,_2026,_03_11_52_PM_(1).png)
Additional Information
- Taxes
- $1017
- Location
- City Limits, Paved
- Community Features
- No Deed Restriction
- Property Description
- One Story
- Zoning
- R2
- Interior Layout
- Ceiling Fans(s), Eat-in Kitchen, Living Room/Dining Room Combo, Split Bedroom, Window Treatments
- Interior Features
- Ceiling Fans(s), Eat-in Kitchen, Living Room/Dining Room Combo, Split Bedroom, Window Treatments
- Floor
- Laminate, Wood
- Appliances
- Dishwasher, Electric Water Heater, Range, Range Hood, Refrigerator
- Utilities
- BB/HS Internet Available, Electricity Connected, Phone Available, Sewer Connected, Water Connected
- Heating
- Central, Electric
- Air Conditioning
- Central Air
- Exterior Construction
- HardiPlank Type, Frame
- Exterior Features
- Permeable Paving, Private Yard, Rain Gutters, Storage
- Roof
- Metal
- Foundation
- Crawlspace
- Pool
- No Pool
- Garage Features
- Circular Driveway, Driveway
- Elementary School
- High Springs Community School-Al
- Middle School
- High Springs Community School-Al
- High School
- Santa Fe High School-AL
- Fences
- Wood
- Flood Zone Code
- X
- Parcel ID
- 01027-000-000
- Legal Description
- PATTON ADDN PB A-52 HOLLAND & EVILLE REPLAT OF BK 16 PATTON ADDN & OF BK 109 G E FOSTER ADDN PB A-125 LOT 6 OR 4541/1076
Listing courtesy of FORRESTER REALTY, LLC. 386-454-3633
Mortgage Calculator
StellarMLS is the source of this information via Internet Data Exchange Program. All listing information is deemed reliable but not guaranteed and should be independently verified through personal inspection by appropriate professionals. Listings displayed on this website may be subject to prior sale or removal from sale. Availability of any listing should always be independently verified. Listing information is provided for consumer personal, non-commercial use, solely to identify potential properties for potential purchase. All other use is strictly prohibited and may violate relevant federal and state law. Data last updated on