13265 Sw 6th Avenue, Newberry, FL 32669
- $777,911
- 5
- BD
- 4
- BA
- 2,848
- SqFt




- List Price
- $777,911
- Status
- Active
- Days on Market
- 159
- Price Change
- ▼ $11,089 1787890263
- MLS#
- GC539310
- Property Style
- Single Family
- Year Built
- 2007
- Bedrooms
- 5
- Bathrooms
- 4
- Living Area
- 2,848
- Lot Size
- 7,405
- Acres
- 0.17
- Total Acreage
- 0 to less than 1/4
- Legal Subdivision Name
- Town Of Tioga Ph 11
- MLS Area Major
- Newberry
Property Description
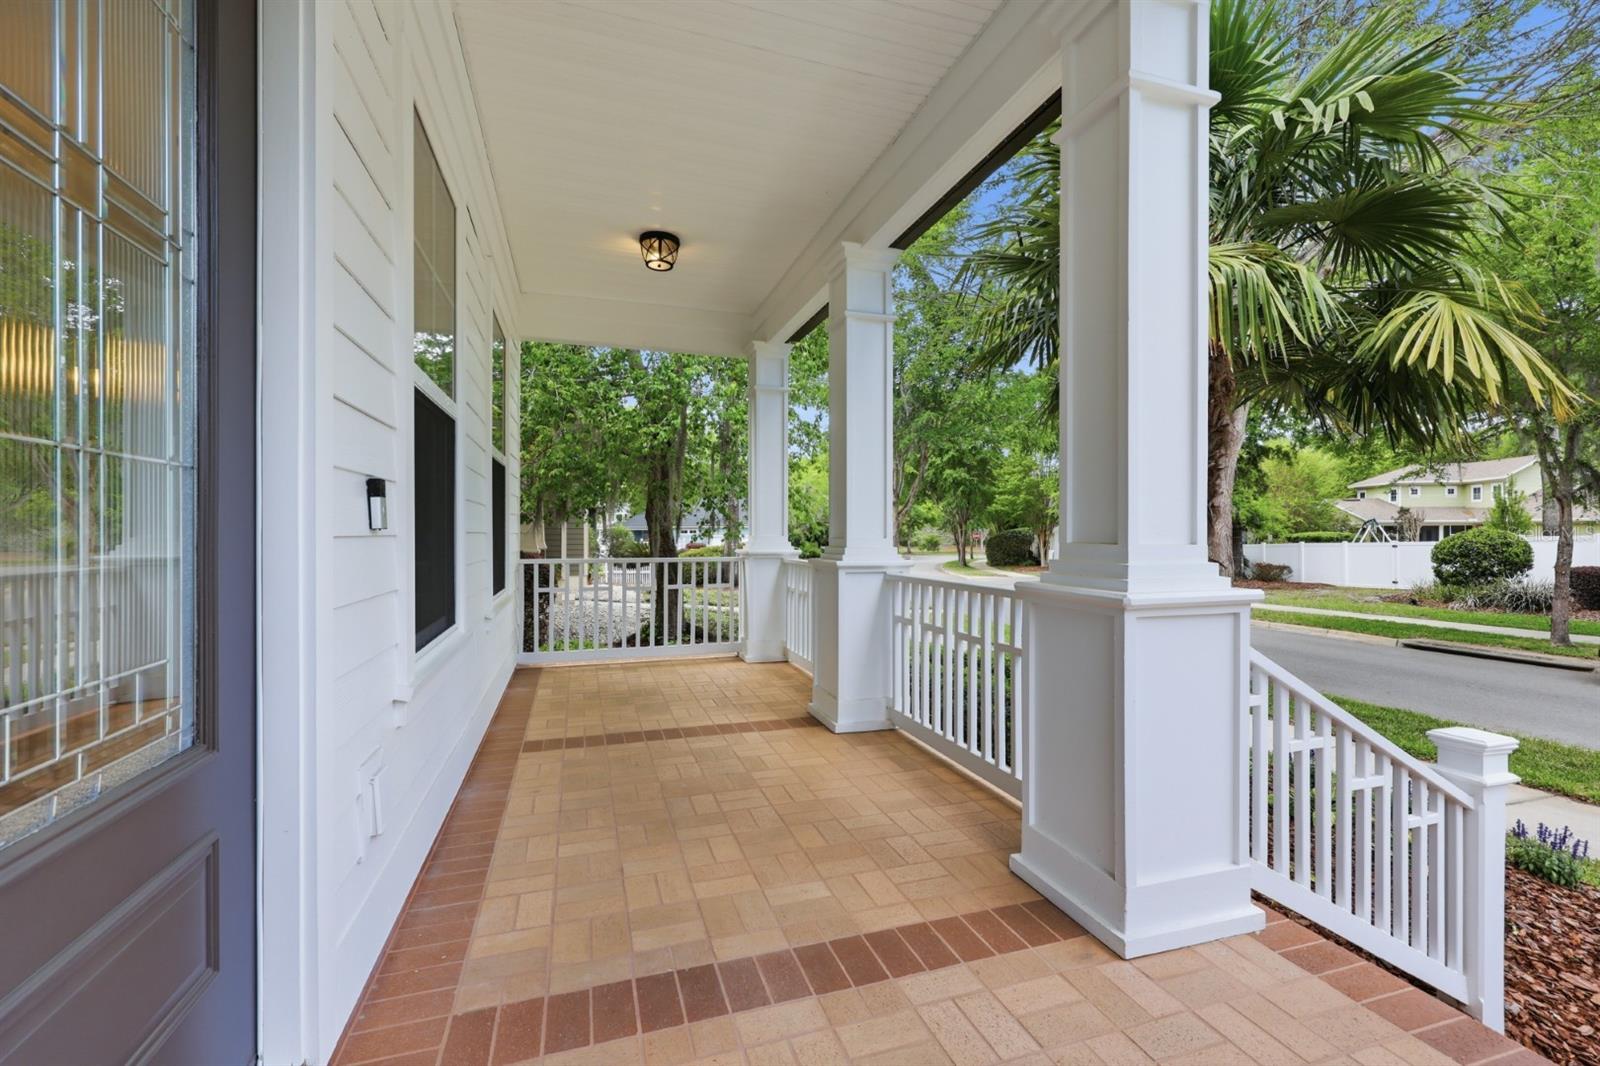
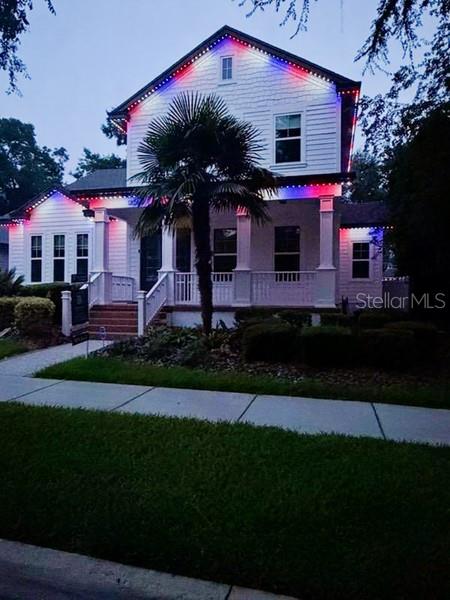
One or more photo(s) has been virtually staged. Located in the vibrant, golf-cart-friendly Town of Tioga, "Private backyard oasis with custom putting green." This beautifully designed home offers a perfect balance of timeless elegance and modern comfort. Featuring a flexible floor plan with 5 bedrooms and 4 full bathrooms, the home is thoughtfully designed to suit a variety of lifestyles. Upon entry, a welcoming foyer leads to a formal dining room, ideal for hosting gatherings and special occasions. The open-concept kitchen, complete with a casual dining area, flows seamlessly into the spacious family room, creating a warm and inviting space for everyday living and entertaining. A gas fireplace with a wood mantel adds charm and character to the main living area. Architectural details include extensive 5¼-inch crown molding and baseboards throughout, 10-foot ceilings on the first floor, and 9-foot ceilings on the second floor. The home also features a breezy front porch with brick pavers, a foyer with custom shelving, and a beamed ceiling in the family room. Another value added feature includes professionally installed exterior trim lighting that is remotely color controlled for seasons, special occasions, or sports team enthusiasm. The primary suite, privately situated at the front of the home, offers a true retreat with a large walk-in closet and a spa-like ensuite bath featuring dual vanities, a jetted tub, and a separate walk-in shower. The main level also includes an additional bedroom and full bathroom. Upstairs, two oversized bedrooms share a full bath, while a third upstairs bedroom includes its own private bathroom—perfect for guests or multi-generational living. Pet allergies a problem? Not at this house. There heve beeen no pets at the home since 2007. Additional upgrades include quartz countertops, tile backsplash in the kitchen, rich wood flooring throughout the foyer, dining room, kitchen, and family room, tile flooring in all bathrooms as well as granite counters, and custom built-ins that enhance both style and functionality. Enjoy outdoor living year-round with a charming front porch and a spacious, fenced backyard complete with a private golf putting green. Recent updates include both AC units and the roof, replaced approximately three years ago, as well as a hot water heater replaced about two years ago. The Town of Tioga community offers resort-style amenities that are all just a short stroll away: golf-cart-friendly streets, paved trails, resort pool, children’s playground, park green spaces, tennis, volleyball, pickleball & basketball courts, and school bus stop all deliver a true five-star, lock-and-leave lifestyle. The Tioga Town Center is also just a short stroll away with its shopping, fine car shows, cultural events, Northwest Seafood, Dave’s New York Deli, Patticakes coffee & desserts, Tinker Latin Restaurant, Local Provisions Restaurant, Blue Highway Pizza, The West End Tavern, Fluid Lounge, Northwest Seafood, Volcanic Sushi, Cilantro Tacos and the world class ranked Gainesville Health & Fitness Center. More than a home, this is a rare fusion lifestyle of exceptional quality, timeless character, and irresistible charm.
/u.realgeeks.media/gatorhouses/ChatGPT_Image_Apr_15,_2026,_03_11_52_PM_(1).png)
Additional Information
- Taxes
- $7288
- Minimum Lease
- 6 Months
- HOA Fee
- $629
- HOA Payment Schedule
- Quarterly
- Community Features
- No Deed Restriction
- Property Description
- Two Story
- Zoning
- PD
- Interior Layout
- Built-in Features, Ceiling Fans(s), Crown Molding, Solid Surface Counters, Solid Wood Cabinets
- Interior Features
- Built-in Features, Ceiling Fans(s), Crown Molding, Solid Surface Counters, Solid Wood Cabinets
- Floor
- Carpet, Ceramic Tile, Wood
- Appliances
- Dishwasher, Gas Water Heater, Microwave, Range, Range Hood, Refrigerator
- Utilities
- BB/HS Internet Available, Cable Available, Electricity Connected, Natural Gas Connected, Sewer Connected, Water Connected
- Heating
- Central, Electric, Heat Pump
- Air Conditioning
- Central Air
- Fireplace Description
- Family Room, Gas
- Exterior Construction
- HardiPlank Type
- Exterior Features
- Private Yard
- Roof
- Shingle
- Foundation
- Slab, Stem Wall
- Pool
- No Pool
- Garage Carport
- 2 Car Garage
- Garage Spaces
- 2
- Elementary School
- Meadowbrook Elementary School-Al
- Middle School
- Kanapaha Middle School-Al
- High School
- F. W. Buchholz High School-AL
- Pets
- Allowed
- Flood Zone Code
- X
- Parcel ID
- 04333-111-264
- Legal Description
- TOWN OF TIOGA PH 11 PB 26 PG 46 LOT 264 OR 3662/0425 & OR 5199/3377
Listing courtesy of TIOGA REALTY LLC. 352-333-3009
Mortgage Calculator
StellarMLS is the source of this information via Internet Data Exchange Program. All listing information is deemed reliable but not guaranteed and should be independently verified through personal inspection by appropriate professionals. Listings displayed on this website may be subject to prior sale or removal from sale. Availability of any listing should always be independently verified. Listing information is provided for consumer personal, non-commercial use, solely to identify potential properties for potential purchase. All other use is strictly prohibited and may violate relevant federal and state law. Data last updated on