1197 Nw 133rd Way, Newberry, FL 32669
- $409,900
- 5
- BD
- 3
- BA
- 2,821
- SqFt








- List Price
- $409,900
- Status
- Active
- Days on Market
- 110
- Price Change
- ▼ $5,000 1784172072
- MLS#
- GC539278
- Property Style
- Single Family
- Year Built
- 2023
- Bedrooms
- 5
- Bathrooms
- 3
- Living Area
- 2,821
- Lot Size
- 4,792
- Acres
- 0.11
- Total Acreage
- 0 to less than 1/4
- Legal Subdivision Name
- Arbor Greens Ph 2 Unit 4b Pb 37 Pg 91
- MLS Area Major
- Newberry
Property Description
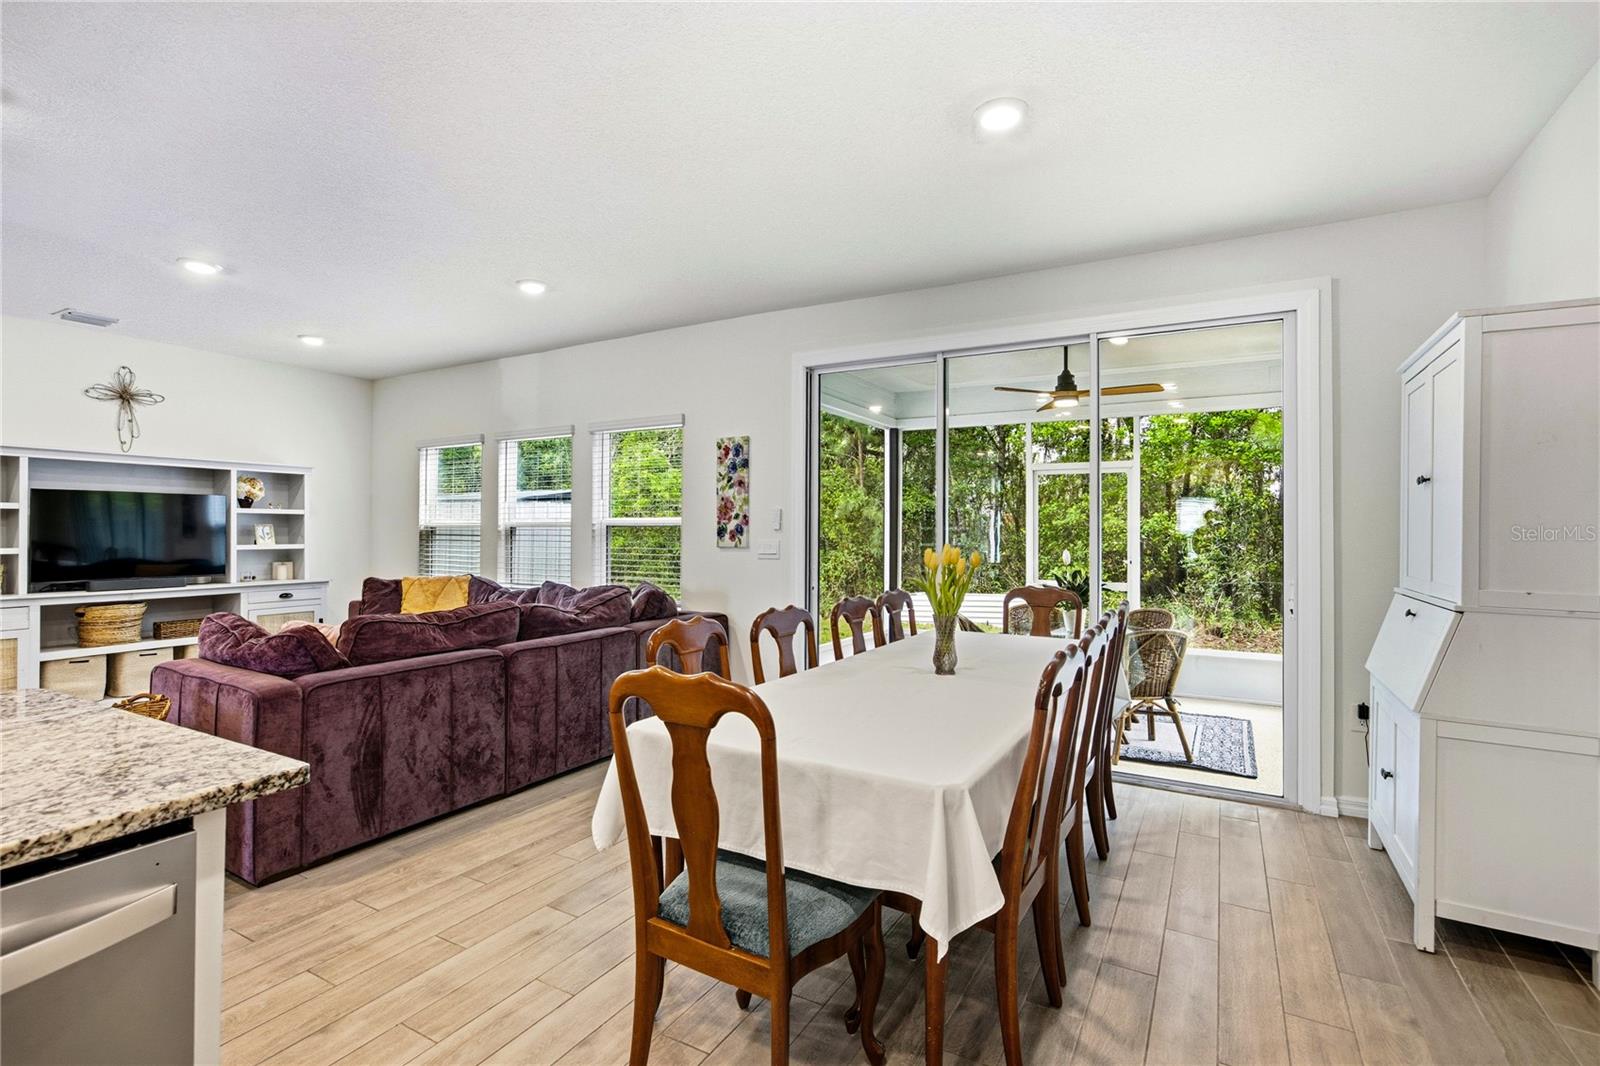
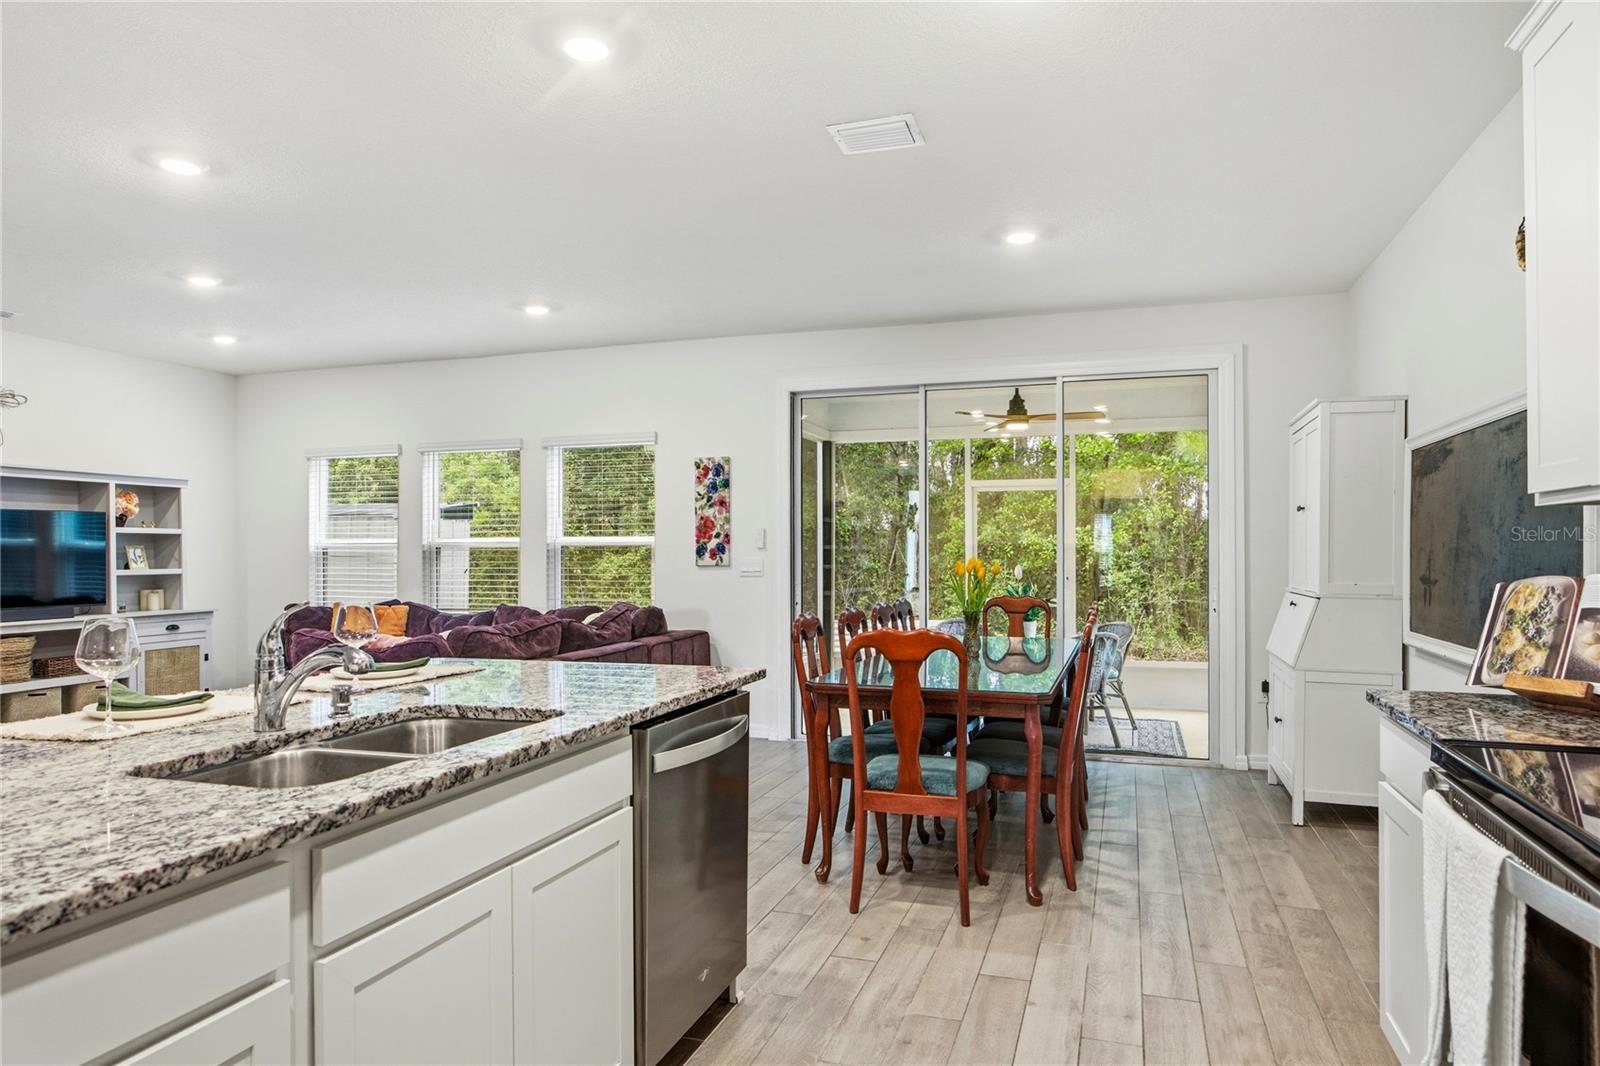
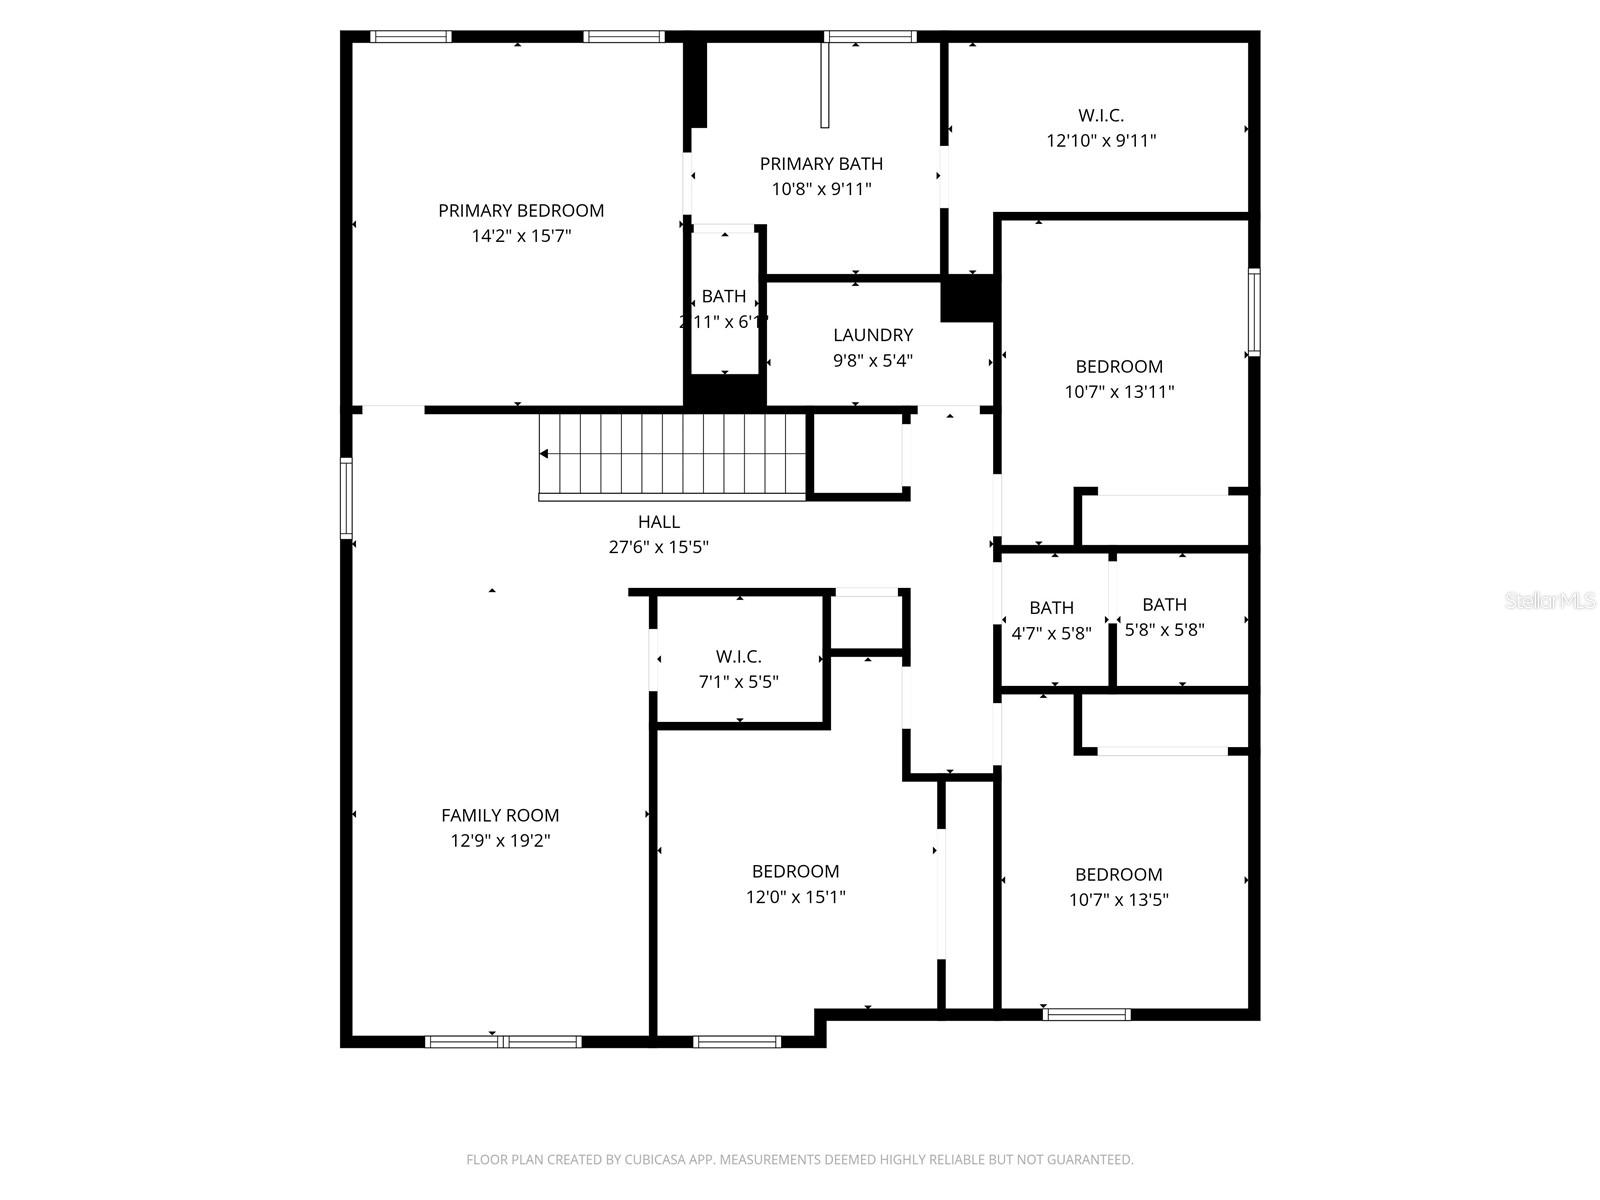
$2,126.88/Monthly Principal & Interest Payment* Highly motivated seller capable of quick vacancy! ON CLAY ELECTRIC and UNDER $150/square foot! W E L C O M E | h o m e to the highly desired neighborhood Arbor Greens and the Hemingway design! This TURNKEY spacious 2800+ square foot, 5-bedroom, 3-bathroom home is settled on a quiet street against beautiful woods with mature trees! This coveted modern design has a timeless aesthetic and many smart home features! Upon entering the inviting foyer, you'll immediately find a bright, flex space, perfect for a home office, school room, formal dining, or third living/entertaining space. The flex space is split by a large pantry and butler bar area on the way into the open concept kitchen. Beautiful granite counters with tasteful selections provide ample space for both storage and hosting hors d'oeuvres and cooking. The great kitchen extends into the dining and living room space seamlessly. The space flows out into the lovely lanai with just the sliding open of the giant glass doors. Tucked back in the corner, you’ll find the first-floor bedroom (#5) and a full bathroom, perfect for hosting overnight guests, a second office, or another flex space. Make your way upstairs to a large bonus room with its own walk-in closet for storage. Down the hall you'll find the second, third, and fourth bedrooms, which all surround the second bathroom. This second full bathroom hosts a double vanity and a separate toilet/shower room. The laundry room is close by, making transport of laundry a short trip. The large primary suite runs the width of the home. The bedroom boasts 15x14 foot space with the en suite bathroom that hosts a separate shower, soaker tub, dual-vanity, separate water closet, and ample walk-in closet. Wooded nature trail entrances are very nearby and an adjacent cul-de-sac is great for extra parking or play space. In addition, this home is very near, through neighborhood trails, to the West End Community Park (75 acres!) Arbor Greens members have access to the private pool, clubhouse and playground. The HOA maintains the common spaces, including front lawns. Located near ALDI, PUBLIX, restaurants, Tioga Town Center, Jonesville Park and the newly updated West End Community Park. Also conveniently located to HCA North Florida, Santa Fe College, Shands and the University of Florida. This home is ready to welcome you to Arbor Greens livin'! (*Monthly Principal & Interest Payment based on qualified buyer, FNMA conventional 30-year loan at 6.750% Interest Rate, 20% Down Payment and does not include insurance, taxes, lender fees, or HOA fees)"
/u.realgeeks.media/gatorhouses/ChatGPT_Image_Apr_15,_2026,_03_11_52_PM_(1).png)
Additional Information
- Taxes
- $8569
- Minimum Lease
- No Minimum
- HOA Fee
- $326
- HOA Payment Schedule
- Quarterly
- Maintenance Includes
- Pool, Maintenance Grounds, Other
- Community Features
- Clubhouse, Playground, Pool, No Deed Restriction
- Property Description
- Two Story
- Zoning
- PD
- Interior Layout
- Ceiling Fans(s), Living Room/Dining Room Combo
- Interior Features
- Ceiling Fans(s), Living Room/Dining Room Combo
- Floor
- Carpet, Tile
- Appliances
- Dishwasher, Dryer, Refrigerator, Washer
- Utilities
- Cable Available, Public, Underground Utilities
- Heating
- Central
- Air Conditioning
- Central Air
- Exterior Construction
- HardiPlank Type
- Exterior Features
- Storage
- Roof
- Shingle
- Foundation
- Slab
- Pool
- Community
- Garage Carport
- 2 Car Garage
- Garage Spaces
- 2
- Elementary School
- Meadowbrook Elementary School-Al
- Middle School
- Fort Clarke Middle School-Al
- High School
- F. W. Buchholz High School-AL
- Pets
- Allowed
- Flood Zone Code
- X
- Parcel ID
- 04311-025-317
- Legal Description
- ARBOR GREENS PH 2 UNIT 4B PB 37 PG 91 LOT 317 OR 5091/1914
Listing courtesy of WATSON REALTY CORP- TIOGA. 352-274-2600
Mortgage Calculator
StellarMLS is the source of this information via Internet Data Exchange Program. All listing information is deemed reliable but not guaranteed and should be independently verified through personal inspection by appropriate professionals. Listings displayed on this website may be subject to prior sale or removal from sale. Availability of any listing should always be independently verified. Listing information is provided for consumer personal, non-commercial use, solely to identify potential properties for potential purchase. All other use is strictly prohibited and may violate relevant federal and state law. Data last updated on