1203 Nw 12th Avenue, Gainesville, FL 32601
- $539,000
- 5
- BD
- 5
- BA
- 2,995
- SqFt






- List Price
- $539,000
- Status
- Active
- Days on Market
- 159
- Price Change
- ▼ $60,777 1786674565
- MLS#
- GC539204
- Property Style
- Single Family
- Year Built
- 1941
- Bedrooms
- 5
- Bathrooms
- 5
- Living Area
- 2,995
- Lot Size
- 9,696
- Acres
- 0.22
- Total Acreage
- 0 to less than 1/4
- Legal Subdivision Name
- Spring Park Sub
- MLS Area Major
- Gainesville
Property Description
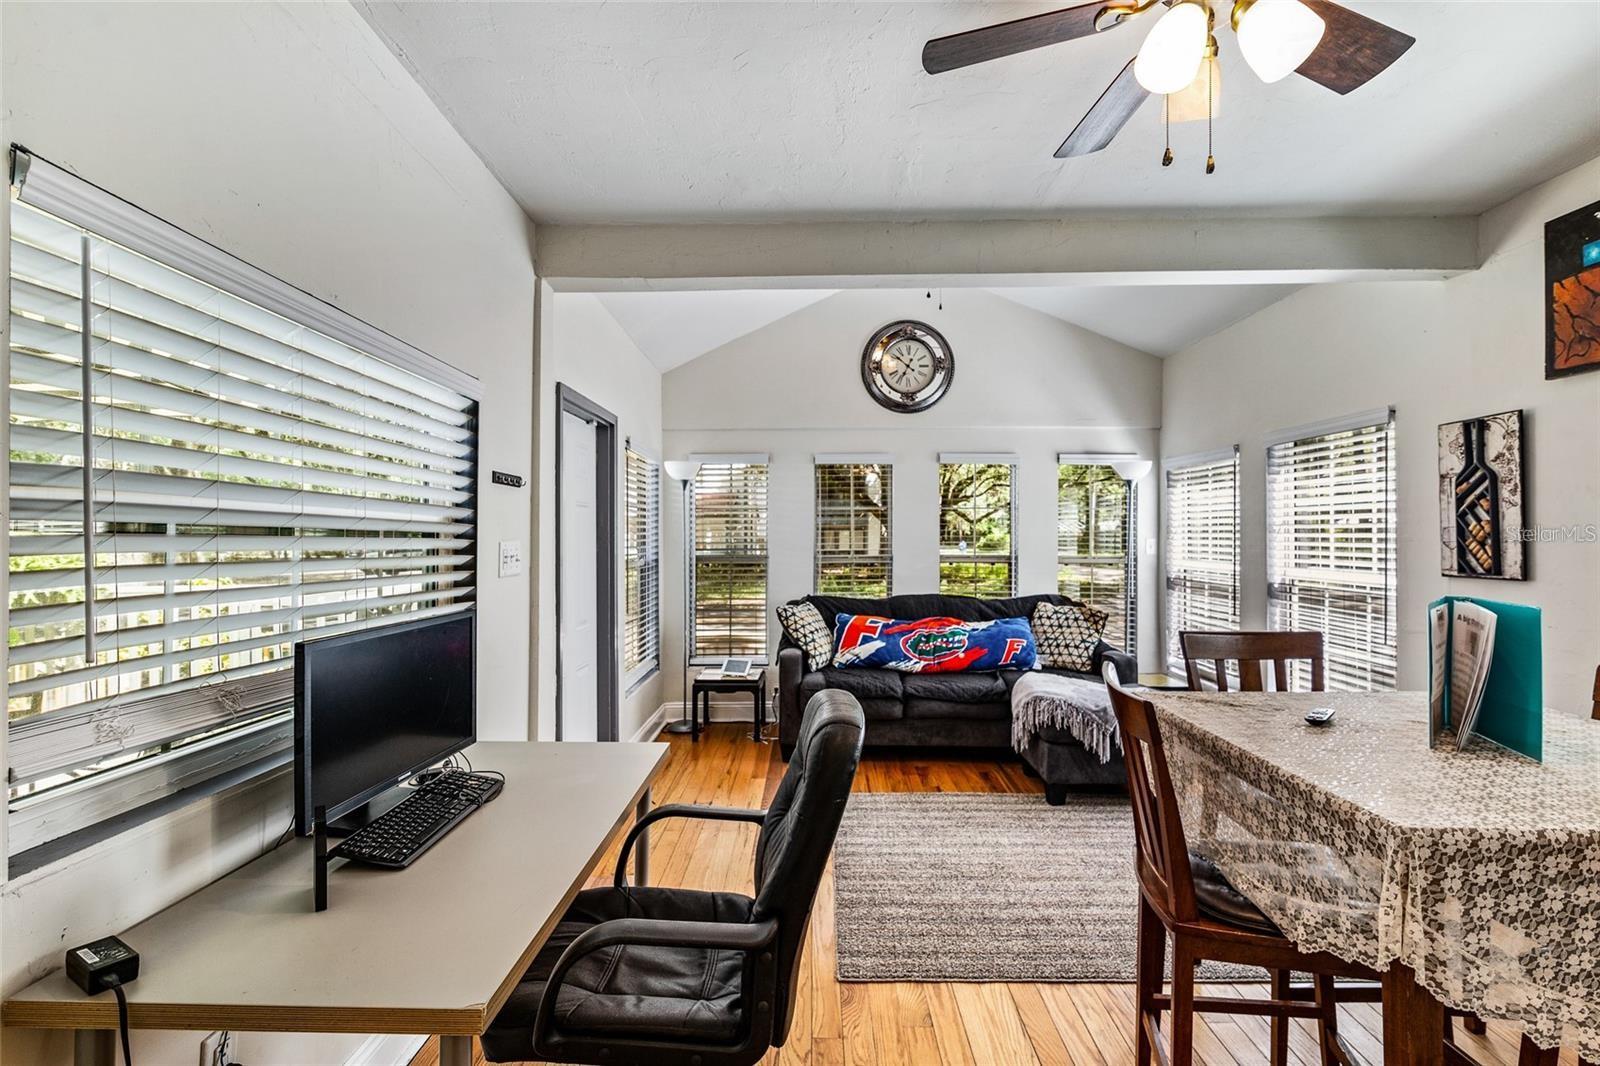
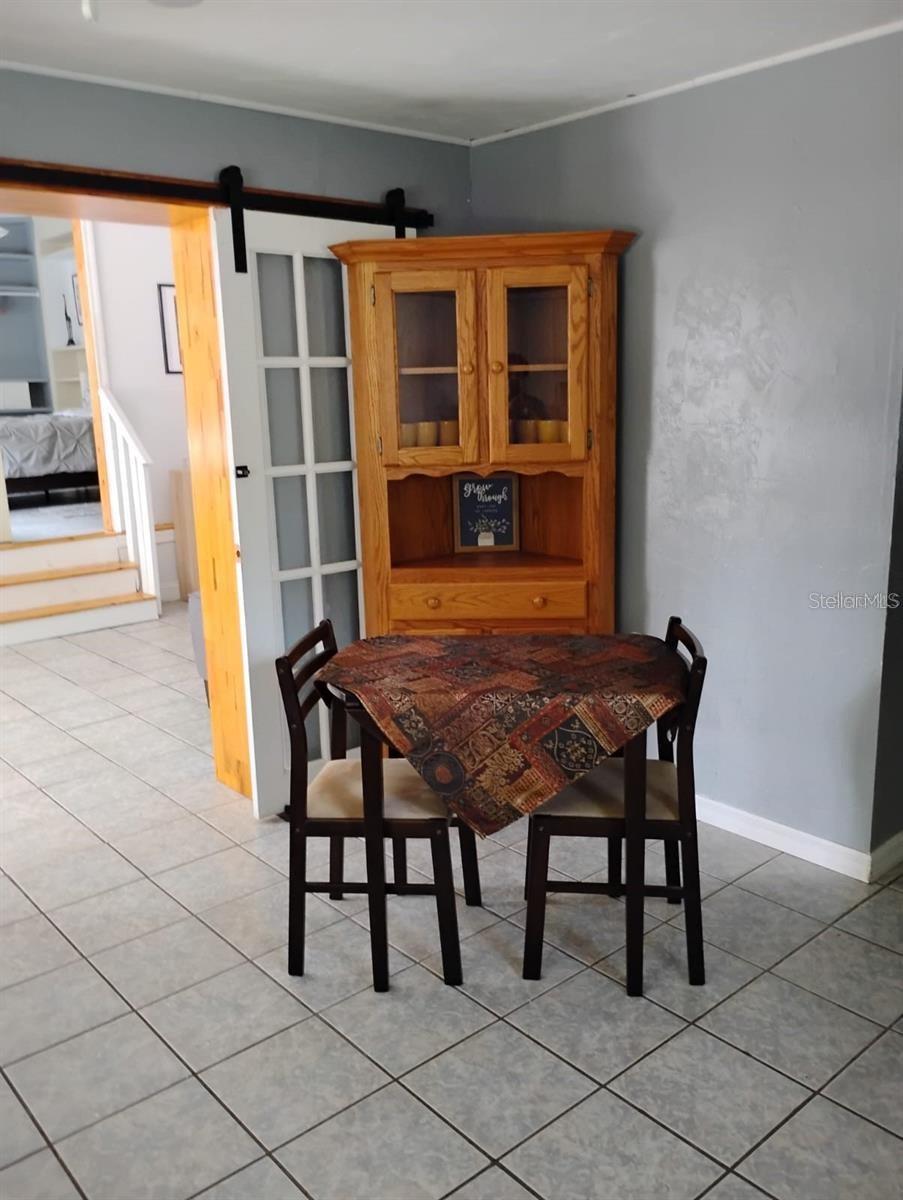
Price Reduced and offered below recent appraised value! Seller is considering all reasonable offers. This exceptional income-producing property offers a rare opportunity for investors, developers, or buyers seeking a versatile multi-family property near the University of Florida and UF Health Shands Hospital. Officially designated as a triplex, the property is currently configured as four income-producing units and is zoned for both commercial and residential use, creating immediate rental income with outstanding long-term investment and redevelopment potential. Situated on a prominent corner parcel in one of Gainesville's most desirable rental corridors, this property enjoys convenient access to the University of Florida, UF Health Shands Hospital, downtown Gainesville, shopping, restaurants, parks, public transportation, and major employers. Its central location continues to attract students, medical professionals, faculty, traveling nurses, and long-term residents, contributing to consistent rental demand and year-over-year income growth. The flexible floor plan offers multiple income opportunities. Unit A features a one-bedroom, one-bath apartment with dual entrances to the kitchen and living room. Unit B offers an updated two-bedroom, two-bath apartment with modern finishes. Unit C is currently configured as two separate one-bedroom, one-bath apartments with private entrances but can easily be converted back into a spacious two-bedroom, two-bath residence with French doors leading to a private outdoor space. This flexibility allows the property to accommodate a variety of rental strategies. Significant capital improvements were completed in 2019, including a new roof, updated electrical systems, and new HVAC systems, helping reduce future maintenance costs. Additional features include three separate GRU electric meters, three storage sheds providing ample storage, extensive privacy fencing, new fencing in the rear and alongside Unit A. Whether the goal is expanding an investment portfolio, generating immediate rental income, providing student or medical housing, or exploring future redevelopment opportunities, this property offers exceptional versatility. The commercial and residential zoning provides flexibility that is increasingly difficult to find this close to the University of Florida and UF Health Shands Hospital. Properties offering multiple income streams, updated major systems, flexible unit configurations, and redevelopment potential in this location are rare. This Gainesville investment combines location, cash flow, and future upside, making it an outstanding opportunity for investors seeking a multi-family property in one of North Central Florida's strongest rental markets.
/u.realgeeks.media/gatorhouses/ChatGPT_Image_Apr_15,_2026,_03_11_52_PM_(1).png)
Additional Information
- Taxes
- $3976
- Minimum Lease
- No Minimum
- Community Features
- No Deed Restriction
- Property Description
- Two Story
- Zoning
- OF
- Interior Layout
- Built-in Features, Ceiling Fans(s), Eat-in Kitchen, Living Room/Dining Room Combo, Solid Surface Counters, Solid Wood Cabinets, Split Bedroom, Thermostat, Window Treatments
- Interior Features
- Built-in Features, Ceiling Fans(s), Eat-in Kitchen, Living Room/Dining Room Combo, Solid Surface Counters, Solid Wood Cabinets, Split Bedroom, Thermostat, Window Treatments
- Floor
- Ceramic Tile, Luxury Vinyl, Vinyl
- Appliances
- Disposal, Dryer, Electric Water Heater, Ice Maker, Range, Refrigerator, Washer
- Utilities
- BB/HS Internet Available, Cable Available, Electricity Connected, Public, Sewer Connected, Water Connected
- Heating
- Central, Electric
- Air Conditioning
- Central Air
- Exterior Construction
- Block, Cedar, Concrete, Frame, Wood Siding
- Exterior Features
- Awning(s), Lighting, Private Entrance, Private Mailbox, Private Yard, Storage
- Roof
- Shingle
- Foundation
- Block, Crawlspace
- Pool
- No Pool
- Flood Zone Code
- X
- Parcel ID
- 09496-000-000
- Legal Description
- SPRING PARK NO 4 PB D-13 E 74 1/4 FT OF LOT 6 OR 4610/1528
Listing courtesy of CORNERSTONE REALTY & MANAGEMENT SERVICES LLC. 352-262-4914
Mortgage Calculator
StellarMLS is the source of this information via Internet Data Exchange Program. All listing information is deemed reliable but not guaranteed and should be independently verified through personal inspection by appropriate professionals. Listings displayed on this website may be subject to prior sale or removal from sale. Availability of any listing should always be independently verified. Listing information is provided for consumer personal, non-commercial use, solely to identify potential properties for potential purchase. All other use is strictly prohibited and may violate relevant federal and state law. Data last updated on