16635 Nw 193rd Terrace, High Springs, FL 32643
- $318,900
- 3
- BD
- 2
- BA
- 1,724
- SqFt




- List Price
- $318,900
- Status
- Active
- Days on Market
- 204
- Price Change
- ▼ $6,100 1783649713
- MLS#
- GC537899
- Property Style
- Single Family
- Architectural Style
- Craftsman
- Year Built
- 2017
- Bedrooms
- 3
- Bathrooms
- 2
- Living Area
- 1,724
- Lot Size
- 6,098
- Acres
- 0.14
- Total Acreage
- 0 to less than 1/4
- Legal Subdivision Name
- Oak Ridge At High Spgs Ph 1
- MLS Area Major
- High Springs
Property Description
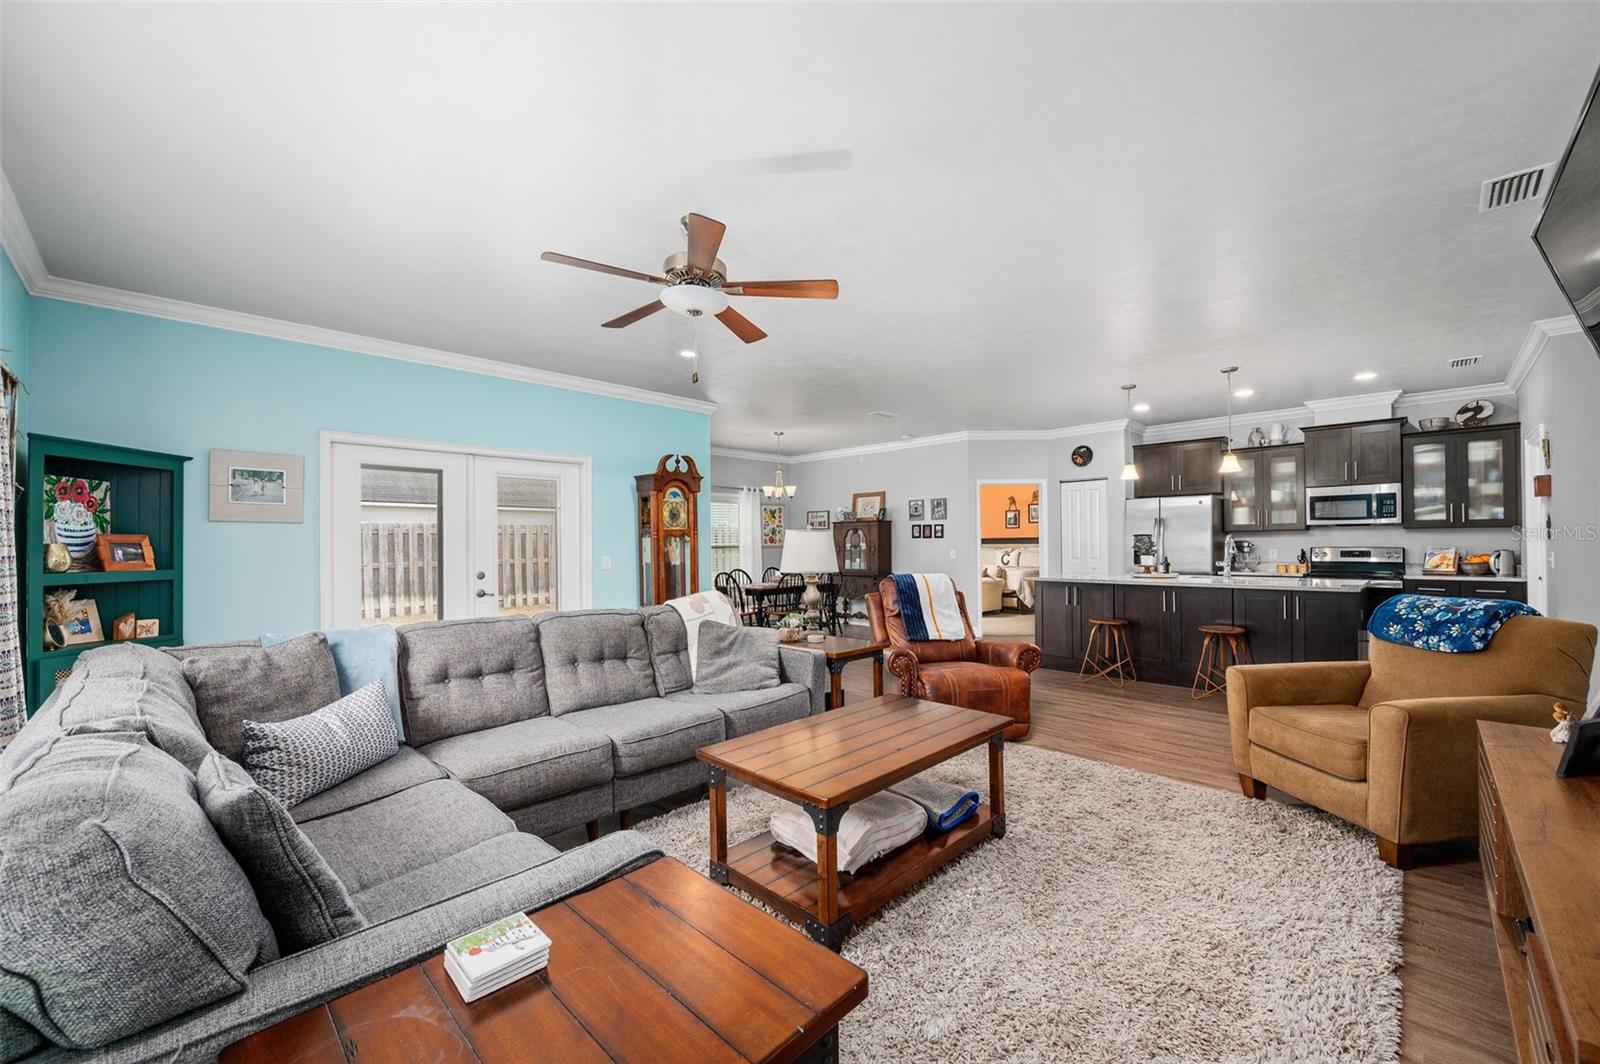
If you’ve been waiting for the perfect blend of modern style, functional space, and charm — this is it! Welcome to this beautifully maintained 3-bedroom, 2-bath Craftsman-style home offering 1,724 square feet of thoughtfully designed living space built by Howe Development in the popular Oak Ridge at High Springs neighborhood. From the moment you step into the welcoming foyer hallway, you’ll notice the attention to detail. Warm luxury vinyl plank flooring flows through the main living areas, complemented by crown molding and rich dark wood cabinetry in the kitchen that create a polished yet inviting feel. The gorgeous kitchen also features granite countertops, stainless steel appliances, soft-close cabinets and drawers, frosted glass cabinetry door accents, pantry, and a large island with seating and additional storage. The spacious open-concept living area truly is the heart of the home, seamlessly connecting the kitchen, dining, and living rooms under elegant crown molding, making entertaining effortless and everyday living comfortable. The split-bedroom floor plan offers privacy and flexibility for families or those needing a home office. Retreat to the luxurious owner’s suite with crown molding and a spa-like ensuite bathroom complete with a dual sink vanity with granite countertops, a relaxing soaking tub, glass-enclosed shower, linen closet for additional storage, and walk-in closet. Two additional bedrooms and the hall bath, also with a granite countertop vanity, are thoughtfully positioned on the opposite side of the home. Back in the main living area, French doors lead out to a charming covered patio and generous fenced backyard — perfect for weekend barbecues. A tankless gas water heater, fiber optic internet, underground utilities, and the attached two-car garage with workshop space and utility sink add even more value and appeal. Ideally located between Alachua and High Springs off US 441 with easy access to I-75, and convenient to shopping, dining, and Publix nearby — this home truly checks every box. Don’t miss this opportunity to make this beautiful home yours!
/u.realgeeks.media/gatorhouses/ChatGPT_Image_Apr_15,_2026,_03_11_52_PM_(1).png)
Additional Information
- Taxes
- $4278
- Minimum Lease
- No Minimum
- HOA Fee
- $40
- HOA Payment Schedule
- Monthly
- Location
- Sidewalk, Paved
- Community Features
- No Deed Restriction
- Property Description
- One Story
- Zoning
- R2
- Interior Layout
- Ceiling Fans(s), Crown Molding, Kitchen/Family Room Combo, Living Room/Dining Room Combo, Open Floorplan, Primary Bedroom Main Floor, Split Bedroom, Stone Counters, Thermostat, Walk-In Closet(s)
- Interior Features
- Ceiling Fans(s), Crown Molding, Kitchen/Family Room Combo, Living Room/Dining Room Combo, Open Floorplan, Primary Bedroom Main Floor, Split Bedroom, Stone Counters, Thermostat, Walk-In Closet(s)
- Floor
- Carpet, Luxury Vinyl, Tile
- Appliances
- Dishwasher, Disposal, Dryer, Gas Water Heater, Microwave, Range, Refrigerator, Tankless Water Heater, Washer
- Utilities
- Electricity Connected, Fiber Optics, Natural Gas Connected, Sewer Connected, Underground Utilities, Water Connected
- Heating
- Central, Electric
- Air Conditioning
- Central Air
- Exterior Construction
- HardiPlank Type
- Exterior Features
- French Doors, Private Mailbox, Sidewalk
- Roof
- Shingle
- Foundation
- Slab
- Pool
- No Pool
- Garage Carport
- 2 Car Garage
- Garage Spaces
- 2
- Garage Features
- Driveway, Garage Door Opener, Workshop in Garage
- Elementary School
- Alachua Elementary School-Al
- Middle School
- A. L. Mebane Middle School-Al
- High School
- Santa Fe High School-AL
- Fences
- Fenced, Wood
- Pets
- Allowed
- Flood Zone Code
- X
- Parcel ID
- 03034-010-030
- Legal Description
- Lot 30, Oak Ridge at High Springs - Phase I, according to the map or plat thereof as recorded in Plat Book 27, Page 68, Public Records of Alachua County, Florida.
Listing courtesy of BHGRE THOMAS GROUP. 352-226-8228
Mortgage Calculator
StellarMLS is the source of this information via Internet Data Exchange Program. All listing information is deemed reliable but not guaranteed and should be independently verified through personal inspection by appropriate professionals. Listings displayed on this website may be subject to prior sale or removal from sale. Availability of any listing should always be independently verified. Listing information is provided for consumer personal, non-commercial use, solely to identify potential properties for potential purchase. All other use is strictly prohibited and may violate relevant federal and state law. Data last updated on