8251 Sw 78th Lane, Gainesville, FL 32608
- $354,900
- 3
- BD
- 2
- BA
- 1,623
- SqFt





- List Price
- $354,900
- Status
- Active
- Days on Market
- 158
- Price Change
- ▼ $5,000 1780783775
- MLS#
- GC537741
- Property Style
- Single Family
- Architectural Style
- Traditional
- Year Built
- 2013
- Bedrooms
- 3
- Bathrooms
- 2
- Living Area
- 1,623
- Lot Size
- 5,227
- Acres
- 0.12
- Total Acreage
- 0 to less than 1/4
- Legal Subdivision Name
- Longleaf Village
- MLS Area Major
- Gainesville
Property Description
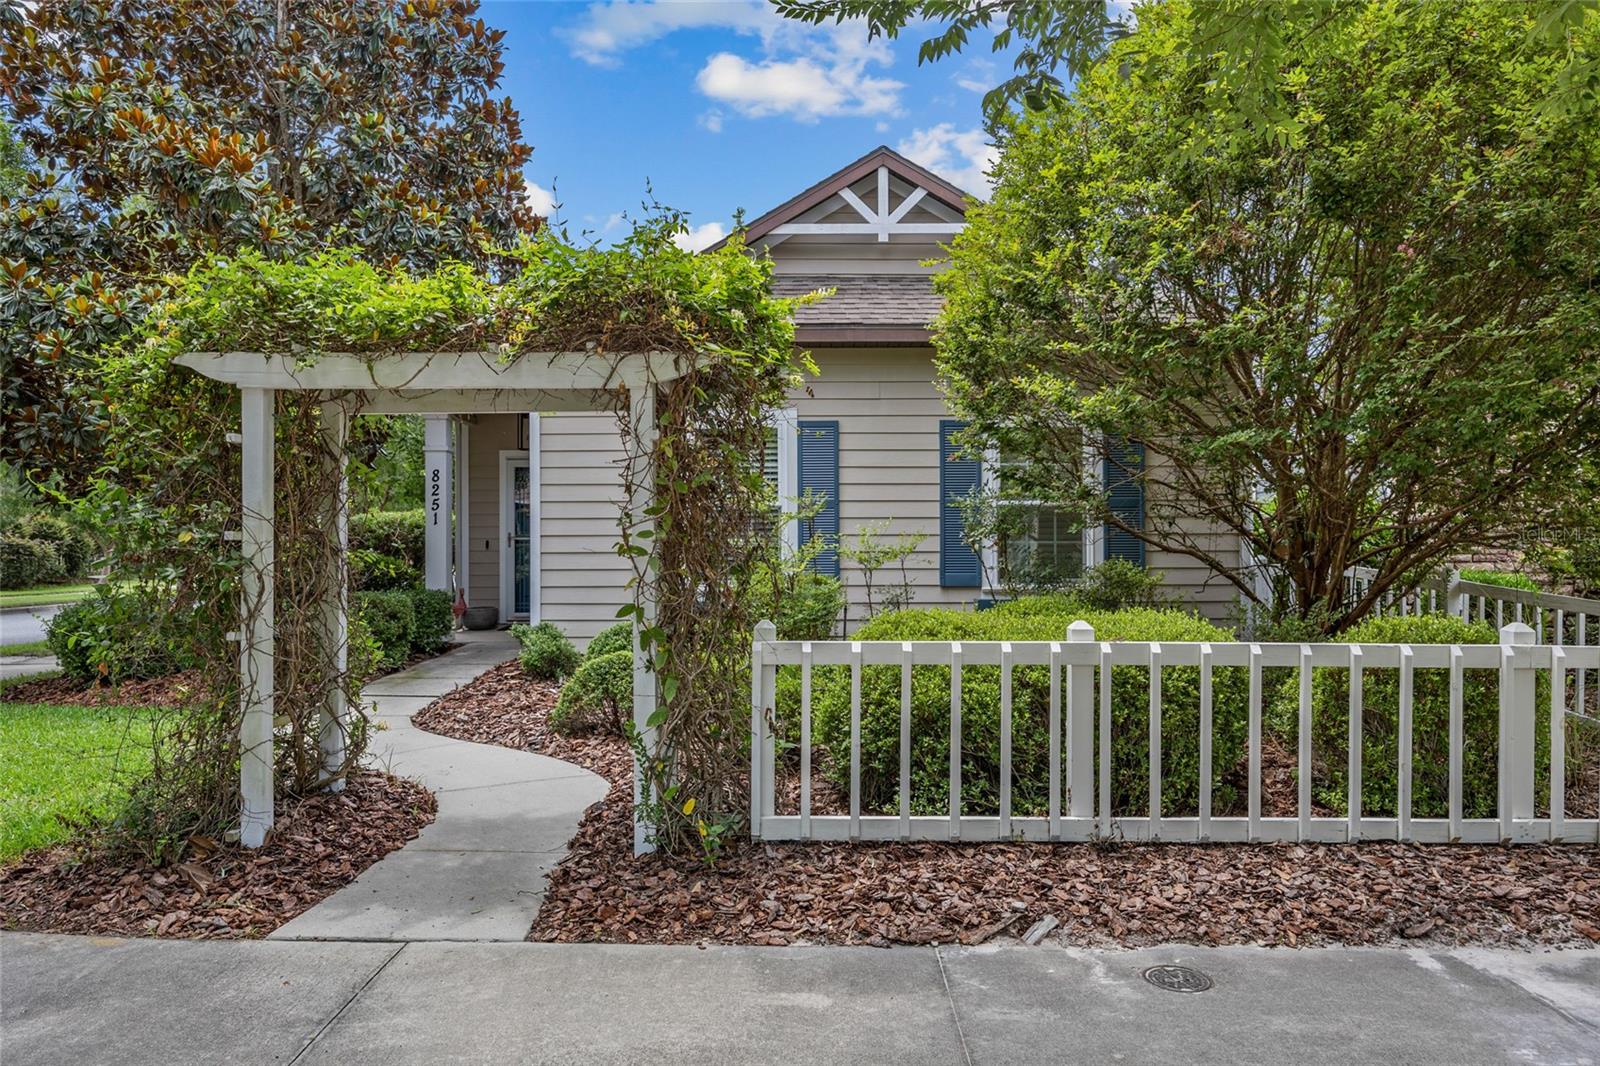
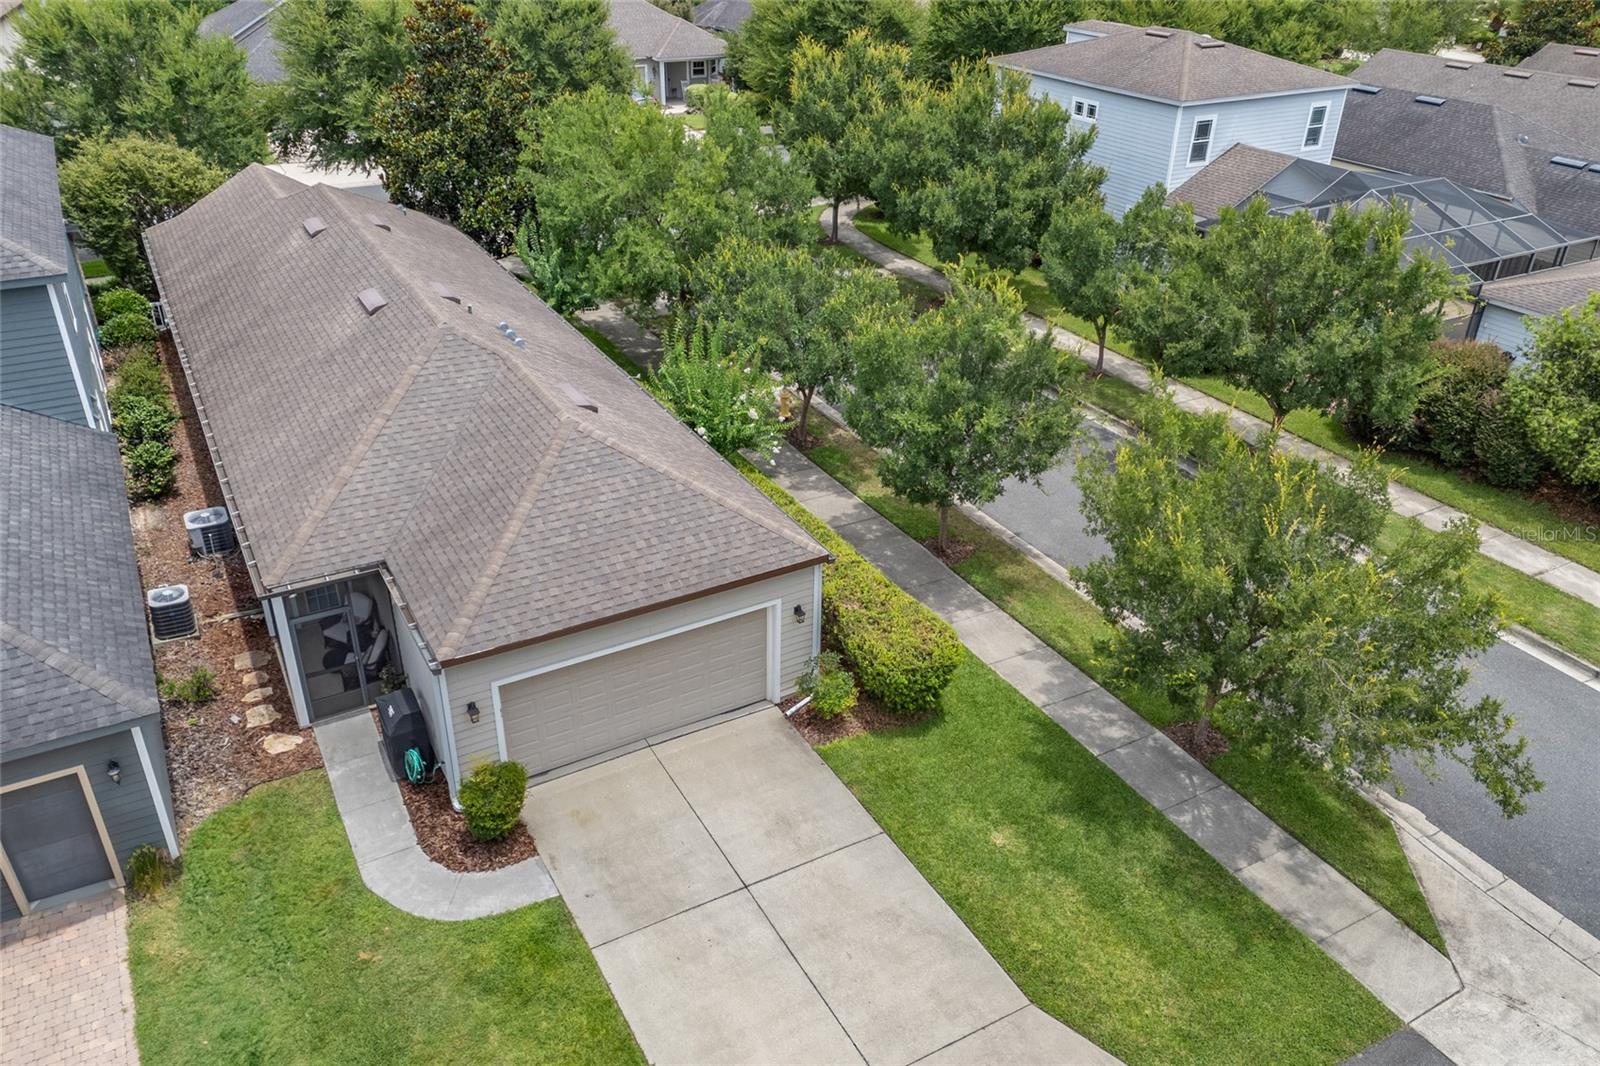
Charming, Previous Parade Home! This amazing , 3 Bedroom 2 Bath, built on a beautifully landscaped premium corner lot is located just a few steps away from the resort community clubhouse and beach entry pool. Such a well maintained home with beautiful hard wood floors , high ceilings, lots of natural light, extra large kitchen with solid wood maple cabinets, granite counters, huge kitchen bar top, stainless appliances, Security Cameras, spacious bedrooms with walk in closets in every bedroom. Beautiful Bathrooms, with glass enclosed shower, new brushed nickel plumbing fixtures, and dual granite vanity in the owners bath. Private, Screened Veranda in Back and private patio off of the Veranda for grilling. Brand new paint, Charming picket fence with a beautiful arbor leading to the enclosed front garden that welcomes you to this great home. Super energy efficient, and offers a low maintenance lifestyle that is perfect for entertaining. Front Yard Maintenance is included in the HOA. Don't Miss this one!
/u.realgeeks.media/gatorhouses/ChatGPT_Image_Apr_15,_2026,_03_11_52_PM_(1).png)
Additional Information
- Taxes
- $5279
- Minimum Lease
- No Minimum
- HOA Fee
- $125
- HOA Payment Schedule
- Monthly
- Location
- Corner Lot, In County, Landscaped, Paved
- Community Features
- Street Lights, No Deed Restriction
- Property Description
- One Story
- Zoning
- RESI
- Interior Layout
- Ceiling Fans(s), Crown Molding, Eat-in Kitchen, High Ceilings, Open Floorplan, Solid Surface Counters, Solid Wood Cabinets, Split Bedroom, Thermostat, Tray Ceiling(s), Walk-In Closet(s), Window Treatments
- Interior Features
- Ceiling Fans(s), Crown Molding, Eat-in Kitchen, High Ceilings, Open Floorplan, Solid Surface Counters, Solid Wood Cabinets, Split Bedroom, Thermostat, Tray Ceiling(s), Walk-In Closet(s), Window Treatments
- Floor
- Ceramic Tile, Wood
- Appliances
- Dishwasher, Disposal, Dryer, Electric Water Heater, Exhaust Fan, Ice Maker, Microwave, Range, Range Hood, Refrigerator, Washer
- Utilities
- Cable Connected, Electricity Connected, Natural Gas Available, Sewer Connected, Sprinkler Meter, Water Connected
- Heating
- Central, Electric
- Air Conditioning
- Central Air
- Exterior Construction
- Cement Siding, HardiPlank Type, Frame
- Exterior Features
- French Doors, Lighting, Permeable Paving, Sidewalk, Sprinkler Metered
- Roof
- Shingle
- Foundation
- Slab
- Pool
- No Pool
- Garage Carport
- 2 Car Garage
- Garage Spaces
- 2
- Elementary School
- Kimball Wiles Elementary School-Al
- Middle School
- Kanapaha Middle School-Al
- High School
- Gainesville High School-AL
- Housing for Older Persons
- Yes
- Pets
- Allowed
- Flood Zone Code
- X
- Parcel ID
- 07098-407-443
- Legal Description
- LONGLEAF UNIT IV PH VII PB 29 PG 7 LOT 443 OR 4172/1775 & OR 4537/2173
Listing courtesy of ENGEL & VOLKERS OCALA. 386-623-2806
Mortgage Calculator
StellarMLS is the source of this information via Internet Data Exchange Program. All listing information is deemed reliable but not guaranteed and should be independently verified through personal inspection by appropriate professionals. Listings displayed on this website may be subject to prior sale or removal from sale. Availability of any listing should always be independently verified. Listing information is provided for consumer personal, non-commercial use, solely to identify potential properties for potential purchase. All other use is strictly prohibited and may violate relevant federal and state law. Data last updated on