3737 Sw 74th Drive, Gainesville, FL 32608
- $424,900
- 3
- BD
- 2
- BA
- 1,740
- SqFt




- List Price
- $424,900
- Status
- Active
- Days on Market
- 181
- Price Change
- ▼ $5,000 1779843196
- MLS#
- GC537520
- Property Style
- Single Family
- Year Built
- 2009
- Bedrooms
- 3
- Bathrooms
- 2
- Living Area
- 1,740
- Lot Size
- 7,841
- Acres
- 0.18
- Total Acreage
- 0 to less than 1/4
- Legal Subdivision Name
- Garison Way Ph 2
- MLS Area Major
- Gainesville
Property Description
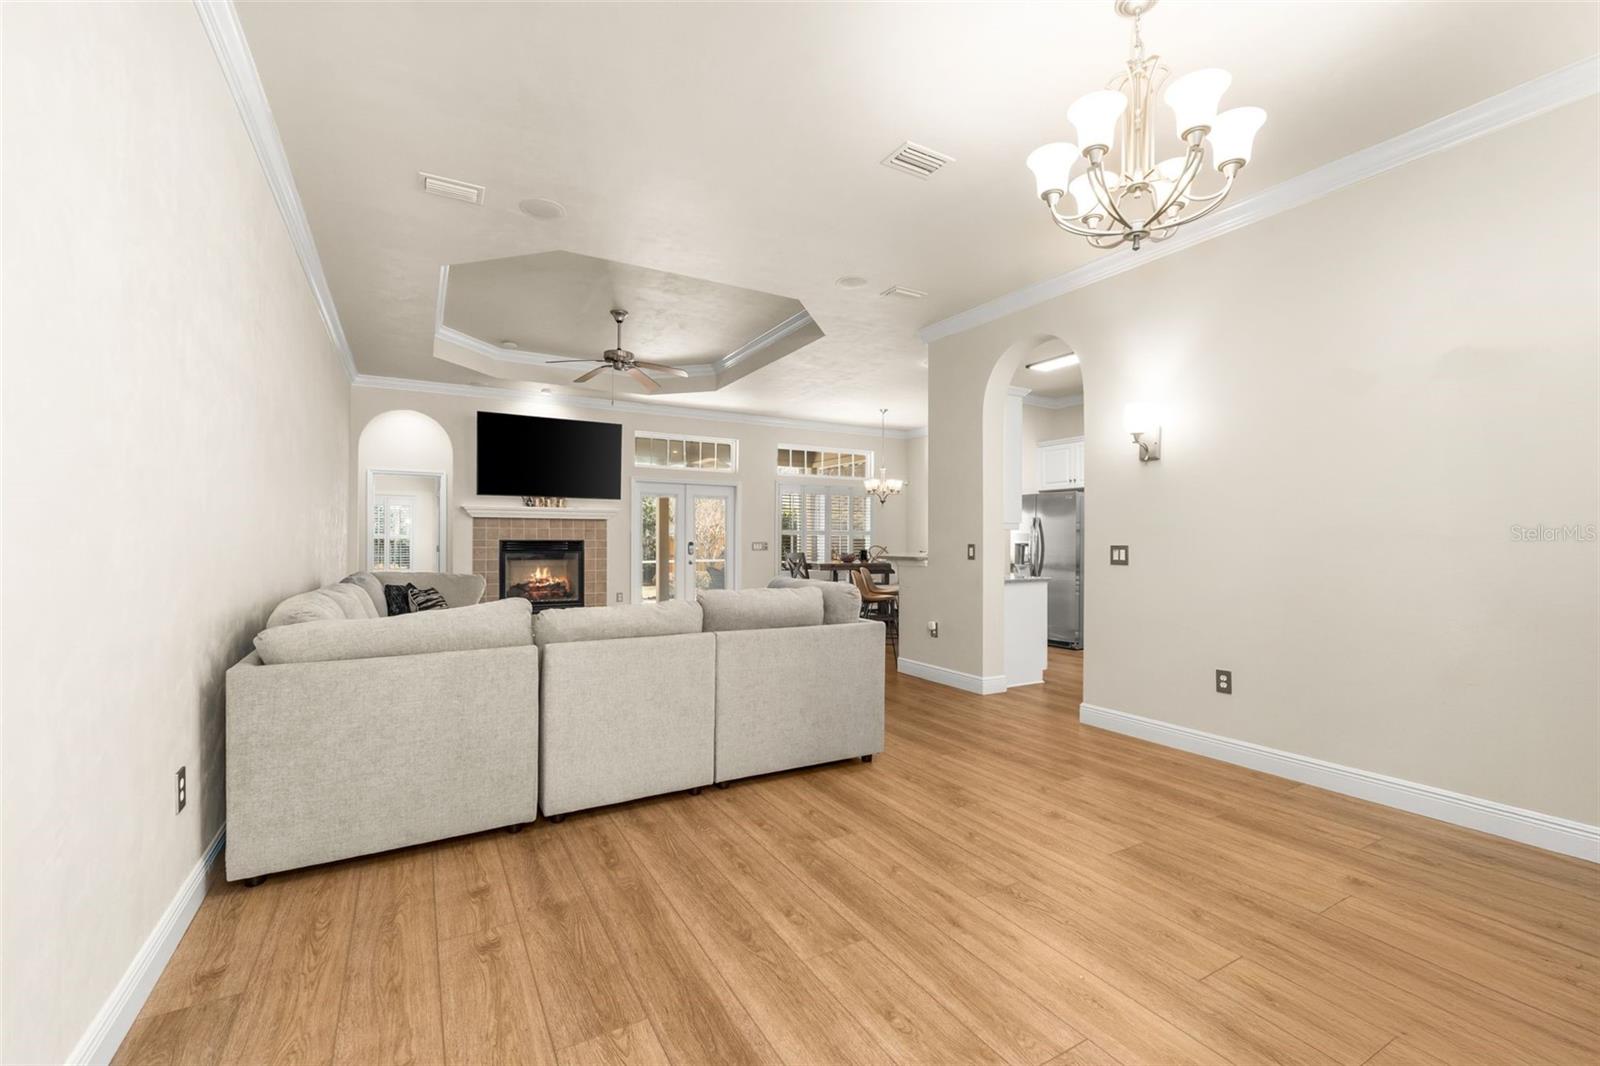
Looking for a pristine, move-in ready home with soaring 10-foot ceilings throughout, abundant natural light, and a huge fully fenced backyard designed for relaxing and entertaining? You found it! This exceptional 3-bedroom, 2-bathroom residence, built by GW Robinson and located in the desirable Garison Way community, offers the perfect blend of timeless craftsmanship and modern luxury. From the moment you arrive, you’ll be captivated by the mature, thoughtfully updated landscaping and inviting curb appeal. Step inside to discover tall ceilings, luxury vinyl plank flooring, and an open concept, light-filled layout that creates an immediate sense of space and comfort. Just off the foyer, two generously sized guest bedrooms share a well-appointed guest bathroom, offering privacy and flexibility for family or visitors. At the heart of the home, the spacious living room features a raised ceiling, crown molding, and a cozy gas fireplace, seamlessly connecting to the dedicated dining area ideal for both everyday living and entertaining. The beautifully appointed eat-in kitchen is equipped with stainless steel appliances, granite countertops, crisp white cabinetry, a pantry, and a convenient breakfast bar. The adjacent laundry room offers a utility sink and ample cabinetry for added storage and functionality. The expansive primary suite is a true retreat, filled with natural light and offering peaceful views of the backyard. The luxurious en-suite bathroom features a jetted soaking tub, dual vanities, a walk-in tile shower, and a large walk-in closet designed for optimal organization. Step outside to enjoy over 400 square feet of screened-in porch and lanai space - perfect for morning coffee or evening gatherings - overlooking the huge, fully fenced backyard with plenty of room to play, garden, or entertain. Additional highlights include a tankless water heater and access to wonderful neighborhood amenities, including a sparkling community pool and park. This meticulously maintained home is sure to impress.
/u.realgeeks.media/gatorhouses/ChatGPT_Image_Apr_15,_2026,_03_11_52_PM_(1).png)
Additional Information
- Taxes
- $6882
- Minimum Lease
- No Minimum
- HOA Fee
- $115
- HOA Payment Schedule
- Monthly
- Maintenance Includes
- Pool, Maintenance Grounds
- Location
- Landscaped, Sidewalk, Paved
- Community Features
- Clubhouse, Community Mailbox, Dog Park, Park, Pool, Sidewalks, No Deed Restriction
- Property Description
- One Story
- Zoning
- PD
- Interior Layout
- Ceiling Fans(s), Crown Molding, Eat-in Kitchen, High Ceilings, Kitchen/Family Room Combo, Living Room/Dining Room Combo, Open Floorplan, Stone Counters, Thermostat, Tray Ceiling(s), Walk-In Closet(s)
- Interior Features
- Ceiling Fans(s), Crown Molding, Eat-in Kitchen, High Ceilings, Kitchen/Family Room Combo, Living Room/Dining Room Combo, Open Floorplan, Stone Counters, Thermostat, Tray Ceiling(s), Walk-In Closet(s)
- Floor
- Carpet, Luxury Vinyl, Tile
- Appliances
- Dishwasher, Microwave, Range, Refrigerator, Tankless Water Heater
- Utilities
- BB/HS Internet Available, Electricity Connected, Public, Sewer Connected, Water Connected
- Heating
- Natural Gas
- Air Conditioning
- Central Air
- Fireplace Description
- Gas
- Exterior Construction
- HardiPlank Type
- Exterior Features
- Awning(s), French Doors, Lighting, Rain Gutters, Sidewalk, Sprinkler Metered
- Roof
- Shingle
- Foundation
- Slab
- Pool
- Community
- Garage Carport
- 2 Car Garage
- Garage Spaces
- 2
- Elementary School
- Kimball Wiles Elementary School-Al
- Middle School
- Kanapaha Middle School-Al
- High School
- F. W. Buchholz High School-AL
- Pets
- Allowed
- Flood Zone Code
- X
- Parcel ID
- 06840-020-078
- Legal Description
- GARISON WAY PHASE II PB 27 PG 83 LOT 78 OR 5010/2407
Listing courtesy of KELLER WILLIAMS GAINESVILLE REALTY PARTNERS. 352-240-0600
Mortgage Calculator
StellarMLS is the source of this information via Internet Data Exchange Program. All listing information is deemed reliable but not guaranteed and should be independently verified through personal inspection by appropriate professionals. Listings displayed on this website may be subject to prior sale or removal from sale. Availability of any listing should always be independently verified. Listing information is provided for consumer personal, non-commercial use, solely to identify potential properties for potential purchase. All other use is strictly prohibited and may violate relevant federal and state law. Data last updated on