12945 Nw 12 Road, Newberry, FL 32669
- $289,000
- 3
- BD
- 2
- BA
- 1,494
- SqFt






- List Price
- $289,000
- Status
- Active
- Days on Market
- 173
- Price Change
- ▼ $10,000 1782857127
- MLS#
- GC537278
- Property Style
- Villa
- Year Built
- 2020
- Bedrooms
- 3
- Bathrooms
- 2
- Living Area
- 1,494
- Lot Size
- 2,613
- Acres
- 0.06
- Total Acreage
- 0 to less than 1/4
- Legal Subdivision Name
- Villas Of West End Unit B Phase 2
- MLS Area Major
- Newberry
Property Description
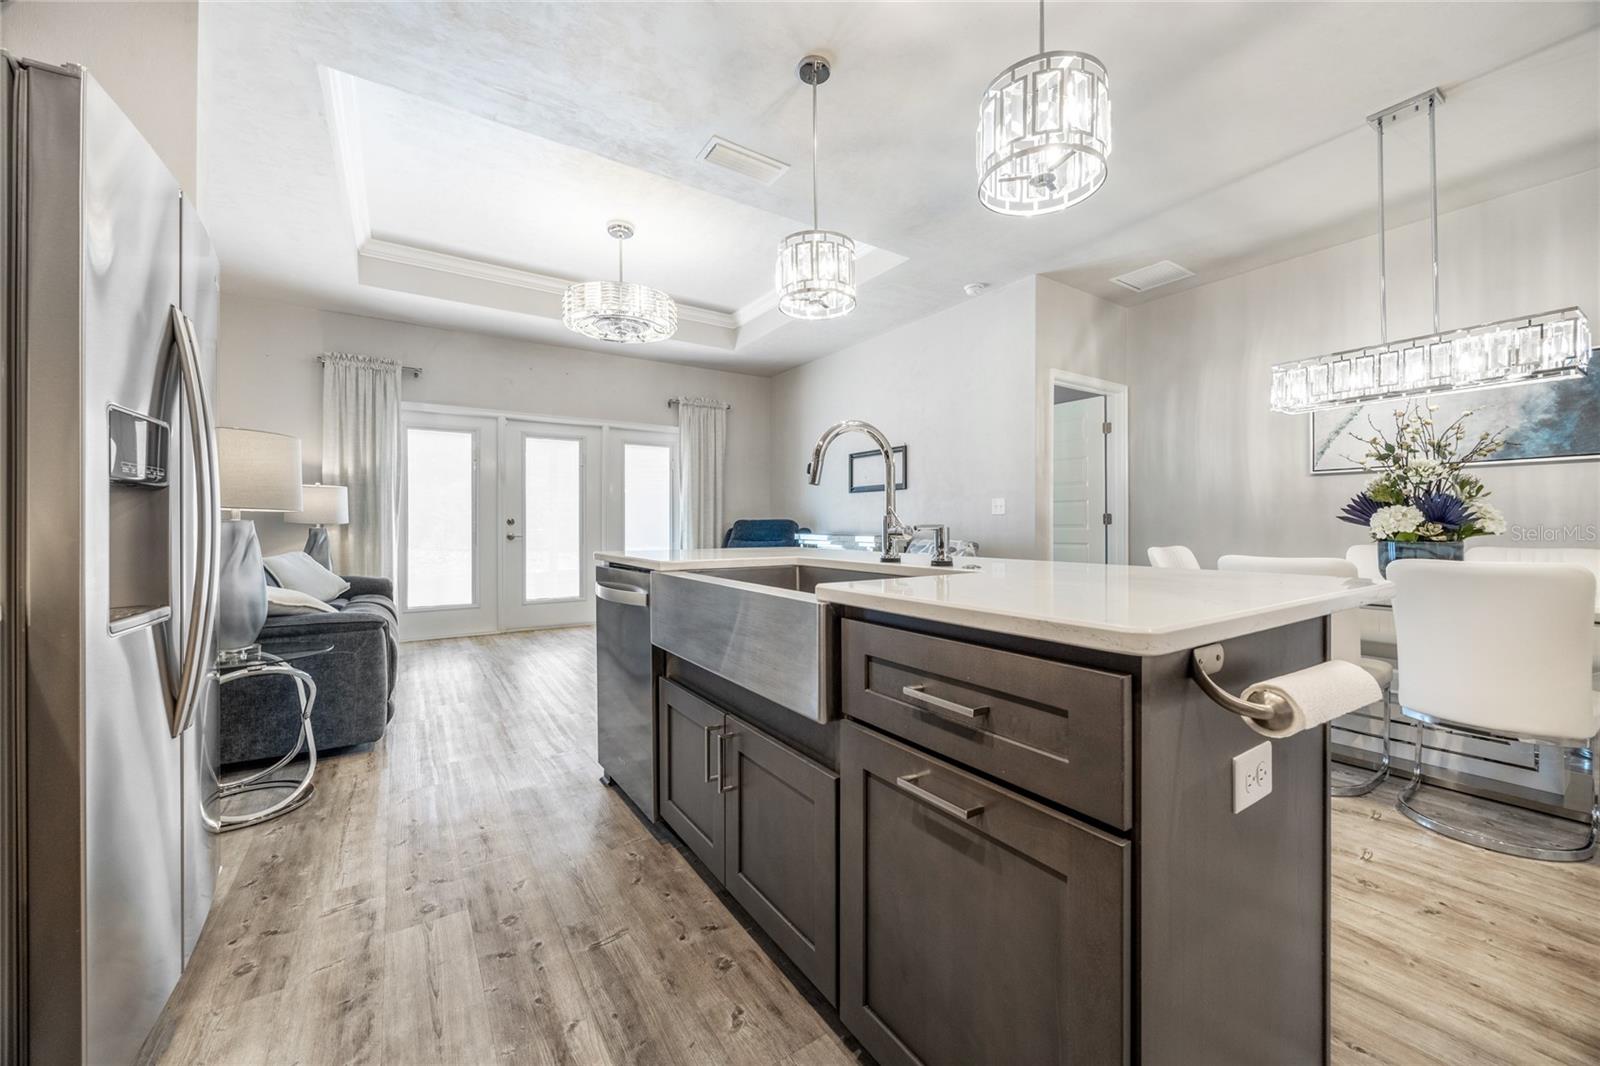
This beautifully upgraded 3-bedroom, 2-bath end-unit townhome offers a perfect blend of style, comfort, and convenience. Notable enhancements include luxury vinyl plank flooring throughout, quartz countertops, upgraded lighting and ceiling fans, a screened lanai, and a nearly new washer and dryer. The kitchen overlooks the main living area, creating an inviting open-concept layout highlighted by a cozy electric fireplace—ideal for both everyday living and entertaining. Positioned toward the rear of the community, the home enjoys added privacy while remaining just steps from one of the pools and the tennis courts. The spacious floor plan allows for flexible living and effortless entertaining, with abundant natural light streaming through elegant French doors. The owner’s suite features serene views of the green space and an exceptionally large walk-in closet. Residents can also enjoy easy access to the community’s pool and clubhouse, perfect for relaxing, socializing, or cooling off on warm days. With its peaceful surroundings, modern upgrades, and outstanding amenities, this townhome is an exceptional place to call home.
/u.realgeeks.media/gatorhouses/ChatGPT_Image_Apr_15,_2026,_03_11_52_PM_(1).png)
Additional Information
- Taxes
- $3775
- Minimum Lease
- 8-12 Months
- HOA Fee
- $443
- HOA Payment Schedule
- Monthly
- Maintenance Includes
- Pool, Maintenance Structure, Maintenance Grounds, Recreational Facilities
- Community Features
- Clubhouse, Pool, Sidewalks, Tennis Court(s), No Deed Restriction
- Property Description
- One Story
- Zoning
- PD
- Interior Layout
- Ceiling Fans(s), Crown Molding, High Ceilings, Living Room/Dining Room Combo, Primary Bedroom Main Floor, Solid Surface Counters, Solid Wood Cabinets, Stone Counters, Walk-In Closet(s)
- Interior Features
- Ceiling Fans(s), Crown Molding, High Ceilings, Living Room/Dining Room Combo, Primary Bedroom Main Floor, Solid Surface Counters, Solid Wood Cabinets, Stone Counters, Walk-In Closet(s)
- Floor
- Ceramic Tile, Luxury Vinyl
- Appliances
- Dishwasher, Disposal, Dryer, Electric Water Heater, Microwave, Range, Refrigerator, Washer
- Utilities
- Electricity Connected, Sewer Connected, Underground Utilities, Water Connected
- Heating
- Central, Heat Pump
- Air Conditioning
- Central Air
- Exterior Construction
- Cement Siding, HardiPlank Type
- Exterior Features
- French Doors, Sidewalk
- Roof
- Shingle
- Foundation
- Slab
- Pool
- Community
- Garage Carport
- 1 Car Garage
- Garage Spaces
- 1
- Pets
- Allowed
- Flood Zone Code
- ?
- Parcel ID
- 04314-103-173
- Legal Description
- VILLAS OF WEST END UNIT B PH 2 PB 34 PG 24 LOT 173 OR 4836/2152 & OR 5140/1204
Listing courtesy of VANBEEK REALTY, LLC. 352-213-2312
Mortgage Calculator
StellarMLS is the source of this information via Internet Data Exchange Program. All listing information is deemed reliable but not guaranteed and should be independently verified through personal inspection by appropriate professionals. Listings displayed on this website may be subject to prior sale or removal from sale. Availability of any listing should always be independently verified. Listing information is provided for consumer personal, non-commercial use, solely to identify potential properties for potential purchase. All other use is strictly prohibited and may violate relevant federal and state law. Data last updated on