4411 Sw 34th Street Unit 908, Gainesville, FL 32608
- $144,900
- 2
- BD
- 3
- BA
- 1,168
- SqFt




- List Price
- $144,900
- Status
- Active
- Days on Market
- 215
- Price Change
- ▼ $5,100 1788218825
- MLS#
- GC537270
- Property Style
- Townhouse
- Architectural Style
- Courtyard
- Year Built
- 1985
- Bedrooms
- 2
- Bathrooms
- 3
- Baths Half
- 1
- Living Area
- 1,168
- Total Acreage
- Non-Applicable
- Building Name
- 900
- Monthly Condo Fee
- 399
- Legal Subdivision Name
- Pickwick Park
- MLS Area Major
- Gainesville
Property Description
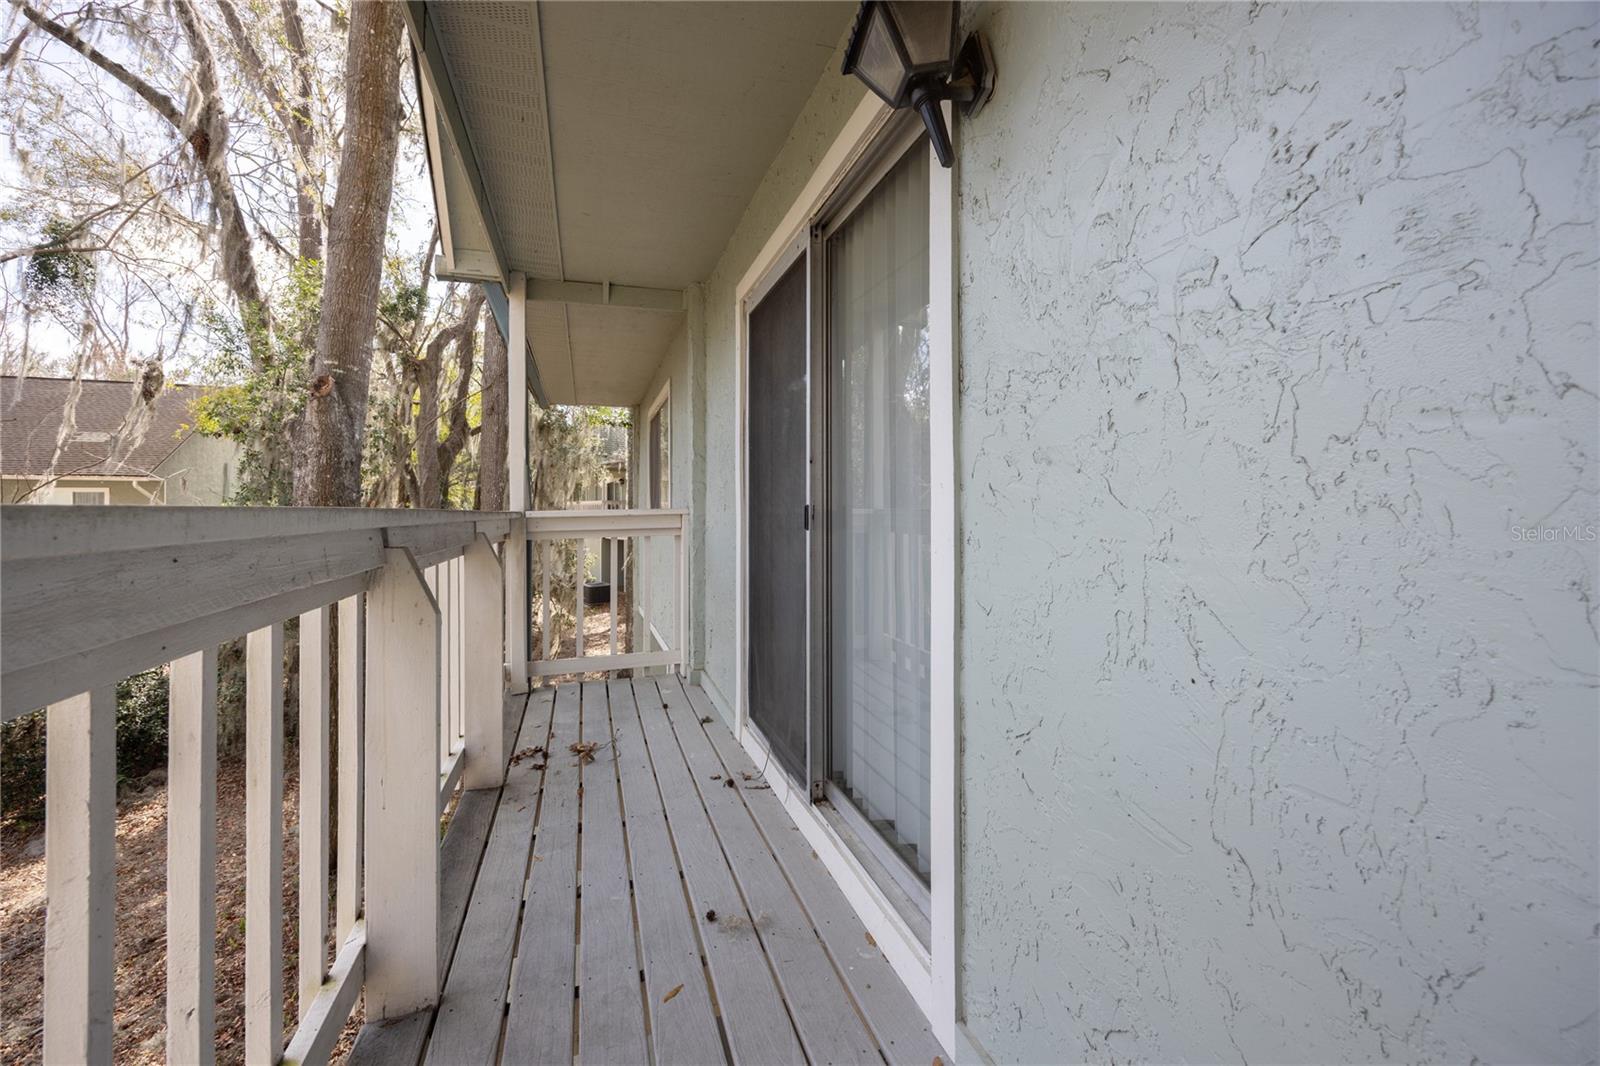
LOCATION! Step into the welcoming embrace of Pickwick Park, where modern convenience harmonizes with comforting amenities! Just a stone's throw away from the famed Ben Hill Griffin Stadium, this delightful 2-bedroom, 2.5-bathroom townhouse epitomizes contemporary living in an enviable locale. Perfectly positioned close to Celebration Pointe, Butler Plaza, shopping, restaurants, Publix, UF, VA, the Vet School, and Shands, this home offers unparalleled access to the best of Gainesville. Upon entry, be greeted by a meticulously designed layout, thoughtfully crafted to optimize space and functionality. The kitchen boasts granite countertops and stainless steel appliances, creating a modern and functional space. The main floor features a convenient half bath, perfect for accommodating guests, while upstairs, two generously sized bedrooms await. Each bedroom is complemented by its own en suite bathroom, ensuring ultimate tranquility and luxury. The primary bedroom extends onto a private balcony, offering a serene space to enjoy the outdoors. Throughout the home, luxury vinyl plank flooring adds a touch of elegance and durability. The heart of this abode lies in the open-concept living room and dining area, ideal for entertaining guests or unwinding on snug evenings. The breakfast bar adds a dash of convenience, perfect for casual dining or savoring morning coffee rituals. With its unbeatable location, desirable amenities, and budget-friendly price, this condo in Pickwick Park offers a rare opportunity for investors.
/u.realgeeks.media/gatorhouses/ChatGPT_Image_Apr_15,_2026,_03_11_52_PM_(1).png)
Additional Information
- Taxes
- $3019
- Minimum Lease
- No Minimum
- HOA Payment Schedule
- Monthly
- Maintenance Includes
- Common Area Taxes, Pool, Insurance, Maintenance Structure, Maintenance Grounds, Management, Trash
- Condo Fees
- $399
- Condo Fees Term
- Monthly
- Location
- Cleared, City Limits, Landscaped, Level, Near Public Transit, Sidewalk, Street Dead-End, Paved
- Community Features
- Community Mailbox, Deed Restrictions, Pool, Sidewalks
- Property Description
- Two Story
- Zoning
- RESI
- Interior Layout
- Ceiling Fans(s), Living Room/Dining Room Combo, Open Floorplan, PrimaryBedroom Upstairs, Thermostat, Window Treatments
- Interior Features
- Ceiling Fans(s), Living Room/Dining Room Combo, Open Floorplan, PrimaryBedroom Upstairs, Thermostat, Window Treatments
- Floor
- Luxury Vinyl
- Appliances
- Dishwasher, Disposal, Dryer, Electric Water Heater, Exhaust Fan, Microwave, Range, Refrigerator, Washer
- Utilities
- BB/HS Internet Available, Cable Available, Electricity Connected, Public, Sewer Connected, Underground Utilities, Water Connected
- Heating
- Central, Electric
- Air Conditioning
- Central Air
- Exterior Construction
- Block, Stucco, Frame
- Exterior Features
- Balcony, Courtyard, Sidewalk, Storage
- Roof
- Shingle
- Foundation
- Slab
- Pool
- Community
- Elementary School
- Idylwild Elementary School-Al
- Middle School
- Kanapaha Middle School-Al
- High School
- Eastside High School-AL
- Fences
- Wood
- Pets
- Allowed
- Max Pet Weight
- 40
- Pet Size
- Small (16-35 Lbs.)
- Flood Zone Code
- X
- Parcel ID
- 07242-090-008
- Legal Description
- PICKWICK PARK CONDOMINIUM OR 1572/1769 PHASE 1 UNIT 908 & UNDIV INT IN COMMON ELEMENTS OR 4793/0072
Listing courtesy of FIRST CHOICE REALTY OF NORTH FLORIDA LLC. 352-514-9508
Mortgage Calculator
StellarMLS is the source of this information via Internet Data Exchange Program. All listing information is deemed reliable but not guaranteed and should be independently verified through personal inspection by appropriate professionals. Listings displayed on this website may be subject to prior sale or removal from sale. Availability of any listing should always be independently verified. Listing information is provided for consumer personal, non-commercial use, solely to identify potential properties for potential purchase. All other use is strictly prohibited and may violate relevant federal and state law. Data last updated on