14208 Nw 136th Terrace, Alachua, FL 32615
- $254,900
- 3
- BD
- 2
- BA
- 1,275
- SqFt







- List Price
- $254,900
- Status
- Active
- Days on Market
- 286
- Price Change
- ▼ $15,099 1773787561
- MLS#
- GC535716
- Property Style
- Single Family
- Year Built
- 2020
- Bedrooms
- 3
- Bathrooms
- 2
- Living Area
- 1,275
- Lot Size
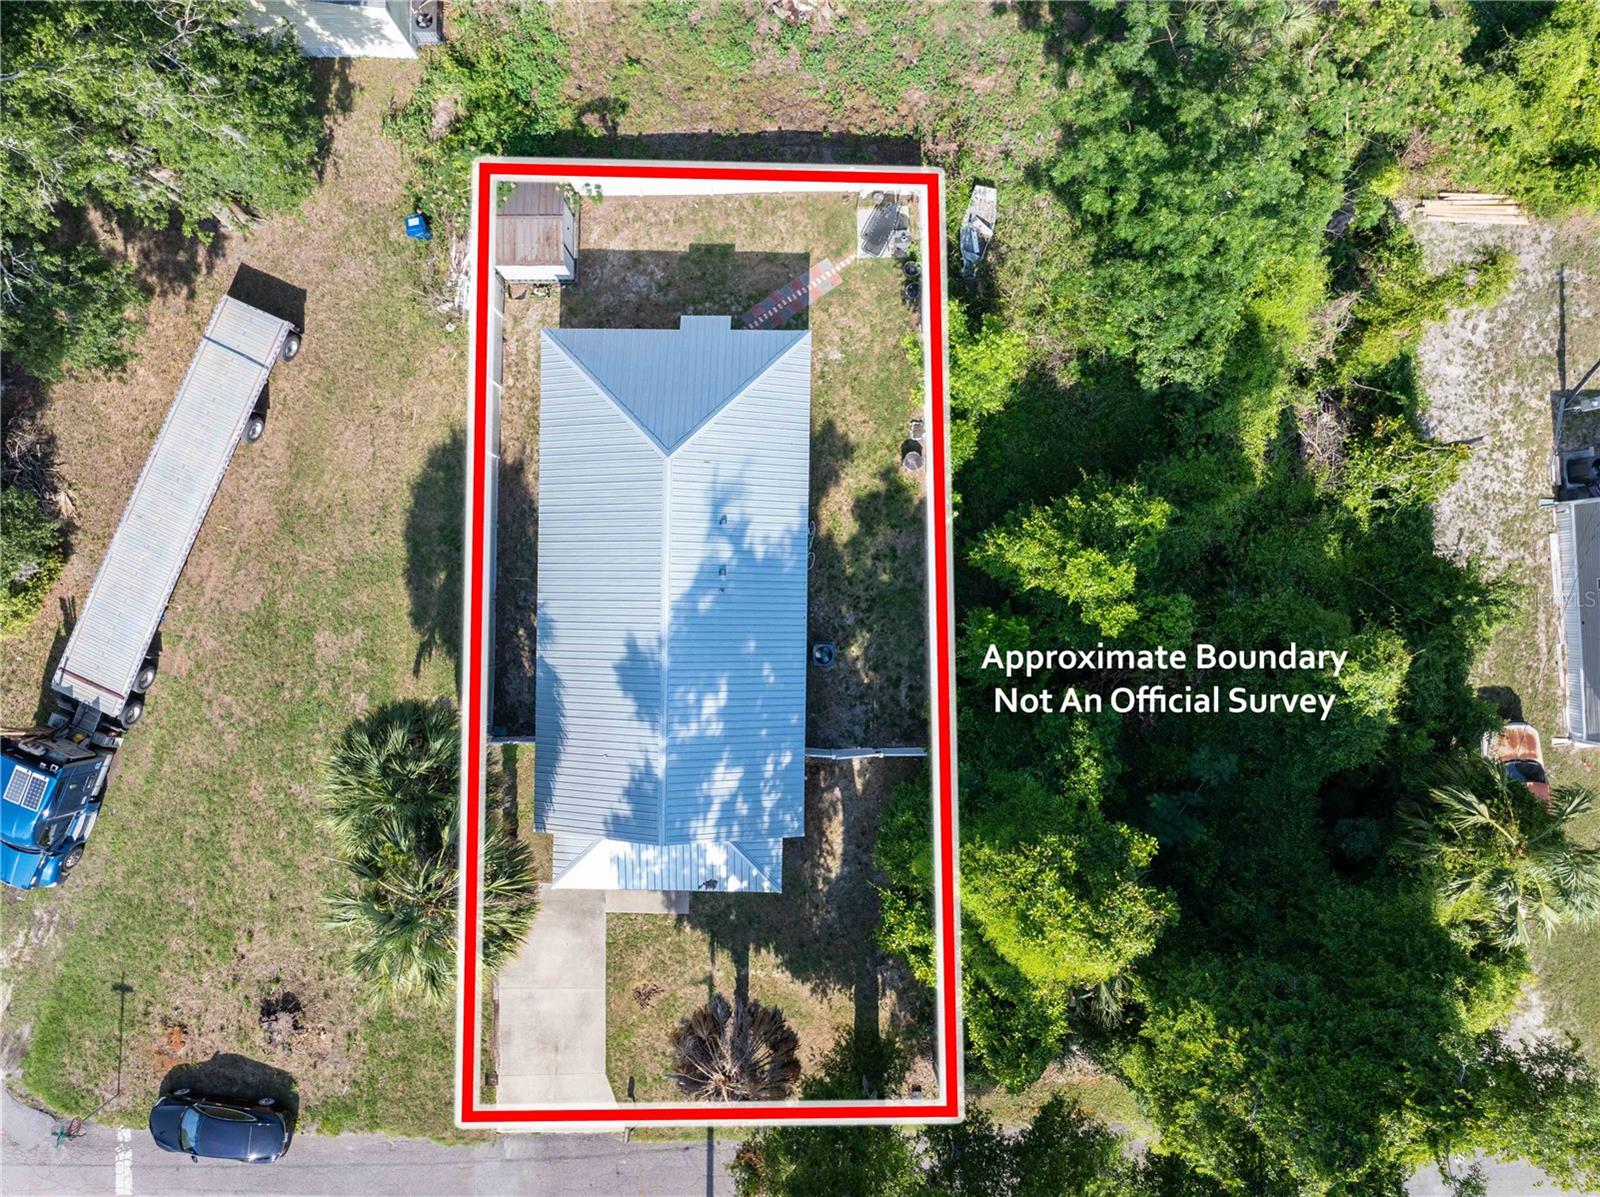
- 4,792
- Acres
- 0.11
- Total Acreage
- 0 to less than 1/4
- Legal Subdivision Name
- Alachua Lundys Add To Sw
- MLS Area Major
- Alachua
Property Description
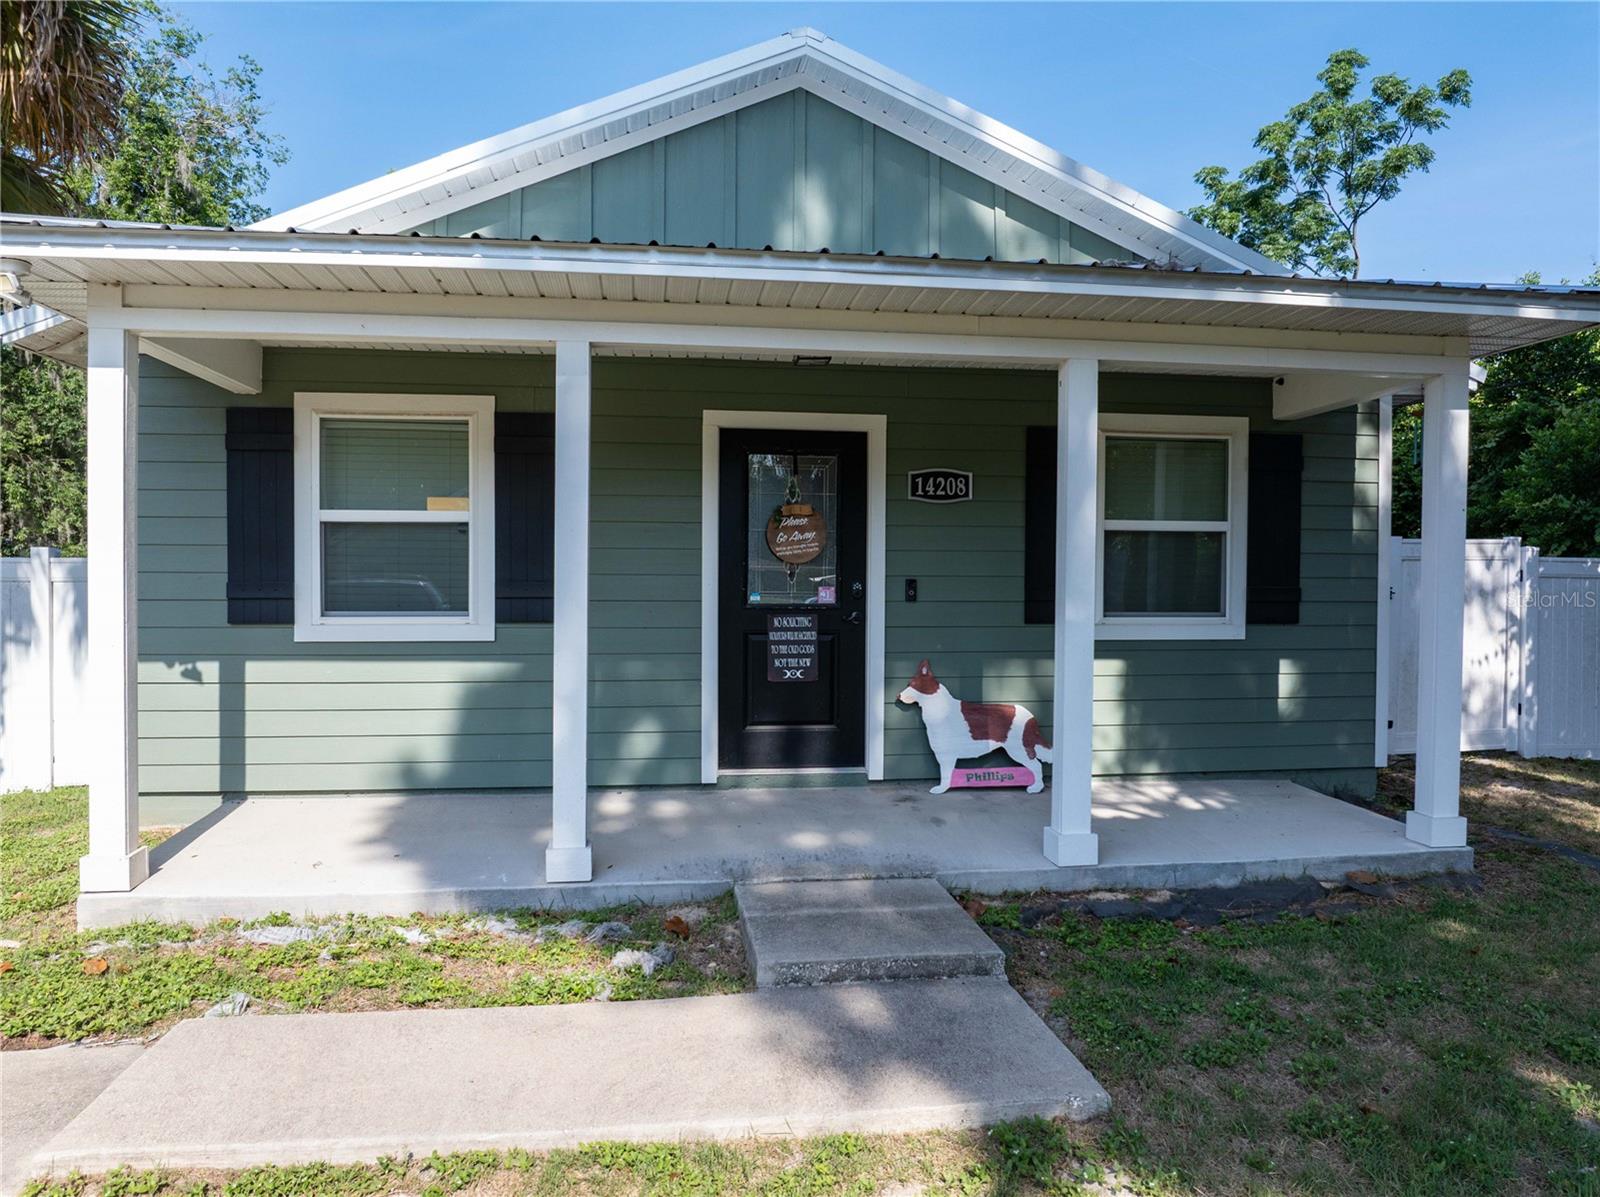
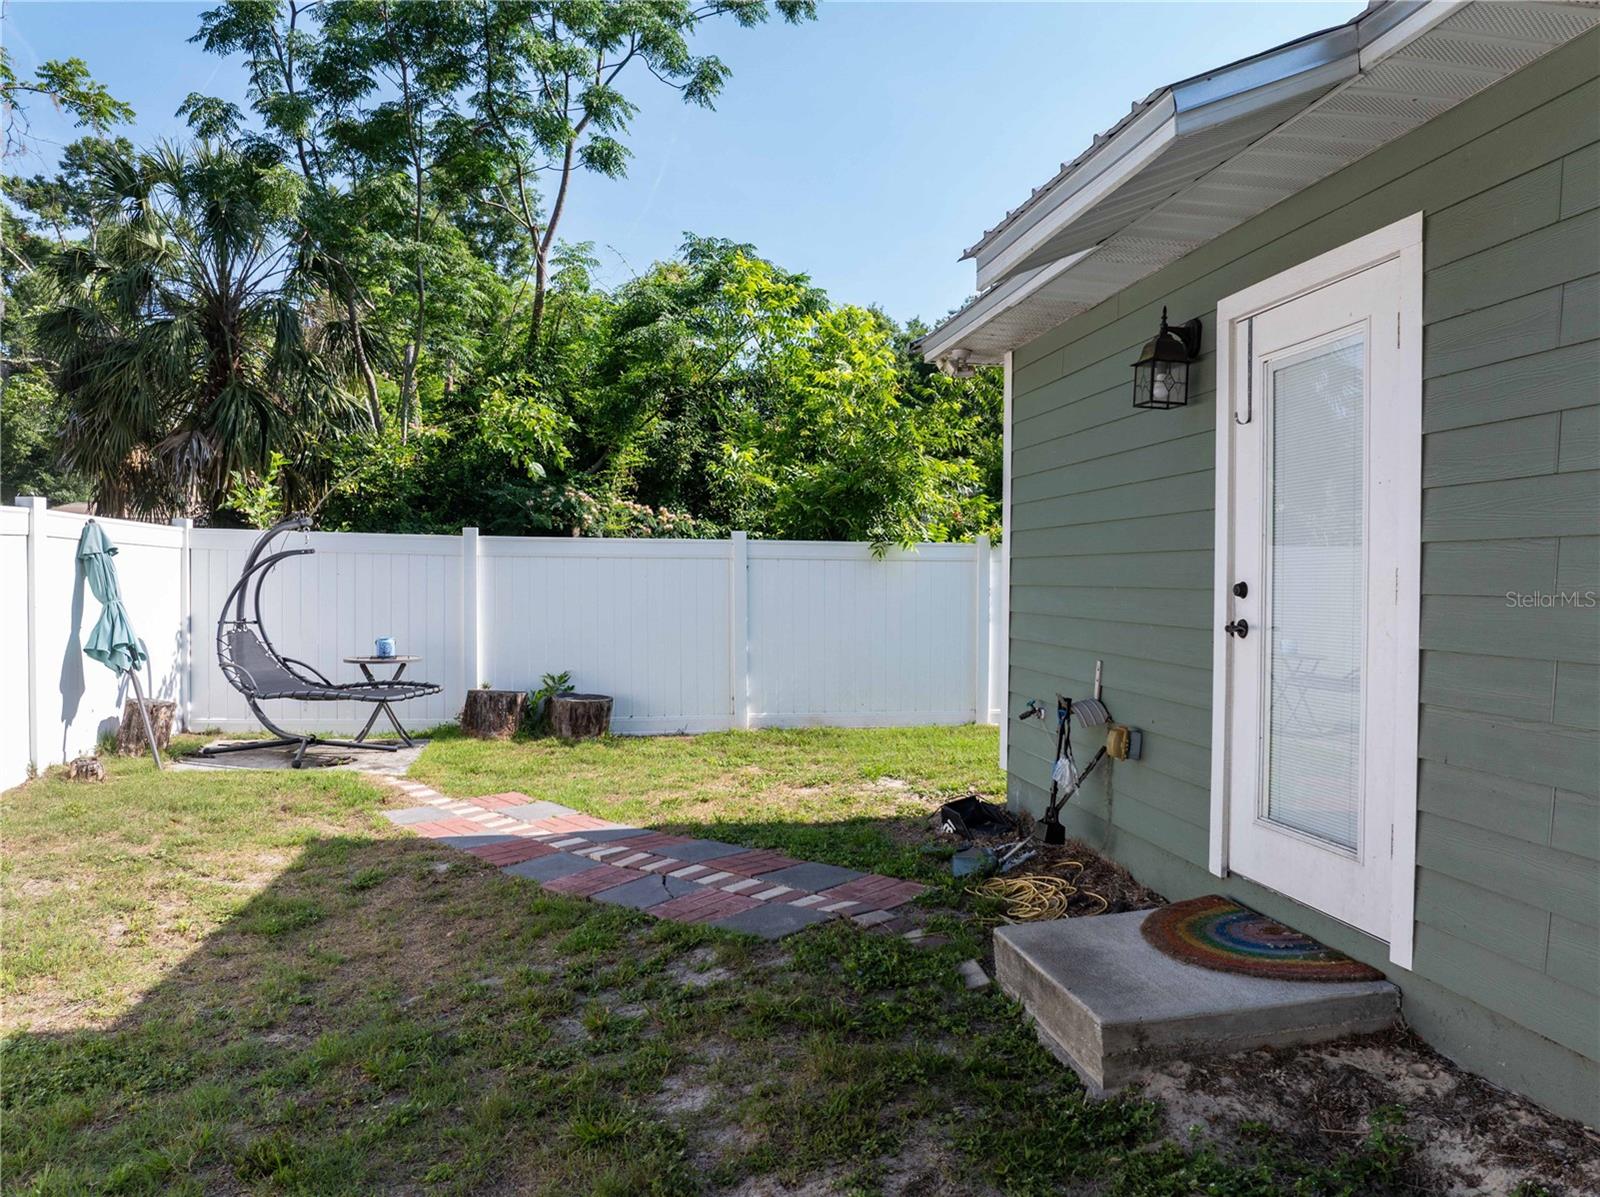
Welcome to this beautifully cared for 3 bedroom, 2 bath home located in the heart of Alachua. Built in 2020, this property offers 1,275 square feet of comfortable and thoughtfully designed living space on an easy to maintain 0.11 acre lot. Every detail has been designed to create a home that feels modern, clean, and inviting. The covered front porch sets the tone the moment you arrive. Step inside to a bright open layout with vaulted ceilings and a spacious great room that connects the kitchen, dining, and living areas. The kitchen features stainless steel appliances, including a brand new refrigerator and stove installed in 2025, upgraded lighting, and plenty of counter space for everyday cooking. Luxury laminate flooring extends throughout the home and adds a modern, cohesive look. The primary suite includes its own full bath, and the two additional bedrooms provide flexible options for guests, family, or a home office. The exterior is just as impressive. Hardi board siding, a metal roof added in 2023, and a vinyl privacy fence with gated entry provides durability, privacy, and peace of mind. The lot provides a sense of seclusion with a city parcel on one side and a wooded parcel on the other, all while still being close to shops, restaurants, parks, and schools. This move in ready home brings together modern finishes, efficient design, and a location that puts everything within reach. Schedule your showing and explore what makes this property such a great opportunity.
/u.realgeeks.media/gatorhouses/ChatGPT_Image_Apr_15,_2026,_03_11_52_PM_(1).png)
Additional Information
- Taxes
- $3936
- Minimum Lease
- No Minimum
- Community Features
- No Deed Restriction
- Property Description
- One Story
- Zoning
- RSF-3
- Interior Layout
- Ceiling Fans(s), Living Room/Dining Room Combo, Open Floorplan, Vaulted Ceiling(s), Walk-In Closet(s)
- Interior Features
- Ceiling Fans(s), Living Room/Dining Room Combo, Open Floorplan, Vaulted Ceiling(s), Walk-In Closet(s)
- Floor
- Carpet, Ceramic Tile, Laminate
- Appliances
- Dishwasher, Disposal, Electric Water Heater, Microwave, Other, Refrigerator
- Utilities
- Cable Connected, Electricity Connected, Underground Utilities, Water Connected
- Heating
- Heat Pump
- Air Conditioning
- Central Air
- Exterior Construction
- HardiPlank Type, Frame
- Exterior Features
- Other, Private Mailbox
- Roof
- Metal
- Foundation
- Slab
- Pool
- No Pool
- Flood Zone Code
- X
- Parcel ID
- 03499-001-000
- Legal Description
- See Deed attached
Listing courtesy of EXP REALTY LLC. 888-883-8509
Mortgage Calculator
StellarMLS is the source of this information via Internet Data Exchange Program. All listing information is deemed reliable but not guaranteed and should be independently verified through personal inspection by appropriate professionals. Listings displayed on this website may be subject to prior sale or removal from sale. Availability of any listing should always be independently verified. Listing information is provided for consumer personal, non-commercial use, solely to identify potential properties for potential purchase. All other use is strictly prohibited and may violate relevant federal and state law. Data last updated on