12656 Nw 11th Place, Newberry, FL 32669
- $254,900
- 2
- BD
- 2
- BA
- 1,184
- SqFt




- List Price
- $254,900
- Status
- Active
- Days on Market
- 416
- Price Change
- ▼ $5,000 1782177316
- MLS#
- GC531566
- Property Style
- Townhouse
- Year Built
- 2014
- Bedrooms
- 2
- Bathrooms
- 2
- Living Area
- 1,184
- Lot Size
- 2,178
- Acres
- 0.05
- Total Acreage
- 0 to less than 1/4
- Building Name
- 12656
- Legal Subdivision Name
- Villas Of West End Unit B Ph 1
- MLS Area Major
- Newberry
Property Description
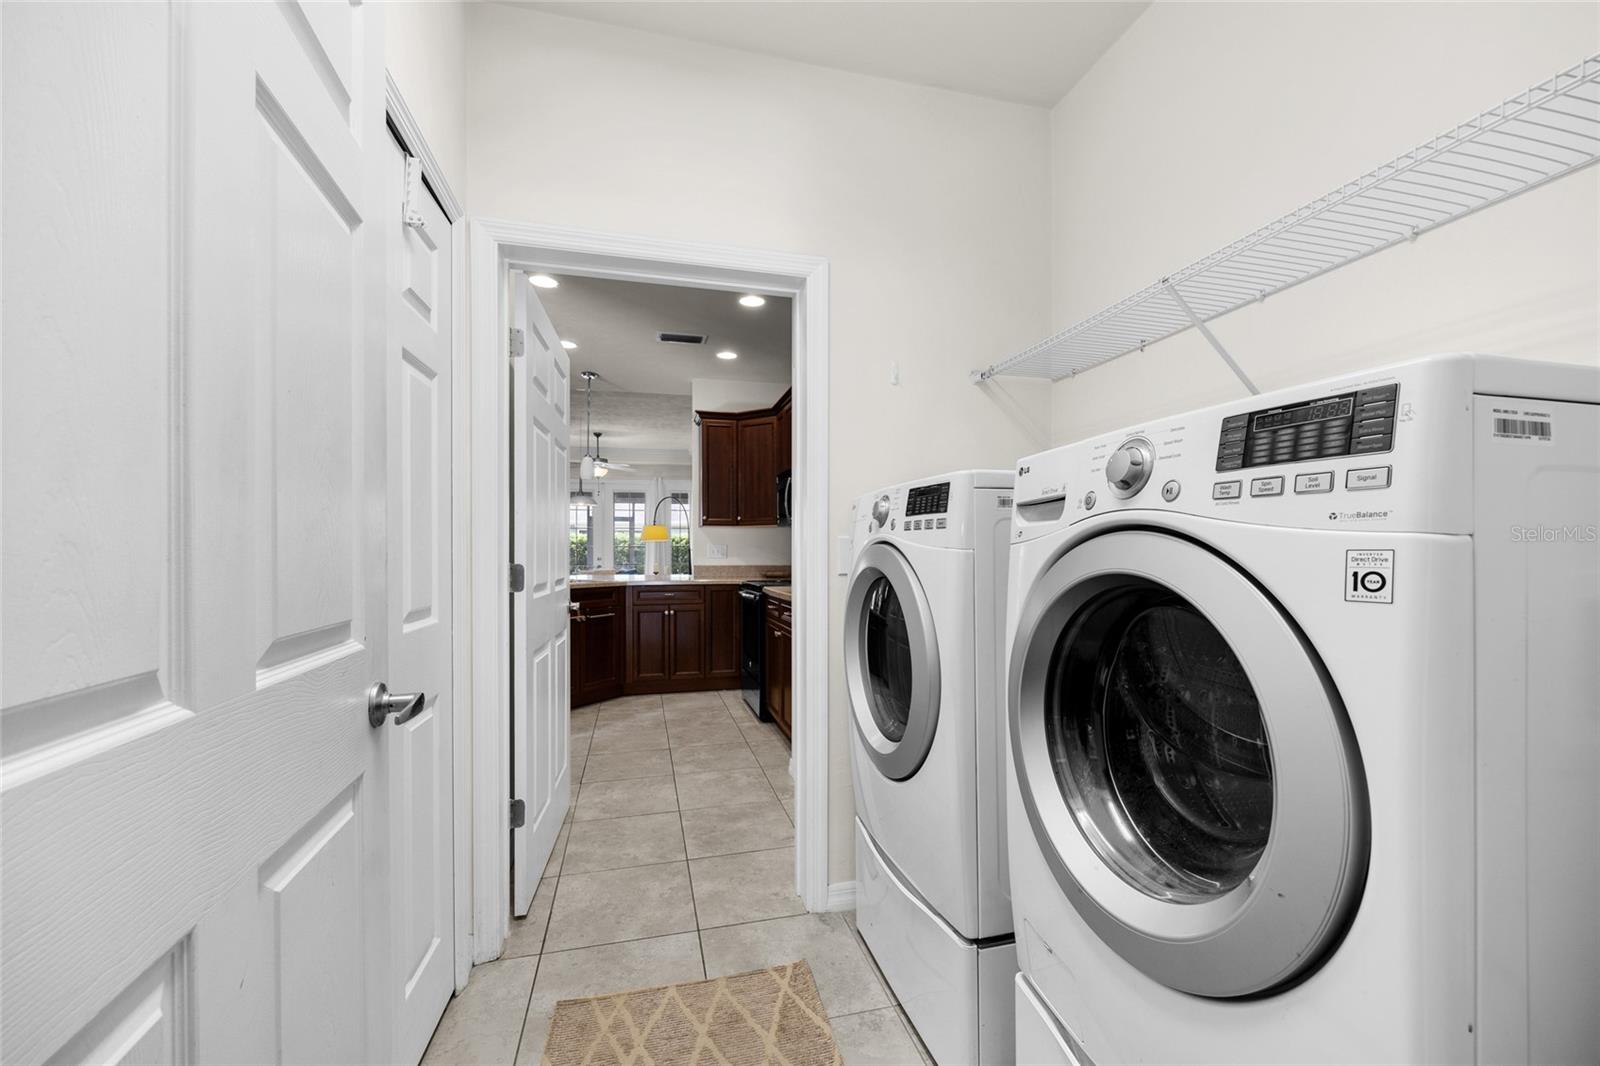
SELLER MOTIVATED $5000 PRICE REDUCTION! Welcome home to this cozy 2 bedroom / 2 bathroom townhome with 1 car garage located in the Villas of West End. The open floor-plan is light and bright, with the great room being highlighted by trey ceilings, crown molding and engineered hardwood flooring throughout. NO CARPET! The designated dining area flows seamlessly from great room to kitchen, stainless steel appliances, plenty of cabinets for all your culinary needs, pantry and functional peninsula with breakfast bar for additional seating. The split floor-plan offers the primary bedroom enhanced by a trey ceiling, crown molding and large walk-in closet. Stepping into the en-suite primary bathroom you’ll be greeted by a dual vanity with pocket door separating the glass enclosed walk-in shower area. The secondary bedroom is robust in size with wall closet and secondary full bath with large vanity and tub/shower combo. Bring the outside-in when you open the French doors to the screened lanai overlooking green space with privacy buffer. Laundry room features washer/dryer with additional cabinets and 1 car garage has attic access perfect storage for all those seasonal items. Exterior was fully painted in 2026. HOA provides front and rear yard lawn maintenance, exterior building maintenance including roof and pest control. Enjoy all the HOA amenities including clubhouse with weekly activities and programs, choice of 2 pools, tennis courts, pickleball courts and outdoor pavilion with dining area. Located just minutes from grocery, entertainment, dining, medical and Gainesville.
/u.realgeeks.media/gatorhouses/ChatGPT_Image_Apr_15,_2026,_03_11_52_PM_(1).png)
Additional Information
- Taxes
- $5130
- Hoa Fee
- $443
- HOA Payment Schedule
- Monthly
- Maintenance Includes
- Common Area Taxes, Pool, Insurance, Maintenance Structure, Maintenance Grounds, Pest Control, Recreational Facilities
- Community Features
- Clubhouse, Pool, Sidewalks, Street Lights, No Deed Restriction, Maintenance Free
- Property Description
- One Story, Attached
- Zoning
- PD
- Interior Layout
- Ceiling Fans(s), Crown Molding, High Ceilings, Living Room/Dining Room Combo, Open Floorplan, Split Bedroom, Vaulted Ceiling(s), Walk-In Closet(s)
- Interior Features
- Ceiling Fans(s), Crown Molding, High Ceilings, Living Room/Dining Room Combo, Open Floorplan, Split Bedroom, Vaulted Ceiling(s), Walk-In Closet(s)
- Floor
- Hardwood, Tile
- Appliances
- Dishwasher, Disposal, Dryer, Electric Water Heater, Microwave, Range, Range Hood, Refrigerator, Washer
- Utilities
- BB/HS Internet Available, Cable Available, Electricity Connected, Public, Sewer Connected, Sprinkler Meter, Underground Utilities, Water Connected
- Heating
- Central
- Air Conditioning
- Central Air
- Exterior Construction
- HardiPlank Type
- Exterior Features
- French Doors, Sidewalk
- Roof
- Shingle
- Foundation
- Slab
- Pool
- Community
- Garage Carport
- 1 Car Garage
- Garage Spaces
- 1
- Pets
- Allowed
- Flood Zone Code
- X
- Parcel ID
- 04314-102-110
- Legal Description
- VILLAS OF WEST END UNIT B PHASE I PB 27 PG 10 LOT 110 OR 4363/2408
Listing courtesy of RE/MAX PROFESSIONALS. 352-375-1002
Mortgage Calculator
StellarMLS is the source of this information via Internet Data Exchange Program. All listing information is deemed reliable but not guaranteed and should be independently verified through personal inspection by appropriate professionals. Listings displayed on this website may be subject to prior sale or removal from sale. Availability of any listing should always be independently verified. Listing information is provided for consumer personal, non-commercial use, solely to identify potential properties for potential purchase. All other use is strictly prohibited and may violate relevant federal and state law. Data last updated on