13095 Via Cassia, Placida, FL 33946
- $1,300,000
- 3
- BD
- 3
- BA
- 3,056
- SqFt








- List Price
- $1,300,000
- Status
- Active
- Days on Market
- 168
- MLS#
- C7521559
- Property Style
- Single Family
- New Construction
- Yes
- Year Built
- 2025
- Bedrooms
- 3
- Bathrooms
- 3
- Living Area
- 3,056
- Lot Size
- 13,499
- Acres
- 0.31
- Total Acreage
- 1/4 to less than 1/2
- Legal Subdivision Name
- Portofino
- Complex/Comm Name
- Placida Pointe
- Community Name
- Portofino
- MLS Area Major
- Placida
Property Description
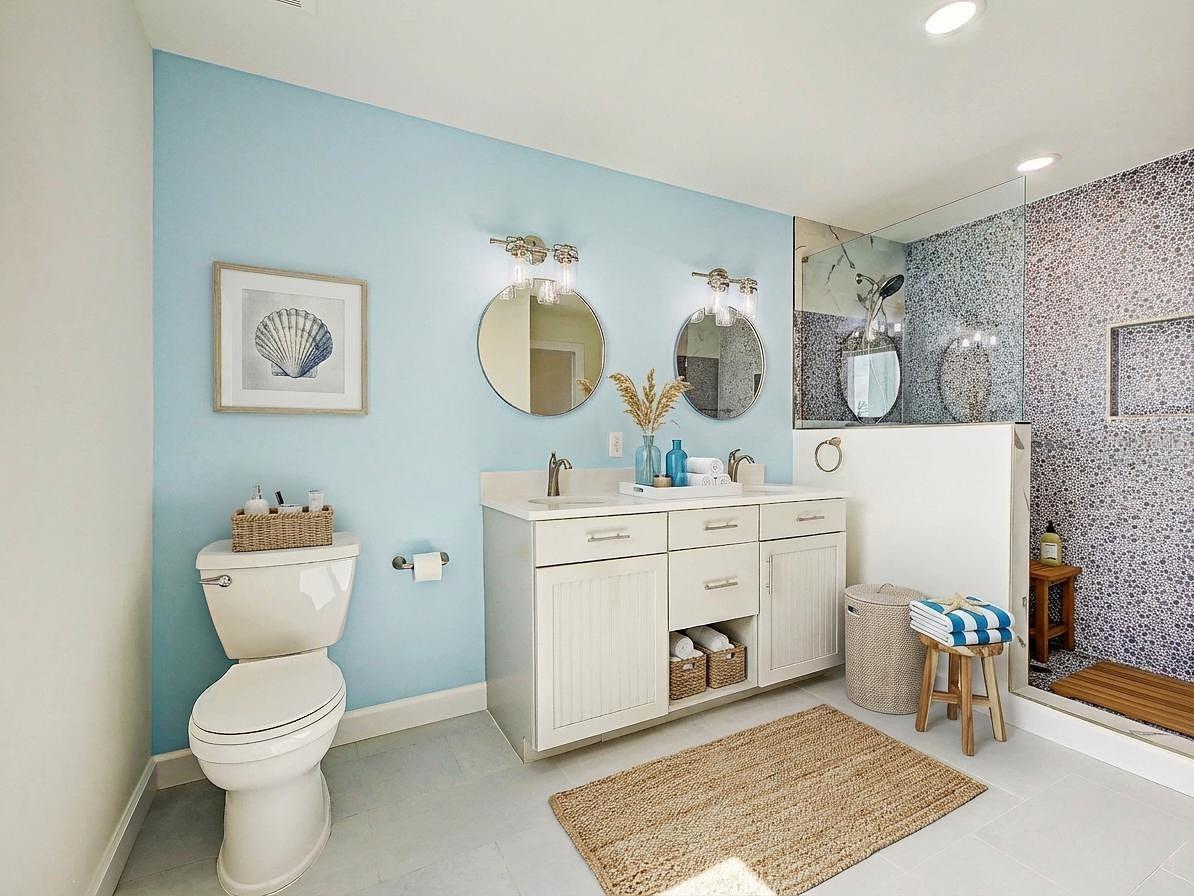
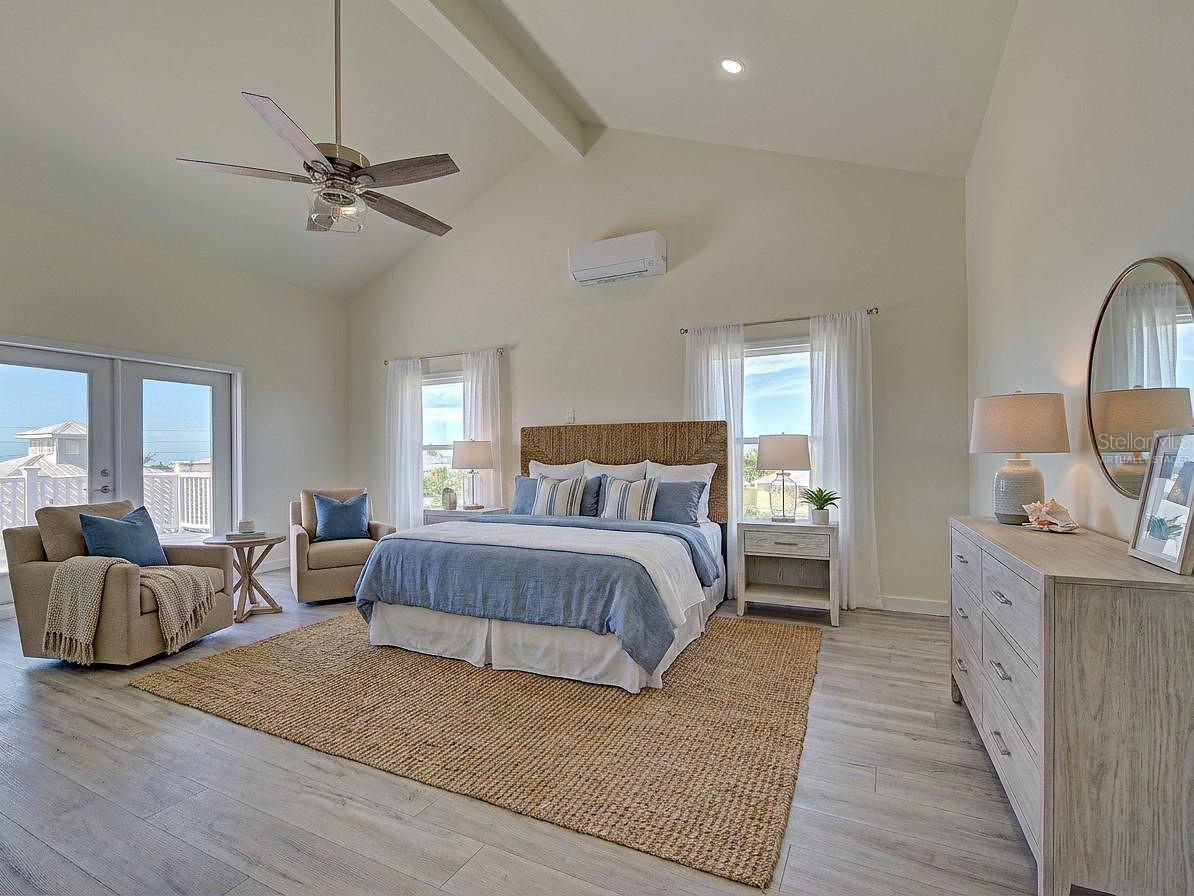
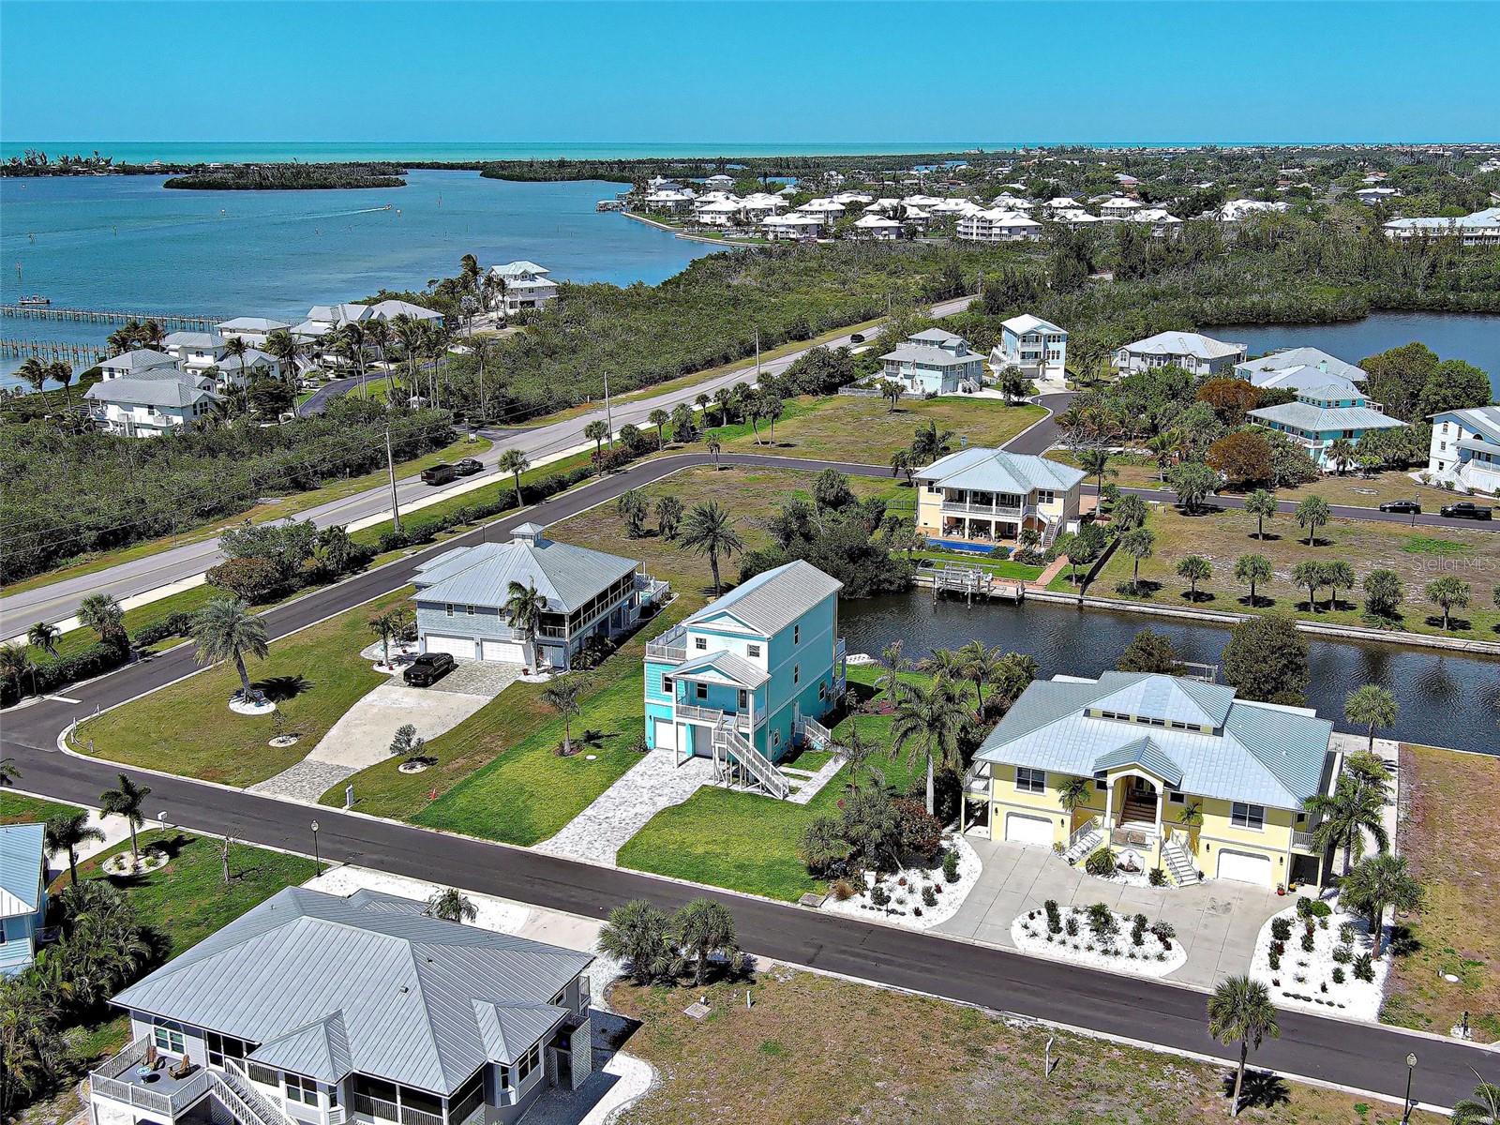
One or more photo(s) has been virtually staged. Experience refined Waterfront Living at Placida Pointe. Located near world-famous Boca Grande, this extraordinary property showcases Breathtaking Panoramic Views of the Intracoastal Waterway & Gulf of Mexico and provides access to resort-style amenities. Come experience this NEW, Custom-Built, Waterfront residence where strength, innovation & luxury design come together. Built with Steel Structural Insulated Panels (SIPs), Steel Beams/Supports, Reinforced Steel Framing, AdvanTech Engineered Subfloors & durable METAL PBR Panel Roof, this home is thoughtfully designed for lasting durability and peace of mind in coastal environments. It's equipped with Hurricane-Impact Insulated Windows/Doors & Insulated HAAS Steel Garage Doors. The garage is finished with a durable Epoxy-Coated floor. Inside, architectural details shine with a stylish staircase featuring Poplar L.J. Smith Stairs and a private 3-story Traction ELEVATOR. The home features a GAS/PROPANE Range, Dryer & Tankless Water Heater. 2 Mitsubishi Electric Mini Split Ductless Heat Pumps/22 SEER with 6 zones provides efficient, quiet climate control throughout the home. The 1st floor offers a PRIVATE living space/In-Law Suite with SEPARATE ENTRY & KITCHENETTE. A conveniently located Laundry Closet, Bathroom, Bedroom and Bonus Room provide added living space. Step outside to the 1st of 3 spacious decks overlooking the canal–perfect for enjoying the coastal breeze while relaxing or entertaining. The expansive 2nd Floor Kitchen is designed to be the heart of the home, featuring a large Center Island. QUARTZ countertops & premium Schuler Cabinetry provide both durability & a sleek modern look, complemented by Stainless Steel Appliances from Whirlpool. An Apron-Front Sink adds style while the large Walk-In Pantry offers abundant storage. Nuvelle Luxury Vinyl Plank Flooring is featured in all living areas. Custom touches include a Built-In Entertainment Center & soaring ceilings. The 3rd floor showcases a luxurious Primary Suite that offers privacy & space, creating a peaceful sanctuary where you can enjoy Scenic Harbor and SUNSET VIEWS from your PRIVATE BALCONY! The Primary Bath includes a large Walk-In Shower and Double Vanity. The MB has 2 ample Walk-In Closets. Spa-Inspired Bathrooms include Walk-In Showers/Waterproof Surrounds, Delta Fixtures, Rain Showerheads with relaxing Shower Jets. Just steps from the bedroom is a private BONUS ROOM, ideal for a home office, den or quiet lounge. The curb appeal is unmatched with a Flagstone Paver Driveway, Professional Landscaping, 4 Royal Palms and Florastsan Sod. A Rainbird & Hunter Sprinkler System ensures proper hydration. A WaveArmor Floating Dock & Concrete Seawall grants canal access for kayaks/shallow draft boats to Coral Creek. Just ½ mile away is the newly renovated Placida Harbour Clubhouse and Private Marina that can accommodate larger boat access. There are 2 other Clubhouses, Heated Pools, Fitness Center, Tennis Courts, Pickleball, and much more! Residents and guests can enjoy the PRIVATE FERRY to Placida Beach/Little Gasparilla Isle with a 10-minute boat ride! Members have access to Placida Beach Clubhouse complete with Pool/Kitchen & 7 miles of Pristine Beaches accessible ONLY by boat. Just minutes from Boca Grande, Beaches, Shops, Dining, Coral Creek Golf Club & Coral Creek Private Airport, this gated waterfront community offers privacy & the tranquil luxury of waterfront living. Don’t Wait~Make this piece of paradise yours today!
/u.realgeeks.media/gatorhouses/ChatGPT_Image_Apr_15,_2026,_03_11_52_PM_(1).png)
Additional Information
- Taxes
- $2276
- Minimum Lease
- 1 Month
- HOA Fee
- $310
- HOA Payment Schedule
- Quarterly
- Maintenance Includes
- Pool, Management, Recreational Facilities
- Location
- Flood Insurance Required, FloodZone
- Community Features
- Clubhouse, Deed Restrictions, Fitness Center, Gated Community - No Guard, Pool, Tennis Court(s)
- Property Description
- Three+ Story
- Zoning
- PD
- Interior Layout
- Built-in Features, Cathedral Ceiling(s), Ceiling Fans(s), Eat-in Kitchen, Elevator, High Ceilings, Kitchen/Family Room Combo, PrimaryBedroom Upstairs, Solid Wood Cabinets, Stone Counters, Walk-In Closet(s)
- Interior Features
- Built-in Features, Cathedral Ceiling(s), Ceiling Fans(s), Eat-in Kitchen, Elevator, High Ceilings, Kitchen/Family Room Combo, PrimaryBedroom Upstairs, Solid Wood Cabinets, Stone Counters, Walk-In Closet(s)
- Floor
- Ceramic Tile, Epoxy, Luxury Vinyl
- Appliances
- Dishwasher, Dryer, Gas Water Heater, Range, Refrigerator, Tankless Water Heater, Washer
- Utilities
- BB/HS Internet Available, Cable Available, Electricity Connected, Public
- Heating
- Natural Gas
- Air Conditioning
- Mini-Split Unit(s), Wall/Window Unit(s)
- Exterior Construction
- SIP (Structurally Insulated Panel), Stucco, Wood Siding
- Exterior Features
- Balcony, French Doors, Rain Gutters, Sidewalk
- Roof
- Metal
- Foundation
- Pillar/Post/Pier
- Pool
- Community
- Garage Carport
- 2 Car Garage
- Garage Spaces
- 2
- Garage Features
- Covered, Driveway, Garage Door Opener, Ground Level
- Elementary School
- Vineland Elementary
- Middle School
- L.A. Ainger Middle
- High School
- Lemon Bay High
- Water Extras
- Seawall - Concrete
- Water View
- Canal, Intracoastal Waterway
- Water Access
- Bay/Harbor, Canal - Saltwater
- Water Frontage
- Canal Front
- Pets
- Allowed
- Flood Zone Code
- AE
- Parcel ID
- 422011229006
- Legal Description
- PFO 001 0000 0033 PORTOFINO UNIT 1 LT 33 456/850 671/272 803/1157 1052/960 1118/604 1398/1153 2219/370 CT3536/287 3627/714 3910/1598 RES3954/1970 4525/1202 4725/2045
Listing courtesy of COLDWELL BANKER SUNSTAR REALTY. 941-627-3321
Mortgage Calculator
StellarMLS is the source of this information via Internet Data Exchange Program. All listing information is deemed reliable but not guaranteed and should be independently verified through personal inspection by appropriate professionals. Listings displayed on this website may be subject to prior sale or removal from sale. Availability of any listing should always be independently verified. Listing information is provided for consumer personal, non-commercial use, solely to identify potential properties for potential purchase. All other use is strictly prohibited and may violate relevant federal and state law. Data last updated on